and narrow your search. If you have fewer than 200 results, you can save your search.

Old Fort NC

r=7645-7656
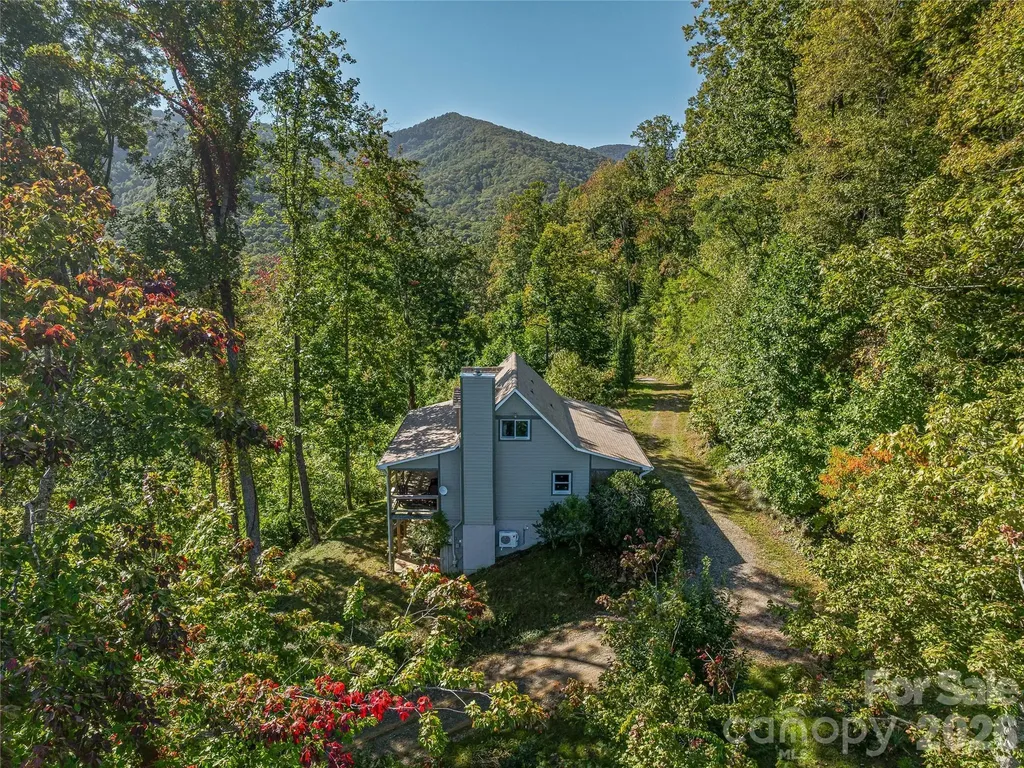
382 Black Oak Cove Road Candler NC 28715

Candler, NC382 Black Oak Cove Road

Price$675,000

Est. Mortgage: $/month

Active With Contract

MLS Number CAR4310781

  • Residential
  • Bedrooms 3
  • Bathroom 4
  • Square Feet 2,057
  • Acreage 15.5

Nestled on more than 15 private mountain acres with scenic hiking trails and breathtaking views of the Blue Ridge Parkway, this beautifully reimagined retreat offers the perfect blend of mountain charm and modern comfort-all within an easy drive of Asheville's most sought-after destinations. Thoughtfully renovated in 2021, this 3-bedroom, 3.5-bath home welcomes you with rich hardwood floors, a striking stone fireplace, and an open-concept living, dining, and kitchen area designed for both everyday living and effortless entertaining. The spacious kitchen features a large center island with bar seating, stainless steel appliances, and abundant workspace, while a wall of windows fills the home with natural light and showcases year-round mountain and forest views. Step outside onto the expansive deck, where indoor and outdoor living come together seamlessly, creating the perfect setting for morning coffee, evening gatherings, or simply enjoying the peaceful mountain surroundings. Upstairs, two inviting bedrooms provide tranquil retreats, including one with its own private deck-a perfect place to unwind with a book or take in the sunrise. The bright, walkout lower level adds exceptional versatility with a spacious den prewired for surround sound, a dedicated laundry area, and direct access to a beautiful flagstone patio. The outdoor spaces are equally impressive. Multiple porches and patios create inviting areas for entertaining or relaxing around a fire under the stars. Garden enthusiasts will appreciate the established flowering peony, rose of Sharon, azalea and crepe myrtle buses, along with blueberry bushes and other mature plantings in the orchard. Former logging roads have been transformed into private hiking trails, allowing you to explore your own wooded acreage just steps from your back door. With no restrictions and short-term rentals permitted, this property presents an outstanding opportunity as a private mountain getaway, full-time residence, or income-producing vacation rental. Ideally located just 13 minutes from the Blue Ridge Parkway, 29 minutes from Biltmore Estate, and 32 minutes from downtown Asheville, you'll enjoy the perfect balance of peaceful seclusion and convenient access to the very best of Western North Carolina. No restrictions. Short-term rentals allowed. Endless possibilities await. Sellers are motivated, come see this beautiful property!

Listed by Lauren Butcher and Ashton Peters of Ivester Jackson Blackstream

$
$
%
$/month over payments
Federal 30-year interest rate: 7.24% last updated on Oct 29, 2026
* All Figures are estimates. Check with your bank or proposed mortgage company for actual interest rates.
This product uses the FRED® API but is not endorsed or certified by the Federal Reserve Bank of St. Louis.

Virtual TourSave FavoriteSchedule TourAsk A QuestionMore Details

2218 Mountain Page Road Saluda NC 28773

Saluda, NC2218 Mountain Page Road

Price$675,000

Est. Mortgage: $/month

MLS Number CAR4431593

  • Residential
  • Bedrooms 3
  • Bathroom 3
  • Square Feet 2,216
  • Acreage 1.4

Tucked away only three miles from charming downtown Saluda, you can find a magical creekside retreat, the Cabin at Little Moon Falls. The custom designed cabin, built in 2016, is filled with vintage reclaimed wood and unique features, that invite relaxation inside and out. Outdoor living is featured as to take advantage of the peaceful sounds of the babbling creek and waterfall just steps from the cabin. This special home has served well as a family retreat and a very successful rental. While the property is offered with the main residence and @ 1.4 acres including a split of the creek for $675,000, there is also an option to purchase an additional @1.0 acre that includes the outbuilding with water wheel and the other half of the creek for $275,000. This second piece will only be sold with the listed parcel, not separately.

Listed by Craig Tribus of Beycome Brokerage Realty LLC

$
$
%
$/month over payments
Federal 30-year interest rate: 7.24% last updated on Oct 29, 2026
* All Figures are estimates. Check with your bank or proposed mortgage company for actual interest rates.
This product uses the FRED® API but is not endorsed or certified by the Federal Reserve Bank of St. Louis.

Virtual TourSave FavoriteSchedule TourAsk A QuestionMore Details

80 Hidden Bluff Lane Horse Shoe NC 28742

Horse Shoe, NC80 Hidden Bluff Lane

Price$675,000

Est. Mortgage: $/month

Active With Contract

MLS Number CAR4429058

  • Residential
  • Bedrooms 2
  • Bathroom 3
  • Square Feet 2,917
  • Acreage 3.06

Looking for a little more space, a lot more privacy, and a garage that might just steal the show? Welcome to 80 Hidden Bluff Lane! Tucked away on over 3+/- acres, this is the kind of place where you can spread out, slow down, and enjoy having a little breathing room. But before we even get to the house, let's talk about that garage. The oversized detached 4 bay garage and workshop is what hobby dreams are made of! Cars, motorcycles, boats, tools, woodworking, weekend projects, or that hobby that has officially taken over your current garage, there's finally room for all of it. Step inside and the house has plenty to get excited about too. The stunning primary suite feels like your own private getaway with vaulted ceilings, complete with a gorgeous spa inspired bath made for unwinding at the end of the day. And there's no shortage of ways to make the rest of the home your own. Multiple living areas, bonus rooms, and extra spaces give you options for a home office, guest space, game room, gym, craft room, or the ultimate hangout spot. While the septic permit is for 2 bedrooms, the home offers an abundance of additional usable space to fit the way you live. Outside, mature trees surround the property, giving you a peaceful, tucked away setting that feels worlds away from the everyday hustle. Whether your dream is a workshop with room for all your toys, a quiet place surrounded by nature, or simply a home where everyone has space to do their own thing, 80 Hidden Bluff Lane brings it all together. Come take a look, you may not want to leave!

Listed by Sammi Smith of Keller Williams Lake Norman

$
$
%
$/month over payments
Federal 30-year interest rate: 7.24% last updated on Oct 29, 2026
* All Figures are estimates. Check with your bank or proposed mortgage company for actual interest rates.
This product uses the FRED® API but is not endorsed or certified by the Federal Reserve Bank of St. Louis.

Virtual TourSave FavoriteSchedule TourAsk A QuestionMore Details

60 N Market Street Asheville NC 28801

MLS Number CAR4380464

  • Condo
  • Bedrooms 1
  • Bathroom 2
  • Square Feet 1,107
  • Acreage 0.01

Modern loft-style living in the heart of downtown! This beautifully designed 1-bedroom, 1.5-bath condo features soaring ceilings, sleek contemporary finishes, and an impressive wall of windows overlooking the historic Thomas Wolfe House, filling the space with natural light and city charm. The open-concept floorplan includes stainless steel appliances, spacious living and dining areas, and a private patio perfect for relaxing or entertaining. The primary suite offers a modern en-suite bath, while the additional half bath provides convenience for guests. Included with the unit is one parking space in the building's secure parking garage. Residents enjoy shared access to premium amenities including a fitness center, stylish club room, and outdoor community patio. The building also boasts a highly active social committee with regular resident events and gatherings, creating a true sense of community in an unbeatable location.

Listed by Craig Mariani of Tessier Associates

$
$
%
$/month over payments
Federal 30-year interest rate: 7.24% last updated on Oct 29, 2026
* All Figures are estimates. Check with your bank or proposed mortgage company for actual interest rates.
This product uses the FRED® API but is not endorsed or certified by the Federal Reserve Bank of St. Louis.

Save FavoriteSchedule TourAsk A QuestionMore Details

129 Church View Drive Lawndale NC 28090

Lawndale, NC129 Church View Drive

Price$675,000

Est. Mortgage: $/month

MLS Number CAR4431731

  • Residential
  • Bedrooms 2
  • Bathroom 3
  • Square Feet 2,221
  • Acreage 18.47

Beautiful brick home situated on 18.47 acres, offering comfortable living, great outdoor space, and plenty of room to expand. A gravel circle driveway and brick front walk lead to the inviting rocking chair front porch. Step inside to a welcoming foyer and a well designed main level floor plan featuring a living room with a stone wood-burning fireplace, dining area, breakfast area, and kitchen with wood countertops and a large pantry. Appliances remain, including the refrigerator and washer/dryer. The laundry room offers additional cabinetry for convenient storage. The spacious primary suite features a huge walk-in closet and private bath with a tub and separate shower. The second bedroom and additional full bath complete the main level. Replacement windows add to the home's appeal and functionality. The unfinished basement offers tremendous potential for additional living or recreational space and features LVP flooring, a half bath, and a second wood-burning fireplace, wet bar, and storage rooms. With plenty of room to expand, the basement could be finished to suit your needs. Outside, enjoy the covered rocking chair front porch or back deck overlooking the acreage and pond. The property also features fruit trees, an oversized detached double garage, and a separate detached workshop/storage building. With 18.47 acres, a pond, multiple outbuildings, and a basement ready for your vision, this property offers plenty of space and possibilities. Call today to schedule your showing!

Listed by Tracy Whisnant of REMAX Select

$
$
%
$/month over payments
Federal 30-year interest rate: 7.24% last updated on Oct 29, 2026
* All Figures are estimates. Check with your bank or proposed mortgage company for actual interest rates.
This product uses the FRED® API but is not endorsed or certified by the Federal Reserve Bank of St. Louis.

Save FavoriteSchedule TourAsk A QuestionMore Details

152 Sports Village Drive Hendersonville NC 28739

MLS Number CAR4412710

  • Residential
  • Bedrooms 4
  • Bathroom 3
  • Square Feet 2,952
  • Acreage 0.04

This 2021 stand-alone, single-family townhome is located in the highly sought-after gated community of Cummings Cove Golf & Country Club, offering effortless main-level living with a beautifully finished walk-out lower level. Great lock & leave property as the lawn is maintained by the HOA. The home features an open floor plan with soaring vaulted ceilings and abundant natural light. The well-designed kitchen includes granite countertops, under-cabinet lighting, a spacious island, and a walk-in pantry. The kitchen is designed for an electric range but is also piped for a gas stove should you prefer cooking with gas. The refrigerator conveys with the sale. The inviting living room features a floor-to-ceiling stone gas-log fireplace and a door leading to the enclosed deck-an ideal spot for relaxing while enjoying the action and views of the 11th green. The main deck has been enclosed with WeatherMaster Sunspace, creating a wonderful year-round sunroom. An additional open lower deck provides even more outdoor living space and beautiful views of the 11th green. The primary ensuite is a true retreat, featuring a custom Carolina Closets system, dual vanities, multifunction lighted mirrors, and a beautifully tiled walk-in shower with glass enclosure. The main level also offers an office that could easily serve as a bedroom, located just off the entry and featuring large windows that fill the room with natural light and provide lovely views. The fully finished walk-out lower level expands the living space and provides excellent privacy for family and guests. This level features a comfortable gathering room filled with windows, two additional bedrooms, a full bath with double-sink vanity, a versatile flex room, and a large storage/workshop area. With its private bedrooms, bath, gathering space, and separate outdoor access, the lower level is perfect for visiting friends and family. Enjoy the Cummings Cove active lifestyle with resort-style amenities including an 18-hole year-round golf course, (golf membership is optional, not required) pickleball & clinics, tennis courts, bocce ball, heated pool with water aerobics and spa, dog park, community garden, and clubhouse with restaurant and bar, along with a full calendar of social clubs & activities. The mandatory dues are: Cummings Cove HOA dues of $265 quarterly, Heron Pond HOA dues $414 quarterly & Cummings Cove Membership dues (Amenities) of $180 monthly. Ideally located just minutes from Pisgah National Forest and DuPont State Recreational Forest, and approximately 20 minutes from the charming towns of Hendersonville and Brevard. Everyday conveniences in Etowah and Horseshoe-including groceries, gas, dining, and more-are just 8 minutes away. A wonderful opportunity to enjoy low-maintenance, main-level living, exceptional outdoor spaces, golf-course views, and the active resort lifestyle of Cummings Cove. Certified Square Feet & Floor plan coming

Listed by Michelle Oznick of Keller Williams Mtn Partners,LLC

$
$
%
$/month over payments
Federal 30-year interest rate: 7.24% last updated on Oct 29, 2026
* All Figures are estimates. Check with your bank or proposed mortgage company for actual interest rates.
This product uses the FRED® API but is not endorsed or certified by the Federal Reserve Bank of St. Louis.

Save FavoriteSchedule TourAsk A QuestionMore Details

120 Echota Trail Hayesville NC 28904

Hayesville, NC120 Echota Trail

Price$675,000

Est. Mortgage: $/month

MLS Number CAR4428723

  • Residential
  • Bedrooms 3
  • Bathroom 3
  • Square Feet 2,000
  • Acreage 2.56

Brand-new construction in Hayesville, NC, with stunning southwest-facing, year-round mountain views, privacy on a 2.56-acre lot, and minimal yard work. Inside, wood beams highlight the vaulted great room ceiling and a striking rock gas fireplace. The open kitchen features a large island, quartz countertops, custom cabinetry with ample storage and soft-close drawers, and high-end black stainless KitchenAid appliances. Luxury vinyl plank flooring throughout, bat banded trim, six-inch baseboards, modern black door hardware, and gold bath fixtures add distinctive detail. Everything you need is on the main level, including the primary suite with two walk-in closets, a double vanity, glass-and-tile shower, and Whirlpool washer/dryer combo. Relax by the outdoor fireplace on the 34-by-10-foot covered deck and take in the views. Downstairs offer two additional bedrooms, a full bath with shower, an entertainment area, heated office or bonus space, utility room, and under-stair storage. A second 34-by-10-foot covered deck, rock fire pit, and level driveway with ample turnaround space complete the outdoor spaces. Just a 10-minute drive to Lake Chatuge, where you can enjoy power boating, marinas, and lakeside restaurants where you can pull up by boat. The subdivision offers paved roads and underground power; Starlink internet is available, and vacation rentals are allowed. Approximately 15 minutes to downtown Hayesville, 1 hour and 45 minutes to Asheville, 2.5 hours to Atlanta, and 1 hour and 50 minutes to Asheville Regional Airport. Drive times are estimates and vary with route and traffic. Hardie lap and board-and-batten siding, mountain rock landscaping, azaleas, and hydrangeas create inviting curb appeal. Perfect for year-round living or a mountain getaway!

Listed by Holly Fletcher of Keller Williams Great Smokies

$
$
%
$/month over payments
Federal 30-year interest rate: 7.24% last updated on Oct 29, 2026
* All Figures are estimates. Check with your bank or proposed mortgage company for actual interest rates.
This product uses the FRED® API but is not endorsed or certified by the Federal Reserve Bank of St. Louis.

Save FavoriteSchedule TourAsk A QuestionMore Details

204 Black Mountain Avenue Black Mountain NC 28711

MLS Number CAR4418277

  • Commercial
  • Property SubType FREE STANDING STORE
  • Square Feet 1,488
  • Acreage 0.38

PRICE REDUCED! Turnkey Concept or Prime Redevelopment Opportunity in the Heart of Downtown Black Mountain. Discover a rare offering in one of Western North Carolinas most sought-after small towns. Situated on nearly half an acre in the heart of Downtown Black Mountain, 204 Black Mountain Avenue is ready to become the next great addition to a culinary and entertainment scene that keeps drawing visitors and new residents alike. The property was operated as a garden center with a beer garden, and features three separate structures, expansive covered outdoor space, and a built-in stage for live music, all anchored by a fully insulated primary building with heating and cooling already in place. This setup offers an immediate, low-cost upfit for restaurant, brewery, event venue, or entertainment concepts eager to open their doors with minimal delay. For buyers with a development vision, the existing structures can easily be cleared, opening the door to new commercial or residential construction in one of downtowns most desirable locations. The property sits directly next to Town of Black Mountain parking, with sweeping mountain views that few sites in the area can match. Black Mountain continues to draw energy and investment as a premier Blue Ridge Mountain destination, with a vibrant downtown of locally owned shops, restaurants, and breweries, a thriving arts and music culture, and easy access to some of the region's best hiking and outdoor recreation. Just minutes from Asheville, the town offers visitors and residents a walkable, small-town charm paired with steady tourism traffic and a growing population of new homeowners and businesses. Whether launching a new concept or pursuing ground-up development, 204 Black Mountain Avenue puts buyers at the center of it all. Opportunities like this in Downtown Black Mountain are rare and won't stay on the market long.

Listed by Bill Roberts of GreyBeard Realty

$
$
%
$/month over payments
Federal 30-year interest rate: 7.24% last updated on Oct 29, 2026
* All Figures are estimates. Check with your bank or proposed mortgage company for actual interest rates.
This product uses the FRED® API but is not endorsed or certified by the Federal Reserve Bank of St. Louis.

Save FavoriteSchedule TourAsk A QuestionMore Details

915 Ostwalt Amity Road Statesville NC 28677

MLS Number CAR4399624

  • Residential
  • Bedrooms 3
  • Bathroom 3
  • Square Feet 2,290
  • Acreage 4.05

“Where do you find 4 acres, FIVE garage/shop bays, a 1,200-square-foot workshop, a saltwater pool AND no HOA?” If you have been waiting for a property that offers more than an ordinary home, 915 Ostwalt Amity Road deserves your attention. Set on approximately 4.05 acres with no HOA, this Cape Cod-style home combines comfortable main-level living with exceptional garage, workshop, and outdoor space. Inside, you'll find hardwood floors, a welcoming great room with fireplace, a spacious kitchen, three main-level bedrooms, and two full bathrooms. Upstairs offers a large bonus room, full bathroom, and additional flex space-ideal for recreation, hobbies, a home office, or guests. Outside is where this property truly separates itself. An oversized detached 2½-car garage includes a finished recreation room above, with the pool table conveying. A separate 1,200-square-foot wired and insulated workshop provides three oversized bays and room for vehicles, equipment, projects, storage, or a small-business workspace. Enjoy the wraparound front porch, covered rear deck, firepit, and saltwater pool surrounded by a peaceful country setting. Recent improvements include a new roof in 2023, downstairs HVAC replaced in 2024, and a newer pool pump and chlorinator. Convenient to Troutman, Statesville, and I-77, this is a rare opportunity for anyone who needs room for both everyday living and the things they enjoy doing. Expand your possibilities! An additional 0.65-acre parcel is available for purchase separately, providing extra space for future enjoyment or flexibility. See attachments for complete details of parcel .

Listed by Bob Lhuillier of Keller Williams Unified

$
$
%
$/month over payments
Federal 30-year interest rate: 7.24% last updated on Oct 29, 2026
* All Figures are estimates. Check with your bank or proposed mortgage company for actual interest rates.
This product uses the FRED® API but is not endorsed or certified by the Federal Reserve Bank of St. Louis.

Virtual TourSave FavoriteSchedule TourAsk A QuestionMore Details

552 Lake Road Old Fort NC 28762

Old Fort, NC552 Lake Road

Price$675,000

Est. Mortgage: $/month

MLS Number CAR4370080

  • Residential
  • Bedrooms 4
  • Bathroom 3
  • Square Feet 2,452
  • Acreage 1.9

Fully furnished lakefront mountain retreat in the sought-after Gateway Mountain community! Nestled on 1.9 acres, this gated community spans over 3,000 acres and allows short-term rentals, making it an excellent opportunity for a vacation home or income-producing rental. Overlooking serene Lake George, the property features a private dock, tool shed, and a stunning firepit area with a gravel path and steps to the water. Extensive 2022 upgrades include quartz countertops, stainless steel appliances, updated bathroom fixtures, and stylish light fixtures and ceiling fans throughout. The fully stocked kitchen and furnished interiors make this home truly turnkey. Enjoy the peaceful mountain setting while being minutes from adventure. Don't miss this rare opportunity-schedule your showing today!

Listed by Stacey Sauls of Keller Williams Ballantyne Area

$
$
%
$/month over payments
Federal 30-year interest rate: 7.24% last updated on Oct 29, 2026
* All Figures are estimates. Check with your bank or proposed mortgage company for actual interest rates.
This product uses the FRED® API but is not endorsed or certified by the Federal Reserve Bank of St. Louis.

Save FavoriteSchedule TourAsk A QuestionMore Details

637 Williamson Road Mooresville NC 28117

MLS Number CAR4415751

  • Condo
  • Bedrooms 3
  • Bathroom 2
  • Square Feet 1,802

Breathtaking Lake Norman views! This bright waterfront penthouse end-unit offers extra windows, plenty of natural light, added privacy, and no neighbors on one side. Take the elevator to the 3rd floor and step into an open floor plan with the kitchen, dining area, and great room. Enjoy lake views from the covered balcony, accessible from both the great room and primary bedroom. A see-through fireplace connects the two spaces. The second bedroom has its own private bath, and the third bedroom features vaulted ceilings. A spiral staircase leads to a loft and large rooftop terrace with its own balcony, giving you a total of three outdoor balconies to enjoy. Perfect for relaxing or entertaining. Includes a deeded 1-car garage, community pool, BBQ area, bike racks, and lake access for kayaks. New roof and gutters in 2025. All window treatments and the custom primary closet are included. Located near two restaurants. This is your opportunity to experience waterfront living at its finest! This property also includes a deeded one-car garage, a valuable feature that is not included with every unit in the building.

Listed by Lena Lawing of Century 21 Town & Country Rlty

$
$
%
$/month over payments
Federal 30-year interest rate: 7.24% last updated on Oct 29, 2026
* All Figures are estimates. Check with your bank or proposed mortgage company for actual interest rates.
This product uses the FRED® API but is not endorsed or certified by the Federal Reserve Bank of St. Louis.

Save FavoriteSchedule TourAsk A QuestionMore Details

3507 Savannah Way Monroe NC 28110

Monroe, NC3507 Savannah Way

Price$675,000

Est. Mortgage: $/month

MLS Number CAR4381080

  • Residential
  • Bedrooms 4
  • Bathroom 3
  • Square Feet 3,001
  • Acreage 0.5

If you're looking for a Beautiful Home, a Peaceful setting and just minutes from Charlotte, you have found the one! This Custom Built Full Brick Home is over 3000' with the Primary and 2 additional Secondary bedrooms on the main level! This Open Floor Plan flows nicely from the Gorgeous Dining Room, to the 2 Story Living Room back into the the Gourmet Kitchen. Granite Countertops, 42" White Cabinets, S/S Appliances and a Breakfast Bar! On the Upper Level there is an additional Bedroom and Huge Bed/Bonus with a Full Bathroom. The Loft is ready for an office area, homeschooling, play space or whatever your heart desires! The Backyard setting is incredible! The screened in Porch overlooking the Private backyard will be a favorite spot guaranteed! Minutes from Shopping and Restaurants you can also get to Downtown Monroe or Uptown Charlotte with the bypass nearby.

Listed by Rick Lopez of EXP Realty LLC Ballantyne

$
$
%
$/month over payments
Federal 30-year interest rate: 7.24% last updated on Oct 29, 2026
* All Figures are estimates. Check with your bank or proposed mortgage company for actual interest rates.
This product uses the FRED® API but is not endorsed or certified by the Federal Reserve Bank of St. Louis.

Save FavoriteSchedule TourAsk A QuestionMore Details

Broker Reciprocity MLS Grid Logo © 2026 Listings courtesy of Canopy MLS as distributed by MLS GRID. IDX information is provided exclusively for consumers’ personal non-commercial use and may not be used for any purpose other than to identify prospective properties consumers may be interested in purchasing. The IDX data is deemed reliable but is not guaranteed by MLS GRID and may be subject to an end user license agreement prescribed by the Member Participant’s applicable MLS.  Based on information submitted to the MLS GRID as of November 3, 2026 1:19 PM EST . All data is obtained from various sources and may not have been verified by broker or MLS GRID. Supplied Open House Information is subject to change without notice. All information should be independently reviewed and verified for accuracy. Properties may or may not be listed by the office/agent presenting the information. Some IDX listings have been excluded from this website.