and narrow your search. If you have fewer than 200 results, you can save your search.

Old Fort NC

r=7729-7740
7201 Charter Brook Drive Charlotte NC 28270

MLS Number CAR4433966

  • Residential
  • Bedrooms 3
  • Bathroom 3
  • Square Feet 2,882
  • Acreage 0.28

The perfect location and the perfect house, all in one. This upgraded custom home sits behind mature hardwoods on a private, beautifully landscaped lot in Charter Place, minutes from SouthPark, the Arboretum, downtown Matthews, and Uptown, and just over a mile from Charlotte Christian School. A bright red front door with an arched transom opens to a welcoming foyer and a dramatic two-story great room filled with natural light. Soaring ceilings, clerestory windows, hardwood floors, a fireplace, and French doors to the patio make this the heart of the home, and an open staircase with an overlook above adds character and style. The great room opens to the dining area and kitchen, so the whole main level flows together. The kitchen has crisp white cabinetry, black countertops, a tile backsplash, stainless appliances, and a center island. The dining area is surrounded by windows, with French doors leading straight out to the patio. Also on the main level are a sunroom with skylights, tile floors, plantation shutters, and walls of windows looking out to the trees, plus a separate office or studio, a powder room, a laundry room with cabinets, and a drop zone with a built-in bench. The primary suite is on the main level, with hardwood floors, plantation shutters, a ceiling fan, room for a sitting area by the windows, and two walk-in closets with custom shelving. The primary bath offers dual vanities, a large jetted tub, a tile shower with a rain head, and a private water closet. The first floor was originally designed with wide doorways and an open floor plan for easy living on one level. Upstairs you will find two good-sized bedrooms, a full bath, and a flexible bonus room that works as a media room, gym, hobby room, or guest space. Out back, a 32x23 paver patio with a fire pit opens to a lushly landscaped yard that feels like a private garden, fully enclosed by a 6 ft brick wall with a gated entry. It is a rare, peaceful outdoor space this close to the city. The 2-car garage is heated, cooled, and fully insulated. Add phenomenal storage throughout and many thoughtful details and extras, and this home is one you have to see in person. Charter Place offers a quiet, established setting with easy access to Providence Road, Highway 51, and I-485, putting the shopping and dining of SouthPark, the Arboretum, and Matthews close by. Schedule your private tour today.

Listed by Josh Finigan of EXP Realty LLC Ballantyne

$
$
%
$/month over payments
Federal 30-year interest rate: 7.24% last updated on Oct 29, 2026
* All Figures are estimates. Check with your bank or proposed mortgage company for actual interest rates.
This product uses the FRED® API but is not endorsed or certified by the Federal Reserve Bank of St. Louis.

Virtual TourSave FavoriteSchedule TourAsk A QuestionMore Details

5091 Havencrest Drive Fort Mill SC 29715

Fort Mill, SC5091 Havencrest Drive

Price$675,000

Est. Mortgage: $/month

MLS Number CAR4421716

  • Residential
  • Bedrooms 5
  • Bathroom 4
  • Square Feet 3,426
  • Acreage 0.33

Come in, settle in, and picture the possibilities. With five bedrooms, 3.5 baths, and flexible spaces across two levels, this inviting home makes room for everyday life, weekend gatherings, overnight guests, and everything in between. A main-level bedroom with an en-suite bath offers a comfortable option for guests or multigenerational living. Nearby, a drop zone and planning station help keep daily routines organized, while a dedicated office gives you a quiet place to focus. In the heart of the home, the open living and breakfast areas flow easily into the kitchen, where a generous island with a sunken farmhouse sink makes meal prep and conversation feel like part of the same moment. A butler's pantry connects the kitchen to the dining room-handy for serving guests or keeping favorite snacks close by. Upstairs, a spacious loft is ready to become your media room, workout space, hobby area, or favorite place to unwind. The primary suite feels like a retreat, with tray ceilings, crown molding, and a spa-inspired bath featuring a tile-surround shower, soaking tub, and dual vanities. Three additional bedrooms offer generous space and walk-in closets, and brand-new carpet adds a fresh feel throughout. The backyard extends the living space outdoors, with a covered patio, custom pergola, hot tub, fenced yard, and in-ground irrigation. Add in a two-car attached garage, water filtration and softener systems, and an architectural-shingle roof, and you'll find thoughtful features inside and out. Enjoy community amenities including a clubhouse, two outdoor pools, dog park, playground, tennis courts, sidewalks, and walking trails. With convenient access to I-77 and I-485, you're connected to Charlotte while still having a welcoming place to come home to.

Listed by Nicole McAlister of Keller Williams Ballantyne Area

$
$
%
$/month over payments
Federal 30-year interest rate: 7.24% last updated on Oct 29, 2026
* All Figures are estimates. Check with your bank or proposed mortgage company for actual interest rates.
This product uses the FRED® API but is not endorsed or certified by the Federal Reserve Bank of St. Louis.

Virtual TourSave FavoriteSchedule TourAsk A QuestionMore Details

1408 Brooksland Place Waxhaw NC 28173

Waxhaw, NC1408 Brooksland Place

Price$675,000

Est. Mortgage: $/month

MLS Number CAR4438058

  • Residential
  • Bedrooms 5
  • Bathroom 4
  • Square Feet 3,727
  • Acreage 0.37

1408 Brooksland Pl is a two-story Waxhaw home with over 3,700 square feet of living space. A central island anchors the kitchen, with a long windowed counter along one side and an open connection to the main living area. A separate dining room sits near the foyer, alongside an office with glass-paneled double doors. Upstairs, the primary suite has an adjoining sitting area, a walk-in closet and a bath with two sinks, a tub and separate shower. A broad rear patio extends across part of the home, with lawn continuing into the backyard. Included 100-Day Home Warranty with buyer activation

Listed by Thomas Shoupe of Opendoor Brokerage LLC

$
$
%
$/month over payments
Federal 30-year interest rate: 7.24% last updated on Oct 29, 2026
* All Figures are estimates. Check with your bank or proposed mortgage company for actual interest rates.
This product uses the FRED® API but is not endorsed or certified by the Federal Reserve Bank of St. Louis.

Save FavoriteSchedule TourAsk A QuestionMore Details

5008 Rosewater Lane Indian Trail NC 28079

Indian Trail, NC5008 Rosewater Lane

Price$675,000

Est. Mortgage: $/month

MLS Number CAR4335449

  • Residential
  • Bedrooms 5
  • Bathroom 5
  • Square Feet 4,473
  • Acreage 0.31

This stunning and rare home offers over 4,000 square feet and is located in the highly sought-after Brandon Oaks community-perfectly designed for both everyday living and unforgettable entertaining. Begin your tour with the upgraded brick front, oversized side-load 2-car garage, and .31-acre lot ideally positioned between two cul-de-sacs. Inside, you'll find a spacious and thoughtfully designed layout filled with natural light and flexibility. The chef's kitchen features granite countertops, stainless steel appliances, a large island with breakfast bar, kitchen desk/office area, huge pantry, and an open breakfast area with beautiful backyard views. The open floor plan flows seamlessly into the large living room with fireplace and accent wall, creating the perfect gathering space. An elegant dining room (or home office) with chair rail molding adds charm and versatility. The main level includes a bedroom with full bathroom, two additional flex rooms, and a half bath, offering endless possibilities for home offices, playrooms, or guest space. Upstairs, the primary suite impresses with double doors, a beautiful ensuite bath, and a huge walk-in closet with bonus attic storage room. Bedrooms 3 and 4 share a Jack-and-Jill bathroom, while a 5th bedroom and additional full bath provide ample space for everyone. The second floor also features a large bonus room. The third floor offers an enormous bonus room-perfect for a media room, gym, game room, or additional living space or create into a studio apartment Step outside to the private, fenced backyard oasis, complete with a beautiful in-ground pool with waterfall feature, expansive patio space for relaxing or entertaining, and a large grassy area beyond the pool-truly the perfect summer retreat. Brandon Oaks offers resort-style amenities including two pools (a large lap pool and a resort-style pool with slide), covered picnic areas, clubhouse, playground, walking trails, lakes, and basketball, volleyball, tennis, and pickleball courts, along with year-round social events. Ideally located near Sun Valley, with convenient access to shopping, dining, and entertainment. This home truly has it all-space, location, lifestyle, and summer-ready fun!

Listed by Mindy Steiger and Nicki Dembek of Cross Keys LLC

$
$
%
$/month over payments
Federal 30-year interest rate: 7.24% last updated on Oct 29, 2026
* All Figures are estimates. Check with your bank or proposed mortgage company for actual interest rates.
This product uses the FRED® API but is not endorsed or certified by the Federal Reserve Bank of St. Louis.

Virtual TourSave FavoriteSchedule TourAsk A QuestionMore Details

15703 Edenfield Drive Huntersville NC 28078
Open House

MLS Number CAR4435427

  • Residential
  • Next Open House: Sun 11/8 1:00 pm. to 4:00 pm.
  • Bedrooms 3
  • Bathroom 3
  • Square Feet 2,456

Welcome to this stunning, full-brick, 3-bedroom, 2.5-bath home on a quiet cul-de-sac in one of Huntersville's most beloved communities, just minutes from Lake Norman and the shops, restaurants, and energy of Birkdale Village. Step inside to a two-story foyer flooded with natural light, featuring hardwood and brand-new LVP flooring throughout the main level. To the left, the dining room opens into a gorgeous kitchen with granite countertops, a tile backsplash, built-in microwave, and a sunny breakfast nook. The spacious great room, anchored by a gas fireplace, opens to the deck and the new screened-in porch, overlooking a private backyard ready for weeknight dinners and weekend gatherings alike. The main-level owner's retreat is a true escape, with a vaulted ceiling, a sitting area, and a recently renovated primary bath featuring double sinks, a separate tiled shower, and a soaking tub. The renovated walk-in closet adds ample, beautifully organized storage. Upstairs, a loft overlooks the foyer and dining room, and two additional bedrooms share a full bath. A 3-car garage with plenty of built-in storage means room for the cars, the gear, tools, and the golf clubs. Life in Birkdale brings resort-style amenities to your doorstep: the neighborhood clubhouse, pool, tennis courts, and Birkdale Golf Club close by, plus easy access to everything Lake Norman has to offer. Immaculate, updated, and ideally located. Come see it for yourself.

Listed by Chad Hetherman of EXP Realty LLC Mooresville

$
$
%
$/month over payments
Federal 30-year interest rate: 7.24% last updated on Oct 29, 2026
* All Figures are estimates. Check with your bank or proposed mortgage company for actual interest rates.
This product uses the FRED® API but is not endorsed or certified by the Federal Reserve Bank of St. Louis.

Save FavoriteSchedule TourAsk A QuestionMore Details

6008 Yellow Buckeye Drive Charlotte NC 28277
Open House

MLS Number CAR4396142

  • Residential
  • Next Open House: Sat 11/7 10:30 am. to 4:00 pm.
  • Bedrooms 4
  • Bathroom 4
  • Square Feet 2,352

6008 Yellow Buckeye Dr is anticipated to be move-in ready September 2026, offering the Bloom plan, the largest floor plan at Ross Farms, thoughtfully appointed with preselected design features throughout. Oak box stairs with open rails make a striking architectural statement, and a drop zone near the garage entry keeps daily routines organized. The gourmet kitchen features white cabinetry, a GE 36" gas cooktop with direct vent, a large single bowl stainless steel sink with a Delta Essa touch faucet, white quartz countertops, an upgraded pantry with built-in wood shelving, and a 3x12 Mesmerist Spirit Gloss backsplash installed in a vertical herringbone pattern. The primary bathroom is finished with warm brown cabinetry and white quartz countertops, while the primary suite shower includes a built-in seat, tiled walls, and a tile floor pan for a spa-inspired feel. A first-floor fourth bedroom and full bathroom offer flexibility for guests, multigenerational living, or a private home office, and upstairs a 12-foot wide sliding glass door opens to a screened, covered outdoor living space perfect for relaxing or entertaining year-round. Located in the heart of Ballantyne, Ross Farms puts everyday conveniences, shopping, dining, and neighborhood services right at your doorstep.

Listed by Brooke Fields-Christenburg of TRI Pointe Homes INC

$
$
%
$/month over payments
Federal 30-year interest rate: 7.24% last updated on Oct 29, 2026
* All Figures are estimates. Check with your bank or proposed mortgage company for actual interest rates.
This product uses the FRED® API but is not endorsed or certified by the Federal Reserve Bank of St. Louis.

Save FavoriteSchedule TourAsk A QuestionMore Details

6501 Windyrush Road Charlotte NC 28226

Charlotte, NC6501 Windyrush Road

Price$674,900

Est. Mortgage: $/month

MLS Number CAR4420189

  • Land
  • Acreage 0.35
  • County Mecklenburg

This large corner lot, in the heart of Olde Providence is ready for your dream home! Bring your builder and start planning today. This large corner lot back up to Windyrush Swim & Tennis Club.

Listed by Travis Mercer of Sycamore Properties Inc

$
$
%
$/month over payments
Federal 30-year interest rate: 7.24% last updated on Oct 29, 2026
* All Figures are estimates. Check with your bank or proposed mortgage company for actual interest rates.
This product uses the FRED® API but is not endorsed or certified by the Federal Reserve Bank of St. Louis.

Save FavoriteSchedule TourAsk A QuestionMore Details

348 Beaucatcher Road Asheville NC 28805

Asheville, NC348 Beaucatcher Road

Price$674,900

Est. Mortgage: $/month

MLS Number CAR4420417

  • Residential
  • Bedrooms 4
  • Bathroom 4
  • Square Feet 1,590
  • Acreage 0.29

Have you seen one of the largest Japanese maples in Buncombe County? The house behind it is absolutely amazing too. Picture pulling into the driveway, the magnificent maple stands watch over a beautifully reimagined 1949 home with a flat, usable .29-acre lot. 5 minutes from downtown Asheville, you'll have the city's celebrated restaurants, breweries, galleries, and live music scene practically at your doorstep, all without giving up the quiet, tree-lined streets and tight-knit charm that make Kenilworth one of the most beloved neighborhoods in town. Step inside and you'll feel it immediately: this is a home that has been loved. The kitchen alone will stop you in your tracks, the kind of space that entertains, with an oversized gas cooktop and oven, farmhouse sink, and plenty of cabinet space. Original hardwoods refinished to a rich glow, gas fireplace, and a primary suite remodeled into a true retreat carry that same care through the rest of the home. Four bedrooms and three and a half baths give you room to grow, to gather, to make this house yours. The big stuff is already done, too. Updated furnace, water heater, roof, and new sewer line, so all that's left for you is to move in and start making memories. Evenings will find you on the deck, coffee or wine in hand, enjoying your private backyard and flagstone fire pit. It's the rare setup that lets you have both: a peaceful retreat to come home to and a vibrant city to explore whenever the mood strikes. This isn't just a house. It's the home you've been waiting for.

Listed by Monica Rousseau of Realty ONE Group Pivot Asheville (monica@rogpivot.com), Madison Rousseau of Realty ONE Group Pivot Hendersonville

$
$
%
$/month over payments
Federal 30-year interest rate: 7.24% last updated on Oct 29, 2026
* All Figures are estimates. Check with your bank or proposed mortgage company for actual interest rates.
This product uses the FRED® API but is not endorsed or certified by the Federal Reserve Bank of St. Louis.

Save FavoriteSchedule TourAsk A QuestionMore Details

91 Glendale Avenue Asheville NC 28803

Asheville, NC91 Glendale Avenue

Price$674,900

Est. Mortgage: $/month

MLS Number CAR4409237

  • Residential
  • Bedrooms 3
  • Bathroom 4
  • Square Feet 2,762
  • Acreage 0.24

Welcome to 91 Glendale! Experience the comfort and style of new construction in this thoughtfully designed three-level Modern Craftsman. Enter into the bright, open main level designed for both everyday living and effortless entertaining. A generous quartz waterfall center island anchors the kitchen, complemented by stainless steel eco appliances, chef inspired gas range, European soft close cabinetry, white oak hardwood floors, and a sleek linear gas fireplace that creates a warm, inviting living atmosphere. Enjoy your morning coffee or unwind on the rear deck overlooking your vibrant outdoor space. The spacious upper level is highlighted by a relaxing primary suite featuring vaulted ceilings, a private covered balcony, a beautifully tiled walk-in shower, dual vanities, and plenty of closet space. Two additional bedrooms, a full bathroom, and a conveniently located laundry area complete the second floor. The fully finished lower level offers exceptional flexibility with a full bathroom and ample storage, making it ideal for a media room, home office, fitness space, playroom, or private guest retreat. Premium features such as custom tile work, a tankless on-demand water heater, and quality finishes throughout add lasting value and everyday convenience. Located just minutes from the restaurants, shopping, and attractions of Biltmore Village and downtown Asheville, this beautiful home offers the perfect combination of modern design, functionality, and location.

Listed by Kevin Kerr of Obsidian Real Estate LLC

$
$
%
$/month over payments
Federal 30-year interest rate: 7.24% last updated on Oct 29, 2026
* All Figures are estimates. Check with your bank or proposed mortgage company for actual interest rates.
This product uses the FRED® API but is not endorsed or certified by the Federal Reserve Bank of St. Louis.

Save FavoriteSchedule TourAsk A QuestionMore Details
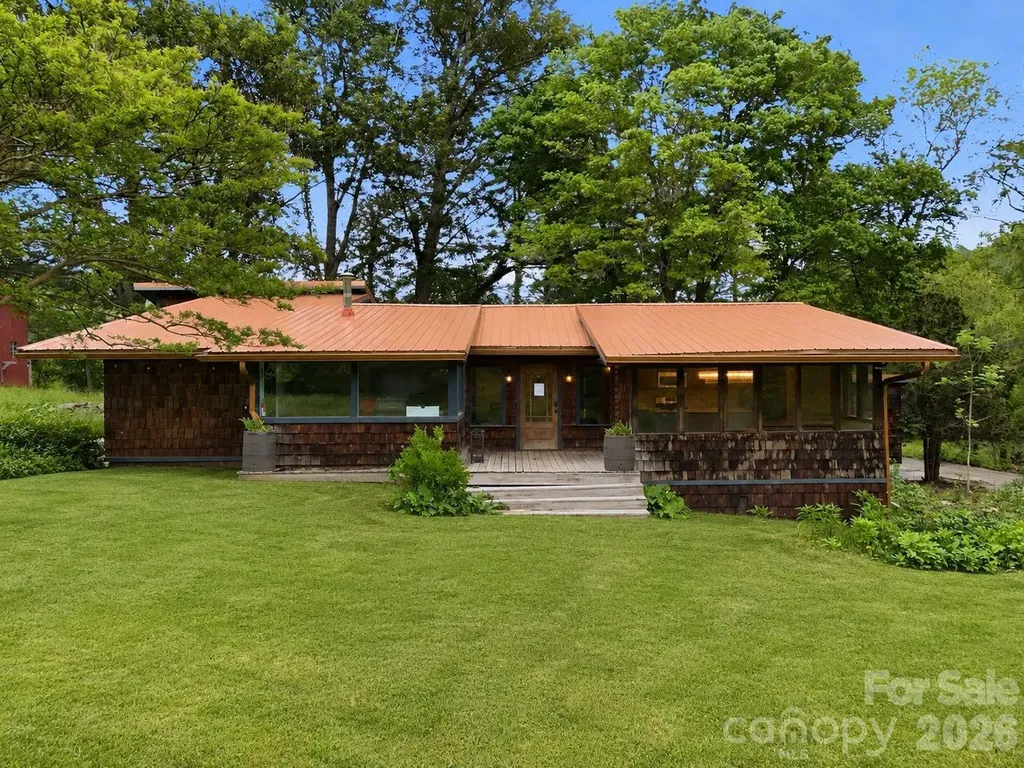
250 Potato Branch Road Leicester NC 28748

Leicester, NC250 Potato Branch Road

Price$674,900

Est. Mortgage: $/month

Pending

MLS Number CAR4377346

  • Residential
  • Bedrooms 3
  • Bathroom 2
  • Square Feet 2,552
  • Acreage 18

250 Potato Branch Rd offers the perfect blend of privacy, space, and breathtaking mountain scenery! Nestled on 18 beautiful acres, this unique property features a spacious 3-bedroom, 2-bath layout with 2,552 sq ft of living space designed for comfort and versatility. Enjoy stunning mountain views from your own slice of paradise while taking advantage of the barn, ideal for hobbies, storage, or animals. Inside, you'll find a dedicated office plus an additional flex room perfect for a guest space, gym, playroom, or whatever fits your lifestyle. With plenty of room to roam both inside and out, this property is a rare opportunity to enjoy peaceful country living with endless possibilities.

Listed by Reveca Cardoza of United Realty Group Inc

$
$
%
$/month over payments
Federal 30-year interest rate: 7.24% last updated on Oct 29, 2026
* All Figures are estimates. Check with your bank or proposed mortgage company for actual interest rates.
This product uses the FRED® API but is not endorsed or certified by the Federal Reserve Bank of St. Louis.

Save FavoriteSchedule TourAsk A QuestionMore Details

00 Don Felmet Road Leicester NC 28753

Leicester, NC00 Don Felmet Road

Price$674,900

Est. Mortgage: $/month

MLS Number CAR4426408

  • Land
  • Acreage 36.28
  • County Buncombe

There are mountain views, then there are BIG mountain views, then even more rare are BIG mountain views with extremely gently rolling fields and buildable ridgetops. This one has it all! All we do are land and farms, and this is one of the most stunning we've listed in years. Along the rear is a football field sized flat ridge with 180 degree views stretching out 26 miles to Mt. Mitchell and beyond. You read that right, 26 mile views! Yet you can easily drive to this spot and build your house or camp out. Down below, you'll find approximately 20 acres of gently laying, open fields ideal for farming, grazing, horses or building a house. Public paved road frontage with a new driveway to the key parts makes getting on and around a breeze. No need to share a driveway with anyone. There is even a house site already improved with a driveway, a flat graded building site complete with electrical service, high speed Spectrum internet (420mbps download), water and a 4 bedroom septic system installed! There is even a second septic permitted elsewhere on the property. This is as "turn-key" as you'll ever find. Folks, the unknowns and delays of permitting all these improvements are removed. Submit your building plans and start hammering away! But it gets even better. The 36 acres consist of two adjoining parcels of 26 and 10 acres. It may be possible to subdivide the 26 acres into two large parcels. Furthermore, you'll find a spring fed creek that is sourced within the property. Along the rich soils of the bottom land, there is a well conditioned hay barn, a classic drying barn with cellar built into the hillside and an open framed shed complete with air conditioned walk in cooler. Then there is an even larger equipment barn to one side. All of this is just 16 minutes to the Ingles in Leicester. There are no comps like it in the Leicester or Sandy Mush area, and of those listed, they are priced 25% or more higher per acre but without these views and features. This is an incredible opportunity. Showing agent will attend to lead around the property, and we'll have a blast! (please: appointment showings only)

Listed by John Haynes of Retreat Realty,Ltd.

$
$
%
$/month over payments
Federal 30-year interest rate: 7.24% last updated on Oct 29, 2026
* All Figures are estimates. Check with your bank or proposed mortgage company for actual interest rates.
This product uses the FRED® API but is not endorsed or certified by the Federal Reserve Bank of St. Louis.

Save FavoriteSchedule TourAsk A QuestionMore Details

3330 Shamrock Heights Hudson NC 28638

Hudson, NC3330 Shamrock Heights

Price$674,900

Est. Mortgage: $/month

MLS Number CAR4362059

  • Residential
  • Bedrooms 4
  • Bathroom 4
  • Square Feet 3,659
  • Acreage 6.5

Situated on approximately 6.5 acres, this all-brick residence at 3330 Shamrock Heights in Hudson, North Carolina offers a rare combination of space, functionality, and versatility with a total of 3,659 square feet, including 2,771 square feet on the main level and an additional 888 square feet in the basement. Designed for mostly main-level living, this property provides a well-balanced layout with multiple living areas, generous storage, and flexible spaces to suit a variety of needs. A covered front porch welcomes you into the home, where hardwood floors, crown molding, and a fireplace create a warm and inviting living room. The main level features a formal dining room with chair rail and crown molding, along with a spacious kitchen equipped with a breakfast bar, pantry, smooth surface range, microwave, dishwasher, and adjoining breakfast nook, offering both functionality and flow for everyday living and entertaining. The primary suite is located on the main level and offers direct access to the rear deck, creating a seamless indoor-outdoor connection. The en suite bathroom includes heated tile floors, a soaking tub, walk-in shower, dual vanity with marble countertops, a dedicated dressing vanity, and a walk-in closet. Three additional bedrooms on the main level provide ample space, each featuring carpet and ceiling fans. Additional bathrooms include tile flooring, quartz countertops, and linen storage, enhancing both style and convenience. The main level also includes a laundry room with a utility sink, quartz countertops, and LVP flooring. Additional features such as a central vacuum system, pull-down attic with partially floored storage, and an existing alarm system contribute to the home's overall functionality. The basement expands the living space with a large family room or flex area, a full bathroom, and a dedicated workout room, offering opportunities for recreation, office space, or additional living quarters. The basement level also includes a two-car garage with substantial room for a workshop or storage, complemented by a concrete driveway for easy access. Car enthusiasts, hobbyists, or those needing extra storage will appreciate the additional three-car garage on the main level, along with a separate block storage shed suitable for equipment such as a compact tractor. The property also features WiFi-enabled garage door openers for added convenience. Outdoor features further enhance the appeal of this property, including a rear deck, a yard that has been graded to prepare for a future pool, creek access, and two established trails, offering a unique opportunity to enjoy the natural surroundings. This offering is made even more compelling by the land configuration itself. The home is situated on a 2.65-acre parcel and is being offered together with the adjoining 3.28-acre lot, creating a combined total of approximately 6.5 acres. The additional parcel includes a tractor shed, providing even more utility for storage, equipment, or future use. With its combination of acreage, flexible living space, multiple garage and workshop areas, and thoughtfully designed layout, this property presents a distinctive opportunity in Hudson, North Carolina for those seeking both comfort and versatility. For buyers seeking even more potential, the adjacent property at 3342 Shamrock Heights is also available and may be purchased together for an additional $299,900.

Listed by Garrett Osborne and Robbin Osborne of COMPASS

$
$
%
$/month over payments
Federal 30-year interest rate: 7.24% last updated on Oct 29, 2026
* All Figures are estimates. Check with your bank or proposed mortgage company for actual interest rates.
This product uses the FRED® API but is not endorsed or certified by the Federal Reserve Bank of St. Louis.

Virtual TourSave FavoriteSchedule TourAsk A QuestionMore Details

Broker Reciprocity MLS Grid Logo © 2026 Listings courtesy of Canopy MLS as distributed by MLS GRID. IDX information is provided exclusively for consumers’ personal non-commercial use and may not be used for any purpose other than to identify prospective properties consumers may be interested in purchasing. The IDX data is deemed reliable but is not guaranteed by MLS GRID and may be subject to an end user license agreement prescribed by the Member Participant’s applicable MLS.  Based on information submitted to the MLS GRID as of November 4, 2026 9:16 PM EST . All data is obtained from various sources and may not have been verified by broker or MLS GRID. Supplied Open House Information is subject to change without notice. All information should be independently reviewed and verified for accuracy. Properties may or may not be listed by the office/agent presenting the information. Some IDX listings have been excluded from this website.