and narrow your search. If you have fewer than 200 results, you can save your search.

Old Fort NC

r=7849-7860
270 Par 3 Road Whittier NC 28789

Whittier, NC270 Par 3 Road

Price$665,000

Est. Mortgage: $/month

MLS Number CAR4410907

  • Residential
  • Bedrooms 3
  • Bathroom 4
  • Square Feet 2,323
  • Acreage 1.02

This exceptional 3BD/3.5BA Craftsman-style residence captures the very best of mountain living with stunning western views, refined finishes, resort-style amenities, and end-of-road privacy. This meticulously maintained home is equally suited as an elegant year-round residence, luxurious mountain retreat, or income-producing vacation getaway. From the welcoming entry, the home immediately impresses with soaring T&G ceilings, oversized windows, and an abundance of natural light framing the ever-changing mountain landscape. The open-concept main level creates an effortless flow between the living, dining, and kitchen areas, anchored by a dramatic stacked-stone wood-burning fireplace and beautiful wood floors help enhance the home's warm yet sophisticated aesthetic. The gourmet kitchen is thoughtfully appointed with quartz countertops, ample custom cabinetry, and stainless steel appliances, making it as functional as it is beautiful. Just beyond the kitchen is the spacious laundry room/mudroom and convenient access to the attached garage. The spacious main-level primary suite is a private sanctuary, featuring an elegant ensuite bath with individual vanities, custom cabinetry, a tiled walk-in shower, separate soaking tub, and two generous walk-in closets with private access to the back porch. The lower level provides an inviting extension of the living space with a comfortable family room, two wonderfully sized additional bedrooms-including a private ensuite-and an additional guest bathroom, offering exceptional flexibility for family and guests. Step outside to the amazing and expansive covered screened in porch, where spectacular western mountain views overlook the 8th Tee Box of the Thomas Walker-designed, par-71 golf course. Whether enjoying morning coffee, dining al fresco, or gathering for any occasion this exceptional outdoor living space takes full advantage of the property's remarkable setting. Located within the gated Smoky Mountain Country Club, residents enjoy an impressive collection of resort amenities, including, swimming pool, tennis courts, fitness room, and paved roads throughout the community. With its extraordinary views, thoughtful design, impeccable condition, and unbelievable presentation, this exceptional mountain property delivers a rare combination of luxury, privacy, and effortless resort living!

Listed by Ron Breese and Landen Stevenson of Keller Williams Great Smokies

$
$
%
$/month over payments
Federal 30-year interest rate: 7.24% last updated on Oct 29, 2026
* All Figures are estimates. Check with your bank or proposed mortgage company for actual interest rates.
This product uses the FRED® API but is not endorsed or certified by the Federal Reserve Bank of St. Louis.

Virtual TourSave FavoriteSchedule TourAsk A QuestionMore Details

17442 Glassfield Drive Huntersville NC 28078
Active With Contract

MLS Number CAR4422914

  • Residential
  • Bedrooms 4
  • Bathroom 3
  • Square Feet 2,951
  • Acreage 0.51

Well-maintained four-bedroom home on a generously sized cul-de-sac lot in Cambridge Grove. Dramatic two-story great room with pellet stove insert and vaulted ceiling for an open feel. The updated kitchen features upgraded stainless steel LG appliances. including a double oven gas range. Updated primary bath with walk in shower, HVAC replaced in 2021, and re-encapsulated crawl space provide valuable updates and peace of mind. The second floor washer and dryer also convey, making this home truly move-in ready. Three-car garage with ceiling storage racks that convey, a stainless steel dog wash plus additional stone and gravel parking. Outdoor living features include a newer composite deck with cable railing, a pergola with hammock and a firepit. A generator in the storage shed is connected to the electrical panel as well.

Listed by Ray Beasley of Keller Williams Lake Norman

$
$
%
$/month over payments
Federal 30-year interest rate: 7.24% last updated on Oct 29, 2026
* All Figures are estimates. Check with your bank or proposed mortgage company for actual interest rates.
This product uses the FRED® API but is not endorsed or certified by the Federal Reserve Bank of St. Louis.

Save FavoriteSchedule TourAsk A QuestionMore Details

320 Never Mountain Road Taylorsville NC 28681

MLS Number CAR4416948

  • Residential
  • Bedrooms 2
  • Bathroom 2
  • Square Feet 1,468
  • Acreage 8.5

This stunner sits off the road at the end of a private drive, nestled in the Carolina foothills. The home has been completely renovated and is move in ready. It is furnished with brand new kitchen appliances and brand-new washer and dryer. A new roof, new floor covering, new doors, new full-size deck and new back porch, fresh paint, completely renovated kitchen and bathroom, and an additional bathroom constructed off the primary suite have been added. The primary bath has every modern convenience including a full-size custom tile shower featuring a rainfall feature, multiple jets, and a handheld sprayer. All bedrooms boast vaulted ceilings with transom windows, direct access to a bathroom, and exterior French doors which open to a full-size deck spanning the length of the house. The large open floor plan features a brick fireplace and opens up to the deck overlooking a custom-built water feature. This property is absolutely perfect... oh, did I mention, no mowing. The property is beautifully designed to enjoy nature without the routine maintenance of a traditional yard. It has a paved driveway as well.

Listed by Denise Shew of Sellstate Choice Realty

$
$
%
$/month over payments
Federal 30-year interest rate: 7.24% last updated on Oct 29, 2026
* All Figures are estimates. Check with your bank or proposed mortgage company for actual interest rates.
This product uses the FRED® API but is not endorsed or certified by the Federal Reserve Bank of St. Louis.

Save FavoriteSchedule TourAsk A QuestionMore Details

2533 Coopers Creek Road Bryson City NC 28713

MLS Number CAR4411492

  • Residential
  • Bedrooms 3
  • Bathroom 4
  • Square Feet 3,000
  • Acreage 1.98

Immerse yourself in authentic Appalachian craftsmanship with this custom-built Bryson City mountain retreat, set on nearly two sunlit acres just one mile from trails entering the Great Smoky Mountains National Park. Spanning over 3,000 square feet, this residence seamlessly blends historic architectural provenance with modern mountain luxury. The heart of the home centers around rich, reclaimed wood floors salvaged from a historic South Carolina cotton mill, custom wormy chestnut display cabinetry in the family room, and a dramatic focal feature recut from a salvaged local schoolhouse door frame. The open kitchen boasts bespoke (this is a word I learned from watching "Money for Nothing") cabinetry and a dedicated morning coffee bar, flowing effortlessly out to an expansive 500+ square foot covered porch where you can unwind to the sounds of a mountain stream across the way. A spiral staircase ascends to a versatile loft retreat, while a fully equipped, private second living quarters provides the ideal layout for multi-generational living, extended guests, or an in-law suite. Complete with an expansive four-car garage for gear, trail vehicles, and workshop space, this estate offers an extraordinary sanctuary in Swain County-where over 65% of the county is protected National Park land.

Listed by Mark Strayer and Nicki Conroy of Coldwell Banker Advantage

$
$
%
$/month over payments
Federal 30-year interest rate: 7.24% last updated on Oct 29, 2026
* All Figures are estimates. Check with your bank or proposed mortgage company for actual interest rates.
This product uses the FRED® API but is not endorsed or certified by the Federal Reserve Bank of St. Louis.

Save FavoriteSchedule TourAsk A QuestionMore Details

612 Camelot Drive Salisbury NC 28144

Salisbury, NC612 Camelot Drive

Price$665,000

Est. Mortgage: $/month

MLS Number CAR4411574

  • Residential
  • Bedrooms 5
  • Bathroom 4
  • Square Feet 3,297
  • Acreage 1.03

Tucked away on a peaceful, 1-acre cul-de-sac lot in Country Club Hills, this gorgeous new construction home checks all the boxes. As soon as you step inside, the welcoming foyer and 10-foot ceilings create an inviting first impression, but the site-finished hardwood floors truly steal the show. The heart of the home - the bright, open kitchen - features quartz countertops, ceiling-height stacked cabinets, a large island, gas range, walk-in pantry, and upgraded KitchenAid appliances. From the dining area & living room to the outdoor patio, there is ample space to gather, entertain, or simply spread out & enjoy. The main-level primary suite is convenient yet private, and the four additional bedrooms upstairs provide plenty of flexibility - each with its own walk-in closet! Not to mention, the additional bonus/playroom can be as versatile as you need it to be. Each & every bathroom has stunning tile selections that you will love... And two laundry rooms!? No one ever has to wait for dry bedsheets on Sunday again! Builder offering their own, in-house home warranty for ultimate peace of mind. This home is convenient to the picturesque Country Club of Salisbury and a short drive to charming Historic Downtown, where locally owned restaurants, boutiques, coffee shops, breweries, & parks create a vibrant small-city lifestyle. Also accessible to Bell Tower Green, Salisbury City Park, and multiple public theaters & galleries. There is truly something for everyone inside AND outside of 612 Camelot Drive. NO HOA! Come see it for yourself & ask about our closing cost incentives.

Listed by Courtney Piner of Coldwell Banker Realty

$
$
%
$/month over payments
Federal 30-year interest rate: 7.24% last updated on Oct 29, 2026
* All Figures are estimates. Check with your bank or proposed mortgage company for actual interest rates.
This product uses the FRED® API but is not endorsed or certified by the Federal Reserve Bank of St. Louis.

Virtual TourSave FavoriteSchedule TourAsk A QuestionMore Details

124 Providence Place Chocowinity NC 27817

Chocowinity, NC124 Providence Place

Price$665,000

Est. Mortgage: $/month

MLS Number CAR4415044

  • Residential
  • Bedrooms 5
  • Bathroom 4
  • Square Feet 5,036
  • Acreage 0.62

$100,000 below tax value!! This unique 5 bedroom, 4 bath home offers approximately 3,331 Sq ft of beautifully designed living space PLUS a 1,705 Sq ft finished walkout basement with Theater room, Man Cave, flex room, playroom and den with large patio area and fenced yard . A large screened porch off the greatroom overlooks the private back yard and offers a great space to relax or enjoy the quiet natural setting. The beautiful open kitchen with large Butlers Pantry, quartzite countertops, beautiful island and breakfast area flows seamlessly into the 21' tall vaulted 2 story Great room living area. Enter in the grand foyer with formal dining room and sitting room. The home has a wonderful large master suite with en-suite bath, and his and hers closets and laundry. The beautiful wood staircase leads to an extra wide balcony overlooking the 2 story greatroom. A Cinderella bedroom and peek a boo seasonal views of the River. The home is located in the premier Cypress Landing Development and offers a wonderful active community with pool, golf, pickleball, and marina on Pamilco River, with direct access to the Intercostal waterway and much more! This home is priced below tax-value!

Listed by Tina Miller of The Lake Norman Home Place

$
$
%
$/month over payments
Federal 30-year interest rate: 7.24% last updated on Oct 29, 2026
* All Figures are estimates. Check with your bank or proposed mortgage company for actual interest rates.
This product uses the FRED® API but is not endorsed or certified by the Federal Reserve Bank of St. Louis.

Save FavoriteSchedule TourAsk A QuestionMore Details

6192 Holland Street Fort Mill SC 29707

Fort Mill, SC6192 Holland Street

Price$665,000

Est. Mortgage: $/month

MLS Number CAR4435720

  • Residential
  • Bedrooms 5
  • Bathroom 4
  • Square Feet 3,315
  • Acreage 0.2

Three garages. Three ensuites. Three years young. This is the one you've been waiting for. Welcome to 6192 Holland Street, a home built for real life, room to spread out, and the kind of space that's hard to find. Let's start with what sets it apart: three garages. Whether you need room for your vehicles, a workshop, a home gym, or the toys and gear that never seem to fit anywhere else, this home delivers what most simply can't. Inside, you'll find 5 spacious bedrooms and 4 full bathrooms, including not one but three bedrooms with their own attached full bath. Alongside the primary suite, a second ensuite bedroom features its own walk-in closet and full bathroom, ideal for guests, extended stays, or anyone who deserves a little privacy. Every secondary bedroom offers generous closet space, so storage is never an afterthought. Find yourself running out of hot water? The home is equipped with a tankless water heater! The home offers upgraded luxury vinyl hardwood both upstairs and downstairs. The heart of the home is the kitchen, anchored by an extended, extra-large island made for morning coffee, homework sessions, and holiday spreads alike. The second floor offers a large flex space that gives you room to gather, entertain, host game night, or simply relax with the people you love. Retreat to the primary suite, where dual custom-built closets bring order and ease to your everyday routine. Out back, the yard is a blank canvas waiting for your vision. Picture a patio, a fire pit, a garden, or your own backyard oasis. Just three years old, this home offers modern construction and peace of mind, plus a neighborhood pool, community center with rentable space, kids playground, and other community amenities right around the corner. You're only minutes from the shopping, dining, and charm of Waxhaw and Ballantyne, while enjoying South Carolina's favorable property taxes for primary residences. The newly opened Harrisburg Global Academy Charter school bus has routes inside the community which no other neighboring communities offer this amenity at this time. And the incentives? They're incredible. The motivated sellers are offering a $5,000 seller concession. But wait, there's more! Qualified buyers who use the sellers' preferred lender, Atlantic Bay, may also receive a 1% lender credit and a free appraisal. Imagine putting those funds toward a 2/1 rate buydown or your closing costs. It's all on the table when you choose this home. So many spaces, so many possibilities, so much value. THIS IS YOUR HOME. Schedule your showing today!

Listed by Taj Robinson of Jason Mitchell Real Estate

$
$
%
$/month over payments
Federal 30-year interest rate: 7.24% last updated on Oct 29, 2026
* All Figures are estimates. Check with your bank or proposed mortgage company for actual interest rates.
This product uses the FRED® API but is not endorsed or certified by the Federal Reserve Bank of St. Louis.

Save FavoriteSchedule TourAsk A QuestionMore Details

115 Doby Creek Court Fort Mill SC 29715

Fort Mill, SC115 Doby Creek Court

Price$665,000

Est. Mortgage: $/month

MLS Number CAR4423429

  • Residential
  • Bedrooms 4
  • Bathroom 3
  • Square Feet 3,307
  • Acreage 0.39

Welcome to this beautifully maintained home nestled in a well-established neighborhood in the heart of Fort Mill! Offering approximately 3,300 square feet, this spacious 4-bedroom, 2.5 bath home is designed for comfortable living and effortless entertaining. Fresh paint throughout giving the home a bright, refreshed feel. The main level features an open concept floor plan that seamlessly connects the living, dining and kitchen. The open kitchen offers plenty of cabinet space and room to gather, making it perfect for hosting. Just off the main living area, is a large, oversized sunroom with tons of windows bringing in lots of natural light. A dedicated office on the main level providing a quiet and functional space for working from home or studying. The upstairs thoughtfully designed space has all 4 bedroom, 2 full bathrooms and a large, versatile bonus room that can easily serve as a media room, playroom, second living space or hobby area. Step outside to your own private backyard oasis featuring a swimming pool - perfect for summer gatherings, entertaining friends, or relaxing at home. With generous living spaces both inside and out, this home truly offers room to spread out and make lasting memories. Located in the highly sought-after Fort Mill school district and just minutes from downtown Fort Mill, shopping, dining, parks and major conveniences, this home combines space, privacy and an unbeatable location. Don't miss the opportunity to make this exceptional Fort Mill home your own.

Listed by Jessica Hull of Keller Williams Connected

$
$
%
$/month over payments
Federal 30-year interest rate: 7.24% last updated on Oct 29, 2026
* All Figures are estimates. Check with your bank or proposed mortgage company for actual interest rates.
This product uses the FRED® API but is not endorsed or certified by the Federal Reserve Bank of St. Louis.

Virtual TourSave FavoriteSchedule TourAsk A QuestionMore Details

126 Jentri Way Mooresville NC 28115
Open House

MLS Number CAR4418346

  • Residential
  • Next Open House: Sat 11/7 10:00 am. to 12:00 pm.
  • Bedrooms 4
  • Bathroom 3
  • Square Feet 3,103

This neighborhood qualifies for annexation into the Mooresville School District. If you choose this as your preferred school district, a supplemental tax of $0.15 per $100 of assessed value will be added to your property tax bill. Selling below appraised value** This custom new construction in Brownstone Ridge, built by a local builder who takes real pride in his craftsmanship. This is not a production build, and the finish level makes that clear the moment you walk through the door. Sited on nearly half an acre of flat land in the best positioned lot in the neighborhood. No neighbor to the right side, an expansive level backyard, and a peaceful setting you will appreciate every evening. Inside, luxury vinyl plank runs throughout with no carpet anywhere in the home. The living room centers on an electric fireplace and opens to a generous covered patio made for everyday living and entertaining. The kitchen features custom white oak cabinetry, tile backsplash, built-in cabinetry, and a designated coffee and wine bar. All appliances convey. A dedicated main level office, a full main level bath with tiled shower, and a mudroom drop zone off the entry make this floor plan as functional as it is beautiful. The primary suite offers a custom detailed accent wall and two oversized his and hers closets, one with a hidden door perfect for a safe, additional storage, or a third closet. Fiber cement siding exterior with an oversized two car garage. Five minutes to Carrigan Farms for quarry swimming, spring strawberry picking, and the October pumpkin patch. Ten minutes to historic downtown Mooresville, with its charming Main Street, local boutiques and restaurants, and deep roots as Race City USA. Lake Norman is right around the corner.

Listed by Kelsie Blevins of Realty Executives of Hickory

$
$
%
$/month over payments
Federal 30-year interest rate: 7.24% last updated on Oct 29, 2026
* All Figures are estimates. Check with your bank or proposed mortgage company for actual interest rates.
This product uses the FRED® API but is not endorsed or certified by the Federal Reserve Bank of St. Louis.

Save FavoriteSchedule TourAsk A QuestionMore Details
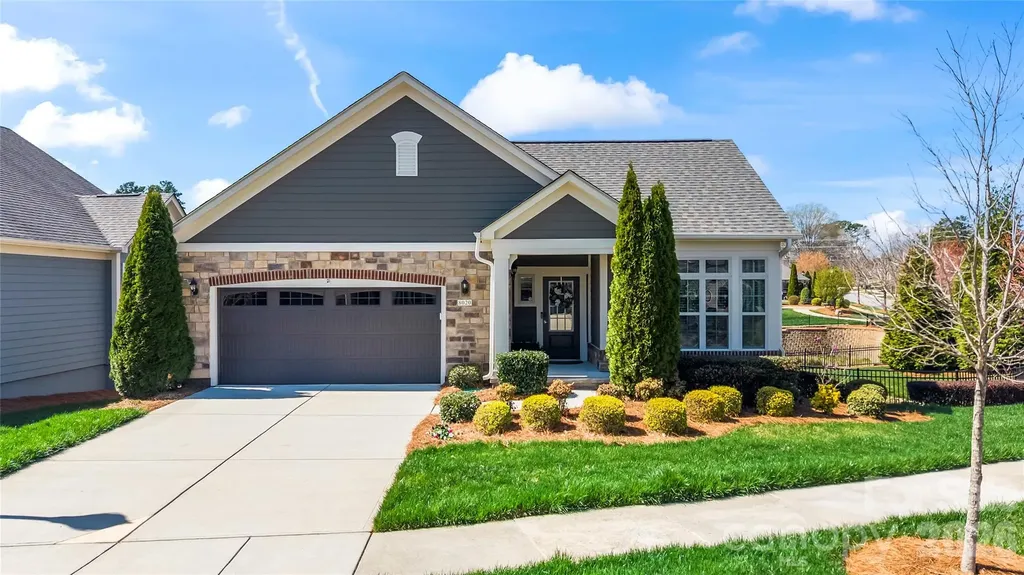
8020 Parknoll Drive Huntersville NC 28078

Huntersville, NC8020 Parknoll Drive

Price$665,000

Est. Mortgage: $/month

MLS Number CAR4358125

  • Residential
  • Bedrooms 3
  • Bathroom 3
  • Square Feet 2,764

Welcome to this beautiful ranch home with a fully finished basement, located in the active adult Epcon community. As you enter, you're greeted by a versatile flex space-perfect for a home office, workout room, or hobby area. The home then opens into a thoughtfully designed kitchen featuring quartz countertops, a farmhouse sink, gas range, and a large island with additional seating and storage, all flowing seamlessly into the dining area. The main-level primary suite offers a walk-in closet and an ensuite bath with a double vanity and walk-in shower. New carpet was installed in the primary and in the primary closet in 2025. Just off the primary, enjoy peaceful pond views from the screened-in porch. A secondary bedroom on the main level includes access to a balcony, while an additional full bath and a convenient laundry room with utility sink complete the main floor. The fully finished walk-out basement expands your living space with a spacious family room, a guest suite with a full ensuite bath. The basement also has a utility closet for additional storage. Step outside to enjoy serene pond views from the lower level as well. Another notable update is that the entire exterior of the home was repainted in 2025. For this property, landscaping of the front and back yards are taken care of by HOA. Residents enjoy access to community amenities including an outdoor pool, clubhouse, and fitness center. Ideally located just minutes from Birkdale Village (~2 miles), Lake Norman (~1 mile), The Cain Center for the Arts (~4 miles), as well as shopping, dining, and more-this home truly has it all.

Listed by Joe Puma of Puma & Associates Realty,Inc.

$
$
%
$/month over payments
Federal 30-year interest rate: 7.24% last updated on Oct 29, 2026
* All Figures are estimates. Check with your bank or proposed mortgage company for actual interest rates.
This product uses the FRED® API but is not endorsed or certified by the Federal Reserve Bank of St. Louis.

Virtual TourSave FavoriteSchedule TourAsk A QuestionMore Details
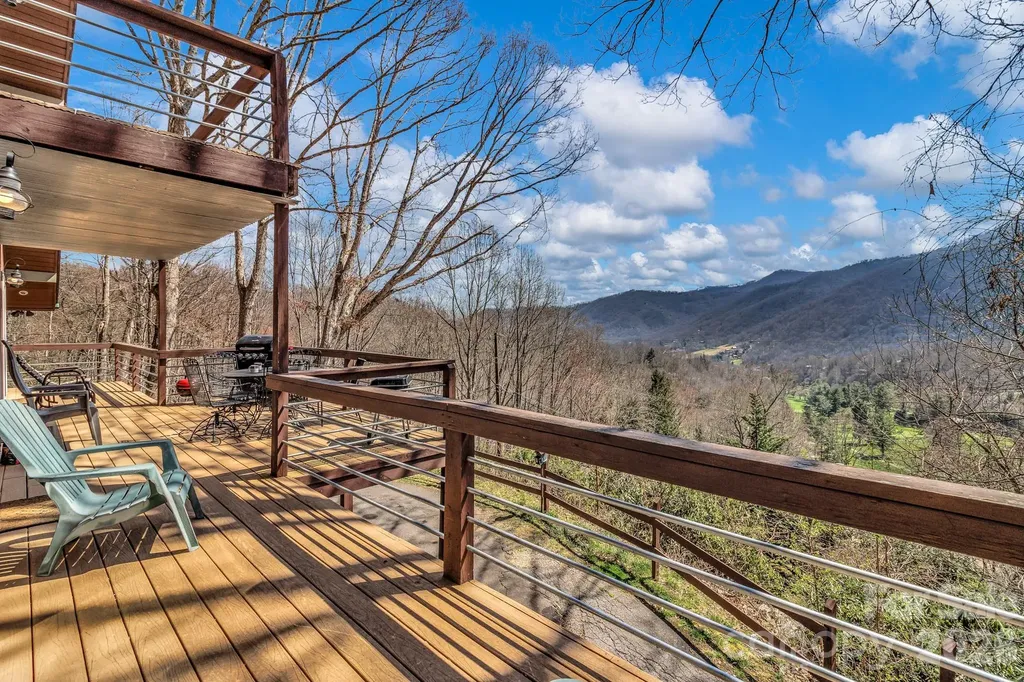
80 Hidden Falls Road Maggie Valley NC 28751

MLS Number CAR4358807

  • Residential
  • Bedrooms 4
  • Bathroom 5
  • Square Feet 2,395
  • Acreage 0.59

Welcome to 80 Hidden Falls Road, currently a successful short-term rental, this mountain home offers incredible long-range views and a flexible layout in the heart of Maggie Valley. Perched above the Maggie Valley Golf Course, this 4-bedroom, 4.5-bath property is designed to take full advantage of its scenic surroundings while providing comfortable, functional living space. The main level features an open-concept design with a spacious living area centered around a striking stone fireplace-perfect for gathering after a day in the mountains. Large windows bring in natural light and frame the surrounding views, while the layout flows easily into the kitchen and dining areas. Downstairs, a finished lower level offers additional living space, including a recreation area with a pool table-ideal for entertaining guests or creating a fun retreat atmosphere. With multiple levels and ample room to spread out, the home works well for hosting, full-time living, or rental use. The home is currently furnished, with furnishings, washer/dryer, and basement refrigerator available as negotiable items, offering added flexibility for buyers seeking a move-in ready or turnkey setup. Whether you're searching for a personal getaway, a full-time residence, or an income-producing property, 80 Hidden Falls Road presents a strong opportunity in a location known for year-round appeal, just minutes from local dining, golf, and outdoor recreation.

Listed by Steven Owens of Keller Williams Biltmore Village

$
$
%
$/month over payments
Federal 30-year interest rate: 7.24% last updated on Oct 29, 2026
* All Figures are estimates. Check with your bank or proposed mortgage company for actual interest rates.
This product uses the FRED® API but is not endorsed or certified by the Federal Reserve Bank of St. Louis.

Virtual TourSave FavoriteSchedule TourAsk A QuestionMore Details

1903 Beechtree Court Charlotte NC 28210

MLS Number CAR4347557

  • MultiFamily
  • Bedrooms 6
  • Square Feet 4,002
  • Property SubType Residential Income

Great opportunity for Investors to acquire (6) 1 Bedroom / 1 Bath condos in Sharon Lakes. Located in South Charlotte, near Quail Corners Shopping Center. These condos are in high demand due to their convenient location to CATS bus stop, Light Rail. the Greenway, shopping, restaurants and schools. The rent should be $1100 - $1200 per month. Contact agent for access details. HOA is responsible for exterior maintenance, lawn care and water. Yearly taxes range from $913-$964 per unit. HOA dues are $269.59 per month, per unit. Tax value reflects the tax value of all 6 units. 1902-28 Meadowlark Lane and 1903-25 Meadowlark Lane are vacant and easy to show.

Listed by Sarah Kennerly of Dickens Mitchener & Associates Inc

$
$
%
$/month over payments
Federal 30-year interest rate: 7.24% last updated on Oct 29, 2026
* All Figures are estimates. Check with your bank or proposed mortgage company for actual interest rates.
This product uses the FRED® API but is not endorsed or certified by the Federal Reserve Bank of St. Louis.

Save FavoriteSchedule TourAsk A QuestionMore Details

Broker Reciprocity MLS Grid Logo © 2026 Listings courtesy of Canopy MLS as distributed by MLS GRID. IDX information is provided exclusively for consumers’ personal non-commercial use and may not be used for any purpose other than to identify prospective properties consumers may be interested in purchasing. The IDX data is deemed reliable but is not guaranteed by MLS GRID and may be subject to an end user license agreement prescribed by the Member Participant’s applicable MLS.  Based on information submitted to the MLS GRID as of November 4, 2026 11:16 PM EST . All data is obtained from various sources and may not have been verified by broker or MLS GRID. Supplied Open House Information is subject to change without notice. All information should be independently reviewed and verified for accuracy. Properties may or may not be listed by the office/agent presenting the information. Some IDX listings have been excluded from this website.