and narrow your search. If you have fewer than 200 results, you can save your search.

Old Fort NC

r=8185-8196
8310 Mcclure Circle Charlotte NC 28216

Charlotte, NC8310 Mcclure Circle

Price$649,900

Est. Mortgage: $/month

MLS Number CAR4434760

  • MultiFamily
  • Bedrooms 6
  • Square Feet 2,400
  • Acreage 0.25
  • Property SubType Residential Income

Rare opportunity to own a new construction duplex with no rental restrictions! Live in one side, rent the other by the day/week/month, AirBNB, STR, investor friendly! Large open floor plan downstairs, 3 bedrooms upstairs, master features dual closets & master bath walk-in shower.

Listed by Andrea Ochoa of Collective Realty LLC

$
$
%
$/month over payments
Federal 30-year interest rate: 7.24% last updated on Oct 29, 2026
* All Figures are estimates. Check with your bank or proposed mortgage company for actual interest rates.
This product uses the FRED® API but is not endorsed or certified by the Federal Reserve Bank of St. Louis.

Save FavoriteSchedule TourAsk A QuestionMore Details

1052 Baylor Grove Road Monroe NC 28112

MLS Number CAR4434119

  • Residential
  • Bedrooms 4
  • Bathroom 4
  • Square Feet 2,498
  • Acreage 1.12

This is your chance to BUILD YOUR DREAM HOME in this brand new community, Baylor Grove. *Proposed Construction - Photos are Representational Only!* This one-and-a-half story floor plan by Pinnacle Homes USA has all you need, on a peaceful, wooded, cul-de-sac lot! Designed like a ranch, the main level features three bedrooms, including the Primary Suite, and two-and-a-half bathrooms. The spacious living room is wide open to the kitchen and breakfast area, PLUS there's a formal dining room, providing plenty of entertainment space. Go UPSTAIRS to a fourth bedroom with its own bathroom - versatile enough to be used as an office, playroom, etc! Enjoy the outdoors from either the front porch or the covered back patio. There are so many favorable features about this home, and the best part: It's YOURS to customize! Choose your preferred finishes and fixtures from our high-quality show room options. Call listing agents with any questions, or for more details.

Listed by Ashley Whitaker and Jenna Myers of RE/MAX Executive

$
$
%
$/month over payments
Federal 30-year interest rate: 7.24% last updated on Oct 29, 2026
* All Figures are estimates. Check with your bank or proposed mortgage company for actual interest rates.
This product uses the FRED® API but is not endorsed or certified by the Federal Reserve Bank of St. Louis.

Save FavoriteSchedule TourAsk A QuestionMore Details

1208 Tarrington Avenue Charlotte NC 28205

Charlotte, NC1208 Tarrington Avenue

Price$649,900

Est. Mortgage: $/month

MLS Number CAR4427867

  • Residential
  • Bedrooms 3
  • Bathroom 3
  • Square Feet 1,619
  • Acreage 0.24

Searching for a home with character without having to take on repairs or renovations? This 3 bedroom, 2 1/2 bath Charlotte home has been fully renovated down to the studs, combining timeless character with the feel and finishes of a brand new home. Even better, it qualifies for 100% financing plus up to $15,000 in closing cost assistance with a participating lender. Professionally designed with elevated finishes throughout, the home features a chef inspired kitchen with premium stainless steel Forno appliances, marble countertops, a large island, marble backsplash, pot filler, and a pocket door leading to the mudroom. The spacious primary suite offers two walk in closets and a spa inspired bathroom with a soaking tub, separate shower, and double vanity. Outdoor lovers will appreciate being just blocks from Sheffield Park with pickleball courts, tennis courts, basketball, and direct access to the 77 acre Evergreen Nature Preserve, offering walking trails, green space, and nature right in the neighborhood. The covered back porch and patio provide even more space for outdoor living, entertaining, and relaxing. Located approximately 15 minutes from Uptown Charlotte, Plaza Midwood, and NoDa, and under 20 minutes from SouthPark, you are close to some of Charlotte's best restaurants, shopping, dining, entertainment, parks, greenways, and recreation. If you have been searching for a fully renovated Charlotte home near greenways, walking trails, pickleball, tennis, and everything the city has to offer, this is one you do not want to miss.

Listed by JT Davis and Carly Farmer of EXP Realty LLC

$
$
%
$/month over payments
Federal 30-year interest rate: 7.24% last updated on Oct 29, 2026
* All Figures are estimates. Check with your bank or proposed mortgage company for actual interest rates.
This product uses the FRED® API but is not endorsed or certified by the Federal Reserve Bank of St. Louis.

Save FavoriteSchedule TourAsk A QuestionMore Details

2207 Sierra Trace Road Denton NC 27239

Denton, NC2207 Sierra Trace Road

Price$649,900

Est. Mortgage: $/month

MLS Number CAR4381006

  • Residential
  • Bedrooms 3
  • Bathroom 4
  • Square Feet 3,566
  • Acreage 1.58

Don't let the exterior fool you-this custom-built Craftsman offers over 3,500 square feet of thoughtfully designed living space that simply can't be appreciated until you step inside. From its flexible floor plan to its quality craftsmanship, this home was designed to grow with your lifestyle. The main level features soaring ceilings, abundant natural light, a stunning double-sided fireplace, a dedicated office, and an open-concept layout that's perfect for everyday living and entertaining. Oversized windows showcase peaceful views of High Rock Lake, while the spacious primary suite offers a private balcony, generous closet space, and a luxurious bath. A rare highlight is the dual main-level suite layout, with a second private bedroom and full bath on the opposite side of the home-ideal for multigenerational living, aging parents, guests, or added privacy. Upstairs, the oversized bonus suite includes a full bath and closet, creating the perfect guest retreat, recreation room, home office, or flex space. An adjoining unfinished area already served by HVAC provides an easy opportunity to add even more finished square footage. Thoughtful accessibility features, including a garage ramp, roll-in shower, and main-level living, make this home comfortable today and adaptable for the future. The oversized three-bay garage with workshop provides exceptional storage and workspace, while 1.58 private acres offer room to relax, entertain, and enjoy the outdoors from expansive covered porches and spacious decking. Located in The Springs at High Rock, residents enjoy resort-style amenities including a clubhouse, pool, tennis and pickleball courts, walking trails, boat ramp, boat and RV storage, and beautifully maintained common areas. For more info on the community, visit https://www.thespringsathighrock.com/. If you've looked at this home before, it's time to step inside. Photos simply don't capture the size, versatility, or thoughtful design that buyers consistently appreciate in person. This is a rare opportunity to own a home that offers flexible living spaces, accessibility, room to expand, and a lifestyle that's difficult to find. Schedule your private tour today-you may be surprised by everything this home has to offer.

Listed by Candace Shore of Uwharrie Real Estate LLC

$
$
%
$/month over payments
Federal 30-year interest rate: 7.24% last updated on Oct 29, 2026
* All Figures are estimates. Check with your bank or proposed mortgage company for actual interest rates.
This product uses the FRED® API but is not endorsed or certified by the Federal Reserve Bank of St. Louis.

Virtual TourSave FavoriteSchedule TourAsk A QuestionMore Details

2586 Lee Lawing Road Lincolnton NC 28092

Lincolnton, NC2586 Lee Lawing Road

Price$649,900

Est. Mortgage: $/month

MLS Number CAR4351589

  • Residential
  • Bedrooms 4
  • Bathroom 3
  • Square Feet 2,804
  • Acreage 1.3

PRICE IMPROVEMENT! Now offered at $649,900 - and this one deserves another look. If you've been waiting for the right combination of space, style, acreage, and location, this may be the opportunity you've been looking for. Set on 1.3 beautifully maintained acres in North Lincolnton, this modern farmhouse offers an exceptional amount of living space and the kind of thoughtful details that make a house feel like home. With 4 bedrooms and 2.5 baths all on the main level, this home offers the rare convenience of true one-level living, while a spacious bonus room upstairs gives you room for a media room, home office, gym, playroom, or whatever your lifestyle calls for. The heart of the home is the beautifully appointed kitchen, featuring a large center island, gas cooktop, wall oven and microwave, abundant cabinetry, and open shelving. The kitchen flows seamlessly into the inviting living room, where built-in bookcases and a gas log fireplace create a warm space for gathering. The spacious primary suite offers its own retreat, complete with a soaking tub and generous walk-in shower. And when you want to take the living outside, you've got options: enjoy your morning coffee in the three-season room, fire up the grill on the expansive deck, or simply take in the space and serenity of 1.3 acres. Thoughtful upgrades include acrylic-finished garage and sunroom floors, a Kinetico whole-house water purification system, Gutter Helmet leaf guards, and a fully encapsulated crawl space with dehumidifier. And the location is hard to beat. If you've been watching this one, it's time to take another look. Perfectly positioned just: • 15 minutes to Downtown Lincolnton • 15 minutes to Lake Norman boat access • 30 minutes to Charlotte Douglas International Airport • 40 minutes to Uptown Charlotte If you've been looking for a home that offers modern farmhouse charm, room to breathe, and a location that keeps you connected, you've just found it.

Listed by Helene Cote of Real Broker,LLC

$
$
%
$/month over payments
Federal 30-year interest rate: 7.24% last updated on Oct 29, 2026
* All Figures are estimates. Check with your bank or proposed mortgage company for actual interest rates.
This product uses the FRED® API but is not endorsed or certified by the Federal Reserve Bank of St. Louis.

Virtual TourSave FavoriteSchedule TourAsk A QuestionMore Details

34 Long View Drive Burnsville NC 28714

Burnsville, NC34 Long View Drive

Price$649,900

Est. Mortgage: $/month

MLS Number CAR4418705

  • Residential
  • Bedrooms 3
  • Bathroom 3
  • Square Feet 2,348
  • Acreage 0.31

Beautifully remodeled while thoughtfully preserving the charm and character of its 1947 mid-century roots, this 3-bedroom, 3-bath home offers comfortable, versatile living space in a wonderful Burnsville neighborhood just a short walk from the downtown square. Original oak floors, custom built-ins, beautiful tile showers, granite countertops, and classic architectural details blend seamlessly with a fresh, modern renovation. The home offers an abundance of flexible living space, including a spacious upper-level bonus area that could serve as a kids' hangout, playroom, home gym, office, studio, or private in-law/guest space. A bright sunroom offers even more flexibility as an office, sitting room, or creative space. The large laundry/mud room is exceptionally practical, with a convenient ramp leading from the concrete driveway directly to the back deck and mud room entrance. Outside, the huge deck w/ stainless steel cable railing creates an exceptional space for entertaining, dining, or relaxing. The large, fenced backyard is ideal for pets, gardening, play, and gatherings, w/ fresh landscaping adding to the appeal. A detached single-car garage provides workshop space & storage potential, while the partial unfinished basement offers even more storage or hobby space. The location is hard to beat-enjoy an easy walk to Burnsville's picturesque downtown square, with locally owned shops, galleries, restaurants, coffee shops, breweries, and community events. Surrounded by the Blue Ridge Mountains and close to hiking, waterfalls, the Blue Ridge Parkway, and Mount Mitchell, Burnsville offers an exceptional blend of small-town charm and outdoor adventure.

Listed by Becky Hollifield of Hollifield & Company Properties Inc.

$
$
%
$/month over payments
Federal 30-year interest rate: 7.24% last updated on Oct 29, 2026
* All Figures are estimates. Check with your bank or proposed mortgage company for actual interest rates.
This product uses the FRED® API but is not endorsed or certified by the Federal Reserve Bank of St. Louis.

Save FavoriteSchedule TourAsk A QuestionMore Details

364 Hallelujah Hill Lane Columbus NC 28722

MLS Number CAR4411704

  • Residential
  • Bedrooms 2
  • Bathroom 4
  • Square Feet 1,932
  • Acreage 2.4

Welcome to 364 Hallelujah Hill Lane, a 2.4-acre property tucked away in a private setting in Columbus. Built in 2019, this home offers a great mix of privacy and convenience, with downtown Columbus just minutes away. Restaurants, grocery stores, Tractor Supply, hotels, drug stores, the post office, breweries and more are all about four minutes from the house. Tryon International Equestrian Center is approximately 15 minutes away, with Hendersonville about 30 minutes. The property itself is mostly level and has a beautiful creek running along the side, along with pretty mountain views from the home and outdoor spaces. Off the main level is a large 432-square-foot covered and screened deck that looks straight out at the mountains and makes a great spot to enjoy the setting. There is also a fire pit area with a great view, plus a small outbuilding that would make a nice chicken coop, garden building or extra storage. Inside, the home features hardwood floors, quartz countertops and plenty of natural light. The main level includes the primary bedroom and bath, walk-in closet, living room, kitchen and half bath. A beautiful spiral staircase leads upstairs to a family room, additional bedroom and full bath. One of the biggest highlights is the lower level, which offers more than 1,200 square feet of garage and workshop space. There is plenty of room for vehicles, equipment, projects and storage, making this space especially useful for anyone who needs room to work or wants a place to keep larger toys and equipment. Outside, there is also a large covered parking area that can accommodate an RV, tractor or other equipment. Three separate camper hookup locations are located in the yard, each with both 30-amp and 50-amp connections, giving you the option to bring along additional campers or RVs without tying them to the house. With a private setting, creek, mountain views, generous garage space and all the convenience of Columbus just minutes away, this is a property that offers a lot of flexibility in a great location.

Listed by Dallas Ducote of RE/MAX Results

$
$
%
$/month over payments
Federal 30-year interest rate: 7.24% last updated on Oct 29, 2026
* All Figures are estimates. Check with your bank or proposed mortgage company for actual interest rates.
This product uses the FRED® API but is not endorsed or certified by the Federal Reserve Bank of St. Louis.

Virtual TourSave FavoriteSchedule TourAsk A QuestionMore Details

445 Pendergrass Road York SC 29745

York, SC445 Pendergrass Road

Price$649,900

Est. Mortgage: $/month

MLS Number CAR4419989

  • Residential
  • Bedrooms 4
  • Bathroom 4
  • Square Feet 3,938
  • Acreage 2

This unique home offers a warm, mountain-retreat feel with plenty of space for everyday living and entertaining! Situated on 2 acres, this 4-bedroom, 3.5-bath home offers over 3,000 square feet of living space. The home features an abundance of windows that bring in natural light along with beautiful wood flooring throughout many areas. The spacious living room features a cozy fireplace insert, while the family room offers built-in shelving. The kitchen provides plenty of workspace with a very large island, granite countertops, abundant cabinetry, and a convenient built-in desk area. Relax year-round in the inviting sunroom featuring a propane fireplace. Recent improvements include fresh paint in select rooms and new flooring in the bedrooms, hallway, family room, bonus room, and basement. Outside is your own private retreat with a 16' x 36' in-ground pool, circular paved driveway, oversized two-car garage, and workshop with roll-up doors. With multiple living and entertaining spaces, plenty of storage, and 2 acres to enjoy, this one-of-a-kind property truly has it all!

Listed by Dana Marchand and Josh Boyd of Howard Hanna Allen Tate Rock Hill

$
$
%
$/month over payments
Federal 30-year interest rate: 7.24% last updated on Oct 29, 2026
* All Figures are estimates. Check with your bank or proposed mortgage company for actual interest rates.
This product uses the FRED® API but is not endorsed or certified by the Federal Reserve Bank of St. Louis.

Save FavoriteSchedule TourAsk A QuestionMore Details

1633 Duckworth Avenue Charlotte NC 28208

Charlotte, NC1633 Duckworth Avenue

Price$649,900

Est. Mortgage: $/month

MLS Number CAR4420197

  • Residential
  • Bedrooms 3
  • Bathroom 4
  • Square Feet 2,322
  • Acreage 0.06

City views without giving up the neighborhood feel! Tucked along the tree-lined streets of Wesley Heights, this modern townhome pairs the energy and convenience of urban Charlotte with something increasingly hard to find this close to Uptown: private outdoor space, room to spread out, and a true sense of neighborhood. Built in 2020 and offering a rooftop terrace + over 2,300 square feet, this 3-bedroom, 3.5-bath home is part of an intimate community of just four residences. Inside, abundant natural light and clean contemporary finishes define the open-concept main level, where a spacious living and dining area flows into an island kitchen with stainless steel appliances, gas range, modern cabinetry, and walk-in pantry. Step outside to a covered terrace overlooking the treetops - one of several outdoor spaces throughout the home. A private lower-level bedroom suite with full bath offers valuable flexibility for guests, a home office, gym, or roommate-style living. Upstairs, the spacious primary suite features a large walk-in closet, dual-vanity bath with dual shower heads, and its own private terrace. A second en-suite bedroom, full-size laundry room with storage, and attached 2-car garage add everyday functionality. Outside is where this home truly stands apart. Enjoy your own fenced backyard with patio and storage, then head upstairs to the expansive private rooftop terrace - complete with dedicated spaces for lounging, dining, and grilling and surrounded by treetop views. It's an exceptional setup for entertaining, sunset evenings, or simply having outdoor space of your own in the city. And when you're ready to venture out, leave the car at home. The CityLYNX Gold Line streetcar is just one block away, with nearby access to Stewart Creek Greenway and neighborhood favorites including Town Brewing, Rhino Market, and Not Just Coffee. Uptown and South End are just minutes away, while CLT Airport and I-77, I-85, and I-277 are easily accessible. Rooftop living, a private fenced yard, 2-car garage, flexible floor plan, and effortless access to the best of Charlotte - this is city living with room to breathe.

Listed by Kirsten Robinson of Ivester Jackson Christie's

$
$
%
$/month over payments
Federal 30-year interest rate: 7.24% last updated on Oct 29, 2026
* All Figures are estimates. Check with your bank or proposed mortgage company for actual interest rates.
This product uses the FRED® API but is not endorsed or certified by the Federal Reserve Bank of St. Louis.

Virtual TourSave FavoriteSchedule TourAsk A QuestionMore Details

3845 Park South Station Boulevard Charlotte NC 28210

MLS Number CAR4399677

  • Residential
  • Bedrooms 3
  • Bathroom 4
  • Square Feet 2,576
  • Acreage 0.09

Welcome to this impeccably maintained, one-owner single-family home with a two-car garage. Nestled within the sought-after gated community of Park South Station, this exceptional residence combines timeless design, everyday comfort, and an outstanding lifestyle. Perfectly positioned in one of the community's most desirable settings, this beautiful home offers tranquil wooded views while providing direct access to the Little Sugar Creek Greenway and the community's exceptional amenities. Residents enjoy a Junior Olympic swimming pool, clubhouse, fitness center, playground, dog park, beautifully maintained common areas, and miles of scenic walking, hiking, and biking trails. Yard maintenance is handled by the HOA, allowing for truly low-maintenance living. Conveniently located just 10 miles from Charlotte Douglas International Airport and only minutes from the Light Rail, SouthPark, premier shopping, dining, entertainment, and major highways, this home offers the perfect balance of peaceful living and everyday convenience. Designed with both elegance and functionality in mind, the main level features a bright, open-concept floor plan that seamlessly connects the spacious living and dining areas, creating an ideal setting for both everyday living and entertaining. The thoughtfully designed kitchen offers generous counter space, quality appliances, and abundant cabinetry. The living room is highlighted by a beautiful gas fireplace with custom built-ins, creating a warm and inviting gathering space. The home has been meticulously maintained and includes a new HVAC system installed in late 2023, as well as elegant hardwood stairs leading to the upper level. Upstairs, the luxurious primary suite serves as a true private retreat, featuring an adjoining sitting room with access to a private deck, two generously sized walk-in closets, and a spa-inspired en-suite bathroom complete with a soaking tub, separate dual vanities, a large walk-in shower, and abundant space to unwind. Two additional spacious bedrooms each feature their own en-suite bathroom, providing exceptional comfort and privacy for family members or guests. An upstairs laundry room with washer and dryer included adds everyday convenience. Beyond the home itself, Park South Station offers an amenity-rich lifestyle with a vibrant social calendar featuring food truck nights, seasonal community events, sidewalks throughout the neighborhood, and direct Greenway access just beyond the community gates. This beautifully upgraded home presents a rare opportunity to enjoy resort-style living in one of Charlotte's most desirable gated communities.

Listed by Julian Barker of Ivester Jackson Christie's

$
$
%
$/month over payments
Federal 30-year interest rate: 7.24% last updated on Oct 29, 2026
* All Figures are estimates. Check with your bank or proposed mortgage company for actual interest rates.
This product uses the FRED® API but is not endorsed or certified by the Federal Reserve Bank of St. Louis.

Save FavoriteSchedule TourAsk A QuestionMore Details

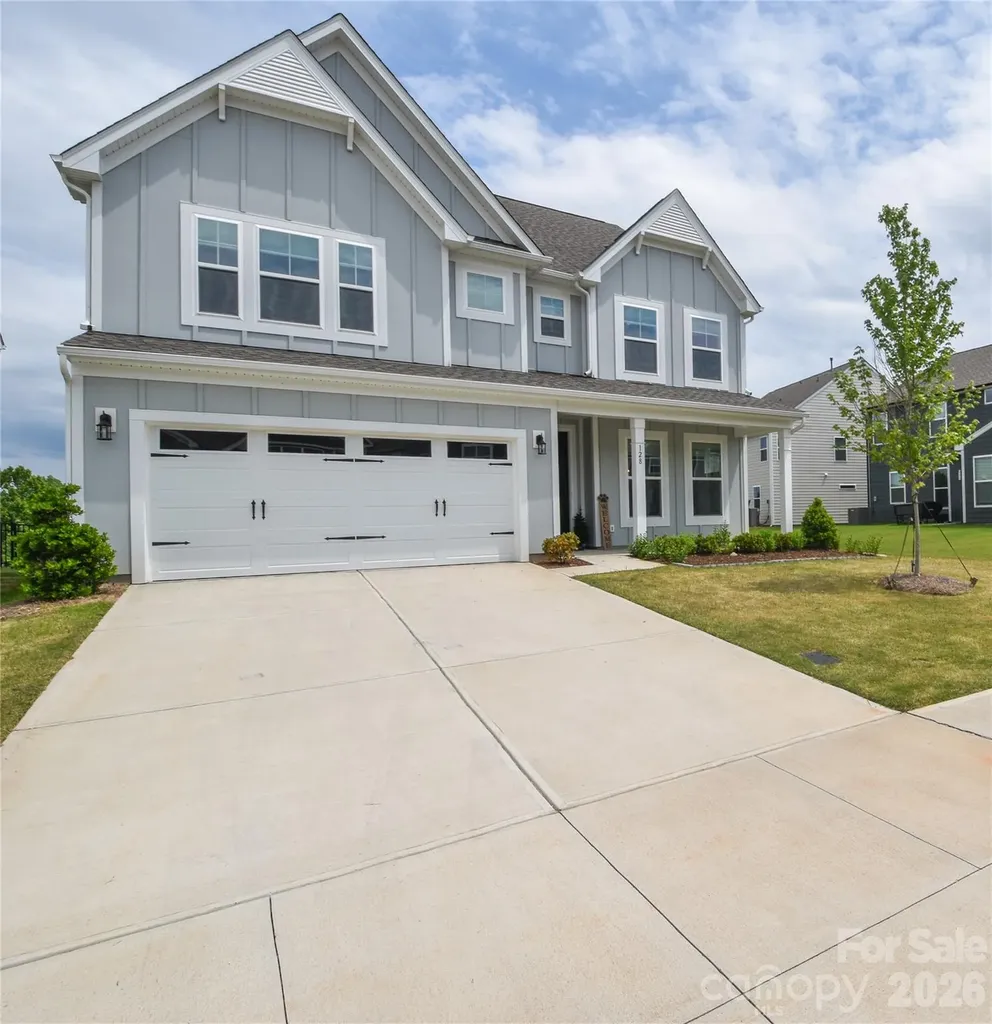
128 Ballantree Road Mooresville NC 28115

Mooresville, NC128 Ballantree Road

Price$649,900

Est. Mortgage: $/month

MLS Number CAR4383395

  • Residential
  • Bedrooms 5
  • Bathroom 4
  • Square Feet 3,550
  • Acreage 0.14

Only one year old, this stunning 5-bedroom, 4-bath home offers over 3,550 square feet of thoughtfully designed living space across three levels. Nestled on a premium homesite with breathtaking long-range sunrise views, the elevated setting overlooks rolling terrain and a lush tree-lined backdrop, creating a sense of privacy and tranquility that is incredibly rare in a neighborhood setting. The main level features an open-concept design centered around a beautiful gourmet kitchen with a large island, walk-in pantry, abundant cabinetry, and seamless flow into the family room and dining areas. A highly desirable main-level guest suite with a full bath provides the perfect space for visitors, multigenerational living, or a private home office. Upstairs, the luxurious owner's retreat serves as a true sanctuary. The standout feature is the incredible custom-designed walk-in closet and dressing lounge, complete with built-in seating and boutique-style organization rarely found in homes at this price point. A spacious second-floor loft creates the perfect secondary living area, media room, playroom, or workspace. The third floor adds even more flexibility with a private bedroom and full bath, making it ideal for guests, a teen suite, home office, fitness room, or bonus retreat. Step outside onto the elevated rear deck and you'll immediately understand what makes this property so special. Enjoy peaceful mornings watching the sunrise over the treetops while taking in scenery more reminiscent of the mountains than suburban Mooresville. The spacious backyard offers plenty of room to add a future pool while still enjoying the incredible views and natural backdrop. Homes offering this level of long-range views within a neighborhood setting are exceptionally rare. Better than new, this home is truly turnkey and move-in ready, with the refrigerator, washer, and dryer all included. For added peace of mind, the home also comes with a transferable structural warranty. Residents enjoy community amenities including a walking trail and dog park, all while being conveniently located just minutes from Lake Norman, shopping, dining, parks, highly rated schools, and I77. Homes with views like this are exceptionally rare in a neighborhood setting. This is one you truly need to see in person to appreciate. View the 3D Virtual Tour Here: https://my.matterport.com/show/?m=THTCV1zEHRv&mls=1

Listed by Mark Zoltanski of Z1 Realty

$
$
%
$/month over payments
Federal 30-year interest rate: 7.24% last updated on Oct 29, 2026
* All Figures are estimates. Check with your bank or proposed mortgage company for actual interest rates.
This product uses the FRED® API but is not endorsed or certified by the Federal Reserve Bank of St. Louis.

Virtual TourSave FavoriteSchedule TourAsk A QuestionMore Details

1216 Fox Chase Drive Newton NC 28658

Newton, NC1216 Fox Chase Drive

Price$649,900

Est. Mortgage: $/month

MLS Number CAR4434501

  • Residential
  • Bedrooms 4
  • Bathroom 3
  • Square Feet 2,807
  • Acreage 1.12

Tucked along a quiet cul-de-sac in Newton's desirable Fox Chase neighborhood, this beautiful brick home sits on a 1.12-acre lot with an expansive backyard & peaceful wooded backdrop. Offering 4 bedrooms & 2.5 baths, the home features a spacious living room with soaring vaulted ceilings, gas log fireplace & an open balcony overlooking the living area from the second floor. The main level primary suite offers a private retreat with tray ceilings, a walk in closet, dual vanities, jetted tub, separate walk in shower & an adjoining flex space ideal for a home office or sitting area. The main level also includes a formal dining area, kitchen with breakfast nook, new refrigerator, upgraded multifunction microwave along with a convenient laundry room. Upstairs, three additional bedrooms & a full bath provide plenty of space for family or guests. New carpet adds a fresh touch to the interior. Just off the living area, the heated all season room overlooks the backyard & offers the option of opening the windows to enjoy a refreshing breeze. Exterior updates include board-and-batten siding & a new metal roof on the all season room. An additional concrete driveway leads to a 20' x 40' concrete pad toward the rear of the property, providing added flexibility for parking or other uses. Complete with an attached two car garage with shelving, welcoming front porch & generous outdoor space, this property offers a wonderful combination of comfort, privacy & room to spread out!

Listed by Candace Tait of The Joan Killian Everett Company,LLC

$
$
%
$/month over payments
Federal 30-year interest rate: 7.24% last updated on Oct 29, 2026
* All Figures are estimates. Check with your bank or proposed mortgage company for actual interest rates.
This product uses the FRED® API but is not endorsed or certified by the Federal Reserve Bank of St. Louis.

Virtual TourSave FavoriteSchedule TourAsk A QuestionMore Details

Broker Reciprocity MLS Grid Logo © 2026 Listings courtesy of Canopy MLS as distributed by MLS GRID. IDX information is provided exclusively for consumers’ personal non-commercial use and may not be used for any purpose other than to identify prospective properties consumers may be interested in purchasing. The IDX data is deemed reliable but is not guaranteed by MLS GRID and may be subject to an end user license agreement prescribed by the Member Participant’s applicable MLS.  Based on information submitted to the MLS GRID as of November 5, 2026 1:17 AM EST . All data is obtained from various sources and may not have been verified by broker or MLS GRID. Supplied Open House Information is subject to change without notice. All information should be independently reviewed and verified for accuracy. Properties may or may not be listed by the office/agent presenting the information. Some IDX listings have been excluded from this website.