and narrow your search. If you have fewer than 200 results, you can save your search.

Old Fort NC

r=8449-8460
112 8th Avenue NW Hickory NC 28601

Hickory, NC112 8th Avenue NW

Price$635,900

Est. Mortgage: $/month

MLS Number CAR4439783

  • Residential
  • Bedrooms 3
  • Bathroom 3
  • Square Feet 2,555
  • Acreage 0.36

Timeless brick architecture, beautiful hardwood floors throughout, and versatile living spaces make this inviting 3BR/3BA home a wonderful opportunity in Hickory. Offering 2,558 heated sq ft, the home features a welcoming dining room accented by classic wainscoting, a kitchen with updated countertops and newer appliances, and a thoughtful bedroom layout. Two bedrooms share an updated bath, adding both convenience and functionality.Both have beautful built-ins for added storage. The primary bedroom features custom closets. A large unfinished attic with a closet and two thermostatic attic fans provides excellent additional storage. Step outside to enjoy the terraced deck overlooking a large, private, fenced backyard with mature landscaping, a koi pond, and inviting garden seating. It's a lovely setting for relaxing, entertaining, or enjoying the outdoors. The two-car garage is conveniently connected to the home by a breezeway. The distinctive lower level offers approximately 1,078 sq ft of additional unheated space with industrial-inspired character, a stylish full bath, and flexible possibilities for a home office, recreation room, media lounge, or hobby space. Conveniently located near the YMCA, Union Square, and the SALT Block, featuring Hickory's public library, art museum, and science center, with the appeal of the Oakwood Elementary attendance area. Classic charm, adaptable space, and inviting outdoor living come together in a home with plenty of possibilities to make your own. \

Listed by Cat McCrary of Keller Williams Unified

$
$
%
$/month over payments
Federal 30-year interest rate: 7.24% last updated on Oct 29, 2026
* All Figures are estimates. Check with your bank or proposed mortgage company for actual interest rates.
This product uses the FRED® API but is not endorsed or certified by the Federal Reserve Bank of St. Louis.

Virtual TourSave FavoriteSchedule TourAsk A QuestionMore Details

113 Taylors Garden Way Statesville NC 28625

MLS Number CAR4440510

  • Residential
  • Bedrooms 4
  • Bathroom 4
  • Square Feet 3,328
  • Acreage 0.2

Welcome to the Birch floorplan, a Luxury 4 bedroom, 2 story style modern farmhouse in the Mills Garden at Woodstone community. The main floor features the primary bedroom while upstairs you will find 3 generously sized bedrooms, a rec room and large unfinshed walk in storage area. The kitchen is the heart of the home with a large island, custom cabinetry, upgraded quartz counters, farmhouse sink and a gourmet 36 inch Forno gas range with custom painted hood vent ready for everything from weeknight dinners to weekend entertaining. The open floorplan leads straight into the great room complete with a gas fireplace and 12 foot sliding glass doors that open seamlessly to the covered back porch with Trex decking. This is truly an entertainers dream. The primary suite feels like a retreat and leads into a spa-style bath with a freestanding soaking tub, seamless glass shower doors, custom tile work, and a walk-in closet with built-ins and dresser drawers that make everyday organizing feel effortless. No stone was left unturned when building this luxury home with an encapsulated crawlspace and dehumidifier, Hardie siding with and a 2 car attached garage. Expected completion date of this home is 4/2/2027. Backyard does have space for a pool. Easy access to I-40 and I-77 boasting commutes to Charlotte or Winston-Salem both being approximately under an hour. Reach out to schedule a showing and find your new home today.

Listed by Michelle Selvey of NextHome Paramount

$
$
%
$/month over payments
Federal 30-year interest rate: 7.24% last updated on Oct 29, 2026
* All Figures are estimates. Check with your bank or proposed mortgage company for actual interest rates.
This product uses the FRED® API but is not endorsed or certified by the Federal Reserve Bank of St. Louis.

Save FavoriteSchedule TourAsk A QuestionMore Details

8105 Stillhouse Lane Harrisburg NC 28075

Harrisburg, NC8105 Stillhouse Lane

Price$635,325

Est. Mortgage: $/month

MLS Number CAR4410102

  • Residential
  • Bedrooms 2
  • Bathroom 2
  • Square Feet 1,775
  • Acreage 0.17

This luxury Portico floor plan features a grand entrance foyer, open layout. Luxurious amenities, such as Deluxe Kitchen, Build-In Combination Convention Microwave/ Convection Wall Oven. Spacious Primary Suite with zero threshold universal shower, bench and transom window, and covered porch off the primary suite. The Courtyards on Robinson Church is your premier 55+ active lifestyle community, with 4 community parks, walking trails, saltwater pool and club house. This 77 home boutique neighbor is designed to offer the perfect blend of comfort, luxury, and low-maintenances living. Say goodbye to yard work and Hello to more time for what matters most! This home is under construction and ready to occupy in December.

Listed by Ryan Plowman of Plowman Properties LLC.

$
$
%
$/month over payments
Federal 30-year interest rate: 7.24% last updated on Oct 29, 2026
* All Figures are estimates. Check with your bank or proposed mortgage company for actual interest rates.
This product uses the FRED® API but is not endorsed or certified by the Federal Reserve Bank of St. Louis.

Save FavoriteSchedule TourAsk A QuestionMore Details
227 Dileen Drive Concord NC 28025

Concord, NC227 Dileen Drive

Price$635,040

Est. Mortgage: $/month

MLS Number CAR4396779

  • Residential
  • Bedrooms 3
  • Bathroom 3
  • Square Feet 3,068
  • Acreage 2.46

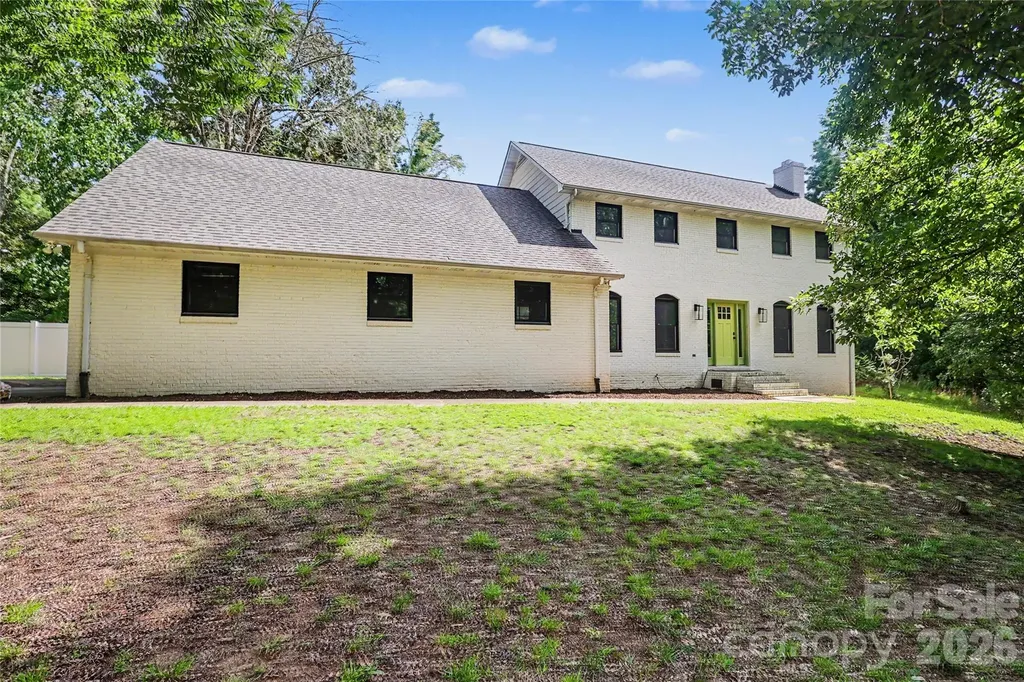
Imagine coming home to your own private resort, where towering trees, open skies, and over 2.46 acres of wooded privacy create a setting that feels worlds away from the hustle and bustle-yet remains just minutes from everything you need. This beautifully renovated all-brick farmhouse is more than a home; it's a lifestyle. As you wind up the drive, you'll immediately appreciate the timeless charm, mature landscape, and peaceful surroundings that make this property so special. With no HOA and room to spread out, you'll enjoy the freedom and privacy that have become increasingly difficult to find. Inside, warm hardwood floors, fresh paint, abundant natural light, and thoughtfully updated spaces create an atmosphere that is both elegant and welcoming. The home's versatile floor plan offers 3 bedrooms, 3 full baths, a spacious bonus room, and flexible living spaces that can easily adapt to your needs-whether you're working from home, hosting overnight guests, creating a media room, or simply enjoying extra room to live and grow. The kitchen serves as the heart of the home, beautifully appointed with upgraded cabinetry, marble and quartz countertops, a farmhouse sink, greenhouse window, pantry, and breakfast area. Atrium doors invite the outdoors in, making everyday living and entertaining effortless. Gather friends and family around one of two fireplaces, enjoy holiday meals in the formal dining room, or spend quiet evenings on the screened porch listening to the sounds of nature. Every space has been designed to bring comfort, connection, and relaxation. The true showstopper awaits outside. Step into your own backyard paradise featuring a stunning in-ground pool surrounded by expansive patio areas designed for entertaining, relaxing, and making lifelong memories. Picture summer afternoons spent poolside, weekend cookouts with friends, evening swims under the stars, and peaceful mornings with a cup of coffee overlooking your private oasis. With mature trees surrounding the property, the setting feels secluded, serene, and completely your own. Recent improvements provide peace of mind and modern efficiency, including newer HVAC systems, roof, energy-efficient windows, updated doors, fresh interior finishes, and a professionally painted brick exterior. An oversized side-load garage, dedicated storage room, additional outbuildings, and ample space for boat or RV parking offer the functionality today's buyers desire without compromising the property's beauty. Rarely does a home offer this unique combination of privacy, acreage, flexibility, updates, and resort-style outdoor living. Whether you're entertaining a crowd, enjoying family time by the pool, or simply savoring the quiet beauty of nature, this exceptional property offers the opportunity to live every day like a getaway. Once you arrive, you won't want to leave.

Listed by Suzanne Coddington of Dickens Mitchener & Associates Inc

$
$
%
$/month over payments
Federal 30-year interest rate: 7.24% last updated on Oct 29, 2026
* All Figures are estimates. Check with your bank or proposed mortgage company for actual interest rates.
This product uses the FRED® API but is not endorsed or certified by the Federal Reserve Bank of St. Louis.

Virtual TourSave FavoriteSchedule TourAsk A QuestionMore Details

273 Ramble Way Asheville NC 28803

Asheville, NC273 Ramble Way

Price$635,000

Est. Mortgage: $/month

MLS Number CAR4267158

  • Land
  • Acreage 1.3
  • County Buncombe

In the newest section of the Ramble Biltmore Forest, a gated community on pristine property that was formerly part of the Biltmore Estate®, this estate sized homesite is conveniently located in the middle portion - making it a short distance to the Living Well Center. It is privately situated next to open space and has easy access to the trail system. The Ramble offers homesites in a community that focuses on high levels of architectural detail to those who appreciate not only fine homes, but a lovely home setting in a natural wooded environment. Community amenities include miles of hiking trails, parks, Living Well Center complete with outdoor heated saline swimming pool, tennis, bocci and pickleball courts, fitness center and more. Additional homesites are available. Taxes TBD. Mail to be delivered to a cluster box. PIN to be recorded.

Listed by Mark Taylor of Howard Hanna Beverly-Hanks The Ramble at Biltmore Forest

$
$
%
$/month over payments
Federal 30-year interest rate: 7.24% last updated on Oct 29, 2026
* All Figures are estimates. Check with your bank or proposed mortgage company for actual interest rates.
This product uses the FRED® API but is not endorsed or certified by the Federal Reserve Bank of St. Louis.

Save FavoriteSchedule TourAsk A QuestionMore Details

51 Falls Lane Hendersonville NC 28739

Hendersonville, NC51 Falls Lane

Price$635,000

Est. Mortgage: $/month

MLS Number CAR4375469

  • Land
  • Acreage 6.1
  • County Henderson

Exclusive Luxury Estate Land Opportunity! Discover an extraordinary opportunity to build your dream estate on this premier parcel of luxury land, perfectly positioned amidst breathtaking natural beauty and refined surroundings. Encompassing expansive acreage with gently rolling terrain, mature trees, and stunning panoramic south facing multi layered mountain views, this rare offering provides the ideal canvas for a private residence or a legacy family compound. Thoughtfully situated to balance serenity and convenience, the property offers privacy, constant sweeping mountain views and exclusivity while remaining just minutes from upscale dining, boutique shopping, championship golf, and premier recreational amenities. Whether envisioned as a contemporary architectural masterpiece or a timeless custom estate, the possibilities are truly limitless. Exceptional investment and lifestyle opportunity within the community of Champion Hills offers optional membership access to Tom Fazio's mountain masterpiece golf course, stunning vibrant and social clubhouse, modern fitness center, heated pool, tennis, hiking and pickleball. Experience the perfect blend of luxury, tranquility, and limitless potential in one remarkable setting. Come claim your 6 acres!

Listed by Derek Hawkins of Keller Williams Mtn Partners,LLC

$
$
%
$/month over payments
Federal 30-year interest rate: 7.24% last updated on Oct 29, 2026
* All Figures are estimates. Check with your bank or proposed mortgage company for actual interest rates.
This product uses the FRED® API but is not endorsed or certified by the Federal Reserve Bank of St. Louis.

Save FavoriteSchedule TourAsk A QuestionMore Details

1448 Cane Creek Road Fletcher NC 28732

Fletcher, NC1448 Cane Creek Road

Price$635,000

Est. Mortgage: $/month

Active With Contract

MLS Number CAR4395402

  • Residential
  • Bedrooms 3
  • Bathroom 2
  • Square Feet 2,328
  • Acreage 0.98

Prime multi-use Live in commercial opportunity in the desirable Cane Creek corridor. This versatile .98-acre property offers excellent road frontage, visibility, and flexible potential for a variety of commercial, retail, office, hospitality, or specialty business uses. Conveniently located minutes from Asheville Airport, South Asheville, and major interstate access, the property combines accessibility with strong exposure along a growing corridor. Ideal for entrepreneurs, investors, boutique business concepts, service-based operations, or redevelopment opportunities in one of Western North Carolina's most sought-after areas.

Listed by Noah George of George Real Estate Group Inc

$
$
%
$/month over payments
Federal 30-year interest rate: 7.24% last updated on Oct 29, 2026
* All Figures are estimates. Check with your bank or proposed mortgage company for actual interest rates.
This product uses the FRED® API but is not endorsed or certified by the Federal Reserve Bank of St. Louis.

Save FavoriteSchedule TourAsk A QuestionMore Details

1448 Cane Creek Road Fletcher NC 28732
Active With Contract

MLS Number CAR4383124

  • Commercial
  • Property SubType OFFICE
  • Square Feet 2,328
  • Acreage 0.98

Prime commercial opportunity in the desirable Cane Creek corridor. This versatile .98-acre property offers excellent road frontage, visibility, and flexible potential for a variety of commercial, retail, office, hospitality, or specialty business uses. Conveniently located minutes from Asheville Airport, South Asheville, and major interstate access, the property combines accessibility with strong exposure along a growing corridor. Ideal for entrepreneurs, investors, boutique business concepts, service-based operations, or redevelopment opportunities in one of Western North Carolina's most sought-after areas.

Listed by Noah George of George Real Estate Group Inc

$
$
%
$/month over payments
Federal 30-year interest rate: 7.24% last updated on Oct 29, 2026
* All Figures are estimates. Check with your bank or proposed mortgage company for actual interest rates.
This product uses the FRED® API but is not endorsed or certified by the Federal Reserve Bank of St. Louis.

Virtual TourSave FavoriteSchedule TourAsk A QuestionMore Details
905 Old Fiddle Road Waynesville NC 28786

Waynesville, NC905 Old Fiddle Road

Price$635,000

Est. Mortgage: $/month

MLS Number CAR4321472

  • Residential
  • Bedrooms 3
  • Bathroom 3
  • Square Feet 2,181
  • Acreage 0.96

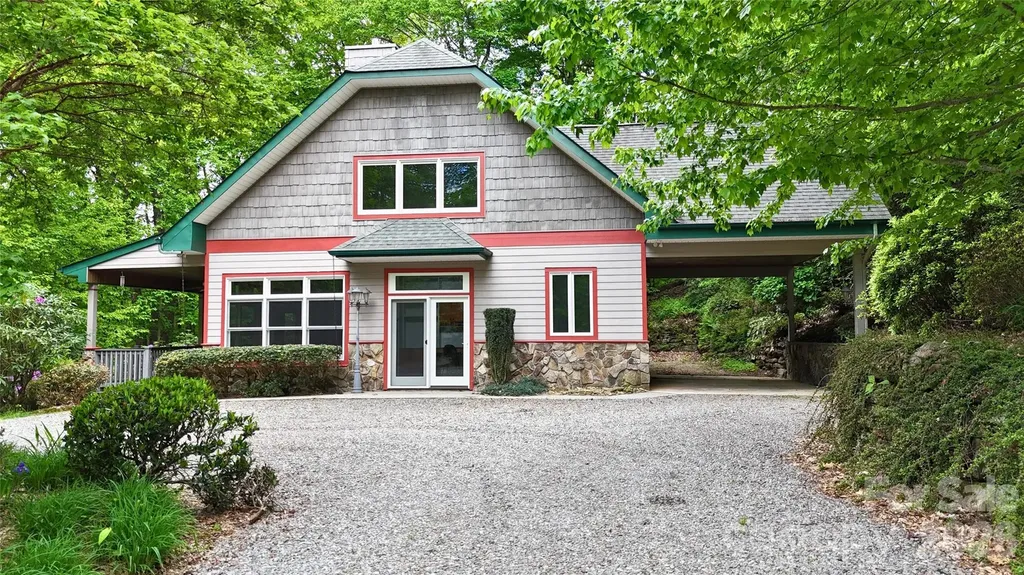
Discover a home where quality craftsmanship meets the tranquil beauty of Waynesville. Tucked away in the sought-after Walker in the Hills neighborhood, this residence is more than just a place to live, it's a private sanctuary designed for both comfort and connection. From the elegant stone accents to the low-maintenance cement board siding, every detail was chosen for longevity and timeless mountain style. A Thoughtful, Flexible Retreat The heart of the home features an open-concept living area where rich hardwood floors lead you to a cozy gas-log fireplace, the perfect anchor for chilly Appalachian evenings. The kitchen is a chef's delight, finished with polished granite countertops and ample space for hosting friends. What truly sets this property apart is the rare double-primary layout. With a spacious primary suite on the main level and a second full suite upstairs, this home offers incredible flexibility for multi-generational living, long-term guests, or a dedicated luxury home office. Seamless Indoor-Outdoor Harmony Life here extends beyond the four walls. Step out onto the covered side deck, built with premium composite decking, to enjoy the peace of your private lot. For those dreaming of the classic Blue Ridge vista, some strategic tree clearing offers the potential to unlock stunning long-range mountain views, allowing you to watch the seasons change across the horizon. Versatility & Security The Bonus Space: The detached garage features a walkup storage loft - a "blank canvas" perfect for a studio, gym, or climate-controlled storage. Ultimate Peace of Mind: Never worry about mountain weather; the home is fully equipped with a wired whole-house generator, ensuring comfort and security year-round. This is a rare opportunity to own a high-end, low-maintenance retreat in a prime Waynesville location. Whether you are looking for a full-time residence or a sophisticated mountain getaway, this home delivers the lifestyle you've been searching for.

Listed by Rachel Brown of BHGRE Integrity Partners

$
$
%
$/month over payments
Federal 30-year interest rate: 7.24% last updated on Oct 29, 2026
* All Figures are estimates. Check with your bank or proposed mortgage company for actual interest rates.
This product uses the FRED® API but is not endorsed or certified by the Federal Reserve Bank of St. Louis.

Virtual TourSave FavoriteSchedule TourAsk A QuestionMore Details

4501 Highway 5 Highway Rock Hill SC 29732

Rock Hill, SC4501 Highway 5 Highway

Price$635,000

Est. Mortgage: $/month

MLS Number CAR4409574

  • Residential
  • Bedrooms 3
  • Bathroom 2
  • Square Feet 1,538
  • Acreage 13

Here's the one you have been waiting for! 13 Acres (east of I-77) 3 Bedroom 2 Bath Brick Home w/attached 2 Car garage. Situated well off Hwy 5, Lots of forest behind Property and a creek to the rear, Deer and Turkey spotted frequently. Home features Vaulted ceilings and an open floor plan. Fireplace, Rear deck, 2 Sheds. Potential is endless with tons of room to do what you want with the land. Seller is offering up to $600 for a Home Warranty and a $5000 Flooring allowance.

Listed by Patrick McGann of EXP Realty LLC Rock Hill

$
$
%
$/month over payments
Federal 30-year interest rate: 7.24% last updated on Oct 29, 2026
* All Figures are estimates. Check with your bank or proposed mortgage company for actual interest rates.
This product uses the FRED® API but is not endorsed or certified by the Federal Reserve Bank of St. Louis.

Save FavoriteSchedule TourAsk A QuestionMore Details

95 Breakaway Trail S Mars Hill NC 28754

Mars Hill, NC95 Breakaway Trail S

Price$635,000

Est. Mortgage: $/month

MLS Number CAR4385267

  • Residential
  • Bedrooms 3
  • Bathroom 3
  • Square Feet 2,154
  • Acreage 0.06

Escape to your own turnkey, fully furnished mountain oasis! This stunning 3/2.5 contemporary cedar shake & stone cottage offers the perfect blend of serene high-country living & premier investment potential. Located just minutes from Hatley Pointe Ski Resort, this property is perfect for a short-term rental or a family getaway. Step inside to an airy, open-concept main floor seamlessly connecting the living, dining, & kitchen areas. The interior is packed with high-end, rustic-chic touches, including tongue-and-groove ceilings in the kitchen, an island with a breakfast bar, & an eye-catching stone accent wall anchoring the staircase. Unwind by one of the two cozy gas fireplaces. The versatile multi-level layout includes two comfortable bedrooms in the fully finished basement. There are two decks & a private hot tub. Whether you are hitting the nearby ski slopes, hiking the Appalachian Trail or whitewater rafting, adventure is always just outside your door. AND, only 35 minutes from the vibrant dining and culture of downtown Asheville.

Listed by Joanna Beck of Howard Hanna Beverly-Hanks Asheville-North

$
$
%
$/month over payments
Federal 30-year interest rate: 7.24% last updated on Oct 29, 2026
* All Figures are estimates. Check with your bank or proposed mortgage company for actual interest rates.
This product uses the FRED® API but is not endorsed or certified by the Federal Reserve Bank of St. Louis.

Virtual TourSave FavoriteSchedule TourAsk A QuestionMore Details

620 Thunder Road Brevard NC 28712

Brevard, NC620 Thunder Road

Price$635,000

Est. Mortgage: $/month

MLS Number CAR4408871

  • Residential
  • Bedrooms 3
  • Bathroom 2
  • Square Feet 2,232
  • Acreage 2.28

Tucked into the side of Cantrell Mountain between Brevard and Cedar Mountain, Whiskey Creek II is the kind of neighborhood many people never discover. Winding roads move through mature hardwood forest, homes sit on generous wooded lots, and traffic is light. It feels private and genuinely mountain in a way that's hard to find this close to town. This home makes the most of that setting: three bedrooms, two baths, and an office, with a spacious living and dining area and a kitchen and breakfast room that leave plenty of room to cook and gather. One-level living keeps everyday life simple, the enclosed sun porch brings the outdoors in without giving up comfort, and a back grilling deck adds another easy spot to spend time outside. The lot is just over two acres, with attractive but low-maintenance landscaping and plenty of parking - including a lower area suited for an RV, where a buyer could add a shop or garage down the road. For anyone with hobbies or projects, this property has a lot to offer: a detached garage with a dedicated shop area and unfinished storage above, a stand-alone carport with additional storage, and a finished basement with flexible space for a workshop, art studio, or game room. Some restrictions apply, but use here is more flexible than in many neighborhoods in the area. Location adds to the appeal. Downtown Brevard is about fifteen minutes away and Cedar Mountain is closer still at eight, putting dinner out, errands, or a day on the trails within easy reach. DuPont State Forest and Pisgah National Forest are both nearby, so the best of the outdoors is never far. Please see the broker-hosted video.

Listed by Jordan Clark of Looking Glass Realty,Connestee Falls

$
$
%
$/month over payments
Federal 30-year interest rate: 7.24% last updated on Oct 29, 2026
* All Figures are estimates. Check with your bank or proposed mortgage company for actual interest rates.
This product uses the FRED® API but is not endorsed or certified by the Federal Reserve Bank of St. Louis.

Virtual TourSave FavoriteSchedule TourAsk A QuestionMore Details

Broker Reciprocity MLS Grid Logo © 2026 Listings courtesy of Canopy MLS as distributed by MLS GRID. IDX information is provided exclusively for consumers’ personal non-commercial use and may not be used for any purpose other than to identify prospective properties consumers may be interested in purchasing. The IDX data is deemed reliable but is not guaranteed by MLS GRID and may be subject to an end user license agreement prescribed by the Member Participant’s applicable MLS.  Based on information submitted to the MLS GRID as of November 5, 2026 3:18 AM EST . All data is obtained from various sources and may not have been verified by broker or MLS GRID. Supplied Open House Information is subject to change without notice. All information should be independently reviewed and verified for accuracy. Properties may or may not be listed by the office/agent presenting the information. Some IDX listings have been excluded from this website.