and narrow your search. If you have fewer than 200 results, you can save your search.

Old Fort NC

r=8689-8700
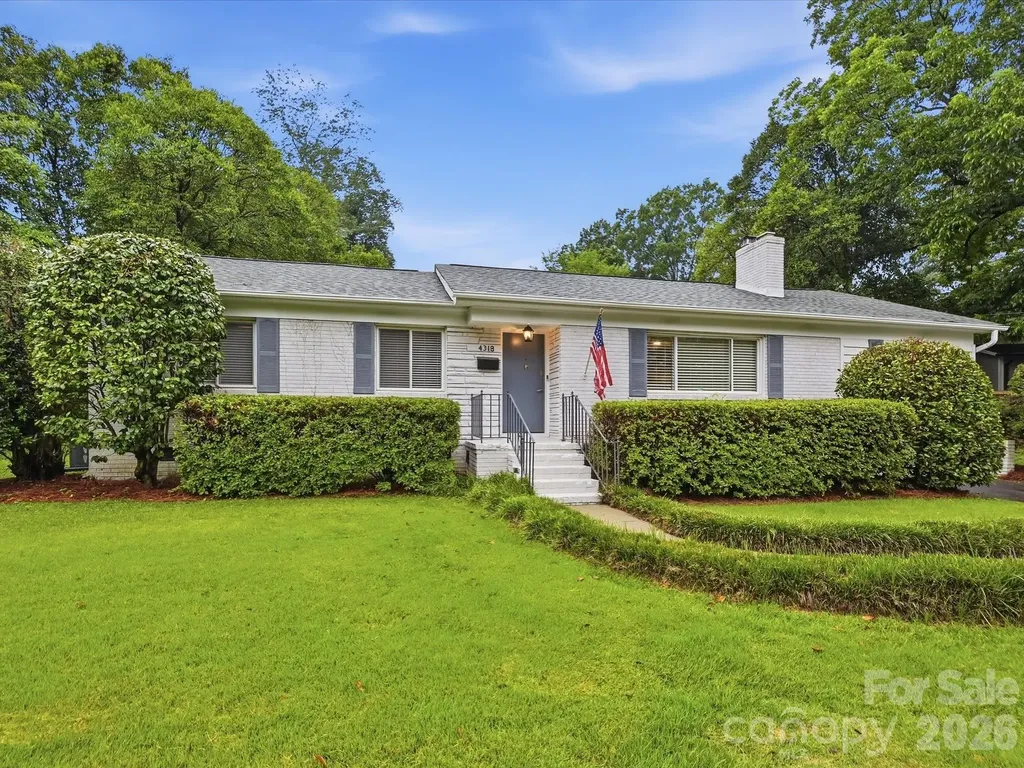
4318 Ruskin Drive Charlotte NC 28209

Charlotte, NC4318 Ruskin Drive

Price$625,000

Est. Mortgage: $/month

MLS Number CAR4403739

  • Residential
  • Bedrooms 4
  • Bathroom 3
  • Square Feet 1,603
  • Acreage 0.3

Beautiful Charlotte home offering a versatile floor plan in a sought-after location. New roof (2025) and newly refinished hardwood flooring (Oct 2026) The spacious 4th BR could also serve as a playroom, home office, or bonus room. The updated kitchen features quartz counter tops, a farmhouse sink, subway tile back splash, and stainless steel appliances. A stylish laundry closet includes washer/dryer and built-in shelving providing excellent storage and organization. Enjoy the large, fenced, private backyard complete with a wood deck, grilling area, pergola, and shade awning for comfortable outdoor entertaining. Conveniently located near Park Road Shopping Center, South End, SouthPark, Sugar Creek Greenway, and the LYNX Light Rail, offering easy access to shopping, dining, recreation, and commuting. New roof in 2025.

Listed by John Ogburn of Helen Adams Realty

$
$
%
$/month over payments
Federal 30-year interest rate: 7.24% last updated on Oct 29, 2026
* All Figures are estimates. Check with your bank or proposed mortgage company for actual interest rates.
This product uses the FRED® API but is not endorsed or certified by the Federal Reserve Bank of St. Louis.

Save FavoriteSchedule TourAsk A QuestionMore Details

16 Ben Lippen Road Asheville NC 28806

Asheville, NC16 Ben Lippen Road

Price$625,000

Est. Mortgage: $/month

MLS Number CAR4433938

  • Residential
  • Bedrooms 3
  • Bathroom 2
  • Square Feet 1,968
  • Acreage 2.63

Built in 1965 and lovingly maintained by its original owner, this well-cared-for home offers timeless charm, spacious living areas, and endless possibilities on 2.63 acres. The 3-bedroom, 2-bath home features beautiful hardwood floors, a large family room with a striking stone fireplace, and a gorgeous sunroom filled with natural light and casement windows. Step outside to the covered side deck, complete with a hot tub?perfect for relaxing and enjoying the peaceful setting. A 720-square-foot RV garage provides exceptional space for vehicles, recreational equipment, or a workshop, while the full unfinished basement offers abundant storage and even more potential. A detached carport adds additional covered parking. The recently surveyed 2.63-acre parcel provides plenty of room to explore, garden, create outdoor spaces, or pursue future possibilities. Conveniently located near shopping, restaurants, and downtown Asheville, this one-owner property is a rare opportunity to own a lovingly preserved home with generous acreage and excellent versatility. The two single-wide mobile homes located on the property do not convey.

Listed by Kelly Frady and Sandra Justus of Howard Hanna Beverly-Hanks Asheville-North

$
$
%
$/month over payments
Federal 30-year interest rate: 7.24% last updated on Oct 29, 2026
* All Figures are estimates. Check with your bank or proposed mortgage company for actual interest rates.
This product uses the FRED® API but is not endorsed or certified by the Federal Reserve Bank of St. Louis.

Save FavoriteSchedule TourAsk A QuestionMore Details

129 Will Hyatt Road Waynesville NC 28786

Waynesville, NC129 Will Hyatt Road

Price$625,000

Est. Mortgage: $/month

MLS Number CAR4439667

  • Residential
  • Bedrooms 4
  • Bathroom 3
  • Square Feet 3,424
  • Acreage 1.09

Captivating 4-Bed Mountain Retreat with Views & Creek Access | Waynesville, NC Welcome to 129 Will Hyatt Road, a spacious 4-bedroom, 2.5-bath home situated on a beautiful 1.09-acre lot in the heart of Waynesville. Offering 3,424 square feet of main and upper-level heated living area, this site-built residence combines comfortable living space with the peace and natural scenery of Western North Carolina. Key Features & Highlights: Main-Level Living: Thoughtfully designed main level (2,285 sq ft) features a primary bedroom suite complete with a garden tub, kitchen with island and pantry, dedicated laundry room, and open living spaces accented by wood flooring. Upper Level: An additional 1,139 sq ft upstairs houses a 4th bedroom along with extra space ideal for a home office, recreation room, or flex area. Outdoor & Property Features: Enjoy scenic mountain and water views on a versatile lot featuring level, sloped and terrain with a stream/creek running through the property. Parking & Utilities: Includes a 3-space carport, stone/gravel driveway, connected city water, city sewer, and natural gas. Location & Flexibility: Located in Haywood County with no HOA dues and short-term rental capability allowed-making it an excellent opportunity for a primary residence, mountain getaway, or investment propert

Listed by Siang Ling of Keller Williams Select

$
$
%
$/month over payments
Federal 30-year interest rate: 7.24% last updated on Oct 29, 2026
* All Figures are estimates. Check with your bank or proposed mortgage company for actual interest rates.
This product uses the FRED® API but is not endorsed or certified by the Federal Reserve Bank of St. Louis.

Save FavoriteSchedule TourAsk A QuestionMore Details

4178 Millstream Road Denver NC 28037

Denver, NC4178 Millstream Road

Price$625,000

Est. Mortgage: $/month

MLS Number CAR4434004

  • Residential
  • Bedrooms 4
  • Bathroom 3
  • Square Feet 2,806
  • Acreage 0.18

Gorgeous NEW CONSTRUCTION in Denver's Wildbrook complete and MOVE IN READY! Ranch with an upstairs retreat, designed for low-maintenance living just minutes from Lake Norman. This elegant home features 10' ceilings on the main level, a primary suite on the main floor, and a bright, open layout ideal for modern living. The gourmet kitchen showcases floor-to-ceiling cabinetry, quartz countertops, double wall ovens, gas cooktop, and a large farmhouse-style island overlooking the family room with coffered ceiling and modern gas fireplace. The primary suite includes a tiled walk-in shower, dual quartz-topped vanities, and a spacious walk-in closet. A versatile front study can serve as a home office or formal dining. Hardwood floors run throughout the main level (excluding primary bath and secondary bedrooms). Upstairs, the retreat offers a large loft, 4th bedroom, and 3rd full bath-perfect for guests or entertainment. Enjoy an active lifestyle with Westport boat storage/marina and Sally's YMCA just 5 minutes away, plus shopping and dining less than 10 minutes from home, and only 30 minutes to Uptown Charlotte, offering the perfect blend of convenience and lake-area living. Pool and surrounding landscaping in photos are renderings of potential future pool, as determined by Premier Pools & Spas - and may not be exact. Pool and landscaping not included in list price. Elevated Days on Market reflects the proposed build listing combined with construction time.

Listed by Brian Goodman and Whitney Stiles of David Hoffman Realty Charlotte

$
$
%
$/month over payments
Federal 30-year interest rate: 7.24% last updated on Oct 29, 2026
* All Figures are estimates. Check with your bank or proposed mortgage company for actual interest rates.
This product uses the FRED® API but is not endorsed or certified by the Federal Reserve Bank of St. Louis.

Virtual TourSave FavoriteSchedule TourAsk A QuestionMore Details

1949 Garibaldi Avenue Charlotte NC 28208

Charlotte, NC1949 Garibaldi Avenue

Price$625,000

Est. Mortgage: $/month

MLS Number CAR4412297

  • Residential
  • Bedrooms 3
  • Bathroom 3
  • Square Feet 1,839
  • Acreage 0.32

Fully renovated down to the studs, this 3-bedroom, 2.5-bath home in Camp Greene offers modern finishes, spacious living areas, and extensive permitted upgrades. Major improvements include a new roof, HVAC system, tankless water heater, all-new electrical, plumbing, siding, and more. At the heart of the home is a showstopping gourmet chef's kitchen featuring rich green cabinetry, quartz countertops, tile backsplash, an oversized island, stainless steel appliances, gas range, and a large walk-in pantry. The open floor plan seamlessly connects the kitchen to the spacious living and formal dining areas, creating an ideal layout for everyday living and entertaining. The split-bedroom floor plan provides added privacy, with generously sized bedrooms throughout. The spacious primary suite features a custom-tiled walk-in shower, double vanity, and walk-in closet. Two additional oversized bedrooms and beautifully updated bathrooms feature custom vanities and tile finishes. Outside, enjoy a large, private backyard with plenty of room for outdoor entertaining, pets, or recreation. Located in Camp Greene with no HOA, just minutes from Uptown Charlotte, Wesley Heights, South End, and Charlotte Douglas International Airport. Enjoy convenient access to neighborhood favorites including Noble Smoke, Not Just Coffee, Lucky Dog Brews, Town Brewing, Rhino Market, and Pinky's Westside Grill. **Eligible for 100% financing with NO PMI for qualified buyers!** Reach out for additional details.

Listed by Mackenzie Amirfar of SERHANT

$
$
%
$/month over payments
Federal 30-year interest rate: 7.24% last updated on Oct 29, 2026
* All Figures are estimates. Check with your bank or proposed mortgage company for actual interest rates.
This product uses the FRED® API but is not endorsed or certified by the Federal Reserve Bank of St. Louis.

Virtual TourSave FavoriteSchedule TourAsk A QuestionMore Details

18669 Vineyard Point Lane Cornelius NC 28031

MLS Number CAR4419919

  • Condo
  • Bedrooms 3
  • Bathroom 2
  • Square Feet 1,175

LAKE NORMAN LIVING! Enjoy beautiful year-round water views from this 3-bedroom, 2-bath waterfront condo in the desirable Vineyard Point/Windrose @ The Arbors community! This open floor plan is filled with natural light and features a spacious Great Room with gas-log fireplace and vaulted ceilings, built-in wet bar-perfect for relaxing or entertaining. Sliding doors extend the living space outdoors to the covered balcony, where you can unwind and take in the peaceful lake views. The split-bedroom floor plan offers added privacy, while the Primary Suite features a walk-in closet and private bath with dual sink vanity. Additional conveniences include a dedicated laundry room and 2 assigned parking spaces with lots of additional guest parking available. Currently tenant occupied and tenant would like to potentially stay. Enjoy the Lake Norman lifestyle without the maintenance! Community amenities include lake access, community pier, outdoor pool, tennis courts, sidewalks and streetlights, plus lawn maintenance and irrigation. Located in Cornelius with easy access to shopping, dining and everything the Lake Norman area has to offer. Whether you're looking for a full-time residence or your own lakeside retreat, this one is ready to welcome you home!

Listed by Kim Wilson of Keller Williams Lake Norman

$
$
%
$/month over payments
Federal 30-year interest rate: 7.24% last updated on Oct 29, 2026
* All Figures are estimates. Check with your bank or proposed mortgage company for actual interest rates.
This product uses the FRED® API but is not endorsed or certified by the Federal Reserve Bank of St. Louis.

Save FavoriteSchedule TourAsk A QuestionMore Details

702 Ike Lynch Road Dallas NC 28034

Dallas, NC702 Ike Lynch Road

Price$625,000

Est. Mortgage: $/month

MLS Number CAR4436046

  • Land
  • Acreage 27.42
  • County Gaston

27.42 ACRES OF OPPORTUNITY! Discover the Possibilities of Country Living and Land Investment! An outstanding opportunity for investors, land buyers, and those seeking a peaceful rural setting. Surrounded by the natural beauty of the North Carolina countryside, this expansive tract offers a chance to explore a variety of potential uses, whether you're considering a private estate, recreational retreat, long-term land investment, or other possibilities subject to zoning and county approval. Property Highlights: Approx 1ac Spring fed pond, 2 Wells, 14x45 non titled MH presently used by owners, (2)45x100 Wired Metal Structures used for stables, Shop, Entertainment/Venue, 6x12 Wired, Insulated Activity Shed, 10x25 Storage Bldg, 12x12 Carport, Shooting Range, and much more! Make This Your Next Move!

Listed by Norris Lamb of Premier South

$
$
%
$/month over payments
Federal 30-year interest rate: 7.24% last updated on Oct 29, 2026
* All Figures are estimates. Check with your bank or proposed mortgage company for actual interest rates.
This product uses the FRED® API but is not endorsed or certified by the Federal Reserve Bank of St. Louis.

Save FavoriteSchedule TourAsk A QuestionMore Details

179 Lewis Lane Maggie Valley NC 28751

MLS Number CAR4361863

  • Commercial
  • Property SubType HOTEL/MOTEL
  • Square Feet 6,142
  • Acreage 1.66

Investor Opportunity in Maggie Valley, NC! Unlock the potential of this unique investment property located in the heart of beautiful Maggie Valley. Formerly operated as a motel, this property features 11 units plus a spacious 2,259 sq ft owner's quarters offering 3 bedrooms and 3 full baths-perfect for on-site management or additional rental income. The motel portion encompasses approximately 3,882 sq ft and is ready for a full renovation, making it an ideal project for investors looking to add value. Additional structures include a 630 sq ft detached garage/workshop and a 364 sq ft storage building, providing ample space for operations, storage, or future improvements. With city water and sewer already in place, the groundwork is set to bring your vision to life. Restore it as a boutique motel, convert to multi-family rentals, or explore other income-producing possibilities. Conveniently located near local restaurants, attractions, and just a short drive to Cherokee, NC and the Great Smoky Mountains National Park, this property offers strong appeal for both short-term and long-term rental strategies. Property is being sold as-is, where-is; Extensive renovations required; Court-ordered sale - all offers subject to court approval and upset bid period; No financials available. Do not disturb tenants. Don't miss this chance to transform a well-located property into a profitable venture in one of Western North Carolina's most visited destinations!

Listed by Ron Breese and Matthew Wells of Keller Williams Great Smokies

$
$
%
$/month over payments
Federal 30-year interest rate: 7.24% last updated on Oct 29, 2026
* All Figures are estimates. Check with your bank or proposed mortgage company for actual interest rates.
This product uses the FRED® API but is not endorsed or certified by the Federal Reserve Bank of St. Louis.

Save FavoriteSchedule TourAsk A QuestionMore Details

488 Flat Rock Drive Denver NC 28037

Denver, NC488 Flat Rock Drive

Price$625,000

Est. Mortgage: $/month

MLS Number CAR4437456

  • Residential
  • Bedrooms 2
  • Bathroom 2
  • Square Feet 1,781
  • Acreage 0.16

Welcome to resort-style living in the sought-after gated 55+ community of Trilogy Lake Norman! This beautifully maintained ranch home offers approximately 1,780 square feet of thoughtfully designed living space, featuring 2 bedrooms, 2 full bathrooms, a dedicated office, and a light-filled sunroom. The inviting open floor plan showcases soaring 10-foot ceilings, beautiful hardwood flooring, plantation shutters, and an abundance of natural light throughout. The spacious great room features custom built-ins and an electric fireplace, creating a warm and welcoming space to gather. The beautifully appointed kitchen offers quartz countertops, stainless steel appliances, a gas range, tile backsplash, and a generous center island that seamlessly connects to the dining and living areas, perfect for everyday living and entertaining. The spacious primary suite is a relaxing retreat, featuring a beautiful accent wall and a wall of windows overlooking the private backyard patio. The suite also offers a generous walk-in closet with custom organization and a deluxe ensuite bath complete with dual vanities and a walk-in shower. A private guest bedroom and separate office provide flexibility for hosting visitors or working from home. An upgraded sunroom, added during the original construction by the builder, is filled with natural light and provides additional living space to relax while enjoying views of the beautifully landscaped backyard. Outdoor living truly shines with a screened porch, extended patio with a covered gazebo, and a fully fenced backyard offering a private setting for relaxing or entertaining. Additional highlights include a welcoming covered front porch, spacious laundry room with cabinetry, two-car garage, and a freshly painted exterior that adds to the home's beautiful curb appeal. Beyond the home, enjoy the exceptional Trilogy lifestyle with access to the Twin Mills Club, offering indoor and outdoor pools, a fitness center, dining, tennis, pickleball, and an active calendar of social clubs and activities, along with access to Freedom Boat Club on Lake Norman. HOA dues include lawn maintenance, giving you more time to enjoy the amenities and lifestyle this vibrant community has to offer. Discover the perfect blend of comfort, thoughtful upgrades, and low-maintenance resort-style living!

Listed by Catherine Webb of EXP Realty LLC Mooresville
$
$
%
$/month over payments
Federal 30-year interest rate: 7.24% last updated on Oct 29, 2026
* All Figures are estimates. Check with your bank or proposed mortgage company for actual interest rates.
This product uses the FRED® API but is not endorsed or certified by the Federal Reserve Bank of St. Louis.

Virtual TourSave FavoriteSchedule TourAsk A QuestionMore Details

2107 Heath Lake Drive Mint Hill NC 28227

Mint Hill, NC2107 Heath Lake Drive

Price$625,000

Est. Mortgage: $/month

Pending

MLS Number CAR4426581

  • Residential
  • Bedrooms 5
  • Bathroom 3
  • Square Feet 2,624
  • Acreage 0.69

A rare find in a very desirable area surrounded by upscale development. Ranch-style home with a second-floor room featuring a large closet and en suite bath. Primary bedroom on the main with 3 other bedrooms. Open-concept floor plan with 10-ft ceilings and large updated kitchen. Prime wooded and level lot with 6-ft privacy fence and wired 20-ft utility building. Less than five minutes to shopping, dining, and 485 access. Other updates include: newer roof, water heater, and flooring. Friendly neighborhood with large yards and easy walk ability. Downtown Mint Hill just minutes away while also having easy access to other parts of Charlotte.

Listed by Craig Tribus of Beycome Brokerage Realty LLC

$
$
%
$/month over payments
Federal 30-year interest rate: 7.24% last updated on Oct 29, 2026
* All Figures are estimates. Check with your bank or proposed mortgage company for actual interest rates.
This product uses the FRED® API but is not endorsed or certified by the Federal Reserve Bank of St. Louis.

Save FavoriteSchedule TourAsk A QuestionMore Details

211 Spratt Street Fort Mill SC 29715

Fort Mill, SC211 Spratt Street

Price$625,000

Est. Mortgage: $/month

MLS Number CAR4424261

  • Residential
  • Bedrooms 4
  • Bathroom 3
  • Square Feet 2,607
  • Acreage 0.32

Charming 1950s character meets stylish, modern renovation in the heart of Fort Mill! Located within walking distance to all that downtown Fort Mill has to offer, this completely renovated home puts you just steps from local restaurants, boutique shopping, coffee, the Fort Mill Community Playhouse and more. Renovated from top to bottom, this home offers 4 bedrooms, 3 full baths and 2,607 square feet on over a quarter of an acre. The open-concept main level features a gorgeous kitchen with a large island, quartz countertops, beautiful backsplash, pot filler and pantry, all flowing into a spacious dining area perfect for entertaining. Step outside from the dining area onto the large deck, ready for your next BBQ or gathering with your guests! Beyond the deck is a private, level backyard-a hard-to-find feature this close to downtown Fort Mill! The backyard also includes a storage shed for all of your tools, toys and extra storage needs. Thoughtful details continue throughout with beautiful lighting, stylish cabinetry and sophisticated finishes that feel both timeless and on trend. Head downstairs to discover even more living space, including a versatile flex area and additional bedroom-perfect for guests, an office, workout space or whatever fits your needs. A large mudroom, walk-in laundry room and abundant storage add to the functionality of the home.The large driveway provides plenty of parking, while the Residential and Highway Commercial zoning offers exciting possibilities for those looking for a unique live/work opportunity or future commercial use. A beautifully renovated home with character, flexibility and an unbeatable downtown Fort Mill location-this one is truly special!

Listed by Calla Wilcox of Helen Adams Realty

$
$
%
$/month over payments
Federal 30-year interest rate: 7.24% last updated on Oct 29, 2026
* All Figures are estimates. Check with your bank or proposed mortgage company for actual interest rates.
This product uses the FRED® API but is not endorsed or certified by the Federal Reserve Bank of St. Louis.

Save FavoriteSchedule TourAsk A QuestionMore Details

83 Towne Place Drive Hendersonville NC 28792

MLS Number CAR4365418

  • Residential
  • Bedrooms 3
  • Bathroom 4
  • Square Feet 2,841
  • Acreage 0.06

Discover refined living in this luxurious townhome, thoughtfully designed to maximize space and natural light. The impressive great room boasts soaring volume ceilings, gleaming wood floors and an elegant stone fireplace, creating an inviting ambiance for relaxed living and entertaining. The open dining area blends with the great room and the kitchen that features a spacious island, quartz countertops, breakfast area and pantry. Unwind on the tranquil screened back porch or retreat to the primary suite, highlighted by spa-inspired amenities including a large step-in shower. walk-in closet and sophisticated crown molding. Upstairs, two generous bedroom suites and a dedicated office provide comfort and flexibility. Additional features include a two-car garage, automatic standby generator. This gated community is ideally situated near Historic Main Street, premier dining, and recreation. This residence offers an unparalleled blend of comfort and convenience!

Listed by Suzanne Beckmann of Howard Hanna Beverly-Hanks

$
$
%
$/month over payments
Federal 30-year interest rate: 7.24% last updated on Oct 29, 2026
* All Figures are estimates. Check with your bank or proposed mortgage company for actual interest rates.
This product uses the FRED® API but is not endorsed or certified by the Federal Reserve Bank of St. Louis.

Virtual TourSave FavoriteSchedule TourAsk A QuestionMore Details

Broker Reciprocity MLS Grid Logo © 2026 Listings courtesy of Canopy MLS as distributed by MLS GRID. IDX information is provided exclusively for consumers’ personal non-commercial use and may not be used for any purpose other than to identify prospective properties consumers may be interested in purchasing. The IDX data is deemed reliable but is not guaranteed by MLS GRID and may be subject to an end user license agreement prescribed by the Member Participant’s applicable MLS.  Based on information submitted to the MLS GRID as of November 5, 2026 5:16 AM EST . All data is obtained from various sources and may not have been verified by broker or MLS GRID. Supplied Open House Information is subject to change without notice. All information should be independently reviewed and verified for accuracy. Properties may or may not be listed by the office/agent presenting the information. Some IDX listings have been excluded from this website.