and narrow your search. If you have fewer than 200 results, you can save your search.

Old Fort NC

r=9229-9240
25 Driftstone Circle Arden NC 28704

Arden, NC25 Driftstone Circle

Price$599,900

Est. Mortgage: $/month

MLS Number CAR4397076

  • Residential
  • Bedrooms 4
  • Bathroom 3
  • Square Feet 2,319
  • Acreage 0.2

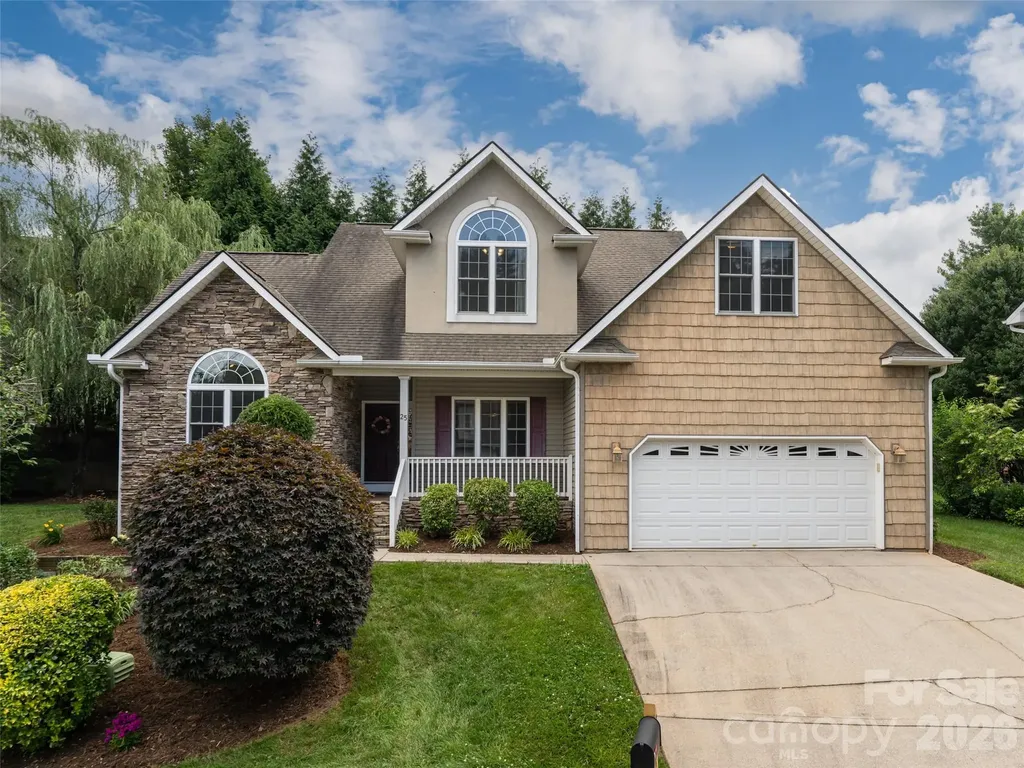
Desirable Rivercrest location! Minutes to Biltmore Park, the Arboretum, and the airport. This stunning home features a rocking-chair front porch, vaulted ceilings, wood floors, and an open layout. The living room with a gas fireplace flows into a large kitchen boasting granite counters, a breakfast bar, and stainless appliances, plus a formal dining room perfect for hosting. The main-level primary suite offers a walk-in closet and a spa-like bath with a garden tub and walk-in shower. Upstairs holds three additional bedrooms and a full bath. Relax in the private backyard on the pergola-covered deck. Includes a two-car garage with ample storage. A must-see!

Listed by John Madden of Howard Hanna Beverly-Hanks Asheville-Biltmore Park

$
$
%
$/month over payments
Federal 30-year interest rate: 7.24% last updated on Oct 29, 2026
* All Figures are estimates. Check with your bank or proposed mortgage company for actual interest rates.
This product uses the FRED® API but is not endorsed or certified by the Federal Reserve Bank of St. Louis.

Save FavoriteSchedule TourAsk A QuestionMore Details

2766 Oakhurst Drive Rock Hill SC 29732

MLS Number CAR4403224

  • Residential
  • Bedrooms 4
  • Bathroom 4
  • Square Feet 2,513
  • Acreage 0.82

Brand-new construction on 0.82 acres featuring 4 bedrooms, a spacious bonus room, 3 full bathrooms, 1 half bathroom, over 2,513 square feet, and a 2-car garage! This beautifully designed home offers two primary suites, including a convenient main-level primary bedroom with a private bathroom. The open floor plan provides bright, flexible living spaces ideal for everyday living and entertaining. Hardwood flooring flows throughout the home, while the modern kitchen features quartz countertops, stainless-steel appliances, a large pantry, and generous workspace. Step outside onto the grilling deck and enjoy the privacy and natural beauty of the expansive backyard, wooded area, and peaceful creek at the rear of the property. Built with exceptional care, quality materials, and close attention to detail, this home features a professionally reinforced foundation with installed pilings for additional support and long-term stability. The home also includes an insulated exterior facade, providing an additional layer of protection and comfort, as well as a large under-home storage area. Enjoy the benefits of completely new construction in an established, peaceful neighborhood with mature trees and spacious properties. The experienced builder is available to explain the construction process, materials, and technology used throughout the home. Conveniently located just minutes from area schools, shopping, dining, medical facilities, and Downtown Rock Hill, with easy access to major roadways and I-77. Outdoor recreation is also nearby, including Ebenezer Park Beach at Lake Wylie and Allison Creek Park.

Listed by Oleh Yushchenko of NorthGroup Real Estate LLC

$
$
%
$/month over payments
Federal 30-year interest rate: 7.24% last updated on Oct 29, 2026
* All Figures are estimates. Check with your bank or proposed mortgage company for actual interest rates.
This product uses the FRED® API but is not endorsed or certified by the Federal Reserve Bank of St. Louis.

Virtual TourSave FavoriteSchedule TourAsk A QuestionMore Details

0 Harmony Highway Hamptonville NC 27020

Hamptonville, NC0 Harmony Highway

Price$599,900

Est. Mortgage: $/month

MLS Number CAR4435176

  • Land
  • Acreage 66.83
  • County Iredell

Discover approximately 66 acres of beautiful North Carolina countryside, offering endless possibilities for a private estate, equestrian retreat, working farm, or recreational getaway! This expansive property features gently sloping terrain, cleared acreage ideal for crops or pasture, and picturesque creek frontage. With opportunities for farming, timber, hunting, and outdoor recreation, the possibilities are abundant. Whether you envision building your dream home, establishing a horse farm, or simply enjoying the peace and privacy of country living, this exceptional property offers the space and versatility to bring your vision to life. Bring your horses, ATVs, and building plans! Note: This property is within 1/2 mile of a voluntary agriculture district.

Listed by Theresa Huggins of Coldwell Banker Boyd & Hassell

$
$
%
$/month over payments
Federal 30-year interest rate: 7.24% last updated on Oct 29, 2026
* All Figures are estimates. Check with your bank or proposed mortgage company for actual interest rates.
This product uses the FRED® API but is not endorsed or certified by the Federal Reserve Bank of St. Louis.

Save FavoriteSchedule TourAsk A QuestionMore Details

40 Country Bear Lane Flat Rock NC 28731

Flat Rock, NC40 Country Bear Lane

Price$599,900

Est. Mortgage: $/month

MLS Number CAR4420837

  • Residential
  • Bedrooms 4
  • Bathroom 3
  • Square Feet 3,125
  • Acreage 1.1

Space, privacy and flexibility come together in this distinctive property bordering Green River Game Lands. The main residence offers two main-level bedrooms and two full baths, including a primary suite with a walk-in closet, private bath and sunroom overlooking the pool. The inviting living room features a gas fireplace, built-in shelving and sliding doors opening to the patio and pool area. The kitchen includes granite countertops, a tile backsplash, pantry, dining area and appliances. Upstairs, a spacious bedroom/bonus room with a full bath, ample closet storage and sliding doors to a private balcony. Connected to the main residence by a mudroom, the apartment/extended living area offers a private entrance, one bedroom, one full bath, a walk-in closet, kitchen, living and dining area, utility room and generous storage. Outdoor living centers around the 20 x 40 foot in-ground pool with a diving board, depths up to nine feet and a new liner installed in 2026. A two-car main level garage and three-car tandem basement garage with hot tub, oversized doors provide exceptional room for vehicles, hobbies and storage. A truly versatile property with room to live, gather, work and enjoy the outdoors with NO HOA. Perfect for multi-generational living or a potential income-producing opportunity. This one-of-a-kind property is located, close to Downtown Hendersonville, Shopping, Dining, Hospitals, Hiking & lots of local places to explore!

Listed by Amanda Hill of RE/MAX Results

$
$
%
$/month over payments
Federal 30-year interest rate: 7.24% last updated on Oct 29, 2026
* All Figures are estimates. Check with your bank or proposed mortgage company for actual interest rates.
This product uses the FRED® API but is not endorsed or certified by the Federal Reserve Bank of St. Louis.

Save FavoriteSchedule TourAsk A QuestionMore Details

8115 Knollbrook Drive Charlotte NC 28270

Charlotte, NC8115 Knollbrook Drive

Price$599,900

Est. Mortgage: $/month

MLS Number CAR4404364

  • Residential
  • Bedrooms 3
  • Bathroom 2
  • Square Feet 1,821
  • Acreage 0.39

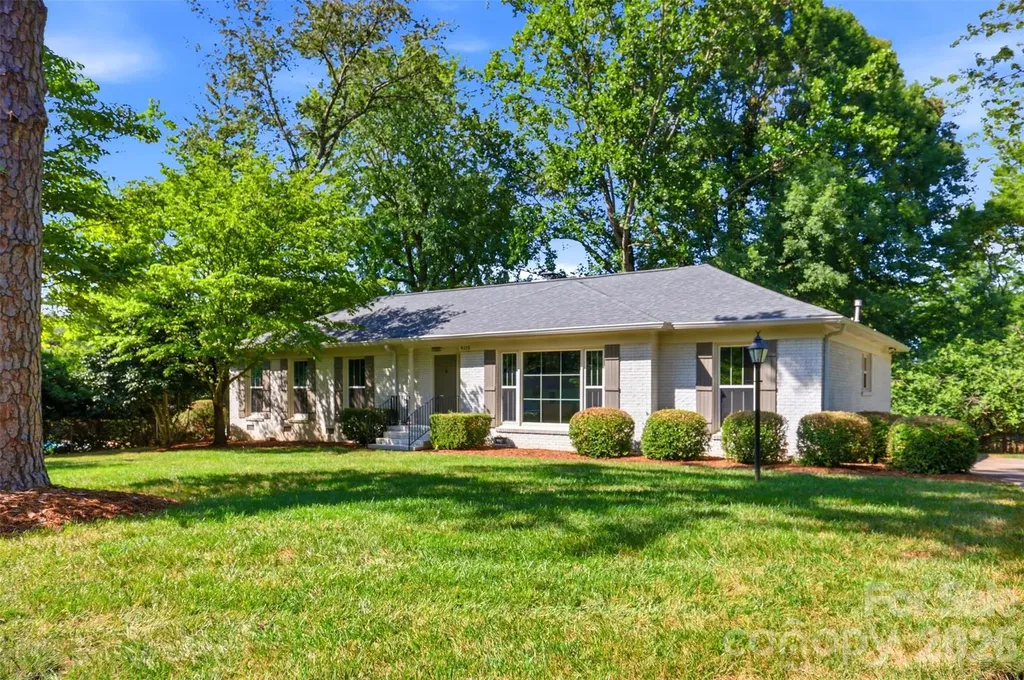
Tucked into the sought-after Olde Heritage neighborhood, this beautifully renovated 3-bedroom, 2-bath brick ranch sits on a perfectly level .39-acre lot. Inside, an open, light-filled floor plan connects generously sized living spaces, anchored by a fully reimagined kitchen featuring custom cabinetry, a 7-foot island with extra storage and seating, quartz countertops, a subway tile backsplash, new stainless steel appliances, and statement globe pendant lighting. French doors lead to a sun-drenched sunroom framed by floor-to-ceiling windows. The primary bath features a frameless glass shower with a designer tile surround and flooring, paired with a retro-inspired vanity and lighting. The guest bath, on the other hand, boasts a double-sink vanity, a new tub, a subway tile surround, and playful blue-and-white patterned floor tile. Hardwood floors run throughout the bedrooms, living, and dining areas, complemented by new craftsman-style interior doors and trim. A brand new HVAC, newer roof, and windows (2022) round out this move-in-ready home. Minutes from top-rated private schools and just a short drive to SouthPark, Cotswold, and The Arboretum for premier shopping, dining, and entertainment.

Listed by Jobey Thomas of COMPASS

$
$
%
$/month over payments
Federal 30-year interest rate: 7.24% last updated on Oct 29, 2026
* All Figures are estimates. Check with your bank or proposed mortgage company for actual interest rates.
This product uses the FRED® API but is not endorsed or certified by the Federal Reserve Bank of St. Louis.

Save FavoriteSchedule TourAsk A QuestionMore Details

10420 Superb Lane Charlotte NC 28215

Charlotte, NC10420 Superb Lane

Price$599,900

Est. Mortgage: $/month

Pending

MLS Number CAR4369262

  • Residential
  • Bedrooms 3
  • Bathroom 3
  • Square Feet 2,799
  • Acreage 0.15

A Rare Find-and an incredible value- priced to SELL! This sought-after Laurel floorplan delivers exceptional value with over $100,000 in builder and owner upgrades already completed, at price point you just don't find! Thoughtfully designed for both everyday living and entertaining, this home features an enclosed 4-season sunroom PLUS a covered lanai, giving you even more space to enjoy year-round. This home is in the vibrant 55+ community of Cresswind offering a thoughtful layout with elevated finishes and flexible living spaces throughout. The upgraded gourmet kitchen is the heart of the home, featuring granite countertops, a custom backsplash, pull-out cabinetry, and new pendant lighting, all overlooking the spacious living area with a gas fireplace and custom built-ins. Just off the main living space, the sunroom has been fully enclosed with added French doors, creating a bright and versatile space to enjoy year-round. The primary suite is tucked privately at the rear of the home on the main floor and features a beautifully upgraded bath with a zero-entry shower, bench seating, and dual vanities. The main level guest bathroom has been enhanced with tiled walk-in shower design for ease and style. A dedicated office or flex room on the main level adds even more functionality. Upstairs, you'll find a generous living area with a full bath-perfect for guests, recreation, or a second living space. Enjoy outdoor living with an expanded patio, covered lanai, and a fully fenced yard . Sellers gained special approval to extend the white privacy fence along the berm for an additional buffer! Additional highlights include new LVP flooring on the main level, upgraded lighting, added ceiling fans, and a 4-foot extended garage for extra storage. Residents enjoy resort-style amenities including a clubhouse, indoor and outdoor pools, fitness center, tennis courts, walking trails, dog park, game courts, hot tub, and cabana, creating an active and social lifestyle just outside your door! Concert series, pottery classes and SO many activities offered within the community! The HOA also includes internet and security for added convenience. Close proximity to Novant Health Medical Center, Publix, and a variety of restaurants, this location makes daily errands and outings effortless!

Listed by Mike Morrell and Shannon Cole of Keller Williams Connected

$
$
%
$/month over payments
Federal 30-year interest rate: 7.24% last updated on Oct 29, 2026
* All Figures are estimates. Check with your bank or proposed mortgage company for actual interest rates.
This product uses the FRED® API but is not endorsed or certified by the Federal Reserve Bank of St. Louis.

Virtual TourSave FavoriteSchedule TourAsk A QuestionMore Details

7909 Prescott Glen Parkway Waxhaw NC 28173
Active With Contract

MLS Number CAR4377766

  • Residential
  • Bedrooms 4
  • Bathroom 3
  • Square Feet 3,392
  • Acreage 0.3

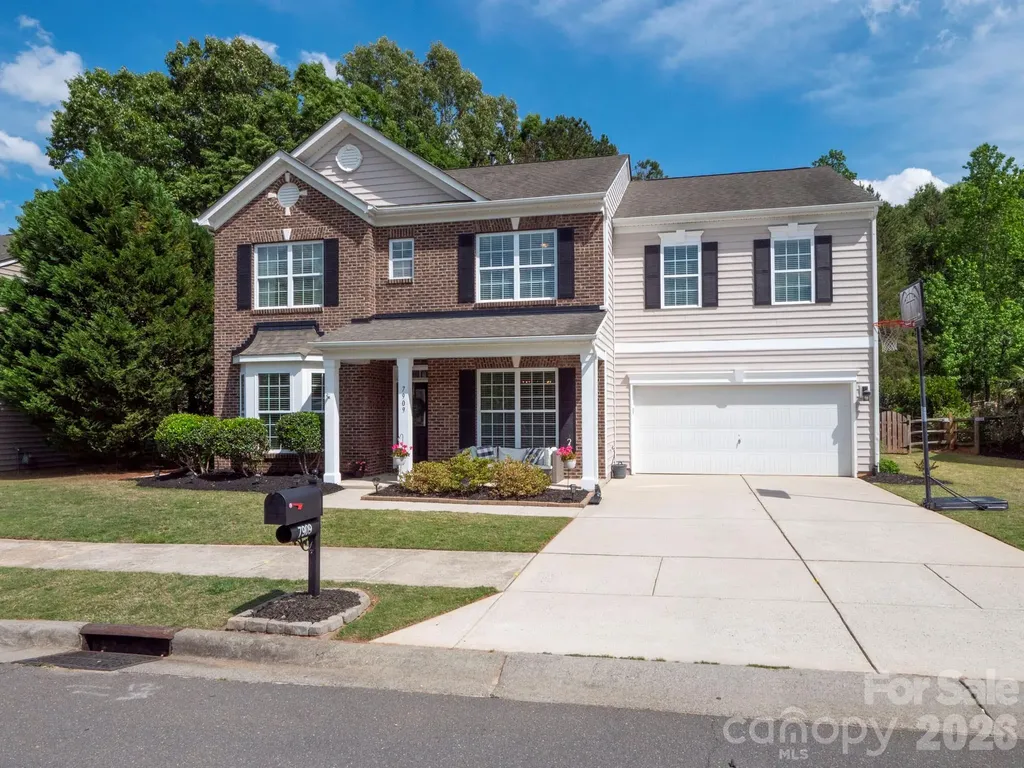
This home appraised at 625K! Start off with 25K in equity right away!! Back on Market through no fault of the seller, the buyers finances changed. Welcome to this beautiful, Move-in ready 4-bedroom, 3-bathroom home in desirable Prescot neighborhood. This home features fresh paint and newly installed Luxury Vinyl Plank flooring downstairs. The spacious primary suite includes a large walk-in closet, while the en-suite bathroom offers dual vanities, a garden tub and a separate shower. The secondary bedrooms are generously sized and also include walk-in closets. A large bonus room with its own walk-in closet provides flexible space and could easily be converted into a fifth bedroom if desired. Relax with a cup of coffee on the charming rocking chair front porch, or unwind on the back patio overlooking the fully fenced tree-lined backyard. Complete with storage shed and raised garden beds, the outdoor space offers both privacy and functionality. Community amenities include walking trails, tennis courts, a soccer field, clubhouse, pool and playground. Conveniently located near shopping, restaurants and downtown Waxhaw.

Listed by Robin Flynn of EXP Realty LLC Ballantyne

$
$
%
$/month over payments
Federal 30-year interest rate: 7.24% last updated on Oct 29, 2026
* All Figures are estimates. Check with your bank or proposed mortgage company for actual interest rates.
This product uses the FRED® API but is not endorsed or certified by the Federal Reserve Bank of St. Louis.

Virtual TourSave FavoriteSchedule TourAsk A QuestionMore Details

630 Smokey Vista Drive Bryson City NC 28713

MLS Number CAR4416818

  • Residential
  • Bedrooms 3
  • Bathroom 4
  • Square Feet 2,932
  • Acreage 3.19

PRICE REDUCED........Experience the ultimate Smoky Mountain retreat with gated end-of-road privacy and breathtaking multi-layered long-range views of the Great Smoky Mountains National Park & Lake Fontana! This custom vacation rental features a chef's kitchen with granite countertops, abundant cabinetry, generous prep space, a walk-in pantry & unique flagstone flooring. The dramatic great room showcases a floor-to-ceiling stacked stone wood-burning fireplace and walls of windows framing the spectacular scenery. Split-bedroom design offers a guest bedroom, bonus room used as a bedroom & full bath, while the opposite wing hosts the spacious primary suite with walk-in closet, ensuite bath, and private deck with hot tub. Detached oversized 2-car garage includes a guest apartment with living area, full bath & oversized bunkroom. Outside you'll enjoy a flagstone patio, observation deck, level yard, mature landscaping, generator & an additional building lot. Located near the Nantahala River, Lake Fontana, Tsali Rec area and downtown Bryson City! Continue as a successful vacation rental or create a legacy estate for generations in the heart of the Smokys!

Listed by Marty Huskins of Keller Williams Great Smokies - Bryson City

$
$
%
$/month over payments
Federal 30-year interest rate: 7.24% last updated on Oct 29, 2026
* All Figures are estimates. Check with your bank or proposed mortgage company for actual interest rates.
This product uses the FRED® API but is not endorsed or certified by the Federal Reserve Bank of St. Louis.

Virtual TourSave FavoriteSchedule TourAsk A QuestionMore Details

6930 Royce Court Charlotte NC 28277

Charlotte, NC6930 Royce Court

Price$599,900

Est. Mortgage: $/month

Active With Contract

MLS Number CAR4402891

  • Residential
  • Bedrooms 4
  • Bathroom 3
  • Square Feet 2,780
  • Acreage 0.29

Located on a cul-de-sac in South Charlotte, 6930 Royce Ct offers a convenient location near Waverly and Ballantyne with easy access to Providence Road and I-485. This 4-bedroom, 2.5-bath home features a functional layout with all bedrooms located upstairs, providing separation from the main living areas. The main level offers comfortable living and entertaining spaces, while the backyard patio provides room to relax or enjoy outdoor gatherings. An attached two-car garage adds convenience and storage. Close to shopping, dining, and everyday amenities, this home is well-positioned to enjoy everything the area has to offer. PRICED TO SELL!!!

Listed by Jenny Loretto of TAH North Carolina LLC

$
$
%
$/month over payments
Federal 30-year interest rate: 7.24% last updated on Oct 29, 2026
* All Figures are estimates. Check with your bank or proposed mortgage company for actual interest rates.
This product uses the FRED® API but is not endorsed or certified by the Federal Reserve Bank of St. Louis.

Save FavoriteSchedule TourAsk A QuestionMore Details

3809 Tuckaseegee Road Charlotte NC 28208

Charlotte, NC3809 Tuckaseegee Road

Price$599,900

Est. Mortgage: $/month

Active With Contract

MLS Number CAR4428272

  • Residential
  • Bedrooms 3
  • Bathroom 2
  • Square Feet 1,678
  • Acreage 0.46

Presenting 3809 Tuckaseegee Road in Charlotte's Enderly Park neighborhood. This property was completed in 1939 and built in an era when homes were constructed with enduring materials, charm, character and with a sense of pride. What's amazing about this unique property is that it sits on a double lot and has had only TWO loving owners in the past. Are you ready to be its third? Drive up and be impressed by the cottage-like curb appeal and stately feel. Enter the main floor featuring a welcoming entryway, large rooms, tall ceilings, original oak floors, and an updated kitchen. Ascend the stairs and experience the beautiful stained-glass windows which lead to all bedrooms on the second floor. Original features include thick moldings, all-wood interior doors, glass and brass door hardware, decorative lighting and living room fireplace. This home features a large, screened-in rear porch which is directly accessed from the dining room/kitchen and overlooks the wide backyard. The partial basement is bright, clean, and ready for your storage needs. Walk the grounds and discover all this property has to offer including mature landscaping, workshop, garden shed, (2) car ports, and a covered lean-to which could work well for several different types of hobbies. Recent updates include Andersen Renewal Simulated Divided-Lite Windows costing over $31k, custom exterior shutters, fresh interior paint and refinished wood floors. If you LOVE older, well-cared-for homes that are unique and full of character and charm, be sure to come and check out 3809 Tuckaseegee Road.

Listed by Michael Doney of 5 Points Realty

$
$
%
$/month over payments
Federal 30-year interest rate: 7.24% last updated on Oct 29, 2026
* All Figures are estimates. Check with your bank or proposed mortgage company for actual interest rates.
This product uses the FRED® API but is not endorsed or certified by the Federal Reserve Bank of St. Louis.

Save FavoriteSchedule TourAsk A QuestionMore Details

7838 Village Harbor Drive Cornelius NC 28031

MLS Number CAR4433097

  • Condo
  • Bedrooms 3
  • Bathroom 2
  • Square Feet 1,245

Breathtaking lake views, premium upgrades, elevator access, and a rare financing opportunity! This beautifully updated condo offers stunning water views from the living room and primary suite, enhanced by new windows and sliding doors. Features include 7-inch hardwood flooring, plantation shutters, custom window treatments, designer curtains, updated lighting and ceiling fans, and smart-home technology including a Nest thermostat, Google Nest Doorbell, Nest smoke/CO detectors, and Lockly facial-recognition smart lock. The upgraded kitchen features premium LG appliances and a Bosch dishwasher. Major improvements include a Trane high-efficiency furnace, air conditioner, and whole-house air cleaner (2023), plus a Bradford White water heater (2022). Enjoy the convenience of elevator access and a truly move-in-ready lifestyle in this sought-after lake community. Ask about the potential assumption of the existing 3.75% VA loan, subject to lender and VA approval, offering qualified buyers a unique financing advantage.

Listed by David Gutheil of Redfin Corporation

$
$
%
$/month over payments
Federal 30-year interest rate: 7.24% last updated on Oct 29, 2026
* All Figures are estimates. Check with your bank or proposed mortgage company for actual interest rates.
This product uses the FRED® API but is not endorsed or certified by the Federal Reserve Bank of St. Louis.

Virtual TourSave FavoriteSchedule TourAsk A QuestionMore Details

14 Chandra Lane Clyde NC 28721

Clyde, NC14 Chandra Lane

Price$599,900

Est. Mortgage: $/month

MLS Number CAR4365722

  • Residential
  • Bedrooms 3
  • Bathroom 3
  • Square Feet 2,795
  • Acreage 1.72

Discover an exceptional opportunity to own a beautifully maintained, Silver Green-rated mountain home where quality finishes, thoughtful design, and breathtaking long-range views come together on 1.72 private acres. With a significant $125,100 price reduction from its original offering, 14 Chandra Lane now presents a compelling opportunity for buyers who appreciate quality, comfort, and lasting value. Perfectly positioned to capture spectacular eastern sunrises, this inviting mountain retreat offers sweeping long-range vistas and brilliant morning skies painted in shades of rose, coral, and gold. The peaceful setting provides a wonderful sense of privacy while offering a home designed for comfortable everyday living. Inside, the attention to quality and detail is immediately apparent. Beautiful granite kitchen countertops, quartz countertops in every bathroom, generous storage, and thoughtfully selected finishes create an appealing combination of style and practicality. Meticulously maintained and truly move-in ready, this home offers the confidence and convenience of exceptional condition. The well-designed main level includes the kitchen, primary suite and bath, laundry, and garage, making everyday living effortless. The spacious lower level provides remarkable flexibility, with the privacy and comfort of a nearly independent guest retreat-ideal for visitors, extended family, a home office, recreation, hobbies, or entertaining. What makes this property especially compelling is everything included at its newly repositioned price: quality finishes, outstanding condition, Silver Green-rated construction, 1.72 acres, breathtaking mountain views, convenient main-level living, and versatile additional living space. Originally offered at $725,000 and now available for $599,900, this home represents a remarkable opportunity to enjoy the beauty and lifestyle of Western North Carolina without compromising on quality. The price has changed dramatically, but the exceptional features, finishes, and meticulous care remain. Experience the views, appreciate the quality, and discover the value for yourself. Schedule your private showing of 14 Chandra Lane today!

Listed by Dwayne Bolt of Better Homes and Gardens Real Estate Heritage
$
$
%
$/month over payments
Federal 30-year interest rate: 7.24% last updated on Oct 29, 2026
* All Figures are estimates. Check with your bank or proposed mortgage company for actual interest rates.
This product uses the FRED® API but is not endorsed or certified by the Federal Reserve Bank of St. Louis.

Virtual TourSave FavoriteSchedule TourAsk A QuestionMore Details

Broker Reciprocity MLS Grid Logo © 2026 Listings courtesy of Canopy MLS as distributed by MLS GRID. IDX information is provided exclusively for consumers’ personal non-commercial use and may not be used for any purpose other than to identify prospective properties consumers may be interested in purchasing. The IDX data is deemed reliable but is not guaranteed by MLS GRID and may be subject to an end user license agreement prescribed by the Member Participant’s applicable MLS.  Based on information submitted to the MLS GRID as of November 5, 2026 9:55 AM EST . All data is obtained from various sources and may not have been verified by broker or MLS GRID. Supplied Open House Information is subject to change without notice. All information should be independently reviewed and verified for accuracy. Properties may or may not be listed by the office/agent presenting the information. Some IDX listings have been excluded from this website.