and narrow your search. If you have fewer than 200 results, you can save your search.

Old Fort NC

r=9409-9420
30 Club Villa Court Burnsville NC 28714

MLS Number CAR4387814

  • Condo
  • Bedrooms 2
  • Bathroom 2
  • Square Feet 1,214

Wake up above the clouds and end each day with unforgettable mountain sunsets. Perfectly positioned just a few easy steps from the heart of MOUNTAIN AIR Country Club, this beautifully remodeled, fully furnished Club Villa offers effortless mountain living with breathtaking long-range views and walkable access to the club's exceptional amenities. Thoughtfully renovated from top to bottom, this 2-bedroom, 2-bath residence blends timeless mountain charm with today's modern finishes. Vaulted ceilings, walls of fixed glass, and abundant natural light frame sweeping mountain and valley vistas from nearly every room. The all-new kitchen features GE Café appliances, quartzite countertops, custom cabinetry, and opens seamlessly to the dining and living spaces-ideal for gathering with family and friends after a day on the course, court, or trails. The spacious primary suite is perfectly positioned to capture the views and opens to its own private deck, where sunsets paint the western sky. A generous guest suite offers comfort and privacy for visiting family and friends. One of the most desirable features of this residence is its convenient access-just a few easy steps to the front door-while still enjoying the elevated perspective and panoramic scenery that make Mountain Air so special. Leave the car behind and stroll to the clubhouse, golf, tennis, pickleball, hiking trails, Hawks Ledge Park, Spa Tohi for massage, esthetician services, and nail care, the state-of-the-art fitness center, club dining, and the private runway (club membership available separately). Whether you're escaping for the weekend or settling into the relaxed rhythm of mountain club living, this is the kind of place that invites you to slow down, breathe deeply, and stay awhile. FULLY FURNISHED, with one seller exception (leather chair and ottoman). Ready to enjoy!

Listed by Toni Anderson of Mountain Air Realty

$
$
%
$/month over payments
Federal 30-year interest rate: 7.24% last updated on Oct 29, 2026
* All Figures are estimates. Check with your bank or proposed mortgage company for actual interest rates.
This product uses the FRED® API but is not endorsed or certified by the Federal Reserve Bank of St. Louis.

Virtual TourSave FavoriteSchedule TourAsk A QuestionMore Details

10177 Lakeshore Drive Lancaster SC 29720

Lancaster, SC10177 Lakeshore Drive

Price$599,000

Est. Mortgage: $/month

MLS Number CAR4410125

  • Residential
  • Bedrooms 3
  • Bathroom 3
  • Square Feet 2,757
  • Acreage 0.51

Welcome home to charming 3-bedroom, 3-bath Craftsman-style home offering 2,758 square feet of thoughtfully designed living space. Located in highly desirable Edgewater master plan community. Greeted by elegant crown molding, vibrant lighting, and durable laminate wood flooring that flows throughout the main level, plush new carpeting adds comfort upstairs. The spacious main-level primary suite is a true retreat, featuring cozy sitting room, a walk-in closet, and spa-inspired bathroom with a walk-in shower. Also on the main floor are a secondary bedroom, a beautiful home office with a stylish sliding barn door, and an inviting living room centered around a stunning stone fireplace with surround sound for the perfect entertainment experience. The heart of the home boasts granite countertops, gas cooktop, a wet bar, and organized pantry. Sliding glass doors lead to an extra-large screened porch, where you can relax and enjoy peaceful views of the private, wooded backyard. During the winter months, you'll even catch glimpses of the lake, and you may be lucky enough to spot a family of deer just beyond the fence. Upstairs, you'll find a spacious loft that's perfect as a second living area, media room, or play space, along with a large bedroom featuring its own private ensuite bath and walk-in closet-ideal for guests or multigenerational living. Situated on a fully fenced half-acre lot, the outdoor living continues with a paved patio for additional entertaining space and a storage shed for all your outdoor equipment and recreational toys. Thoughtful landscaping surrounding the property provides a picturesque background. The oversized 3-car garage is a dream for hobbyists, featuring an epoxy floor, dedicated workshop with built-in shelving, and an automated screened garage door, allowing you to enjoy fresh air while working or relaxing.This exceptional home combines timeless craftsman charm with modern upgrades, privacy, and abundant indoor and outdoor living spaces-offering the perfect place to call home. Community offers swimming pools, playgrounds and Edgewater golf course footprints throughout. Just minutes away from Brickwood restaurant, pickleball courts, and state of the art golf course. Lake Access for picnic, or boating just minutes around the corner.

Listed by Vatsana Phommatheth of The Agency - Charlotte

$
$
%
$/month over payments
Federal 30-year interest rate: 7.24% last updated on Oct 29, 2026
* All Figures are estimates. Check with your bank or proposed mortgage company for actual interest rates.
This product uses the FRED® API but is not endorsed or certified by the Federal Reserve Bank of St. Louis.

Save FavoriteSchedule TourAsk A QuestionMore Details
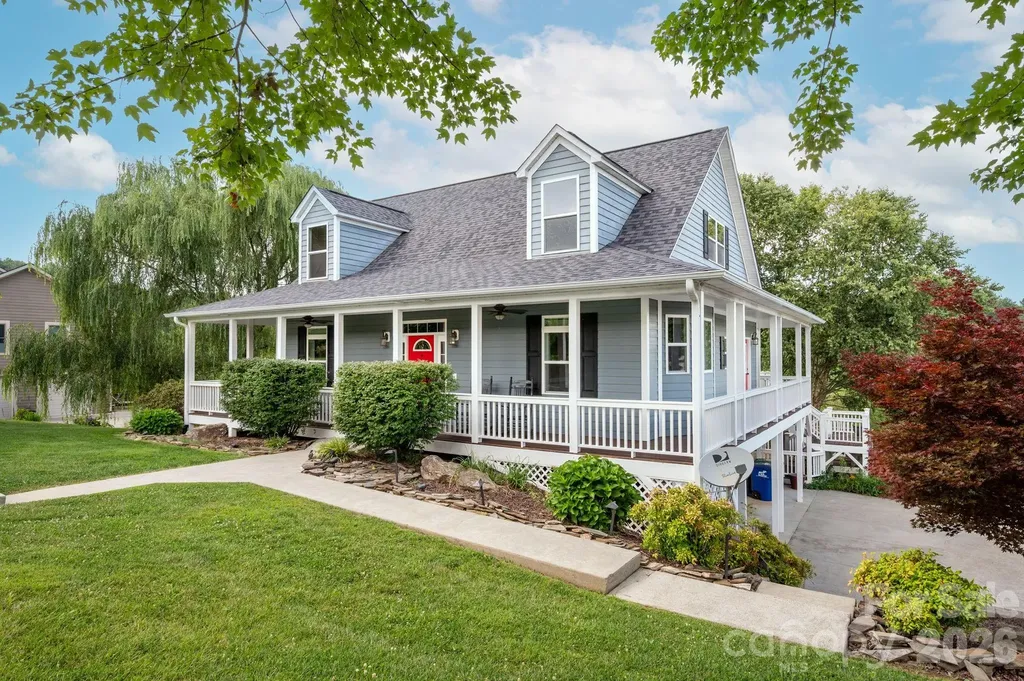
93 Big Sky Drive Leicester NC 28748

Leicester, NC93 Big Sky Drive

Price$599,000

Est. Mortgage: $/month

Active With Contract

MLS Number CAR4403278

  • Residential
  • Bedrooms 3
  • Bathroom 3
  • Square Feet 2,132
  • Acreage 1.09

Welcome to 93 Big Sky Drive, a beautifully maintained 3-bedroom, 2.5-bath home in the desirable Red Oak Plantation community of Leicester, NC. Set on 1.09 peaceful acres, this 2,132-square-foot home offers a perfect blend of comfort, character, and outdoor living. The inviting living room serves as the heart of the home with soaring vaulted ceilings, a cozy gas fireplace, and newly refinished hardwood floors that add warmth and elegance throughout the main living spaces. The main-level primary suite provides convenience and privacy, while two additional bedrooms upstairs offer flexibility for guests, family, or a home office. Designed for enjoying the beauty of Western North Carolina, the home features a wraparound porch and a spacious multi-level deck complete with an outdoor kitchen and built-in grill, creating the perfect setting for entertaining, relaxing, and enjoying the surrounding natural setting. Recent updates, including a new roof, HVAC system installed in 2021, and fresh interior paint, provide added peace of mind and a move-in-ready feel. The unfinished basement offers excellent potential for additional living space and is already stubbed for plumbing, allowing for future expansion. A two-car garage provides added storage and convenience, while the expansive lot offers room to unwind and enjoy the privacy of mountain living. This peaceful retreat is just a little over 20 minutes from downtown Asheville's renowned restaurants, breweries, shopping, and cultural attractions. Come see all this exceptional home has to offer and imagine the possibilities of making it your own.

Listed by Chris Findley of Mosaic Community Lifestyle Realty

$
$
%
$/month over payments
Federal 30-year interest rate: 7.24% last updated on Oct 29, 2026
* All Figures are estimates. Check with your bank or proposed mortgage company for actual interest rates.
This product uses the FRED® API but is not endorsed or certified by the Federal Reserve Bank of St. Louis.

Save FavoriteSchedule TourAsk A QuestionMore Details

105 Montrose Street Morganton NC 28655

Morganton, NC105 Montrose Street

Price$599,000

Est. Mortgage: $/month

Active With Contract

MLS Number CAR4420850

  • Residential
  • Bedrooms 4
  • Bathroom 3
  • Square Feet 2,978
  • Acreage 0.28

Welcome to this beautifully maintained 4-bedroom, 3-bathroom Colonial brick home, ideally situated in a quiet, desirable neighborhood within walking distance of Downtown Morganton. Classic architecture, mature landscaping, and timeless details create an inviting setting, while thoughtful updates provide the modern conveniences today's buyers desire. The well-appointed kitchen features a Wolf gas cooktop, Bosch dishwasher, wall oven with microwave, and refrigerator, making it an ideal space for everyday living and entertaining. Throughout the home, you'll find an abundance of built-in cabinetry and storage, adding both character and functionality. A new tankless hot water heater installed in 2025 provides efficient, on-demand hot water. Outside, mature trees and established landscaping surround the property, while the fenced backyard offers privacy and a wonderful space for relaxing, gardening, entertaining, or enjoying time outdoors. The property also includes a detached garage, providing valuable additional parking, storage, or workshop space. With its combination of classic Colonial brick construction, spacious 4-bedroom layout, extensive built-ins, beautifully landscaped grounds, fenced backyard, detached garage, and convenient location near Downtown Morganton, this home offers a rare opportunity to enjoy character, comfort, and walkability in one of Morganton's desirable neighborhoods.

Listed by Jennifer Deacon of Berkshire Hathaway HomeServices Blue Ridge REALTORS®

$
$
%
$/month over payments
Federal 30-year interest rate: 7.24% last updated on Oct 29, 2026
* All Figures are estimates. Check with your bank or proposed mortgage company for actual interest rates.
This product uses the FRED® API but is not endorsed or certified by the Federal Reserve Bank of St. Louis.

Save FavoriteSchedule TourAsk A QuestionMore Details

9 Carraway Court Asheville NC 28804

Asheville, NC9 Carraway Court

Price$599,000

Est. Mortgage: $/month

Open House

MLS Number CAR4426099

  • Residential
  • Next Open House: Sat 11/7 12:00 pm. to 2:00 pm.
  • Bedrooms 5
  • Bathroom 3
  • Square Feet 2,811

Perched above the French Broad River in Woodfin's popular River Walk subdivision, this spacious 5 BR home offers a peaceful cul-de-sac setting just 10 minutes from downtown Asheville and minutes from North Asheville and the River Arts District. With Riverside Park and Taylor's Wave steps away, and with Taylor's Wave nearing completion, this location is becoming an exciting outdoor hub with expanded riverfront trails and recreation. Inside, the open main-level floor plan is anchored by a soaring great room with a gas fireplace, dining area and a generous kitchen featuring an eat-in island, gas range, pantry and built-in desk. The main level also offers an office and bedroom, while upstairs includes a spacious primary suite with two walk-in closets and a beautifully remodeled bath. Recent updates include a 2025 architectural shingle roof and gutters, plus a 2026 water heater. A fully fenced backyard with patio and wooded privacy, two-car garage, and low $235/year HOA complete the package. Great price and great location!

Listed by Megan Shook of Mosaic Community Lifestyle Realty

$
$
%
$/month over payments
Federal 30-year interest rate: 7.24% last updated on Oct 29, 2026
* All Figures are estimates. Check with your bank or proposed mortgage company for actual interest rates.
This product uses the FRED® API but is not endorsed or certified by the Federal Reserve Bank of St. Louis.

Virtual TourSave FavoriteSchedule TourAsk A QuestionMore Details

469 Augusta Drive Statesville NC 28625

Statesville, NC469 Augusta Drive

Price$599,000

Est. Mortgage: $/month

MLS Number CAR4391486

  • Residential
  • Bedrooms 4
  • Bathroom 4
  • Square Feet 3,452
  • Acreage 1.07

PRICE IMPROVEMENT!! SELLER RELOCATION IS YOUR CHANCE TO OWN THIS LOVELY PROPERTY! Welcome home to Shannon Acres! Country Club living at its finest!! Membership is optional to country club. Lovely Williamsburg style home situated on over an acre with mature trees and landscaping. This property has a paved driveway and an extra gravel spot for parking other vehicles or golf carts. Home nestled on the golf course adjacent to the pond with trails leading to it for fishing. There are lovely views and a large open yard. This beautiful home features a bright kitchen and a sunny bay window for viewing wildlife and the golf course. There is also a fireplace in the den that is natural gas lit wood. Beautiful crown molding and an additional natural gas fireplace in office on main floor. All the floors on the main level are beautiful wide plank hardwoods that are original to the home and have so much beautiful character. They have recently been sanded and professionally refinished by HD Floors. Main level has beautiful moldings and built ins. Entire main floor has new paint .The home has a full home- Guardian by Generac generator that comes on automatically when the power goes out. Primary suite features a sitting or dressing room and a walk in closet. Full primary bath has custom tile shower and bidet toilet. Bathrooms two and three also have custom tile showers. The finished basement includes a spacious rec room and bedroom or home gym room with a stone fireplace and wet bar and large deck complete with new deck boards and hookup for gas grill. Granite in kitchen and laundry room. Conveniently placed laundry shoots from floors one and two down to the basement laundry room make this home so rare. The laundry room has so much storage and granite counter tops for folding. A detached garage includes an upper level space that will make a great office studio or entertainment room. Yard is complete with a fish pond water feature and fire pit area. Concrete edging around flower beds and brick walkways make this home so unique. Hot tub under the covered deck area. Boasting four beds and four baths over 3100 ft. of living space plus the additional over the garage space and an outbuilding perfect for lawnmower storage or whatever you can dream up. This home has timeless character and is a peaceful retreat just minutes from downtown.

Listed by Laura Murden of eXp Realty,LLC

$
$
%
$/month over payments
Federal 30-year interest rate: 7.24% last updated on Oct 29, 2026
* All Figures are estimates. Check with your bank or proposed mortgage company for actual interest rates.
This product uses the FRED® API but is not endorsed or certified by the Federal Reserve Bank of St. Louis.

Virtual TourSave FavoriteSchedule TourAsk A QuestionMore Details

131 Moriah School Road Casar NC 28020

Casar, NC131 Moriah School Road

Price$599,000

Est. Mortgage: $/month

MLS Number CAR4427759

  • Residential
  • Bedrooms 5
  • Bathroom 4
  • Square Feet 3,953
  • Acreage 5.55

Priced over $80,000 below recent appraisal!!! Escape to your own private mountain retreat on 5.55 acres, where breathtaking mountain views provide a spectacular backdrop to this custom-built 2-level, 4-bedroom, 3.5-bath home with office. This distinctive residence combines generous spaces with inviting finishes and exceptional versatility. Inside, beautiful hardwood and tile flooring complement the open dining and kitchen area, featuring granite countertops and stainless-steel appliances. The expansive primary suite offers a luxurious retreat with a Jacuzzi tub, while the living room with propane gas log fireplace creates an inviting focal point for relaxing or entertaining. The Secondary Living Area on the lower level features luxury vinyl plank flooring, a large living room, gas log fireplace, full kitchen with granite tops and island plus a full bath with tile shower, 2 bedrooms, laundry closet, and separate entrance. Enjoy the privacy and natural beauty with this rare opportunity to experience expansive living, custom-home character, and stunning mountain surroundings in the peaceful Casar countryside. New roof in 2024. The 1450 finished sq ft in basement is unpermitted. Septic system certified for 4 bedrooms. No HOA.

Listed by Don Gomez of C-A-RE Realty

$
$
%
$/month over payments
Federal 30-year interest rate: 7.24% last updated on Oct 29, 2026
* All Figures are estimates. Check with your bank or proposed mortgage company for actual interest rates.
This product uses the FRED® API but is not endorsed or certified by the Federal Reserve Bank of St. Louis.

Virtual TourSave FavoriteSchedule TourAsk A QuestionMore Details

152 Worley Cove Road Leicester NC 28748

Leicester, NC152 Worley Cove Road

Price$599,000

Est. Mortgage: $/month

Active With Contract

MLS Number CAR4410776

  • Residential
  • Bedrooms 3
  • Bathroom 3
  • Square Feet 3,376
  • Acreage 10.5

Below market and priced to sell! Escape to your own private mountain sanctuary, nestled peacefully in Worley Cove. Measuring in at 3,376 square feet, this like-one-owner home (taken completely down to the studs and meticulously rebuilt in 2023) features 3 spacious bedrooms, a home office, 3 full bathrooms and plenty of storage throughout. This private 10.5-acre property offers seclusion, stunning sunrises and yearlong, breathtaking long-range mountain views, a creek with 1.5 acres of flat, grassy area and several other locations that could be leveled for additional homesites. All the benefits of living out in the country while only a short ~30 minute drive from the vibrant heart of downtown Asheville, with high-speed fiber internet connection already at the house. Whether you are entertaining or enjoying a quiet evening in, you will find plenty of room to stretch out with plenty of deck space on both floors, including private decks off the upstairs bedrooms. If you are looking for a move-in-ready retreat that offers complete privacy without sacrificing proximity to city conveniences, welcome to your new home.

Listed by Jeff Baker of Walnut Cove Realty/Allen Tate/Beverly-Hanks

$
$
%
$/month over payments
Federal 30-year interest rate: 7.24% last updated on Oct 29, 2026
* All Figures are estimates. Check with your bank or proposed mortgage company for actual interest rates.
This product uses the FRED® API but is not endorsed or certified by the Federal Reserve Bank of St. Louis.

Save FavoriteSchedule TourAsk A QuestionMore Details

8530 Dennington Grove Lane Charlotte NC 28277

MLS Number CAR4436042

  • Residential
  • Bedrooms 4
  • Bathroom 3
  • Square Feet 2,341
  • Acreage 0.2

Location Location! Welcome to popular Reavencrest with great amenities, excellent schools and close to everything Ballantyne and I 485! 4 bedrooms/2.5 baths with primary bedroom on the main level! This home offers a wonderful opportunity to update and personalize to your taste. The open floor plan on the main level includes a family room with a vaulted ceiling and fire place, kitchen, pantry, and breakfast area. The dining room has a trey ceiling and chair rail molding. The spacious primary bedroom includes a trey ceiling and fan. The primary bath has dual sinks, garden tub, shower and water closet. The main level also features a large laundry room. Upstairs boasts 3 bedrooms, a full bath with dual sinks and tub. The unfinished walk-in storage room is priceless! The attic with pull down stairs also offers additional storage space. Enjoy the spacious fenced flat back yard with large patio and pergola. All HVAC units are 2013. The tankless water heater is 2017. Washer, Dryer and Refrigerator convey. Walk to the neighborhood amenities which include walking trails, clubhouse, pool, tennis and playground. Close to Waverly, Blakeney, Stonecrest, Ballantyne, shopping, dining, parks, I 485 and the new Wegmans!

Listed by Ellen Colitti of Coldwell Banker Realty

$
$
%
$/month over payments
Federal 30-year interest rate: 7.24% last updated on Oct 29, 2026
* All Figures are estimates. Check with your bank or proposed mortgage company for actual interest rates.
This product uses the FRED® API but is not endorsed or certified by the Federal Reserve Bank of St. Louis.

Save FavoriteSchedule TourAsk A QuestionMore Details

323 King Stepp Road Mill Spring NC 28756

Mill Spring, NC323 King Stepp Road

Price$599,000

Est. Mortgage: $/month

MLS Number CAR4439641

  • Residential
  • Bedrooms 2
  • Bathroom 2
  • Square Feet 1,200
  • Acreage 19.74

Discover a distinctive new-construction home located in a private forest setting and crafted in Cottage Rustic style. This 30-by-40-foot metal building with a well-insulated framed interior, pairs a low-maintenance exterior with modern interior finishes, including luxury vinyl plank flooring, pocket doors, 9-foot ceilings, recessed lighting, candelabra-style sconces, Solid Surface Countertops, and under-cabinet lighting. The kitchen features stainless steel appliances and an island with a sink. The view through a pair of 8' high sliding glass doors includes the spacious covered rear porch with composite decking overlooking a creek. Two primary suites offer flexible accommodations, with a shower in one bathroom and a tub-and-shower combination in the other. A separate laundry room, Bosch HVAC system, and encapsulated crawl space add practical appeal. A winding wooded driveway leads to this private retreat on approximately 19.75 acres across two tracts. A quarter mile of the creek runs alongside the smaller tract and through the middle of the larger adjoining tract. A walking trail follows the water to the point where the tracts meet. Enjoy a peaceful woodland setting with convenient proximity to Lake Lure, Tryon International Equestrian Center, and many other area attractions. Unrestricted, the property offers potential for a variety of uses and suitability for things like hiking, a workshop, agricultural, or recreation.

Listed by Jeremy Wood of SC NC Realty

$
$
%
$/month over payments
Federal 30-year interest rate: 7.24% last updated on Oct 29, 2026
* All Figures are estimates. Check with your bank or proposed mortgage company for actual interest rates.
This product uses the FRED® API but is not endorsed or certified by the Federal Reserve Bank of St. Louis.

Virtual TourSave FavoriteSchedule TourAsk A QuestionMore Details

231 Allen Road East Flat Rock NC 28726

East Flat Rock, NC231 Allen Road

Price$599,000

Est. Mortgage: $/month

Active With Contract

MLS Number CAR4381242

  • Residential
  • Bedrooms 3
  • Bathroom 3
  • Square Feet 2,035
  • Acreage 5.18

ONE OF A KIND!!! Unrestricted 5+ acres located near both Flat Rock and Hendersonville, with easy access to the Interstate! Private pond, cleared areas, approximately 2 wooded acres, multiple outbuildings, and fantastic outdoor spaces with views overlooking it all! Inside you will find one level living, with an updated kitchen and bathroom, a split bedroom floorplan, new carpets in den and secondary bedrooms, and a very spacious family room overlooking the large yard and pond! City water, no city taxes! Oh, did I mention the pond, with a small dock and seller says it also has bass and catfish! NO DRIVE-BYS. SHOWN BY APPOINTMENT ONLY.

Listed by Bryan Ross of Blue Ridge Real Estate

$
$
%
$/month over payments
Federal 30-year interest rate: 7.24% last updated on Oct 29, 2026
* All Figures are estimates. Check with your bank or proposed mortgage company for actual interest rates.
This product uses the FRED® API but is not endorsed or certified by the Federal Reserve Bank of St. Louis.

Save FavoriteSchedule TourAsk A QuestionMore Details

124 Prestwick Way Mooresville NC 28115

Mooresville, NC124 Prestwick Way

Price$599,000

Est. Mortgage: $/month

MLS Number CAR4430605

  • Residential
  • Bedrooms 4
  • Bathroom 3
  • Square Feet 2,678
  • Acreage 0.14

This is one you truly don't want to miss! Discover this beautifully upgraded, move-in-ready home in the desirable Villas at Prestwick community in Mooresville, NC! Built in 2024, this exceptional 4-bedroom, 3-full-bath home offers 2,678 square feet of thoughtfully designed living space, an impressive open-concept floor plan, and the convenience of a main-level primary suite. From the moment you enter, you'll appreciate the elegant finishes, beautiful luxury vinyl plank (LVP) flooring, spacious living areas, and attention to detail throughout. The stunning gourmet kitchen is truly the heart of this home, featuring custom cabinetry with extended storage, a large center island, gas cooktop, wall oven, and abundant counter space. Perfectly designed for entertaining, the kitchen flows seamlessly into the dining area and spacious great room, complete with a beautiful fireplace. The main-level primary suite offers a private retreat featuring a beautifully appointed bathroom with an oversized glass-enclosed walk-in shower and a custom-designed walk-in closet with exceptional storage and organization. An additional main-level bedroom and full bathroom offer versatility for guests or a home office, while the upper level features two additional spacious bedrooms and a full bathroom. Outdoor living is equally impressive! Relax or entertain on the beautiful covered rear patio overlooking the fully fenced backyard, offering an inviting space for morning coffee, outdoor dining, or evening gatherings. Additional highlights include an attached two-car garage, generous storage, a covered front porch, and access to community walking trails. Conveniently located near Mooresville shopping, restaurants, and everyday amenities, this nearly new home offers an exceptional combination of modern design, comfort, and convenience. Why wait for new construction when you can enjoy this beautifully upgraded, move-in-ready home today? With its gourmet kitchen, custom closets, main-level primary suite, open floor plan, and inviting outdoor living space, this is a home that truly stands apart. Schedule your private showing and experience it for yourself!

Listed by John Somers of True North Realty

$
$
%
$/month over payments
Federal 30-year interest rate: 7.24% last updated on Oct 29, 2026
* All Figures are estimates. Check with your bank or proposed mortgage company for actual interest rates.
This product uses the FRED® API but is not endorsed or certified by the Federal Reserve Bank of St. Louis.

Save FavoriteSchedule TourAsk A QuestionMore Details

Broker Reciprocity MLS Grid Logo © 2026 Listings courtesy of Canopy MLS as distributed by MLS GRID. IDX information is provided exclusively for consumers’ personal non-commercial use and may not be used for any purpose other than to identify prospective properties consumers may be interested in purchasing. The IDX data is deemed reliable but is not guaranteed by MLS GRID and may be subject to an end user license agreement prescribed by the Member Participant’s applicable MLS.  Based on information submitted to the MLS GRID as of November 5, 2026 11:33 AM EST . All data is obtained from various sources and may not have been verified by broker or MLS GRID. Supplied Open House Information is subject to change without notice. All information should be independently reviewed and verified for accuracy. Properties may or may not be listed by the office/agent presenting the information. Some IDX listings have been excluded from this website.