and narrow your search. If you have fewer than 200 results, you can save your search.

Old Fort NC

r=9445-9456
25 Anne Street Lake Junaluska NC 28745

Lake Junaluska, NC25 Anne Street

Price$598,000

Est. Mortgage: $/month

MLS Number CAR4400254

  • Residential
  • Bedrooms 5
  • Bathroom 4
  • Square Feet 2,731
  • Acreage 0.62

25 Anne Street - Lake Junaluska, NC- Welcome to 25 Anne Street in beautiful Lake Junaluska, NC-a furnished, turnkey vacation rental, private residence or second home offering an exceptional combination of space, flexibility, and location. This 5-bedroom, 3.5-bath home has a strong rental history and is ready to continue as a successful vacation rental, a second home or a primary residence. The home features a huge deck, perfect for relaxing, entertaining, and enjoying the seasonal lake and mountain views. Inside, the vaulted great room creates an inviting gathering space highlighted by a beautiful stone fireplace with gas logs. One of the home's standout features is its flexible layout. Both levels have full kitchens and private entrances, making the property ideal for large families, multiple groups, or owners looking for the option to use the lower level as a separate living space. With minimal stairs and convenient access to both levels, the home offers excellent accessibility and versatility. Located within a short walking distance of Lake Junaluska, you'll have easy access to the lake, multiple recreational activities, amenities, and scenic walking trails. Whether guests are visiting for a peaceful mountain getaway, outdoor recreation, or time on the lake, this property puts them close to it all. Highlights include: 5 bedrooms and 3.5 bathrooms Turnkey vacation rental with solid rental history Huge deck Seasonal lake and mountain views Short walk to Lake Junaluska Easy access to lake activities, amenities, and walking trails Vaulted great room with stone fireplace and gas logs Kitchen on both levels Private entrance to both levels Minimal stairs and easy access Lower level can function as a separate living space Excellent flexibility for rental use, multi-generational living, or personal enjoyment!

Listed by Rick Border of ERA Sunburst Realty

$
$
%
$/month over payments
Federal 30-year interest rate: 7.24% last updated on Oct 29, 2026
* All Figures are estimates. Check with your bank or proposed mortgage company for actual interest rates.
This product uses the FRED® API but is not endorsed or certified by the Federal Reserve Bank of St. Louis.

Virtual TourSave FavoriteSchedule TourAsk A QuestionMore Details

149 Windy Hill Circle Tuckasegee NC 28783

Tuckasegee, NC149 Windy Hill Circle

Price$598,000

Est. Mortgage: $/month

MLS Number CAR4348981

  • Residential
  • Bedrooms 3
  • Bathroom 3
  • Square Feet 2,806
  • Acreage 2.13

A little slice of Heaven in the North Carolina mountains. Get away from it all to enjoy pristine, long range, panoramic views at 3700 feet elevation. A peaceful mountain setting with mature trees, gentle breezes, and quiet privacy await. A spacious light filled floor plan transitions seamlessly from the gourmet kitchen to the vaulted great room. Comfortable bedrooms offer restful spaces for family or guests. Outdoor living at its best with space to relax, garden, or simply enjoy the mountain air. The huge, covered deck serves as the ultimate front-row seat for beautiful sunsets. Convenient access to nearby hiking trails, and the best that Jackson County recreation has to offer. Situated just minutes from Bear Lake, Cedar Creek Lake, Lake Glenville, and Balsam Lake. Western Carolina University is just 15 scenic miles away. Whether you're seeking adventure, culture or tranquility, this location delivers. Ideal for full-time living, a seasonal getaway, or make it a thriving short-term rental.

Listed by Mark Brooks of Sundog Realty,Inc.

$
$
%
$/month over payments
Federal 30-year interest rate: 7.24% last updated on Oct 29, 2026
* All Figures are estimates. Check with your bank or proposed mortgage company for actual interest rates.
This product uses the FRED® API but is not endorsed or certified by the Federal Reserve Bank of St. Louis.

Save FavoriteSchedule TourAsk A QuestionMore Details

65 Beechwood Road Asheville NC 28805

Asheville, NC65 Beechwood Road

Price$598,000

Est. Mortgage: $/month

MLS Number CAR4420830

  • Residential
  • Bedrooms 3
  • Bathroom 3
  • Square Feet 2,047
  • Acreage 0.33

Wow! Book your showing today for this fully renovated brick home in the desirable Redwood Forest community. Step inside and you'll immediately appreciate the thoughtful updates throughout, including a new kitchen, bathrooms, windows, doors, flooring, and so much more. The main level features a bright kitchen with brand-new cabinets, countertops, and stainless steel appliances. The kitchen opens directly onto the newly added screened porch, an ideal spot for morning coffee, meals, or simply enjoying the sounds of nature. The main level also offers a living room with fireplace, dining room, and three bedrooms including the primary bedroom with ensuite bathroom. The lower level adds valuable flexibility with a large open space featuring a fireplace, half bath, and interior and exterior access. Use this room as a home office, gym, additional living quarters, or whatever your heart desires. The lower level also includes a 850 square foot garage perfect for your vehicles, gear, workshop, or storage needs. Fantastic location! This home is just a skip and a jump from Whole Foods, shopping, restaurants, and all that East Asheville has to offer. Don't miss this one!

Listed by Cori Ash and Scott Pitzalis of Paddle Real Estate

$
$
%
$/month over payments
Federal 30-year interest rate: 7.24% last updated on Oct 29, 2026
* All Figures are estimates. Check with your bank or proposed mortgage company for actual interest rates.
This product uses the FRED® API but is not endorsed or certified by the Federal Reserve Bank of St. Louis.

Save FavoriteSchedule TourAsk A QuestionMore Details

14924 High Bluff Court Charlotte NC 28278

Charlotte, NC14924 High Bluff Court

Price$598,000

Est. Mortgage: $/month

Active With Contract

MLS Number CAR4361881

  • Residential
  • Bedrooms 3
  • Bathroom 3
  • Square Feet 2,392
  • Acreage 0.22

Welcome to effortless luxury living in this beautifully appointed single-level ranch home located in the amenity-rich Regency at Palisades. A charming rocking chair on the front porch sets the tone, leading into a thoughtfully designed interior featuring a private study with French doors just off the entry. The elegant dining room with tray ceiling flows seamlessly into the spacious great room, highlighted by a stunning stacked-stone gas fireplace and an open-concept kitchen complete with rich espresso cabinetry, gas cooktop, wall oven, vent hood, and an oversized island with a double-bay sink-perfect for entertaining. The breakfast area opens to a screened porch for enjoying our mild Carolina weather, overlooking a paver patio and a beautifully maintained backyard. The luxurious primary suite offers a tray ceiling, dual vanities, a freestanding soaking tub, a glass-enclosed shower, and a generous walk-in closet, while two additional spacious bedrooms share a well-appointed hall bath. A functional laundry room with built-in cabinetry and utility sink adds everyday convenience, and the garage features a large walk-up storage area. HOA includes lawn maintenance and irrigation for true low-maintenance living. Residents of Regency at Palisades enjoy resort-style amenities including a 20,000 sq. ft clubhouse, fitness center, indoor and outdoor pools, tennis and pickleball courts, walking trails, and a vibrant calendar of social activities.

Listed by Ann-Dorthe Havmoeller of Howard Hanna Allen Tate Charlotte South

$
$
%
$/month over payments
Federal 30-year interest rate: 7.24% last updated on Oct 29, 2026
* All Figures are estimates. Check with your bank or proposed mortgage company for actual interest rates.
This product uses the FRED® API but is not endorsed or certified by the Federal Reserve Bank of St. Louis.

Virtual TourSave FavoriteSchedule TourAsk A QuestionMore Details
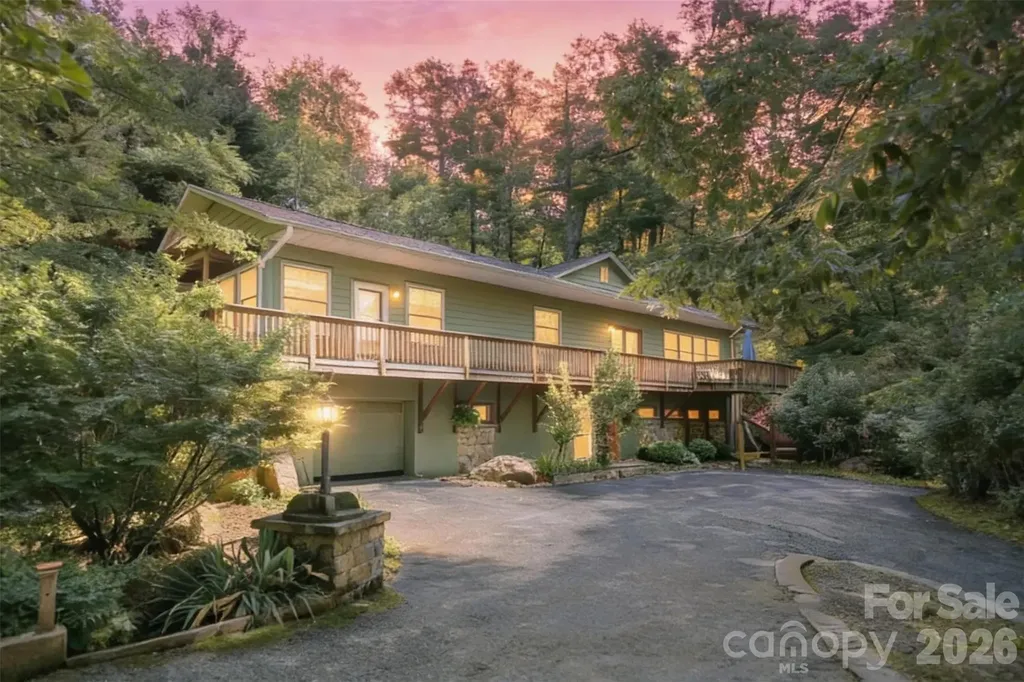
75 Cougar Lane Saluda NC 28773

Saluda, NC75 Cougar Lane

Price$598,000

Est. Mortgage: $/month

MLS Number CAR4263735

  • Residential
  • Bedrooms 3
  • Bathroom 5
  • Square Feet 4,282
  • Acreage 1.45

Tucked away on a private road in the desirable Rixhaven community, 75 Cougar Lane offers the perfect blend of seclusion, space, and thoughtful design. This spacious 4,282 sq ft home sits on 1.45 wooded acres and features an open floor plan with hardwood floors, soaring ceilings, and abundant natural light. The main level boasts two bedrooms with en-suite baths, a powder room, a cozy living area with gas fireplace, and a chef's kitchen with granite countertops, island, and black stainless-steel appliances. Upstairs, a flexible loft area is ideal for a home office or library. The fully finished walk-out basement includes two large rooms with full baths-perfect as guest suites, media rooms, or studios-plus a charming art space. Enjoy peaceful mornings on the deck surrounded by nature, with easy access to charming downtown Saluda, yet immersed in peaceful seclusion. A rare find offering privacy, functionality, and timeless mountain charm.

Listed by Corey Maman of Carolina Mountain Sales

$
$
%
$/month over payments
Federal 30-year interest rate: 7.24% last updated on Oct 29, 2026
* All Figures are estimates. Check with your bank or proposed mortgage company for actual interest rates.
This product uses the FRED® API but is not endorsed or certified by the Federal Reserve Bank of St. Louis.

Virtual TourSave FavoriteSchedule TourAsk A QuestionMore Details

7052 Westrow Avenue Charlotte NC 28278

Charlotte, NC7052 Westrow Avenue

Price$598,000

Est. Mortgage: $/month

Pending

MLS Number CAR4352081

  • Residential
  • Bedrooms 4
  • Bathroom 4
  • Square Feet 2,224
  • Acreage 0.03

New to The River District is our Yadkin floorplan. This home provides a highly versatile layout throughout 3 Stories of living space with a bedroom on ever level. Outdoor space with a balcony on the main level off the kitchen. Designed appointed finishes throughout the home. Dual primary suites on the third level. The River District is a highly anticipated, amenity rich community that will have it all. Playgrounds, pools, walking trails, and it's own 2 acre community garden are just some of the amazing amenities that you will enjoy.

Listed by Justin Hicks and Jadyn Barry of Toll Brothers Real Estate Inc

$
$
%
$/month over payments
Federal 30-year interest rate: 7.24% last updated on Oct 29, 2026
* All Figures are estimates. Check with your bank or proposed mortgage company for actual interest rates.
This product uses the FRED® API but is not endorsed or certified by the Federal Reserve Bank of St. Louis.

Save FavoriteSchedule TourAsk A QuestionMore Details

29390A Pennington Road Albemarle NC 28001

Albemarle, NC29390A Pennington Road

Price$598,000

Est. Mortgage: $/month

MLS Number CAR4429253

  • Residential
  • Bedrooms 4
  • Bathroom 4
  • Square Feet 2,942
  • Acreage 3.09

Once you arrive, you may not want to leave! This beautifully situated 4-bedroom, 3½-bath home offers the perfect blend of comfort, character, and peaceful country living. The spacious family room is the heart of the home, featuring a striking cultured-stone wood-burning fireplace, cathedral ceiling, and French doors opening onto an oversized deck. Step outside to relax, entertain, or simply take in the beautiful countryside. On the opposite side of the family room, another set of French doors leads to a covered sitting porch-an inviting spot for morning coffee, afternoon tea, or a quiet evening with a good book. Working from home is easy with everything you need conveniently located on the main level. The primary bedroom and bath are just steps from the front-of-home office, where you can work while enjoying views of the surrounding property and watching the local wildlife. Outdoor living and entertaining are a delight, with a wraparound front porch, side porch, oversized deck, and covered carport providing plenty of space for gatherings, cookouts, and relaxing with family and friends. The home also offers practical features that provide added comfort and peace of mind. The crawl space has been encapsulated and includes a dehumidifier. A spacious partial basement is equipped with a heat/air vent for added comfort and usability. Situated on a private, slightly elevated 3.09-acre lot, this property offers the tranquility and privacy of a country setting while providing plenty of space both inside and out. If you're looking for a home where you can relax, entertain, work from home, and enjoy the beauty of nature, this one deserves a closer look.

Listed by Elaine Hollins of Century 21 Russ Hollins,Realtors

$
$
%
$/month over payments
Federal 30-year interest rate: 7.24% last updated on Oct 29, 2026
* All Figures are estimates. Check with your bank or proposed mortgage company for actual interest rates.
This product uses the FRED® API but is not endorsed or certified by the Federal Reserve Bank of St. Louis.

Save FavoriteSchedule TourAsk A QuestionMore Details

71 Reserve Drive Burnsville NC 28714

Burnsville, NC71 Reserve Drive

Price$598,000

Est. Mortgage: $/month

Active With Contract

MLS Number CAR4416631

  • Residential
  • Bedrooms 3
  • Bathroom 4
  • Square Feet 3,079
  • Acreage 6.14

Rare opportunity to own a beautifully maintained private homestead on 6.4 acres in Western North Carolina. Set within the lovely community of The Reserve in Burnsville, this special property offers a peaceful blend of mountain views, established gardens, usable outdoor space, and a thoughtfully maintained home. Enjoy your morning coffee from the welcoming front porch while taking in the views, or step onto the back deck overlooking the vegetable garden and surrounding forest. The grounds are a gardener's delight, with established perennials including butterfly bush, hydrangeas, and wildflowers, along with a level area ideal for a vegetable garden. A fenced portion of the yard provides additional outdoor space for pets. Inside, the home is sunny and bright, with a comfortable layout designed for both everyday living and entertaining. The main level features a primary bedroom with full bath and walk-in closet, two additional bedrooms, and an office. The updated kitchen, featuring granite countertops and appliances, opens to a lovely sunroom, while the formal dining room provides an inviting space for gatherings. A main-level laundry room, front porch, and rear deck add to the home's convenience and enjoyment. The lower level expands the possibilities with a spacious two-car garage, another one car garage, two large workshops, storage room, utility room, and a heated family room with a full bathroom. Whether you need space for projects, hobbies, equipment, or additional recreation space, this level offers exceptional flexibility with over 1400 square ft of additional unheated space. A generously sized approximately 300-square-foot shed provides dedicated storage for a lawn tractor and garden equipment, keeping tools and outdoor necessities organized. The extensive list of updates adds to the appeal and includes a 2018 roof, 2019 Bosch heat pump, 2019 on-demand water heater, remodeled bathrooms in 2018 and 2020, new back deck in 2021, remodeled kitchen with granite and appliances in 2021, replaced gas logs in 2021, 2023 radon mitigation system, 2026 septic pumping, and a spring-fed well with UV light treatment system added in 2026. Fencing was added in 2017. Please see the full list of repairs and renovations in the listing documents. With acreage becoming increasingly sought after, properties offering this combination of privacy, views, established gardens, usable land, workshops, extensive updates, and a well-maintained home are truly special. This is more than a place to live-it is an opportunity to create your own Western North Carolina homestead and enjoy the land, gardens, views, and peaceful surroundings for years to come.

Listed by Caroline Ericksen of Coldwell Banker Advantage

$
$
%
$/month over payments
Federal 30-year interest rate: 7.24% last updated on Oct 29, 2026
* All Figures are estimates. Check with your bank or proposed mortgage company for actual interest rates.
This product uses the FRED® API but is not endorsed or certified by the Federal Reserve Bank of St. Louis.

Save FavoriteSchedule TourAsk A QuestionMore Details
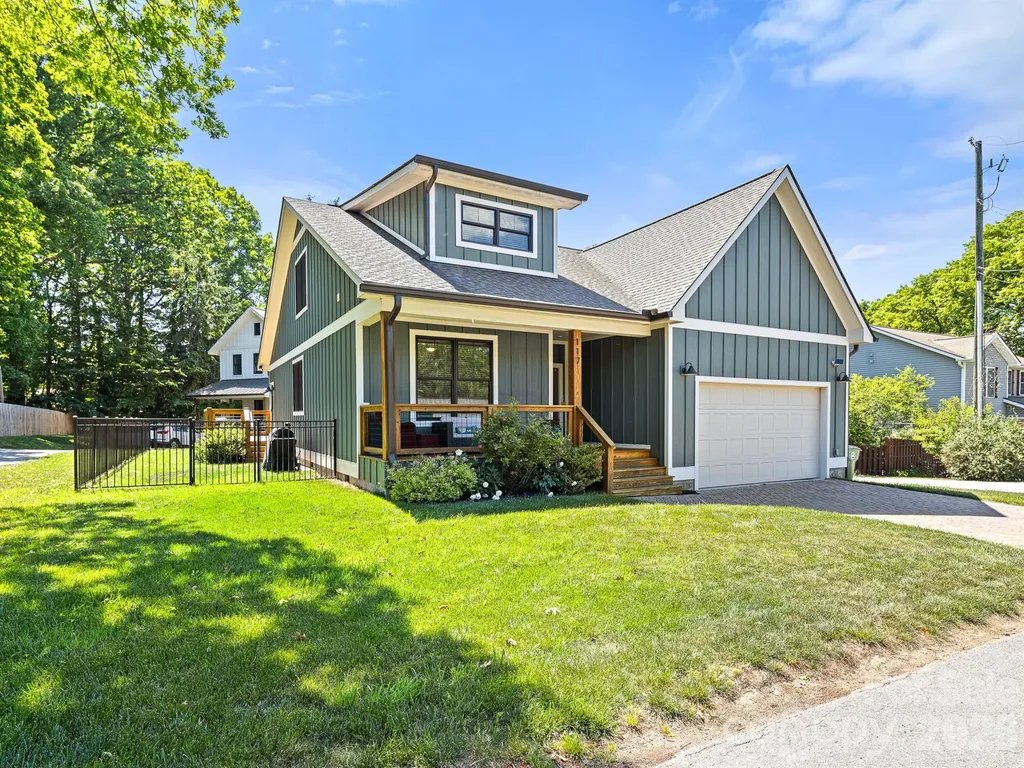
117 Dangerfield Court Asheville NC 28806

Asheville, NC117 Dangerfield Court

Price$598,000

Est. Mortgage: $/month

MLS Number CAR4406607

  • Residential
  • Bedrooms 4
  • Bathroom 3
  • Square Feet 2,319
  • Acreage 0.11

New Price Drop by motivated seller. This home is an Exceptional Value in Asheville, NC- Modern mountain living, low maintenance home and landscape with style, comfort, and convenience. This stunning 4-bedroom, 2,319-square-foot contemporary home offers an open, airy floor plan with 9-foot ceilings and beautiful wide-plank engineered hardwood flooring throughout both levels. The thoughtfully designed split-bedroom layout provides exceptional privacy for the spacious primary suite, featuring a luxurious en-suite bath and a large walk-in closet. At the heart of the home, you'll find a chef-inspired kitchen complete with quartz countertops, subway tile backsplash, oversized island with seating for four, and a generous pantry offering abundant storage. A newly constructed second-story flex space (2023) creates endless possibilities-perfect as a fourth bedroom, media room, home gym, office, or guest retreat. The attached two-car garage provides year-round convenience, while the elegant paver driveway adds outstanding curb appeal and a warm welcome home. Ideally located with easy access to West Asheville, Tanger Outlets, and I-40, this exceptional property combines modern amenities, flexible living spaces, and mountain charm. Opportunities like this are rare-don't miss your chance to own a truly remarkable Asheville home that offers both comfort and versatility in Western North Carolina.

Listed by Amy Pitchford of The Real Estate Shoppe,Inc

$
$
%
$/month over payments
Federal 30-year interest rate: 7.24% last updated on Oct 29, 2026
* All Figures are estimates. Check with your bank or proposed mortgage company for actual interest rates.
This product uses the FRED® API but is not endorsed or certified by the Federal Reserve Bank of St. Louis.

Save FavoriteSchedule TourAsk A QuestionMore Details

222 Serenity Drive Waynesville NC 28785

Waynesville, NC222 Serenity Drive

Price$598,000

Est. Mortgage: $/month

MLS Number CAR4433112

  • Residential
  • Bedrooms 3
  • Bathroom 4
  • Square Feet 2,946
  • Acreage 2.47

CHARMING MOUNTAIN RETREAT NEAR WAYNESVILLE: Discover the ideal blend of modern comfort and natural beauty in this exceptional 3-bedroom, 3-bathroom home. Featuring an open-concept layout and versatile living spaces, The home is designed for both quiet relaxation and effortless entertaining. Breathtaking great room anchored by a grand wall of windows that creates a light-filled room with nature indoors. Outfitted with granite countertops and modern features, the kitchen opens seamlessly to the main living areas. Relax by the gas fireplace or retreat to the primary bedroom on the main level or versatile upstairs loft currently used as an office and with 2 additional bedrooms and bathroom.. A bright sunroom leads via a ramp walkway to a huge bonus room with a private bathroom above the 2-car garage-ideal for multi-generational living, visiting family, or potential rental income. Step outside to your own private natural oasis. Enjoy serene creek access and peaceful walking paths that wind through the surrounding landscape, offering the perfect setting for morning strolls, relaxing by the water, and experiencing the best of outdoor living right in your backyard. Prime location in Brookside Estates near Waynesville, offering easy access to local dining, shopping, and outdoor activities while maintaining a serene setting.

Listed by Julie Lapkoff of Howard Hanna Beverly-Hanks Waynesville

$
$
%
$/month over payments
Federal 30-year interest rate: 7.24% last updated on Oct 29, 2026
* All Figures are estimates. Check with your bank or proposed mortgage company for actual interest rates.
This product uses the FRED® API but is not endorsed or certified by the Federal Reserve Bank of St. Louis.

Save FavoriteSchedule TourAsk A QuestionMore Details

3008 Eaker Drive Cherryville NC 28021

Cherryville, NC3008 Eaker Drive

Price$598,000

Est. Mortgage: $/month

MLS Number CAR4410929

  • Residential
  • Bedrooms 3
  • Bathroom 3
  • Square Feet 3,705
  • Acreage 2.31

New Price! Welcome to this beautifully maintained, one-owner, custom-built home, thoughtfully designed with functionality in mind and located in the highly sought-after Dewey Beam Estates in Cherryville, NC. As soon as you enter the two-story foyer, you're welcomed into the family room with hardwood floors, a vaulted ceiling, and a brick fireplace flanked by doors leading to a four-season sunroom. The kitchen with stainless steel appliances, a breakfast bar, and an eat-in area is open to the family room, making it easy to interact with family/guests. And if you enjoy entertaining, you'll love the formal dining room for those special occasions and holidays. The split floor plan has spacious secondary bedrooms and a bath with two sinks on one side of the home, and the primary suite on the other. From the primary bedroom, you have a view of the private backyard and direct access to the sunroom. The incredible ensuite features two sinks, an oversized soaking tub, and a separate tiled shower. This is truly an owner's retreat! Other features of the home include vaulted ceilings, hardwood floors, recessed lighting, neutral paint color, crown molding, natural light, and pocket doors. In the downstairs/basement area, you will find over 1,000 square feet of finished space to use as needed. This would be a perfect space for multigenerational families. This home is currently served by a private septic tank, which allows for 3 bedrooms; however, future owners have the option to connect to the City of Cherryville's sewer system (at their expense). The septic tank has been inspected, pumped, and repairs have been made. Report and receipt are in the attachments (October 2026). Overall, the home offers 3,700+ square feet of living space, plus an additional 1,153 square feet of unfinished space just waiting for your vision. There are 3 bedrooms upstairs, along with an office (with a closet and windows) and two full baths. The downstairs/basement area includes an additional room with a window and a closet, currently staged as a bedroom, a bathroom, and additional space for a game room, second hangout, or movie room. And there's a screened-in porch downstairs. Outside, you'll enjoy privacy and tranquility while relaxing on the deck, downstairs patio, or screened-in porch. The home sits on 2.3 acres with NO HOA! A unique feature of the home is a custom brick band design around the front exterior. Just minutes to downtown Cherryville with easy access to shopping, dining, and more. Conveniently located just 45 minutes from Charlotte and under 30 minutes to Shelby and Lincolnton, this home is move-in ready and awaits your arrival! If you aren't familiar with Cherryville, NC, you'll love the quaint downtown with beautiful artistic murals, restaurants, shopping, museums, parks, festivals, and a thriving Little Theater. Don't hesitate - YOUR NEW HOME IS CALLING!

Listed by Kimberly Wyont of Premier South

$
$
%
$/month over payments
Federal 30-year interest rate: 7.24% last updated on Oct 29, 2026
* All Figures are estimates. Check with your bank or proposed mortgage company for actual interest rates.
This product uses the FRED® API but is not endorsed or certified by the Federal Reserve Bank of St. Louis.

Virtual TourSave FavoriteSchedule TourAsk A QuestionMore Details

228 Grove Street Brevard NC 28712

Brevard, NC228 Grove Street

Price$598,000

Est. Mortgage: $/month

MLS Number CAR4412448

  • Residential
  • Bedrooms 3
  • Bathroom 2
  • Square Feet 1,693
  • Acreage 0.23

Space, updates, and versatility come together at 228 Grove Street, where a beautifully renovated home is paired with a large level backyard, oversized detached garage/workshop, abundant off-street parking, and convenient access to downtown Brevard. This home retains the character of its original hardwood floors while offering the benefits of major recent improvements, including a new roof, new heating and cooling systems, new flooring, refinished hardwood floors, professional landscaping, and beautifully refreshed interior spaces. The bright and inviting floor plan features a brand-new kitchen with custom cabinetry, quartz countertops, stainless steel appliances, and generous workspace. The newly added primary suite includes a spacious bedroom, walk-in closet, and elegant en suite bathroom. A beautifully renovated hall bathroom features modern finishes and thoughtful design. Outside, the large level backyard provides substantial usable outdoor space, while the oversized detached garage/workshop offers flexible space for storage, hobbies, woodworking, a home gym, or other uses. Abundant off-street parking provides space for multiple vehicles and guests. Located near downtown Brevard, the property is convenient to restaurants, breweries, boutiques, galleries, coffee shops, community events, and outdoor recreation. With extensive improvements, a brand-new kitchen and primary suite, beautifully renovated hall bathroom, an oversized detached garage/workshop, abundant parking, and a large level backyard, 228 Grove Street offers updated living with the space and versatility of an established in-town property.

Listed by Carleen Dixon of Petit Properties Inc

$
$
%
$/month over payments
Federal 30-year interest rate: 7.24% last updated on Oct 29, 2026
* All Figures are estimates. Check with your bank or proposed mortgage company for actual interest rates.
This product uses the FRED® API but is not endorsed or certified by the Federal Reserve Bank of St. Louis.

Virtual TourSave FavoriteSchedule TourAsk A QuestionMore Details

Broker Reciprocity MLS Grid Logo © 2026 Listings courtesy of Canopy MLS as distributed by MLS GRID. IDX information is provided exclusively for consumers’ personal non-commercial use and may not be used for any purpose other than to identify prospective properties consumers may be interested in purchasing. The IDX data is deemed reliable but is not guaranteed by MLS GRID and may be subject to an end user license agreement prescribed by the Member Participant’s applicable MLS.  Based on information submitted to the MLS GRID as of November 5, 2026 11:33 AM EST . All data is obtained from various sources and may not have been verified by broker or MLS GRID. Supplied Open House Information is subject to change without notice. All information should be independently reviewed and verified for accuracy. Properties may or may not be listed by the office/agent presenting the information. Some IDX listings have been excluded from this website.