and narrow your search. If you have fewer than 200 results, you can save your search.

Old Fort NC

r=9553-9564
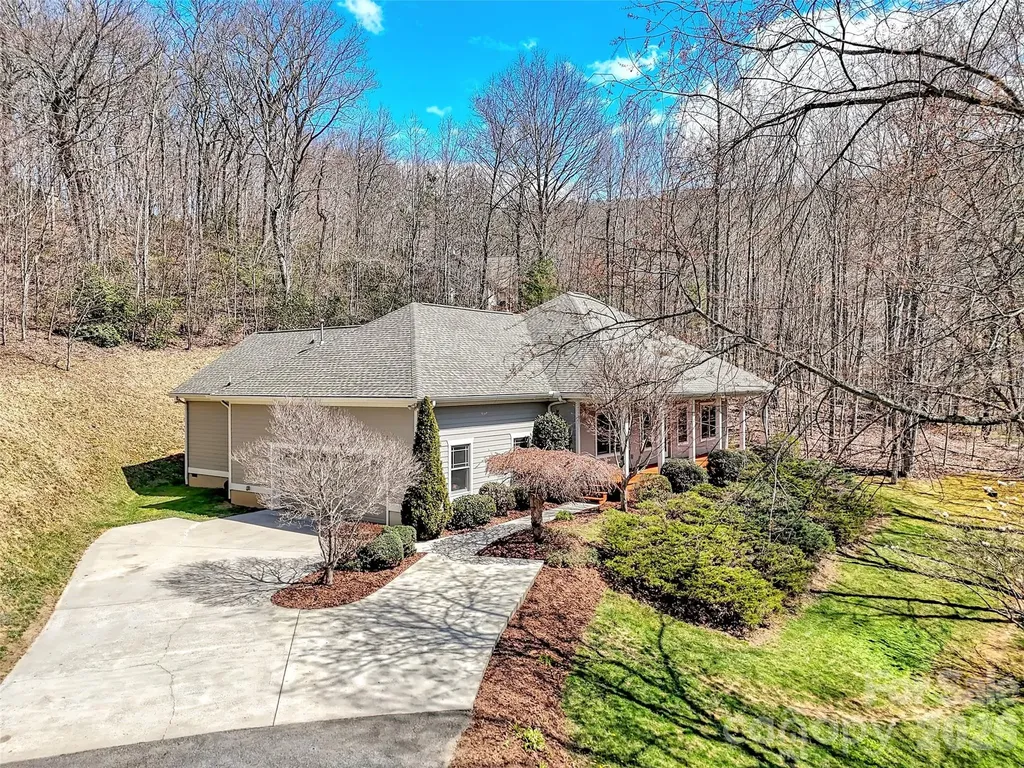
523 Brandywine Road Waynesville NC 28786

Waynesville, NC523 Brandywine Road

Price$595,000

Est. Mortgage: $/month

MLS Number CAR4363020

  • Residential
  • Bedrooms 3
  • Bathroom 2
  • Square Feet 1,975
  • Acreage 1.18

Elevation meets elegance in this custom-designed, one-level contemporary retreat. Perched at 3,400 feet in the serene Shadow Woods community, this 3-bedroom, 2-bathroom sanctuary spans 1,975 sq. ft. on a private 1.18-acre lot. The heart of the home is a breathtaking Great Room, where soaring vaulted wood ceilings and matching wood accents meet gleaming hardwood floors and a cozy gas-log fireplace. The gourmet kitchen is a chef's dream, featuring quartz countertops, updated appliances, a pantry, and a breakfast bar that flows effortlessly into the informal dining area. The thoughtful split-bedroom floor plan ensures a private primary suite, boasting a walk-in closet and a spa-like bath complete with radiant floor heating, a soaking tub, and a shower. Enjoy your morning coffee on the rocking-chair front porch while taking in the long-range mountain and winter views, or retreat to the large screened-in back porch for private, wooded relaxation. Enjoy the very best of mountain living without the stress of upkeep. This Waynesville gem has been thoughtfully updated from top to bottom, including a new roof, gutter guards, and quartz counters (2025), a refreshed back deck (2026), and a HVAC propane furnace system and appliances (2022). Tucked away in a quiet "silent zone" but close enough to hear the heartbeat of downtown, it's a rare find that offers both tranquility and total peace of mind.

Listed by Laura Thomas of Howard Hanna Beverly-Hanks Waynesville

$
$
%
$/month over payments
Federal 30-year interest rate: 7.24% last updated on Oct 29, 2026
* All Figures are estimates. Check with your bank or proposed mortgage company for actual interest rates.
This product uses the FRED® API but is not endorsed or certified by the Federal Reserve Bank of St. Louis.

Virtual TourSave FavoriteSchedule TourAsk A QuestionMore Details

190 Harrison Hill Road Swannanoa NC 28778

Swannanoa, NC190 Harrison Hill Road

Price$595,000

Est. Mortgage: $/month

MLS Number CAR4434173

  • Residential
  • Bedrooms 3
  • Bathroom 3
  • Square Feet 1,826
  • Acreage 6.21

Discover the ultimate mountain retreat in the heart of Swannanoa, a thriving community experiencing an exciting revitalization. Set across an expansive footprint encompassing over 6 acres, this property includes an additional adjacent lot, ensuring exceptional privacy and room to breathe. The bright, open-concept interior seamlessly connects the main living areas, creating an ideal flow for both everyday living and entertaining. While windows frame the natural beauty outside throughout the home, the lovely primary ensuite bathroom offers a private, serene sanctuary at the end of the day. Step outside to experience the property's standout feature: a huge covered porch designed for year-round outdoor relaxation and dining. Beneath the deck, you'll find a spacious, dedicated workshop area-perfect for hobbies, woodworking, or extra project storage. With a bit of strategic tree clearing, the landscape opens up to reveal huge, breathtaking view potential framing the surrounding Blue Ridge mountains. Short term rentals allowed!

Listed by Hope Burk and Chloe Lunsford of Howard Hanna Beverly-Hanks Freestone Properties

$
$
%
$/month over payments
Federal 30-year interest rate: 7.24% last updated on Oct 29, 2026
* All Figures are estimates. Check with your bank or proposed mortgage company for actual interest rates.
This product uses the FRED® API but is not endorsed or certified by the Federal Reserve Bank of St. Louis.

Virtual TourSave FavoriteSchedule TourAsk A QuestionMore Details

394 Hickory Drive Waynesville NC 28786

Waynesville, NC394 Hickory Drive

Price$595,000

Est. Mortgage: $/month

MLS Number CAR4405975

  • Residential
  • Bedrooms 2
  • Bathroom 3
  • Square Feet 2,378
  • Acreage 1.06

Experience mountain life at its finest at this beautiful log cabin in Smoky Mountain Retreat at Ridgewood Estates! Enjoy peaceful views and sounds of nature from your covered deck. From the wide front porch, you will appreciate the open floor plan. The living room features a large bay window and gas fireplace. Continue into the well-equipped kitchen with breakfast bar and dining area. Down the hall is a convenient laundry room. The primary suite has dual closets and includes a comfortable bathroom with double sinks, soaking tub and shower. The spacious loft provides space for sleeping, playing games, reading or just relaxing. There is also a second bedroom with a full bath on the upper level. The spacious room downstairs has a third full bath and a flex room, game room, crafting room, or whatever you imagine! The double garage has space for a small workshop area. Easy access to downtown Waynesville with restaurants and adorable shops as well as fantastic hiking trails and other outdoor activities. If that's not enough, pickle ball courts and a playground are on the development. Most furniture and décor is available with an acceptable offer! Schedule your showing today!

Listed by Mary Foster of Coldwell Banker Boyd & Hassell

$
$
%
$/month over payments
Federal 30-year interest rate: 7.24% last updated on Oct 29, 2026
* All Figures are estimates. Check with your bank or proposed mortgage company for actual interest rates.
This product uses the FRED® API but is not endorsed or certified by the Federal Reserve Bank of St. Louis.

Virtual TourSave FavoriteSchedule TourAsk A QuestionMore Details

3800 Walter Nelson Road Charlotte NC 28227

MLS Number CAR4412872

  • Residential
  • Bedrooms 4
  • Bathroom 2
  • Square Feet 2,000
  • Acreage 2.13

Beautifully updated home is situated on 2.13 wooded acres in desirable Mint Hill. The home has been freshly painted inside and out, and new 6" inch gutters installed. The property also includes a large shed with loft space, providing abundant room for tools, equipment, hobbies and additional storage. Enjoy a peaceful, private setting conveniently located within a mile of Pine Lake Country Club, with easy access to I-485. Additional updates include a new HVAC system and an encapsulated crawl space, adding comfort, efficiency and peace of mind.

Listed by Chris Block of 5 Points Realty

$
$
%
$/month over payments
Federal 30-year interest rate: 7.24% last updated on Oct 29, 2026
* All Figures are estimates. Check with your bank or proposed mortgage company for actual interest rates.
This product uses the FRED® API but is not endorsed or certified by the Federal Reserve Bank of St. Louis.

Save FavoriteSchedule TourAsk A QuestionMore Details

1679 Sanridge Wind Lane Charlotte NC 28262

MLS Number CAR4437498

  • Residential
  • Bedrooms 4
  • Bathroom 3
  • Square Feet 2,730
  • Acreage 0.47

Welcome to this stunning 2-story, 4-bedroom, 2.5-bathroom home offering 2,730 sq. ft. of exquisitely designed living space, complete with an unfinished basement ready for custom expansion. Step into a grand two-story entry with dark hardwood floors, soaring ceilings, and architectural columns framing the open main level. The heart of the home features a gourmet kitchen with quartz countertops, a hammered copper sink with a commercial-style faucet, black stainless steel appliances with a gas range, a built-in wine cooler, white cabinetry with glass display uppers, an island breakfast bar, and a sunny breakfast nook with direct access to the back deck. Adjacent to the kitchen, the vaulted great room centers around a double-sided gas fireplace and modern ceiling fan, while a formal dining room with a bay window and a main-floor home office with vaulted ceilings and an arched window provide perfect spaces for work and entertaining. The main level also offers a stylish powder room with a vessel sink and a dedicated laundry room with a utility sink and cabinet storage. Upstairs, you'll find a versatile loft with dual skylights overlooking the main floor, along with a spacious primary suite featuring a double tray ceiling, dark hardwood floors, and an en-suite bath with a double vanity, soaking tub, and separate glass-enclosed shower. Three additional bedrooms offer plush carpeting, ceiling fans, and generous closets. Outside, enjoy a private, tree-lined rear deck ideal for outdoor dining, along with a yard irrigation system that adds convenience to lawn and landscape maintenance. An attached garage and full unfinished basement complete this exceptional home, offering ample storage and exciting possibilities for future living space. As an added convenience, the sellers are open to negotiating the inclusion of select furniture and personal property items, subject to a separate agreement.

Listed by Daniel Koumou Nete and Shenelle Crawford of Keller Williams South Park

$
$
%
$/month over payments
Federal 30-year interest rate: 7.24% last updated on Oct 29, 2026
* All Figures are estimates. Check with your bank or proposed mortgage company for actual interest rates.
This product uses the FRED® API but is not endorsed or certified by the Federal Reserve Bank of St. Louis.

Save FavoriteSchedule TourAsk A QuestionMore Details

70 Moor Lane Brevard NC 28712

Brevard, NC70 Moor Lane

Price$595,000

Est. Mortgage: $/month

MLS Number CAR4429937

  • Residential
  • Bedrooms 3
  • Bathroom 3
  • Square Feet 2,391
  • Acreage 1.02

LONG-RANGE MOUNTAIN VIEWS AND MAIN-LEVEL LIVING! Take in sweeping mountain and valley views from this beautifully renovated mountain home, where multiple levels of outdoor living make the most of the incredible setting. Three back decks provide plenty of space to relax, entertain, and enjoy the changing seasons, while the vaulted living and dining area features skylights, hardwood flooring, and warm pine walls and ceilings that give the home an inviting mountain feel. The main level offers comfortable living spaces along with the convenience of a two-car garage. Downstairs, a spacious family room and workshop provide additional room to spread out, with beautiful mountain views continuing from the lower level. Recent improvements include a newer roof, generator, and updated heating and air system. Currently operating as a short-term rental, this property offers flexibility as a full-time residence, mountain getaway, or investment property, with short-term rentals permitted. With its long-range views, generous outdoor spaces, renovated interior, and classic mountain character, 70 Moor Lane is a wonderful opportunity to enjoy the best of mountain living.

Listed by Amanda Jonnala of Looking Glass Realty

$
$
%
$/month over payments
Federal 30-year interest rate: 7.24% last updated on Oct 29, 2026
* All Figures are estimates. Check with your bank or proposed mortgage company for actual interest rates.
This product uses the FRED® API but is not endorsed or certified by the Federal Reserve Bank of St. Louis.

Virtual TourSave FavoriteSchedule TourAsk A QuestionMore Details

344 Portree Street Rock Hill SC 29732

Rock Hill, SC344 Portree Street

Price$595,000

Est. Mortgage: $/month

Open House

MLS Number CAR4421096

  • Residential
  • Next Open House: Thu 11/5 1:00 pm. to 3:00 pm.
  • Bedrooms 3
  • Bathroom 3
  • Square Feet 2,424

Move-in ready at 344 Portree Street! Meet David Weekley Homes' “ranch in the woods,” with panoramic views of Tree Preserve #3, part of five acres of preserved trees in Hardy Pond. Soaring 10-foot ceilings and 8-foot doors make an impression from the moment you step inside. This single-story home offers room to spread out with 3 bedrooms, 3 full baths, including 2 en suite baths, and a dedicated study. The garage's third bay gives you extra space for storage or a home gym. At the heart of the home, the spacious family room opens through a 12-foot telescoping door to an extended covered patio overlooking the trees. It's a setting you'll want to share! The gourmet kitchen features a 5-burner gas cooktop and striking green backsplash, while LVP flooring continues into the Owner's Retreat. In the Newport area of Rock Hill, Hardy Pond puts restaurants, groceries, and everyday conveniences within walking distance.

Listed by Mariella Russo and Coleen Wright of David Weekley Homes

$
$
%
$/month over payments
Federal 30-year interest rate: 7.24% last updated on Oct 29, 2026
* All Figures are estimates. Check with your bank or proposed mortgage company for actual interest rates.
This product uses the FRED® API but is not endorsed or certified by the Federal Reserve Bank of St. Louis.

Virtual TourSave FavoriteSchedule TourAsk A QuestionMore Details

1102 Price Town Road Clyde NC 28721

Clyde, NC1102 Price Town Road

Price$595,000

Est. Mortgage: $/month

MLS Number CAR4429790

  • Residential
  • Bedrooms 3
  • Bathroom 2
  • Square Feet 1,851
  • Acreage 31.86

Price Drop! You could have a turn-key homestead with large acreage and huge potential for under $600k. This property has nearly 32 gorgeous acres, but the acreage alone isn't what makes it special. It's a place that already feels alive with farm life: horses grazing in the pastures, sheep, chickens, livestock guardian dogs, emus, and peafowl, with fruit trees, a walnut grove, several creeks winding through the land, and a tucked-away glamping site reached by footbridge. A tobacco barn, established pens, fencing, and separate animal areas make it possible to step into a rural lifestyle that is already well underway. The mix of open ground, woods, creeks, mountain views, and tucked-away spaces gives the property a sense of discovery that's hard to capture in photos alone. Beyond the established farm areas, there's plenty of room for the next owner to make the property their own. A separately fenced area along Turkey Creek has its own road access and has even been considered for uses such as a private dog exercise area or SniffSpot. Higher on the property, the sellers have identified several areas they considered for potential future homesites, including along the logging road and above the glamping site, subject to buyer verification of septic suitability, access, permitting, and other requirements. A separate 30-foot easement across neighboring property provides legal access to the upper acreage. Any necessary road construction would be an additional expense. And then there's Fines Creek itself. This is a rural mountain community with a strong sense of connection and an active local life of its own. Ferguson Supply is about 5 minutes away for a quick meal or local stop, Waynesville is about 20 minutes away, and Asheville is about 40 minutes away. The Fines Creek Community Center offers activities, classes, gatherings, a gym, and a walking loop. The sellers were especially grateful that their immediate area was comparatively lightly impacted by Hurricane Helene and came away from the experience with an even greater appreciation for the way the community showed up for one another. The home sits comfortably within all of this rather than feeling separate from it, offering an easy place to land at the end of the day while keeping the farm, animals, creeks, and mountains right outside the door. Whether the dream is horses, homesteading, glamping, gardening, recreation, creating space for dogs, or simply having enough land to build a quieter life with some breathing room, 1102 Price Town Road offers both the infrastructure to begin and the flexibility to keep imagining what comes next.

Listed by Karuna Rockwell of LPT Realty,LLC

$
$
%
$/month over payments
Federal 30-year interest rate: 7.24% last updated on Oct 29, 2026
* All Figures are estimates. Check with your bank or proposed mortgage company for actual interest rates.
This product uses the FRED® API but is not endorsed or certified by the Federal Reserve Bank of St. Louis.

Virtual TourSave FavoriteSchedule TourAsk A QuestionMore Details

23 Prairie Path Asheville NC 28805

Asheville, NC23 Prairie Path

Price$595,000

Est. Mortgage: $/month

MLS Number CAR4436457

  • Residential
  • Bedrooms 3
  • Bathroom 3
  • Square Feet 2,482
  • Acreage 0.07

Tucked into the peaceful Mayfair Glen community in Asheville's desirable Haw Creek neighborhood, this beautifully maintained detached townhome offers the privacy of a single-family home with the ease of low-maintenance living. With no shared walls, the thoughtfully designed floor plan provides comfortable main-level living, featuring a spacious primary suite, additional bedroom and full bath, inviting living and dining areas, and convenient main-level laundry. Fresh paint throughout the main level creates a bright, welcoming atmosphere, while recent upgrades include a new Generac whole-house generator and a Culligan water filtration system serving the kitchen. The finished lower level offers wonderful flexibility with a third bedroom, full bath, generous family room, and additional space for hobbies, a home office, or visiting guests. Enjoy quiet mornings and relaxed evenings on the covered porches, surrounded by the peaceful, wooded setting. With HOA-maintained landscaping and exterior building maintenance, there's more time to enjoy the things you love and less time spent on upkeep. Complete with an attached two-car garage and convenient access to downtown Asheville, this inviting home offers a wonderful balance of space, comfort, and easy living.

Listed by Browning Hemric of DRG Homes & Land

$
$
%
$/month over payments
Federal 30-year interest rate: 7.24% last updated on Oct 29, 2026
* All Figures are estimates. Check with your bank or proposed mortgage company for actual interest rates.
This product uses the FRED® API but is not endorsed or certified by the Federal Reserve Bank of St. Louis.

Save FavoriteSchedule TourAsk A QuestionMore Details

6200 Greengate Lane Waxhaw NC 28173

Waxhaw, NC6200 Greengate Lane

Price$595,000

Est. Mortgage: $/month

MLS Number CAR4419296

  • Residential
  • Bedrooms 4
  • Bathroom 3
  • Square Feet 2,669
  • Acreage 0.39

Welcome home to 6200 Greengate Lane! This move-in ready gem is dressed in fresh, neutral paint throughout, with gorgeous new LVP flooring downstairs and brand-new carpet upstairs adding warmth to the bedrooms. The classy kitchen anchors the main level, perfect for everyday living and entertaining alike. A versatile downstairs flex space offers the flexibility to create a home office, guest suite, or additional bedroom, while an oversized bonus room provides endless possibilities for a media room, playroom, or second living area. In total, you'll find 4 sizeable bedrooms and 3 full bathrooms spread throughout the home. Step outside to a perfectly flat yard, ideal for entertaining or simply enjoying time outdoors. You're just a short drive from all the shops and restaurants downtown Waxhaw has to offer, and zoned for the highly sought-after Cuthbertson school cluster - New Town Elementary, Cuthbertson Middle, and Cuthbertson High. Don't miss your chance to make this beautiful home yours!

Listed by Andy Thomas of United Real Estate-Queen City

$
$
%
$/month over payments
Federal 30-year interest rate: 7.24% last updated on Oct 29, 2026
* All Figures are estimates. Check with your bank or proposed mortgage company for actual interest rates.
This product uses the FRED® API but is not endorsed or certified by the Federal Reserve Bank of St. Louis.

Save FavoriteSchedule TourAsk A QuestionMore Details

270 Gilead Road Huntersville NC 28078

Huntersville, NC270 Gilead Road

Price$595,000

Est. Mortgage: $/month

MLS Number CAR4433092

  • Residential
  • Bedrooms 3
  • Bathroom 3
  • Square Feet 2,088

Offering $5,000 credit for closing costs or rate buy down! Charming Charleston-style end-unit townhome in the sought-after Walk23 community, ideally located just steps from Huntersville Elementary, The Guest House restaurant, the Downtown Huntersville Greenway, and less than a mile from downtown Huntersville with easy access to I-77. Offering 2,088 square feet, 3 bedrooms, and 2.5 baths, this home features an open floor plan with 9-foot ceilings on both levels, abundant natural light, and a gourmet kitchen complete with a large center island, pantry, double wall ovens, gas cook top and ample cabinet space. The spacious primary suite includes a sitting area, two walk-in closets, double vanities and a beautifully tiled shower with bench seating. Enjoy outdoor living from the community courtyard, covered front porch or screened-in side porch, plus the convenience of a mudroom/drop zone, upstairs laundry room, and rear load 2 car garage. This home combines timeless style, nearly new construction and the chance to experience a walkable lifestyle where greenway strolls, local dining and the best of downtown Huntersville are just moments from your door.

Listed by Carly Laseter of NorthGroup Real Estate LLC

$
$
%
$/month over payments
Federal 30-year interest rate: 7.24% last updated on Oct 29, 2026
* All Figures are estimates. Check with your bank or proposed mortgage company for actual interest rates.
This product uses the FRED® API but is not endorsed or certified by the Federal Reserve Bank of St. Louis.

Save FavoriteSchedule TourAsk A QuestionMore Details

2923 Doc Pugh Road Connelly Springs NC 28612

MLS Number CAR4366333

  • Land
  • Acreage 40.24
  • County Burke

PRICE REDUCTION!!!! Approx three acres have been cleared (pictures added). Opportunity to own approximately 40 acres across two contiguous parcels in Connelly Springs, NC. This property offers a unique blend of open land and natural surroundings, making it well suited for a private estate, family compound, or potential subdivision opportunity, subject to local zoning and approvals. The land is mostly cleared with a mix of level areas and gently rolling terrain, providing flexibility for multiple homesites. A creek runs along the rear of the property, adding to the natural setting and sense of privacy. Zoned residential with no HOA. No utilities are currently in place. Buyers are encouraged to verify access to utilities, zoning, and subdivision potential. Conveniently located with access to I 40 and Hwy 70, offering an easy commute to nearby areas such as Hickory and Morganton, while still enjoying a quiet, rural setting near the foothills and outdoor recreation. A rare opportunity to create a legacy property with space, privacy, and long term potential.

Listed by Rosanny Cruz Guiza of SERHANT

$
$
%
$/month over payments
Federal 30-year interest rate: 7.24% last updated on Oct 29, 2026
* All Figures are estimates. Check with your bank or proposed mortgage company for actual interest rates.
This product uses the FRED® API but is not endorsed or certified by the Federal Reserve Bank of St. Louis.

Save FavoriteSchedule TourAsk A QuestionMore Details

Broker Reciprocity MLS Grid Logo © 2026 Listings courtesy of Canopy MLS as distributed by MLS GRID. IDX information is provided exclusively for consumers’ personal non-commercial use and may not be used for any purpose other than to identify prospective properties consumers may be interested in purchasing. The IDX data is deemed reliable but is not guaranteed by MLS GRID and may be subject to an end user license agreement prescribed by the Member Participant’s applicable MLS.  Based on information submitted to the MLS GRID as of November 5, 2026 12:55 PM EST . All data is obtained from various sources and may not have been verified by broker or MLS GRID. Supplied Open House Information is subject to change without notice. All information should be independently reviewed and verified for accuracy. Properties may or may not be listed by the office/agent presenting the information. Some IDX listings have been excluded from this website.