and narrow your search. If you have fewer than 200 results, you can save your search.

Old Fort NC

r=9637-9648
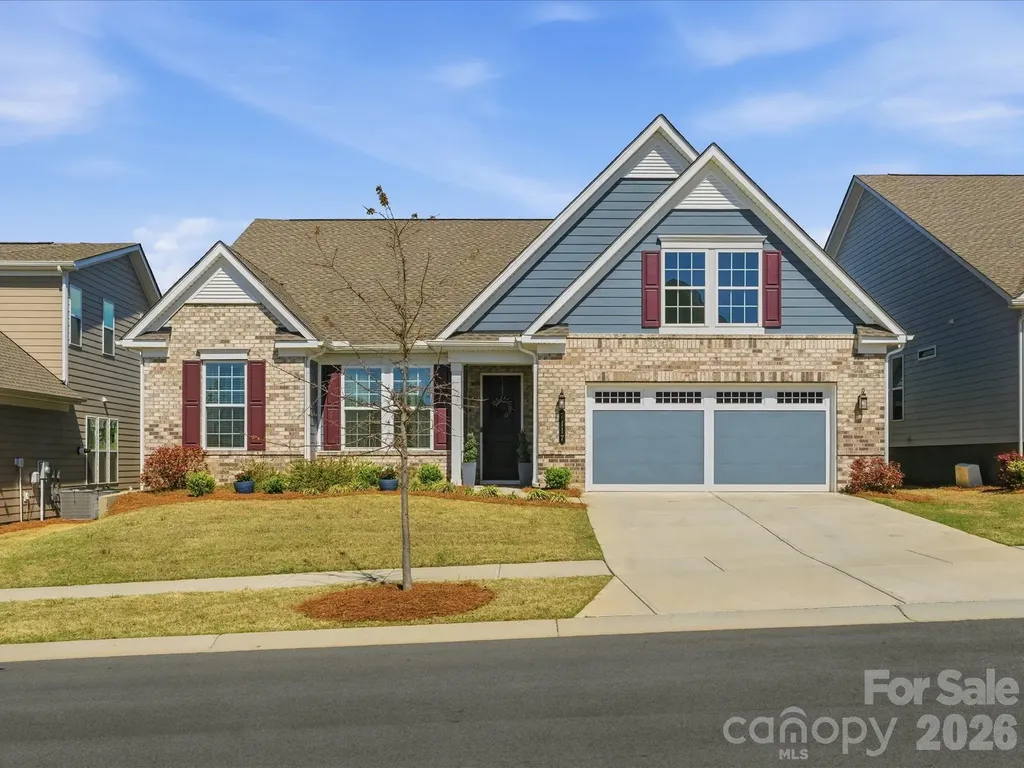
4574 Hunter Rhyne Road Lincolnton NC 28092

MLS Number CAR4398047

  • Residential
  • Bedrooms 4
  • Bathroom 3
  • Square Feet 2,394
  • Acreage 1.4

Discover modern luxury living on a sprawling, private 1.4+ acre lot with NO HOA. Freshly updated with brand-new paint, this upgraded single-story ranch home for sale features an open-concept floor plan with hardwood floors, custom built-ins, and a dramatic fireplace. The gourmet, chef-ready kitchen offers an oversized breakfast bar and walk-in pantry, while the primary suite retreat boasts a spa-like custom shower and huge walk-in closet. Complete with a flexible home office/bonus room, spacious guest bedrooms, and endless outdoor space, this turnkey, move-in-ready home perfectly balances comfort, style, and total freedom.

Listed by Lago Weaver of Mark Spain Real Estate

$
$
%
$/month over payments
Federal 30-year interest rate: 7.24% last updated on Oct 29, 2026
* All Figures are estimates. Check with your bank or proposed mortgage company for actual interest rates.
This product uses the FRED® API but is not endorsed or certified by the Federal Reserve Bank of St. Louis.

Save FavoriteSchedule TourAsk A QuestionMore Details

7117 Jolly Brook Drive Charlotte NC 28215

Charlotte, NC7117 Jolly Brook Drive

Price$590,000

Est. Mortgage: $/month

MLS Number CAR4368124

  • Residential
  • Bedrooms 3
  • Bathroom 3
  • Square Feet 2,437
  • Acreage 0.18

***Priced BELOW the builder with a PREMIUM LOT***This meticulously maintained 3-bedroom, 2.5-bath residence with a den (Kolter Homes Maple floorplan) is situated within the highly desirable Cresswind 55+ Active Adult community. Offering over 2,400 sq. ft. of thoughtfully designed open living space, the home features high ceilings, expansive windows, and picturesque views from a sought-after lot. The kitchen is equipped with upgraded cabinetry, granite countertops, a central island, and a large walk-in pantry. Adjacent to the kitchen, the laundry room provides additional cabinet storage. The great room serves as an inviting area with a gas fireplace and abundant natural light. The Primary En-suite boasts a spa-inspired bathroom complete with double vanities, a dedicated makeup vanity, a zero-entry glass shower, tile flooring, and an extraordinarily large walk-in closet. Two generously sized bedrooms share a Jack and Jill bath. A dedicated office or study with French doors offers versatility as a bonus room, guest suite, or media room. Enjoy premium outdoor living from the covered screened patio or deck, overlooking a large, tree-lined pond complete with a fountain. Ideal for birdwatching or morning coffee. Additional enhancements include premium EVP flooring, an exceptional lot location, and an elongated two-car garage providing extra storage. Residents benefit from a low-maintenance lifestyle and access to extensive amenities, including lawn care, community garden, indoor and outdoor pools, clubhouse, fitness center, tennis courts, and a range of social activities. The community is conveniently located near transportation, shopping, medical centers, parks, and dining. Included in the sale: washer, dryer, refrigerator (new 3 years ago and also the garage) Pest contract including termites since purchase, an HVAC contract with biannual inspections, and extra insulation added in the attic.

Listed by Molly Zostant and Wendy Noonan of ProStead Realty

$
$
%
$/month over payments
Federal 30-year interest rate: 7.24% last updated on Oct 29, 2026
* All Figures are estimates. Check with your bank or proposed mortgage company for actual interest rates.
This product uses the FRED® API but is not endorsed or certified by the Federal Reserve Bank of St. Louis.

Virtual TourSave FavoriteSchedule TourAsk A QuestionMore Details

12081 Coyle Road Stanfield NC 28163

MLS Number CAR4432819

  • Residential
  • Bedrooms 3
  • Bathroom 3
  • Square Feet 2,456
  • Acreage 1.11

No HOA & over an acre! Escape to your dream home on this beautiful lot, tucked against a spectacular wooded backdrop that provides privacy, tranquility, and plenty of room to create the homestead you've always envisioned. Build the farmhouse of your dreams and enjoy the peace and quiet of the surrounding countryside, all with the freedom of no HOA and a convenient location: within a 10 minute drive to shopping, restaurants and medical facilities at the Locust Town Center as well as minutes to the quaint little town of Stanfield. Four Oaks Builders is a custom builder offering a proposed build on this lot, suggesting the Sapphire Plan by Royal Oaks Design, a thoughtfully designed farmhouse-style home with plenty of space for comfortable living and entertaining. The price listed is the base price for this home to be built on this lot (price includes the well and septic system). Photo of home is for representative purposes only (not all elements in photo are included); download list for included features. Or bring your own design and ideas and Four Oaks Builders will bring your dreams to life. Lot #4 has perc'd for 4 bedrooms and is available immediately for building, with the septic site already located. Septic and plat maps are attached to the listing for reference. Per Stanly County requirements, a portion of the driveway entrance must be shared between neighboring lots; the shared area is wide enough for two cars. Lot #4 shares the driveway entry with Lot #3. Four Oaks Builders is also offering additional neighboring lots: Lots 1, 5, 7, 8 & 10 (Lot 12 also available). You're sure to find a beautiful lot that suits your desires in this prime location.

Listed by Michelle Zawacki of Berkshire Hathaway HomeServices Carolinas Realty

$
$
%
$/month over payments
Federal 30-year interest rate: 7.24% last updated on Oct 29, 2026
* All Figures are estimates. Check with your bank or proposed mortgage company for actual interest rates.
This product uses the FRED® API but is not endorsed or certified by the Federal Reserve Bank of St. Louis.

Save FavoriteSchedule TourAsk A QuestionMore Details

544 Cellini Place Mount Holly NC 28120

Mount Holly, NC544 Cellini Place

Price$590,000

Est. Mortgage: $/month

Active With Contract

MLS Number CAR4433470

  • Residential
  • Bedrooms 3
  • Bathroom 3
  • Square Feet 2,508
  • Acreage 0.15

WHAT A DEAL at $590,000! 2,509 sq. ft., 3BR/3BA, dedicated study, fenced backyard, wooded homesite, and tons of upgrades! Move-in ready and priced to sell. A MUST SEE! Schedule your showing today! Welcome to 544 Cellini Place, a beautifully upgraded 3-bedroom, 3-bath home with a dedicated study, spacious loft, and approximately 2,509 square feet in the heart of Imagery on Mountain Island Lake. Featuring a private fenced backyard, enhanced outdoor living spaces, extensive custom improvements, and a highly desirable walkable location near the community's amenities, this home offers an exceptional combination of comfort, convenience, and lifestyle. The versatile floor plan includes a main-level primary suite, dedicated study, and a private upstairs retreat with a spacious loft, third bedroom, and full bath ideal for guests, hobbies, or multigenerational living. Notable improvements throughout the home include luxury vinyl plank flooring, replacement carpet, interior repainting, enhanced lighting, solar tube skylights, Levelor cellular shades, ceiling fans in every room, custom closet organization, and additional storage solutions. Outdoor living is equally impressive with a private fenced backyard, additional trees and landscaping, and a stamped concrete patio with sitting wall that creates the perfect setting for relaxing, entertaining, or enjoying the outdoors. Premium Gladiator garage cabinetry, laundry room enhancements, updated plumbing components, and an HVAC UV-C air treatment system further contribute to the home's move-in-ready appeal. Located on a heavily wooded peninsula extending into Mountain Island Lake, Imagery offers miles of walking trails, waterfront parks, fitness amenities, pickleball and tennis courts, arts studios, social clubs, community events, and a community dock. This is a rare opportunity to own a beautifully upgraded, move-in-ready home where the major projects have already been completed. Please refer to the attached MLS Feature Sheet for a full feature list of improvements. While Imagery was designed for active adults, ownership is not restricted to those 55 and older.

Listed by Albert Alvarez and Lynn Alvarez of The Ally Group Real Estate,LLC

$
$
%
$/month over payments
Federal 30-year interest rate: 7.24% last updated on Oct 29, 2026
* All Figures are estimates. Check with your bank or proposed mortgage company for actual interest rates.
This product uses the FRED® API but is not endorsed or certified by the Federal Reserve Bank of St. Louis.

Save FavoriteSchedule TourAsk A QuestionMore Details

16826 Coves Edge Lane Charlotte NC 28278

Charlotte, NC16826 Coves Edge Lane

Price$590,000

Est. Mortgage: $/month

MLS Number CAR4410840

  • Residential
  • Bedrooms 2
  • Bathroom 2
  • Square Feet 2,503
  • Acreage 0.21

Welcome home to 16826 Coves Edge Lane! This one-story ranch home features all of the space you need, while offering an active lifestyle in one of the Charlotte area's premier communities. This home is ideal for those looking to downsize without compromising on quality, comfort, entertaining space, upscale finishes and an active lifestyle. Walking in, you are greeted by soaring 10 foot ceilings, custom millwork including shutters on all windows and solid hardwood floors throughout the main living areas and bedrooms. The split bedroom floorplan features an auxilary bedroom in the front of the home that includes a bay window and large closet. The dedicated office, with built-in shelving, perfect for a "man or she cave," while still being large enogh to accomodate extra overnight guests. At the heart of the home is the open concept living space that includes a dining area and large living space, made for entertaining and filled with natural light with windows flanking both sides of the gas fireplace. The gourmet kitchen features a kitchen island, built-in gas range, ample counter space and cabinets (including two featuring glass), refrigerator that conveys and walk-in pantry. The kitchen also includes an eat-in dining area, overlooking your private backyard. Situated on the opposite side of the home, the oversided primary suite is a true light filled retreat large enough for a king sized bed, with ample wall space to display your favorite art and memories. The en-suite primary bath includes an over-sized glass encased shower, garden tub, double sink, linen closet and private water closet. Additional interior features include a dedicated laundry room and pull down attic access. Outside you will find a screen room with Easy Breeze windows and seperate deck, all overlooking your private, mature tree backyard and walking distance to the incredible amenity center. If that's not enough, there is also an over-sized garage, perfect for your car AND golf cart! HOA services include lawn maintenance, irrigation, and trash removal for a “lock-and-leave” lifestyle. Residents enjoy exceptional community amenities including indoor and outdoor pools, tennis, pickleball, bocce, state-of-the-art fitness center, clubhouse, activities director, and social clubs, all conveniently located near Lake Wylie, shopping, dining, medical facilities, Charlotte Douglas International Airport, and Uptown Charlotte.

Listed by Lauren Fox of Howard Hanna Allen Tate Charlotte South

$
$
%
$/month over payments
Federal 30-year interest rate: 7.24% last updated on Oct 29, 2026
* All Figures are estimates. Check with your bank or proposed mortgage company for actual interest rates.
This product uses the FRED® API but is not endorsed or certified by the Federal Reserve Bank of St. Louis.

Virtual TourSave FavoriteSchedule TourAsk A QuestionMore Details

3017 Chestnut Tree Road Hendersonville NC 28792
Active With Contract

MLS Number CAR4346755

  • Residential
  • Bedrooms 3
  • Bathroom 3
  • Square Feet 2,402
  • Acreage 0.47

This beautifully maintained mountain residence offers an inviting blend of comfort, style and thoughtful design. On the main level, vaulted ceilings enhance the spacious great room, where a gas fireplace creates a warm and welcoming focal point. The kitchen is thoughtfully equipped, featuring granite countertops, stainless steel appliances, a gas range, generous pantry storage and a sunny eat-in dining area. A formal dining room offers a setting for gatherings large and small. The primary bedroom suite is a large and peaceful retreat with walk-in and reach-in closets and an en-suite bath. Two additional sunny bedrooms and a fully hallway bath complete the upper level. The lower level is designed for everyday living and flexibility. A large yet cozy family room is anchored by a rustic stone gas fireplace. A versatile bonus room has lots of privacy, a deep closet and adjacent full bath. It is an excellent space for overnight guests, multi-generational living, a home office or studio for creative pursuits. A modern, well-designed laundry room makes life easy and completes the lower level. The large two-car (826 square feet) garage has custom shelving, durable epoxy floor, and plenty of room for storage, hobbies or projects. Outdoors, the full privacy-fenced backyard is ideal for play equipment, pets, barbecues or simple enjoyment of the mature trees and landscaping, including flowering magnolia, forsythia and azalea. An epoxy-coated patio is ideal for relaxing or entertaining. The covered, screened front porch invites quiet mornings with coffee or easy evenings spent unwinding. Just 10 minutes from historic downtown Hendersonville and less than 20 minutes to South Asheville, this home offers the ideal balance of mountain charm and everyday convenience.

Listed by Marilyn Wright of Premier Sotheby’s International Realty

$
$
%
$/month over payments
Federal 30-year interest rate: 7.24% last updated on Oct 29, 2026
* All Figures are estimates. Check with your bank or proposed mortgage company for actual interest rates.
This product uses the FRED® API but is not endorsed or certified by the Federal Reserve Bank of St. Louis.

Save FavoriteSchedule TourAsk A QuestionMore Details

12028 Grinstead Lane Charlotte NC 28278

Charlotte, NC12028 Grinstead Lane

Price$590,000

Est. Mortgage: $/month

MLS Number CAR4420733

  • Residential
  • Bedrooms 5
  • Bathroom 3
  • Square Feet 2,615
  • Acreage 0.17

ASSUMABLE VA LOAN AT 5.375% WITH AN APPROXIMATE $579,000 LOAN BALANCE! A rare financing opportunity accompanies this like-new 5-bedroom, 3-bath home in sought-after Parkside Crossing. Qualified buyers may have the opportunity to assume the seller's existing VA mortgage at 5.375%, offering an exceptional alternative to obtaining a new mortgage at current market rates and saving the buyer hundreds of dollars per month on their payment. Ask for details regarding the VA loan assumption, qualification requirements, and current loan balance. You DO NOT need to be a veteran to assume the loan! The popular Hampton plan by Pulte Homes offers an impressive combination of space, flexibility, and modern finishes. The open main level features a spacious living area, dedicated office, and a full guest suite with bedroom and bath-ideal for guests, multi-generational living, or additional work-from-home space. The kitchen is designed for both everyday living and entertaining with granite countertops, stainless steel gas appliances, tile backsplash, undercabinet lighting, and abundant workspace. Durable LVP flooring complements the open-concept design. Upstairs, the spacious primary suite features a walk-in closet, while additional bedrooms provide plenty of room for family and guests. A large open sitting room/bonus room adds even more flexibility and could serve as a second living area, exercise room, playroom, home office, or entertainment space. Outside, enjoy a large, level backyard with plenty of room to play, entertain, or potentially add fencing. An attached 2-car garage provides additional parking and storage. Parkside Crossing offers resort-style neighborhood amenities including a pool, clubhouse, playground, and dog park, while HOA dues also include high-speed internet and TV service. Conveniently located minutes from RiverGate Shopping Center and Lake Wylie, with easy access to Charlotte Douglas International Airport and all that southwest Charlotte has to offer. The combination of a like-new 5-bedroom home, desirable community amenities, and the potential to assume approximately $579,000 of existing VA financing at just 5.375% makes this an opportunity that is difficult to replicate. VA loan assumption is subject to buyer and servicer approval; loan balance is approximate and subject to change.

Listed by Timothy Hansley of Dickens Mitchener & Associates Inc

$
$
%
$/month over payments
Federal 30-year interest rate: 7.24% last updated on Oct 29, 2026
* All Figures are estimates. Check with your bank or proposed mortgage company for actual interest rates.
This product uses the FRED® API but is not endorsed or certified by the Federal Reserve Bank of St. Louis.

Save FavoriteSchedule TourAsk A QuestionMore Details

203 & 205 Lime Kiln Lane Pisgah Forest NC 28768

MLS Number CAR4438851

  • Residential
  • Bedrooms 1
  • Bathroom 1
  • Square Feet 400
  • Acreage 4.42

Amazing, unique property near the Transylvania/Henderson County line offering endless possibilities! Conveniently located so you can bounce between Brevard, Hendersonville, and Asheville, this 4.4-acre tract offers so much more than just an amazing location. It features a pond stocked with fish and borders a beautiful creek for incredible summer days of playing and enjoying your own private piece of heaven. The land catches great sun and has a wonderful atmosphere. On the upper part of the property sit two Green River Log Cabin tiny homes. They offer covered porches, granite countertops, built-in drawers, shower/tub combos, sleeping lofts, and full appliance packages-including dishwashers and stackable washer/dryers. They have been used as long-term rentals for family since 2023, but with minimal storage space, they are probably best suited for the short-term rental market. These homes are not to be compared to standard single-wide or double-wide homes, as they do not follow HUD standards; they are true park model homes that come with RVIA ANSI certification and clean titles. They are on-frame, and while the tongues have been removed, they remain on-site for your use if you ever need to move them. These two homes currently share a 3-bedroom septic system. Under updated rules, another 1-bedroom tiny home could easily be added to that existing system if you choose to maximize the upper homesite. The lower portion of the property borders the creek and lies in the floodplain, which our family has truly enjoyed just as much as the pond-the creek setting may just be the best part! Best of all, this property has a perc approval for an additional 6-bedroom septic system. This creates an incredible opportunity to add more tiny homes on the other side of the pond toward the back of the tract, or even create an amazing boutique venue if you have the vision. Schedule your showing today and see how great it is for yourself! Please do not drive up the driveway without an appointment, as one home is currently occupied. Property is agent owned. Each home is 12X34 (400sq ft.) not including the loft.

Listed by Farrah Baynard of BluAxis Realty

$
$
%
$/month over payments
Federal 30-year interest rate: 7.24% last updated on Oct 29, 2026
* All Figures are estimates. Check with your bank or proposed mortgage company for actual interest rates.
This product uses the FRED® API but is not endorsed or certified by the Federal Reserve Bank of St. Louis.

Virtual TourSave FavoriteSchedule TourAsk A QuestionMore Details

95 Holly Ridge Road Waynesville NC 28786

Waynesville, NC95 Holly Ridge Road

Price$590,000

Est. Mortgage: $/month

MLS Number CAR4423119

  • Residential
  • Bedrooms 3
  • Bathroom 4
  • Square Feet 2,311
  • Acreage 1.2

BACK ON THE MARKET-NO FAULT OF THE HOME OR SELLERS, Buyers simply had a change of heart. Come home to the comfort and timeless charm of this beautifully maintained Cape Cod-style home, where thoughtful spaces & inviting details create a true retreat from the everyday. Start your mornings with coffee on the welcoming front porch or unwind in the peaceful privacy of the screened-in back porch. The spacious main level is designed for both effortless living and entertaining, featuring an expansive living room that flows into the generously sized kitchen w/ 5-burner cooktop and dining area, perfect for gathering large groups. The main level also offers a spacious primary suite with a private ensuite bath, convenient laundry, and a half bath for guests. Upstairs, you'll find two exceptionally large bedrooms with generous closets, along with a versatile flex space that can easily be transformed into a home office, media or TV room, playroom, or whatever best suits your lifestyle. The basement level adds even more versatility, with a two-car garage, abundant storage, and the rare bonus of a partially finished room complete with a full bathroom, ideal for a hobby space, home gym, etc. Outside, the generously sized homesite offers an expansive, gently sloping yard with plenty of room for gardening, games, entertaining, & everyday enjoyment. A large section of the yard is fenced, creating a wonderful space for your four-legged loved ones to safely stretch their legs and run free. Updates over the past three years include New Roof, HVAC, powder bathroom design, carpets, dishwasher, refrigerator, fencing and water softener. Warm, spacious, and wonderfully versatile, this Cape Cod-style retreat offers the perfect blend of comfort, functionality, and peaceful outdoor living.

Listed by Andrea Blalock of Keller Williams Great Smokies

$
$
%
$/month over payments
Federal 30-year interest rate: 7.24% last updated on Oct 29, 2026
* All Figures are estimates. Check with your bank or proposed mortgage company for actual interest rates.
This product uses the FRED® API but is not endorsed or certified by the Federal Reserve Bank of St. Louis.

Save FavoriteSchedule TourAsk A QuestionMore Details

610 E 16th Street Charlotte NC 28206

Charlotte, NC610 E 16th Street

Price$590,000

Est. Mortgage: $/month

MLS Number CAR4328794

  • Residential
  • Bedrooms 2
  • Bathroom 3
  • Square Feet 1,337

Builder offering $15,000.00 in “flex dollars.” Sophisticated, urban, and beautifully balanced. This townhome awaits you. This residence spans over 1,400 square feet and offers two bedrooms, two and a half bathrooms, and double-car garage. The living room features an inviting open concept with high-end features. The kitchen is equipped with a large island for entertaining. Ideally located within minutes of Uptown Charlotte offering incredible skyline views from your rooftop terrace. Situated off the Little Sugar Creek Greenway, this residence is within walking distance to Optimist Hall, light rail, parks, shopping and restaurants.

Listed by Matthew Paul Brown and Kate Murphy of COMPASS

$
$
%
$/month over payments
Federal 30-year interest rate: 7.24% last updated on Oct 29, 2026
* All Figures are estimates. Check with your bank or proposed mortgage company for actual interest rates.
This product uses the FRED® API but is not endorsed or certified by the Federal Reserve Bank of St. Louis.

Save FavoriteSchedule TourAsk A QuestionMore Details

614 E 16th Street Charlotte NC 28206

Charlotte, NC614 E 16th Street

Price$590,000

Est. Mortgage: $/month

MLS Number CAR4329078

  • Residential
  • Bedrooms 2
  • Bathroom 3
  • Square Feet 1,337

Builder offering $15,000.00 in “flex dollars.” Sophisticated, urban, and beautifully balanced. This townhome awaits you. This modern residence spans over 1,400 square feet and offers two bedrooms, two and a half bathrooms, and double-car garage. The living room features an inviting open concept with high-end features. The kitchen is equipped with a large island for entertaining. Ideally located within minutes of Uptown Charlotte offering incredible skyline views from your rooftop terrace. Situated off the Little Sugar Creek Greenway, this residence is within walking distance to Optimist Hall, light rail, parks, shopping and restaurants.

Listed by Matthew Paul Brown and Kate Murphy of COMPASS

$
$
%
$/month over payments
Federal 30-year interest rate: 7.24% last updated on Oct 29, 2026
* All Figures are estimates. Check with your bank or proposed mortgage company for actual interest rates.
This product uses the FRED® API but is not endorsed or certified by the Federal Reserve Bank of St. Louis.

Save FavoriteSchedule TourAsk A QuestionMore Details

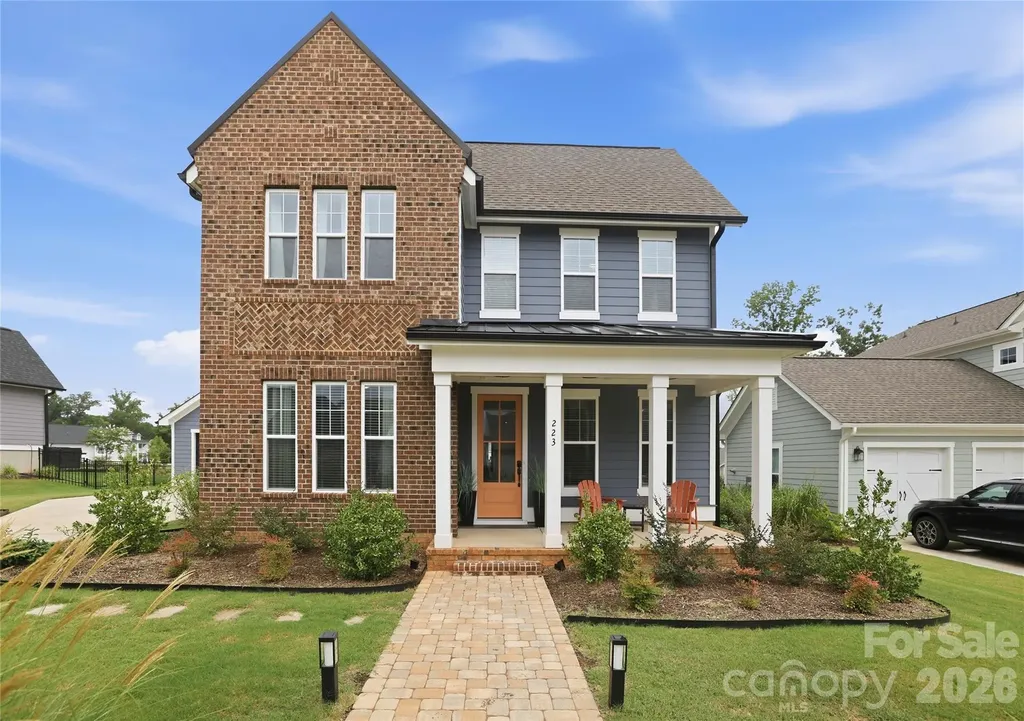
223 Parkland Avenue Rock Hill SC 29730

Rock Hill, SC223 Parkland Avenue

Price$590,000

Est. Mortgage: $/month

MLS Number CAR4403538

  • Residential
  • Bedrooms 4
  • Bathroom 3
  • Square Feet 3,018
  • Acreage 0.25

***Priced to Sell! Seller offering up to $10,000 toward buyer's closing costs with an acceptable offer.*** Move right into this beautiful home in the highly sought-after Riverwalk community. One of its most unique features is the rare, private backyard. Unlike many Riverwalk homes, the detached two-car garage is located beside the home, creating a spacious and secluded outdoor area perfect for relaxing, entertaining, or play. The well-appointed kitchen features white cabinetry, quartz countertops, a stylish backsplash, an oversized island, and a gas cooktop. The main-level office offers flexible space and can also be used as a bedroom. The primary suite includes a built-in sauna, creating a spa-like retreat right at home. Additional upgrades include a screened porch, gas line for grilling, and a finished garage with extra outlets and overhead storage. Enjoy Riverwalk's exceptional amenities including walking and biking trails, green spaces, a clubhouse, swimming pool, community fire pits, restaurants, shops, a canoe and kayak launch, BMX track, and Velodrome. Conveniently located with easy access to Charlotte, major roads, dining, and shopping.

Listed by Andy Thomas of United Real Estate-Queen City

$
$
%
$/month over payments
Federal 30-year interest rate: 7.24% last updated on Oct 29, 2026
* All Figures are estimates. Check with your bank or proposed mortgage company for actual interest rates.
This product uses the FRED® API but is not endorsed or certified by the Federal Reserve Bank of St. Louis.

Virtual TourSave FavoriteSchedule TourAsk A QuestionMore Details

Broker Reciprocity MLS Grid Logo © 2026 Listings courtesy of Canopy MLS as distributed by MLS GRID. IDX information is provided exclusively for consumers’ personal non-commercial use and may not be used for any purpose other than to identify prospective properties consumers may be interested in purchasing. The IDX data is deemed reliable but is not guaranteed by MLS GRID and may be subject to an end user license agreement prescribed by the Member Participant’s applicable MLS.  Based on information submitted to the MLS GRID as of November 5, 2026 1:06 PM EST . All data is obtained from various sources and may not have been verified by broker or MLS GRID. Supplied Open House Information is subject to change without notice. All information should be independently reviewed and verified for accuracy. Properties may or may not be listed by the office/agent presenting the information. Some IDX listings have been excluded from this website.