and narrow your search. If you have fewer than 200 results, you can save your search.

Old Fort NC

r=9733-9744
6211 Kilchurn Drive Indian Land SC 29707

Indian Land, SC6211 Kilchurn Drive

Price$589,000

Est. Mortgage: $/month

MLS Number CAR4414817

  • Residential
  • Bedrooms 5
  • Bathroom 5
  • Square Feet 4,231
  • Acreage 0.15

This beautifully updated two-story home offers a seamless open-concept design with attractive finishes throughout. The main level features a private office with French doors, formal dining room, and a spacious great room anchored by a gas fireplace. The inviting eat-in kitchen space opens to the deck for effortless indoor-outdoor living, with views of the wooded rear of the property. The kitchen showcases a generous island, abundant cabinetry and counter space, and a walk-in pantry. Upstairs, find five well-appointed bedrooms, one of them ideally serving as a large bonus/flex room with walk-in closet. The expansive primary suite includes a spa-inspired garden tub, dual vanities, and a large walk-in closet. The upstairs laundry room adds everyday convenience. Recent enhancements include brand-new LVP flooring on the main level, new carpet upstairs, and fresh paint throughout. New lighting fixtures in kitchen and main living area. This highly sought-after location offers even more convenience and future value with new K-8 charter schools currently being built adjacent to the neighborhood, adding to the area's growing appeal. In addition, residents will enjoy being just a short distance from The Bowl at Ballantyne, featuring premier dining, shopping, entertainment, and community events. Located in Indian Land with easy access to shopping, dining, parks, and major roadways, this home offers the perfect combination of space, functionality, and location.

Listed by Brenda Shi of Keller Williams Ballantyne Area

$
$
%
$/month over payments
Federal 30-year interest rate: 7.24% last updated on Oct 29, 2026
* All Figures are estimates. Check with your bank or proposed mortgage company for actual interest rates.
This product uses the FRED® API but is not endorsed or certified by the Federal Reserve Bank of St. Louis.

Save FavoriteSchedule TourAsk A QuestionMore Details

1410 Pine Needle Lane Mooresville NC 28115
Active With Contract

MLS Number CAR4437161

  • Residential
  • Bedrooms 4
  • Bathroom 3
  • Square Feet 2,985
  • Acreage 0.4

Pond views, incredible outdoor living, and TWO separate 2-car garages! Welcome to 1410 Pine Needle Lane, a spacious home in the Mooresville Graded School District offering a thoughtful layout, beautiful natural surroundings, and standout architectural details. Just one home away from the paved greenway leading to Bellingham Park and tucked near the end of a cul-de-sac street, this property offers a wonderful combination of convenience and privacy. Inside, you're greeted by an elevated sitting room just off the foyer, adding architectural interest to the entry. Throughout the home, extensive custom millwork and detailed trim showcase the craftsmanship and character of the interior. The living room features soaring ceilings, a dramatic overlook from the upstairs catwalk, and a double-sided fireplace framed by built-in bookshelves. Open sight lines connect the living room to the kitchen, creating an inviting space for everyday living and entertaining. The kitchen features a Viking wall oven, warming drawer, and microwave, a center island with Miele induction cooktop, and convenient access to the pantry and laundry room. The main-level primary suite offers a private retreat with its own view of the shared double-sided fireplace. Dual closets provide generous storage, while the spacious ensuite bathroom features a jetted tub and separate tile shower. Upstairs, you'll find three additional bedrooms and an expansive bonus room with additional attic storage, providing flexibility for a media room, game room, home office, or whatever fits your needs. The open catwalk overlooking the living room adds another distinctive architectural element to the home's design. Step outside onto the oversized composite deck, where mature trees provide a beautiful backdrop to peaceful views of the community pond. Whether you're enjoying your morning coffee or entertaining guests, this outdoor space is a standout feature. And don't overlook the garage space! With TWO separate 2-car garages, there's plenty of room for vehicles, hobbies, a workshop, or additional storage. With pond views, nearby greenway access, generous living spaces, beautiful craftsmanship, and a location in MGSD, 1410 Pine Needle Lane offers a combination of features that's hard to find!

Listed by Eddie Rodriguez of Real Broker,LLC

$
$
%
$/month over payments
Federal 30-year interest rate: 7.24% last updated on Oct 29, 2026
* All Figures are estimates. Check with your bank or proposed mortgage company for actual interest rates.
This product uses the FRED® API but is not endorsed or certified by the Federal Reserve Bank of St. Louis.

Virtual TourSave FavoriteSchedule TourAsk A QuestionMore Details

93 Martha Avenue Hendersonville NC 28792

MLS Number CAR4405951

  • Residential
  • Bedrooms 3
  • Bathroom 3
  • Square Feet 1,825
  • Acreage 0.02

Welcome to The Townes at Martha Kate, where lock-and-leave living gives you more freedom to enjoy Hendersonville, the mountains of Western North Carolina and everything beyond them. With HOA-maintained lawns, you can travel, spend time away or simply enjoy your weekends without worrying about exterior yard maintenance. Located just one mile from Main Street Hendersonville, the community places locally owned restaurants, shops, coffee houses, breweries, festivals and year-round events only minutes from home. Direct access to the Oklawaha Greenway lets you walk, bike or jog from the neighborhood toward downtown Hendersonville and Jackson Park. A community dog park and pavilion create additional places to gather, relax and enjoy the neighborhood. Whether this is your full-time residence or your Western North Carolina home base, Martha Kate is designed for a simpler, low-maintenance lifestyle. This newly constructed home features more than 1,800 square feet and quality materials throughout. The open main level includes wood flooring, 9-foot ceilings, solid 8-foot doors and a living room with a direct-vent gas fireplace and custom trim work. The kitchen features leathered granite countertops, ZLINE appliances, custom cabinetry with glass accents and under-cabinet lighting. A wine bar with a beverage refrigerator adds additional space for entertaining. Upstairs, the primary suite includes an LED-lit tray ceiling, a walk-in closet with wood shelving and a private bathroom with a large tile shower. Two additional bedrooms and another full bathroom complete the upper level. The screened porch with composite decking provides a comfortable place to enjoy the Western North Carolina seasons. Andersen windows and doors, spray-foam insulation, architectural shingles, engineered siding and a tankless water heater reflect the quality built into these homes. Asheville Regional Airport, healthcare and many of the area's best hiking, biking and outdoor destinations are also within easy reach. Multiple homes, floor plans and finish selections are available.

Listed by Tucker Rhinehart and Scott Elliott of Keller Williams Mtn Partners,LLC

$
$
%
$/month over payments
Federal 30-year interest rate: 7.24% last updated on Oct 29, 2026
* All Figures are estimates. Check with your bank or proposed mortgage company for actual interest rates.
This product uses the FRED® API but is not endorsed or certified by the Federal Reserve Bank of St. Louis.

Save FavoriteSchedule TourAsk A QuestionMore Details

606 A Rutherford Road Marion NC 28752

Marion, NC606 A Rutherford Road

Price$589,000

Est. Mortgage: $/month

MLS Number CAR4429588

  • Residential
  • Bedrooms 7
  • Bathroom 5
  • Square Feet 3,923
  • Acreage 1.1

One of Marion's Largest Historic Brick Homes - 3,273 Sq. Ft. on 1.2 Acres with additional 650 Sq. Ft. Guest house! Bring your vision and a little TLC to this spacious brick home with tremendous potential and timeless character. Offering approximately 3,273 square feet, this impressive property features 5 bedrooms and 2 bathrooms, plus an additional bathroom in the basement along with a 2-bedroom guest house. The home sits on a generous 1.2-acre city lot with plenty of room for additional development, gardening, recreation, or future improvements. The welcoming wrap-around covered front porch provides a wonderful place to relax and enjoy the neighborhood, while the large rear deck offers excellent outdoor living space. The property fronts Rutherford Road, and is near downtown Marion, with parking and concrete driveway access from Currier Avenue. Inside, the main level features a spacious living room and dining room, a grand staircase in the entryway, numerous closets for ample storage, and one bedroom on the main level. A walk-in accessible bathtub is also located on the main floor. Upstairs are four additional bedrooms, providing plenty of space for family, guests, or a home office. Heating options include a heat pump and a radiant boiler system, along with natural gas logs, and central forced air conditioning. Adding even more versatility to the property is the charming barn-style guest house located in the rear. The guest house features a bedroom, bathroom, living room, and kitchen on the main level, plus an additional bedroom upstairs. Whether used for extended family, guests, rental potential, or a private workspace, this additional structure offers numerous possibilities. The property also includes two large outbuildings, approximately 10x12 and 10x16. The spacious lot borders a large creek, adding privacy, natural beauty, and additional appeal. With its substantial size, brick construction, multiple living spaces, guest house, outbuildings, creek frontage, and large city lot, this property offers a rare opportunity in Marion. With some TLC, this home could be truly amazing! If you are not interested in the whole property, the brick home may be purchased separately for $389,000. See MLS# 4429532

Listed by Kevin Proctor and Fay Wright of Realty Group 1 LLC

$
$
%
$/month over payments
Federal 30-year interest rate: 7.24% last updated on Oct 29, 2026
* All Figures are estimates. Check with your bank or proposed mortgage company for actual interest rates.
This product uses the FRED® API but is not endorsed or certified by the Federal Reserve Bank of St. Louis.

Save FavoriteSchedule TourAsk A QuestionMore Details

281 Bearwallow Trail Leicester NC 28748

Leicester, NC281 Bearwallow Trail

Price$589,000

Est. Mortgage: $/month

MLS Number CAR4428901

  • Residential
  • Bedrooms 3
  • Bathroom 3
  • Square Feet 2,034
  • Acreage 1.43

Experience mountain living at its finest in this distinctive Deltec home, thoughtfully designed to embrace natural light, wooded surroundings, and a wonderful connection to the outdoors. Nestled within the gated Newfound Gap community, this unique mountain retreat offers a peaceful sense of seclusion while remaining within convenient reach of Asheville, shopping, dining, and everyday amenities. Offering 2,034 square feet of finished living space, the home features a beautifully renovated kitchen with custom cabinetry, granite countertops, newer appliances, and hardwood floors throughout the main level. The flexible floor plan includes one bedroom, one full bath and one half bath on the main level, with two additional bedrooms and a full bath on the lower level. A spacious bonus room provides additional flexibility for a home office, fitness room, media room, or guest space. Expansive outdoor decking provides plenty of room to relax, entertain, and enjoy the surrounding mountain landscape. The property's distinctive Deltec design, wooded setting, and versatile interior create a home with character and possibilities. Vacant and ready for its next owner.

Listed by Orion Harari of Edwards Realty LLC

$
$
%
$/month over payments
Federal 30-year interest rate: 7.24% last updated on Oct 29, 2026
* All Figures are estimates. Check with your bank or proposed mortgage company for actual interest rates.
This product uses the FRED® API but is not endorsed or certified by the Federal Reserve Bank of St. Louis.

Save FavoriteSchedule TourAsk A QuestionMore Details

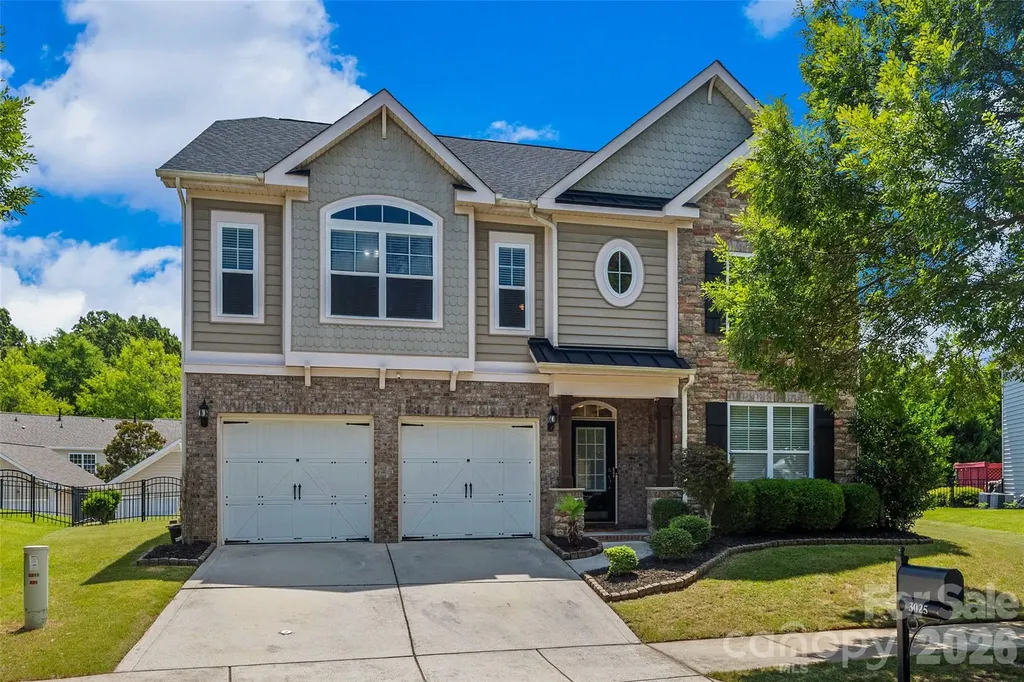
3025 Scottcrest Way Waxhaw NC 28173

Waxhaw, NC3025 Scottcrest Way

Price$589,000

Est. Mortgage: $/month

Pending

MLS Number CAR4405386

  • Residential
  • Bedrooms 5
  • Bathroom 4
  • Square Feet 3,219
  • Acreage 0.2

**$5,000 SELLER CREDIT NOW OFFERED!** Take advantage of up to $5,000 in Seller Credit with an acceptable offer! The credit may be used toward allowable closing costs or an eligible interest-rate buydown. Welcome home to this beautiful residence in the highly sought-after Cureton community! From the moment you step inside, you'll be greeted by gorgeous hardwood floors, abundant natural light, and an inviting atmosphere that makes you feel right at home. The spacious kitchen is a chef's delight, featuring granite countertops, ample cabinetry, and a large pantry that provides plenty of storage. Designed for both everyday living and entertaining, the main level offers two separate living areas and a formal dining room, creating the perfect setting for gatherings with family and friends. A convenient main-level guest suite with a full bathroom provides the ideal space for visitors, multi-generational living, or a private home office. Upstairs, retreat to the generously sized primary suite, offering a peaceful escape at the end of the day. You'll also find a huge bonus room that can be customized to fit your lifestyle-whether as a media room, playroom, home gym, or additional living space. Enjoy peace of mind with major updates already completed, including a new roof (2025), new water heater (2025), and new HVAC system (2025). With its thoughtful layout, generous living spaces, and numerous updates, this home offers the perfect blend of comfort, functionality, and style. Residents of Cureton enjoy outstanding community amenities and a prime location with convenient access to shopping, dining, parks, and everyday conveniences. Don't miss your opportunity to make this exceptional home yours!

Listed by Valessa Davis of NorthGroup Real Estate LLC

$
$
%
$/month over payments
Federal 30-year interest rate: 7.24% last updated on Oct 29, 2026
* All Figures are estimates. Check with your bank or proposed mortgage company for actual interest rates.
This product uses the FRED® API but is not endorsed or certified by the Federal Reserve Bank of St. Louis.

Save FavoriteSchedule TourAsk A QuestionMore Details

9809 Penn Station Street Cornelius NC 28031
Coming Soon

MLS Number CAR4431515

  • Residential
  • Bedrooms 4
  • Bathroom 4
  • Square Feet 2,430
  • Acreage 0.16

Did somebody say private inground saltwater pool? Come June, you'll thank November-you for saying “Yes to the Address”-9809 Penn Station! Your own private oasis sets the scene for summer fun. And there's plenty more to love-take a look at the home! This beautiful Caldwell Station home offers a welcoming feel, a flexible layout and exceptional outdoor living for enjoying Carolina summers. The main house offers 3 bedrooms, 2½ baths and an office with French doors. LVP flooring runs throughout the home. The kitchen features a tile backsplash, stainless steel appliances, granite countertops and custom black maple countertop on center island. A beautiful stone gas fireplace adds warmth to the living space. The 4th bedroom is located on the upper level of the detached garage and features laminate wood flooring, a walk-in closet and a full bath. The possibilities are endless. Use it as a bedroom, game room, create a home office or a guest retreat. Just be careful-your guests may never want to leave! A large open common area behind the home gives a little extra space to enjoy, along with beautiful tree-lined streets, 2 neighborhood entrances to the Greenway trails, a community pool, clubhouse and fitness center, plus two playgrounds for the kids to enjoy. The location is hard to beat: close to Birkdale Village's restaurants and bars, downtown Davidson, and the newer Mecklenburg County recreation center. And when you're ready to unwind, your very own private saltwater pool retreat is waiting-perfect for cooling off on a warm day, hosting friends, or simply enjoying a peaceful moment at home. A private poolside oasis like this won't stay a secret for long-come see it before someone else says “YES TO THE ADDRESS”!

Listed by Paula Fessler and Kym Gentle of Southern Homes of the Carolinas,Inc

$
$
%
$/month over payments
Federal 30-year interest rate: 7.24% last updated on Oct 29, 2026
* All Figures are estimates. Check with your bank or proposed mortgage company for actual interest rates.
This product uses the FRED® API but is not endorsed or certified by the Federal Reserve Bank of St. Louis.

Virtual TourSave FavoriteSchedule TourAsk A QuestionMore Details

79 Mill Pond Way Hendersonville NC 28791

Hendersonville, NC79 Mill Pond Way

Price$588,900

Est. Mortgage: $/month

MLS Number CAR4363117

  • Residential
  • Bedrooms 3
  • Bathroom 2
  • Square Feet 2,075
  • Acreage 0.29

Updated residence and New Roof in Carriage Park offers an exceptional blend of privacy and convenience. Designed with a split floor plan, the 2,075-square-foot interior features a spacious primary ensuite with a magnificently designed bathroom and soaking tub, new carpet, new flooring, and updated lighting. The newly remodeled, gourmet custom kitchen details an overhead range hood, pot filler and ambient under-cabinet lighting, combining elegance with everyday functionality. Outdoor living is elevated with 700 square feet of decking, modern cable railing, fire pit, green space and tranquil pond views, perfect for relaxing or entertaining. The home has also been fitted with a new roof. Carriage Park residents enjoy a clubhouse, indoor pool and scenic walking paths. This property delivers a convenient balance, move-in ready, upgrades, and serene surroundings. Sellers use level back entrance daily. Please reference the feature sheet for more information. A wall and door were added to the DR for a home office. Call me to schedule a tour. Note: Upper Pond Maintenance scheduled The EC Committee has begun lowering the level of the Upper Mill Pond. The plan is to lower the level to allow much of the silt to solidify. Weather permitting, our crew will try to remove much of the overhanging foliage. That foliage removal should allow the hydro-vac crews to more easily access this area for silt removal.

Listed by Cheryl Cenderelli of Premier Sotheby’s International Realty

$
$
%
$/month over payments
Federal 30-year interest rate: 7.24% last updated on Oct 29, 2026
* All Figures are estimates. Check with your bank or proposed mortgage company for actual interest rates.
This product uses the FRED® API but is not endorsed or certified by the Federal Reserve Bank of St. Louis.

Virtual TourSave FavoriteSchedule TourAsk A QuestionMore Details

4 Governors Way Asheville NC 28804

Asheville, NC4 Governors Way

Price$588,000

Est. Mortgage: $/month

Active With Contract

MLS Number CAR4408866

  • Condo
  • Bedrooms 2
  • Bathroom 2
  • Square Feet 1,879

Get ready to enjoy the serenity and exceptional amenities of Beaverdam Run in this conveniently located, single-level condo. The spacious home features a large living room with vaulted ceilings and a gas fireplace, a welcoming dining area, and a spacious kitchen any chef will enjoy, complete with a comfortable breakfast nook. The roomy primary bedroom suite offers a walk-in shower and jetted tub, while a second bedroom provides plenty of space for guests. Step outside onto the large wrap around deck, that is the perfect spot to enjoy your morning coffee or a meal while enjoying the beautifully manicured grounds surrounding the home. Located just a short walk from the community's impressive amenities, where you'll have access to an indoor pool, fitness center, clubhouse, pickleball and tennis courts, scenic trails, Japanese garden, and so much more. All this with the convenience of being just minutes from the shops and restaurants, of North Asheville, downtown Asheville, and the Blue Ridge Parkway, this condo offers the perfect combination of comfort, recreation, and location. HVAC and whole house generator maintenance services through 2027 has been paid for by the seller and will transfer to the Buyer.

Listed by Shawn Lynch of RE/MAX Executive

$
$
%
$/month over payments
Federal 30-year interest rate: 7.24% last updated on Oct 29, 2026
* All Figures are estimates. Check with your bank or proposed mortgage company for actual interest rates.
This product uses the FRED® API but is not endorsed or certified by the Federal Reserve Bank of St. Louis.

Virtual TourSave FavoriteSchedule TourAsk A QuestionMore Details

2015 Kensley Drive Waxhaw NC 28173

Waxhaw, NC2015 Kensley Drive

Price$587,900

Est. Mortgage: $/month

Open House

MLS Number CAR4427211

  • Residential
  • Next Open House: Sun 11/8 11:00 am. to 1:00 pm.
  • Bedrooms 4
  • Bathroom 3
  • Square Feet 2,760

Welcome to 2015 Kensley Drive, a beautifully updated home in sought-after MillBridge, one of Waxhaw's premier amenity-rich communities! This move-in-ready home has been thoughtfully refreshed throughout, including brand new LVP flooring throughout the main level, carpeting, custom interior paint, light fixtures, appliances, and hardware along with additional updates to the kitchen and bathrooms. A charming covered front porch welcomes you into a bright, spacious interior featuring beautiful details and an open floor plan designed for both everyday living and entertaining. A private main-level office with French doors provides the perfect work-from-home space. The heart of the home is the beautifully updated kitchen, featuring white cabinetry, granite countertops, subway-tile backsplash, oversized center island with sink and seating, new appliances, abundant storage and a walk-in pantry. The kitchen opens seamlessly to the breakfast and living areas, creating a wonderful gathering space for family and friends. Upstairs, retreat to the spacious primary suite featuring a tray ceiling, generous walk-in closet and updated primary bath with dual vanities, tiled shower and garden tub. Three additional bedrooms, an updated secondary bath and conveniently located laundry complete the upper level. Brand-new carpeting and updated lighting give the entire second floor a fresh, polished feel. Outside, enjoy a generous corner lot homesite, 2-car detached garage and plenty of space to relax or entertain. And then there's the MillBridge lifestyle! Residents enjoy an incredible collection of resort-style amenities, including multiple pools, waterslide and lazy river, fitness center, movie theater, coffee bar, covered basketball court, parks, playgrounds, walking trails and an active calendar of neighborhood events. Beautifully updated, move-in ready and located in one of Waxhaw's most desirable communities, 2015 Kensley Drive offers the combination buyers are looking for: a refreshed home, functional floor plan and an exceptional neighborhood lifestyle. Exceptional location just minutes from all historic downtown Waxhaw has to offer. Come experience everything this home and MillBridge have to offer!

Listed by Dawn Blewett of NorthGroup Real Estate LLC

$
$
%
$/month over payments
Federal 30-year interest rate: 7.24% last updated on Oct 29, 2026
* All Figures are estimates. Check with your bank or proposed mortgage company for actual interest rates.
This product uses the FRED® API but is not endorsed or certified by the Federal Reserve Bank of St. Louis.

Save FavoriteSchedule TourAsk A QuestionMore Details

3825 Steve Ikerd Drive NE Hickory NC 28601
Open House

MLS Number CAR4439115

  • Residential
  • Next Open House: Fri 11/6 5:00 pm. to 7:00 pm.
  • Bedrooms 5
  • Bathroom 3
  • Square Feet 3,517

Spacious living, beautiful updates, and room to gather await in this five-bedroom, three-bath home in desirable Catawba Springs! Recently refinished hardwood floors and create a fresh, inviting feel, while 9-foot ceilings and abundant recessed lighting enhance the main level. The great room features a coffered ceiling and gas fireplace, offering a welcoming place to relax. The oversized kitchen boasts beautiful cabinetry and a large island perfect for meal preparation, casual conversation, and entertaining. A main-level office or fifth bedroom, paired with a full bath, provides flexibility for guests or working from home. The primary suite offers a relaxing retreat with a walk-in tile shower, dual vanities, soaking tub, and walk-in closet. Three additional bedrooms, another full bath, and a conveniently located laundry room complete the upper level. The finished basement expands your living options with family room and flex space, plus unfinished storage and plumbing for a future bathroom. Outside, a retaining wall creates a level, usable backyard with space to gather around the fire pit, play ball, or simply enjoy the outdoors. With flexible spaces throughout and inviting areas inside and out, this home offers room to make it your own!

Listed by Debby Bullock-Benfield of Weichert,Realtors - Team Metro

$
$
%
$/month over payments
Federal 30-year interest rate: 7.24% last updated on Oct 29, 2026
* All Figures are estimates. Check with your bank or proposed mortgage company for actual interest rates.
This product uses the FRED® API but is not endorsed or certified by the Federal Reserve Bank of St. Louis.

Virtual TourSave FavoriteSchedule TourAsk A QuestionMore Details

4017 Plaza Row Court Charlotte NC 28205

Charlotte, NC4017 Plaza Row Court

Price$587,500

Est. Mortgage: $/month

Pending

MLS Number CAR4420439

  • Residential
  • Bedrooms 3
  • Bathroom 3
  • Square Feet 2,341
  • Acreage 0.03

Now offered at an improved price, this modern Villa Heights townhome delivers exceptional space, flexibility, and location in one of Charlotte's most connected neighborhoods! Tucked within Plaza Row, a boutique community of just 14 homes between Plaza Midwood and NoDa, this four-level townhome offers over 2,300 square feet of thoughtfully designed living space, a private 2-car garage, and the convenience of low-maintenance urban living just minutes from Uptown Charlotte. The bright, open-concept main level features 10-foot ceilings, hardwood floors, oversized windows, and generous living and dining spaces. The modern kitchen is designed for both everyday living and entertaining, featuring quartz countertops, ceiling-height cabinetry, stainless steel appliances, an oversized island with seating, and a walk-in pantry. An adjacent powder room adds everyday convenience. Upstairs, the spacious primary suite offers a large walk-in closet and ensuite bath with dual vanities and a tiled walk-in shower. A secondary bedroom with its own full bath and conveniently located laundry complete the third level. The fourth floor offers an expansive loft and additional bonus room, providing flexibility for a home office, media room, fitness space, or guest accommodations. This level is also pre-plumbed for an additional full bath, offering exciting potential for future customization. The entry level adds even more versatility with a finished flex room ideal for an office, gym, or den, along with direct access to the attached 2-car garage. Outside, enjoy a private patio and beautifully landscaped courtyard without the maintenance of a traditional yard. And the location is just as impressive! Enjoy neighborhood favorites in Villa Heights while being close to Plaza Midwood, NoDa, Optimist Hall, Cordelia Park, and the Little Sugar Creek Greenway. With Parkwood light rail access and Uptown Charlotte nearby, dining, shopping, coffee shops, parks, and entertainment are all within easy reach. More than 2,300 square feet, four levels of flexible living, a private 2-car garage, and an unbeatable Charlotte location-now offered at an even more attractive price. Welcome home to 4017 Plaza Row Court!

Listed by Kirsten Robinson of Ivester Jackson Christie's

$
$
%
$/month over payments
Federal 30-year interest rate: 7.24% last updated on Oct 29, 2026
* All Figures are estimates. Check with your bank or proposed mortgage company for actual interest rates.
This product uses the FRED® API but is not endorsed or certified by the Federal Reserve Bank of St. Louis.

Virtual TourSave FavoriteSchedule TourAsk A QuestionMore Details

Broker Reciprocity MLS Grid Logo © 2026 Listings courtesy of Canopy MLS as distributed by MLS GRID. IDX information is provided exclusively for consumers’ personal non-commercial use and may not be used for any purpose other than to identify prospective properties consumers may be interested in purchasing. The IDX data is deemed reliable but is not guaranteed by MLS GRID and may be subject to an end user license agreement prescribed by the Member Participant’s applicable MLS.  Based on information submitted to the MLS GRID as of November 5, 2026 2:01 PM EST . All data is obtained from various sources and may not have been verified by broker or MLS GRID. Supplied Open House Information is subject to change without notice. All information should be independently reviewed and verified for accuracy. Properties may or may not be listed by the office/agent presenting the information. Some IDX listings have been excluded from this website.