and narrow your search. If you have fewer than 200 results, you can save your search.

Ridgecrest NC

r=1369-1380
518 Deodar Cedar Road Weddington NC 28104

Weddington, NC518 Deodar Cedar Road

Price$2,087,000

Est. Mortgage: $/month

MLS Number CAR4431815

  • Residential
  • Bedrooms 4
  • Bathroom 5
  • Square Feet 4,193
  • Acreage 0.47

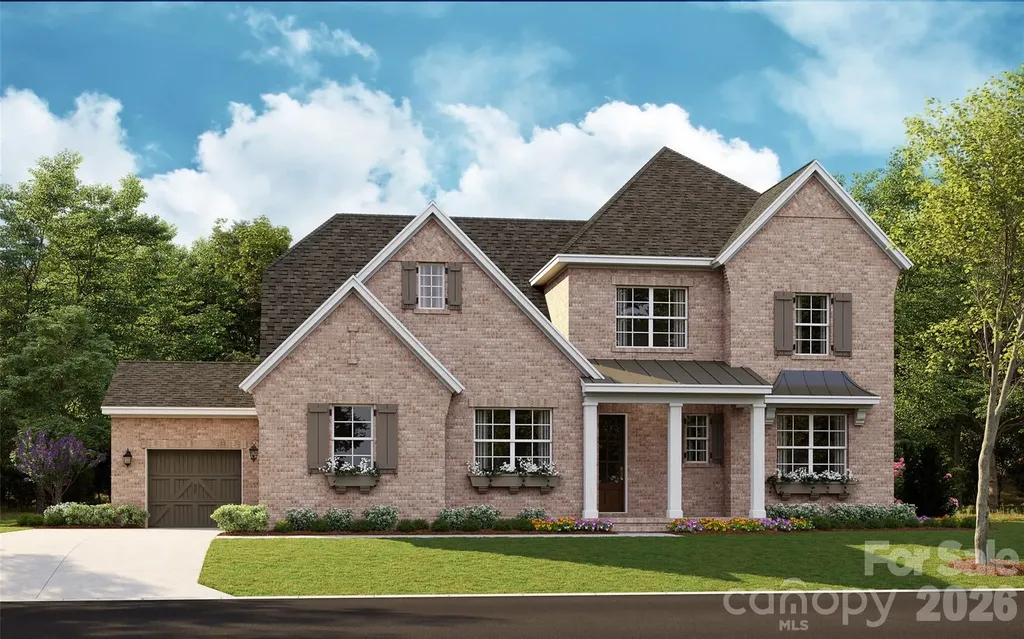
*Builder Interest Rate Buy Down Promotion-Up to a 7 Year Fixed Interest Rate Buy Down Included* Introducing the Covington plan on a fantastic flat lot with a four car garage in Twin Lakes. Step inside the Covington plan and you will find yourself in a light filled foyer with a gorgeous 2-story custom white oak hardwood staircase. The main level of this home includes a primary suite, arrival/drop zone side entryway, a dedicated study or formal dining room option, and a massive kitchen overlooking a 21' X 17' family room with a vaulted ceiling and fireplace. Moving upstairs to the 2nd floor you will find a spacious landing with loft area and white oak flooring that leads to three additional full bedroom suites each with a walk in closet. A huge 32' X 13' game room and additional walk in attic storage complete the upstairs of this plan. This home includes the Linnane Signature Series package for Twin Lakes. Features include white oak hardwood flooring, white oak custom staircase, casement windows, conditioned crawlspace, raised and covered rear terrace with sliding doors, extensive trim package, and so much more. Save lots of time and make the choice to build with the highly efficient and knowledgeable team at Linnane Homes. Linnane is a fixed cost truly turnkey custom home builder with a full time in-house design team that works with every single customer. Located in the sought-after Twin Lakes community, residents enjoy scenic walking trails, a waterfront gazebo, pickleball courts, and a community dock stocked with kayaks, canoes, and paddle boards. The Linnane Advantage:Work with an award-winning builder and gain exclusive access to an in-house design center to curate your perfect finishes. *Builder Interest Rate Buy Down Promotion-Up to a 7 Year Fixed Interest Rate Buy Down Included* Photos in MLS are of the same Covington floorplan that was recently built for a customer.

Listed by Trevor Taefi of RE/MAX Executive

$
$
%
$/month over payments
Federal 30-year interest rate: 7.4% last updated on Oct 8, 2026
* All Figures are estimates. Check with your bank or proposed mortgage company for actual interest rates.
This product uses the FRED® API but is not endorsed or certified by the Federal Reserve Bank of St. Louis.

Save FavoriteSchedule TourAsk A QuestionMore Details

00 Ladson Road Hendersonville NC 28792

Hendersonville, NC00 Ladson Road

Price$2,075,000

Est. Mortgage: $/month

MLS Number CAR4254334

  • Land
  • Acreage 23.38
  • County Henderson

23.38 acres situated between Mills River and Horse Shoe, 13 minutes to WNC Ag Center. 15 minutes to downtown Hendersonville. 15 minutes to Asheville airport. 30 minutes to downtown Asheville. 40 minutes to TIEC. The possibilities are endless with this property as it is suitable for many different uses including: light industrial, commercial, residential development, agricultural, livestock, private equestrian estate. Much of the property is fenced and there is a large older barn on site as well as several outbuildings. A small stream runs along the left edge of the property. Power is in place and there is well on site. Connection to Henderson County municipal water system is possible according to Hend Co Operations Dept. There is an old farmhouse from the 1930's on site that holds little value, it could either be removed or renovated.

Listed by Gretchen Ball of Keller Williams Professionals

$
$
%
$/month over payments
Federal 30-year interest rate: 7.4% last updated on Oct 8, 2026
* All Figures are estimates. Check with your bank or proposed mortgage company for actual interest rates.
This product uses the FRED® API but is not endorsed or certified by the Federal Reserve Bank of St. Louis.

Save FavoriteSchedule TourAsk A QuestionMore Details

44 Samuel Ashe Drive Asheville NC 28805

MLS Number CAR4279385

  • Residential
  • Bedrooms 3
  • Bathroom 4
  • Square Feet 3,549
  • Acreage 0.93

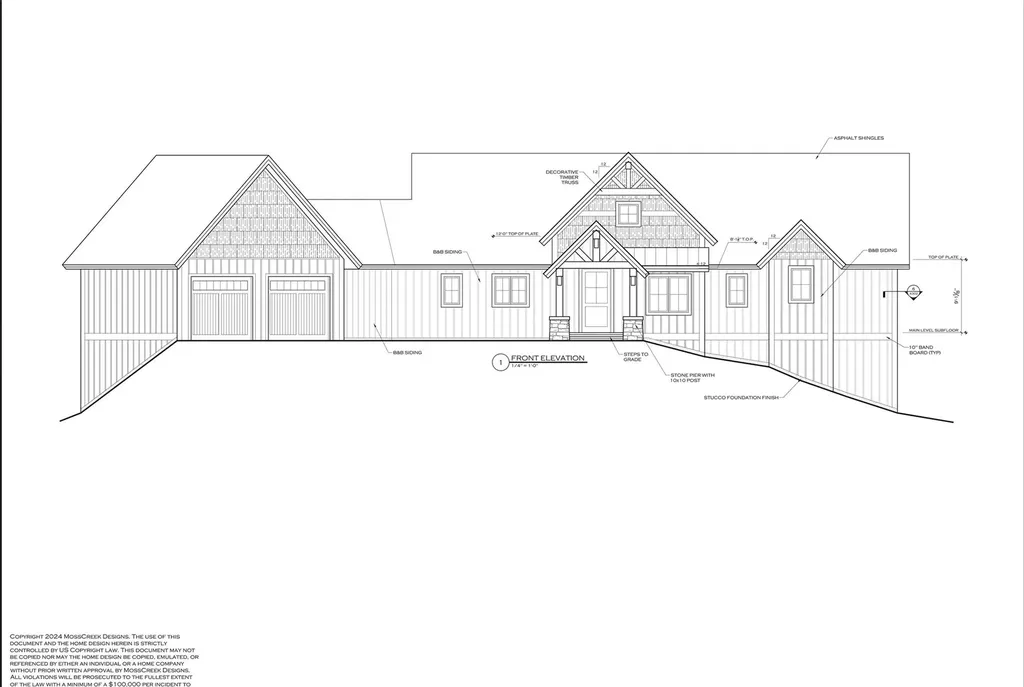
Proposed construction (subject to HOA approval) by award-winning Red Tree Builders in one of Asheville's most sought-after locations. Thoughtfully designed with modern mountain style & luxury finishes throughout, this 3BR/3.5BA home offers 3,549 sq ft of light-filled living space. The main level features a stunning open floor plan with soaring ceilings, a gourmet kitchen, & seamless indoor-outdoor flow to covered porches-perfect for entertaining & relaxing. The spacious primary suite is a true retreat with spa-inspired bath & generous walk-in closet. The lower level provides additional living space with two guest suites, a home gym & access to outdoor living areas surrounded by natural beauty. Located on 44 Samuel Ashe Drive, this home offers privacy & tranquility while being minutes from downtown Asheville, the Blue Ridge Parkway, & endless outdoor adventure. Don't miss this rare opportunity to own a custom home in this exclusive mountain community. Schedule your private tour today!

Listed by Wes Hight of Howard Hanna Beverly-Hanks Fletcher

$
$
%
$/month over payments
Federal 30-year interest rate: 7.4% last updated on Oct 8, 2026
* All Figures are estimates. Check with your bank or proposed mortgage company for actual interest rates.
This product uses the FRED® API but is not endorsed or certified by the Federal Reserve Bank of St. Louis.

Virtual TourSave FavoriteSchedule TourAsk A QuestionMore Details

7209 Alexander Road Charlotte NC 28270

MLS Number CAR4325896

  • Residential
  • Bedrooms 4
  • Bathroom 5
  • Square Feet 4,413
  • Acreage 0.52

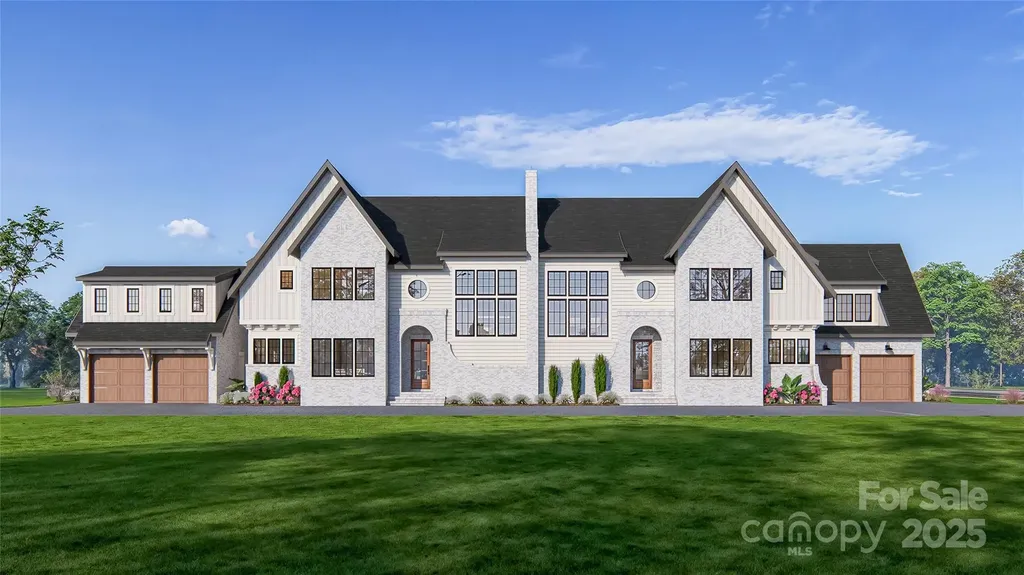
Welcome to The Enclave at Alexander Road, an exclusive six home community where privacy, luxury, and superb craftsmanship converge. This thoughtfully designed Othello plan offers timeless elegance in one of South Charlotte's most desirable locations. This home isn't just about where you live, it's about how you live. Whether you're entertaining guests, enjoying quiet family moments, or creating memories outdoors, every space is designed to inspire. Nestled in premier South Charlotte, you'll enjoy proximity to dining, and shopping, while still tucked away in a private enclave that feels worlds apart. This bright open layout is designed for effortless living and entertaining. Primary suite on main with natural light and a perfect retreat to a spa-inspired sanctuary. Chef's kitchen with large island, walk-in scullery pantry, and custom cabinetry is perfect for family meals or hosting friends. Elegant hardwood flooring and a trim package that elevates every detail is included. This is Energy Star certified home will provide lower utility bills, improved comfort, enhanced indoor air quality while reducing the carbon footprint by using less energy. A conditioned crawl space is also included. Oversized covered veranda perfect for relaxing and entertaining. Rear yard is ideal for pool, outdoor kitchen, fire pit for your on private oasis. The builder is known for superior craftsmanship and timeless design and delivers more than a house-they deliver a lifestyle. Every detail is intentional, every finish carefully chosen, so your home feels both luxurious and welcoming. Don't wait! Schedule your own private tour today! SELLER INCENTIVE: Seller is offering up to $35,000 toward an interest rate buydown for the purchase of this new construction home, subject to lender guidelines, loan program requirements and terms. Buyer to verify eligibility and available options with lender.

Listed by Lind Goodman and Debbie Pearson of BSI Builder Services

$
$
%
$/month over payments
Federal 30-year interest rate: 7.4% last updated on Oct 8, 2026
* All Figures are estimates. Check with your bank or proposed mortgage company for actual interest rates.
This product uses the FRED® API but is not endorsed or certified by the Federal Reserve Bank of St. Louis.

Save FavoriteSchedule TourAsk A QuestionMore Details

6031 Robert Gray Court Charlotte NC 28277
Pending

MLS Number CAR4388081

  • Residential
  • Bedrooms 4
  • Bathroom 4
  • Square Feet 3,594
  • Acreage 0.31

Under contract and for comp purposes only in South Charlotte's newest luxury community - Enclave at Carrington! Enclave at Carrington is an exclusive community featuring 11 premium homesites in one of South Charlotte's most desirable locations. This proposed Marin, French Cottage, features a primary down with spacious outdoor living and an expanded Bonus Room upstairs. Enclave at Carrington blends serenity and convenience, offering a rare opportunity to build your dream home in a quiet, private setting while staying close to everything you love about South Charlotte - world-class shopping, fine dining, miles of greenway trails, and beautiful parks. Minutes from Stonecrest, Ballantyne, SouthPark, Arboretum, Waverly, Rea Farms!

Listed by Melissa Ehren and Amanda Dundorf of Classica Homes Realty LLC

$
$
%
$/month over payments
Federal 30-year interest rate: 7.4% last updated on Oct 8, 2026
* All Figures are estimates. Check with your bank or proposed mortgage company for actual interest rates.
This product uses the FRED® API but is not endorsed or certified by the Federal Reserve Bank of St. Louis.

Save FavoriteSchedule TourAsk A QuestionMore Details

4611 Harper Court Charlotte NC 28210

Charlotte, NC4611 Harper Court

Price$2,060,000

Est. Mortgage: $/month

MLS Number CAR4413590

  • Residential
  • Bedrooms 5
  • Bathroom 6
  • Square Feet 4,851
  • Acreage 0.2

Tucked into one of SouthPark's most sought-after boutique neighborhoods, this custom residence showcases quality craftsmanship and modern upgrades, delivering a fresh aesthetic for those seeking an elevated lifestyle in this prime location. Pass through the covered entryway into a dramatic mirrored foyer, where a smart entry lock adds modern convenience from the moment you arrive. The main level opens to a spacious primary suite with a tray ceiling, plantation shutters, and a spa-inspired ensuite bath featuring a soaking tub, walk-in glass shower, and a private water closet. The custom walk-in closet includes a dedicated vanity with an LED-lit mirror. The kitchen, refreshed in 2025 with new tile, upgraded hardware, and repainted cabinetry, is appointed with Sub-Zero and Wolf appliances, an oversized island, a walk-in pantry, and a dedicated coffee bar, flowing seamlessly into the dining area. The living room features a stunning coffered tray ceiling, gas fireplace, access to a private patio, and sliding glass doors that open to the screened porch and backyard beyond, creating a true sense of indoor-outdoor living. The reimagined custom lounge area features wine and beverage fridges, built-ins with glass-front display cabinetry, and built-in ceiling speakers, offering a standout entertaining space. A guest suite on the main level enjoys its own ensuite bath, offering flexible living accommodations for family and guests alike. A drop zone with custom cubbies, a powder room with updated wallpaper, and a fully equipped laundry room round out the first floor. Upstairs, three guest bedrooms include two connected by a Jack-and-Jill bath and one with a private ensuite, along with a spacious bonus room. The fully finished third floor offers a versatile recreation space complete with a sauna, powder room, and mini-bar, ideal for a gym, media room, or additional entertaining space. Outside, enjoy professionally upgraded landscaping designed for privacy, a screened-in porch for year-round enjoyment, and a hardscaped backyard patio complete with a fire pit and built-in gas grill. The enclosed side patio offers an additional lounge area with privacy louvers and a secondary fire pit for cozy nights. The two-car garage features epoxy-coated flooring, overhead storage, and wall-mounted cabinetry. Additional upgrades include a security and camera system, a full exterior lighting package, a stone and paver walkway along the side of the home, and professionally tinted windows with 100% UV-protected daylight privacy films. Tastefully updated throughout and shown like a model home, this SouthPark jewel is a rare opportunity to own a move-in-ready luxury residence, just minutes from upscale shopping and dining, CLT airport, Uptown, major roadways, and the area's top public and private schools.

Listed by Liza Caminiti of Ivester Jackson Christie's

$
$
%
$/month over payments
Federal 30-year interest rate: 7.4% last updated on Oct 8, 2026
* All Figures are estimates. Check with your bank or proposed mortgage company for actual interest rates.
This product uses the FRED® API but is not endorsed or certified by the Federal Reserve Bank of St. Louis.

Virtual TourSave FavoriteSchedule TourAsk A QuestionMore Details

224 S Laurel Avenue Charlotte NC 28207
Pending

MLS Number CAR4327862

  • Residential
  • Bedrooms 4
  • Bathroom 4
  • Square Feet 3,540

Last One Remaining - Don't Miss Out! Experience the ultimate blend of luxury and lifestyle in this lock & leave home by 3x Builder of the Year, Copper Builders. Thoughtfully designed with top-tier interior selections, this home offers effortless living in South Charlotte's most coveted location-tucked away for privacy, yet just minutes from Phillips Place luxury shopping and dining, neighborhood favorite Laurel Market, and Freedom or Colonial Park with tennis courts and walking trails. You're also a quick drive to top-tier medical care at Atrium and Novant, making everyday convenience part of the experience. Whether you're entertaining in your open-concept living space or enjoying low-maintenance freedom, every detail is crafted for how you live. Estimated move-in Q2 2026. Don't miss this rare opportunity-schedule your private tour today.

Listed by Brittni Tudor of Copper Builders Inc

$
$
%
$/month over payments
Federal 30-year interest rate: 7.4% last updated on Oct 8, 2026
* All Figures are estimates. Check with your bank or proposed mortgage company for actual interest rates.
This product uses the FRED® API but is not endorsed or certified by the Federal Reserve Bank of St. Louis.

Save FavoriteSchedule TourAsk A QuestionMore Details

340 Whippoorwill Lane Mount Holly NC 28120

Mount Holly, NC340 Whippoorwill Lane

Price$2,050,000

Est. Mortgage: $/month

MLS Number CAR4417978

  • Residential
  • Bedrooms 4
  • Bathroom 5
  • Square Feet 3,248
  • Acreage 29

Winsome Farm is the the land of opportunity paired with functionality surrounded by privacy and ready to welcome its new owner. Everything you need to operate a wedding venue, horse farm or riding stables is already built, already operational and ALL READY for YOU! Whether you are an avid equestrian, in search of land with all the amenities of a working farm in place or looking for an established income generating property that you can call home, Winsome Farm will check your boxes. The perfect mix of wooded area and pasture adorn the 29 acres that make up Winsome Farm. The tree cover provides privacy as well as shade for the trails already cut through the property and the open FENCED pastures can house multiple horses and/or other farm animals. THE HOME: You will find this 2022 farmhouse to have all the things you need without the wasted space and all of the upgrades you have come to expect of newer construction. The attractive farmhouse charm can be found in details such as lighting, barn doors and straight molding found flowing throughout the home. The stunning kitchen/living/dining area commands your attention as you walk into the home. Wood box beams adorn the vaulted ceiling and the oversized kitchen island becomes your focal point as well as hub for all things. No detail has been spared and functionality took the front seat in this build. Off of the kitchen is a half bath tucked away across from the laundry room. There is access to the back covered porch from the laundry room which makes a perfect place for pets to enter and exit if desired. The laundry could easily accommodate a kennel or two and it also has a sink. The primary bedroom is located on the main with an en-suite bath and walk-in closet. The bathroom boasts a double sink with a claw foot tub as well as walk-in tiled shower. Upstairs you will find 2 additional bedrooms- one with an en-suite bath and the other with a hall bath adjacent to the room. Both have walk-in closets. Also to note is the large bonus room ready for play, a guest room or home office. Attic space is easily accessed by a second floor walk-in door. Strategically placed windows allow the natural light to fill the home and brighten your spirits. THE BARN: Fit for show horses and one that makes you look twice. From the outside you see the typical stately structure and sheltered areas for horses but inside its a show-stopper. You will look in amazement at the concrete floors, classy chandeliers dangling, well-cared for dark wood walls and the 9 horse stalls with beautiful black iron bars. This barn is iconic and takes you back to the years when stature was represented by the quality of your barn and presentation was as important as the usefulness itself. A tack room and feed room are accessible from the barn's center. A covered open air paddock is perfect for mom and baby quiet and away from the remainder of the herd. The second living quarters are also a part of the barn. This includes a bedroom, full bathroom, kitchen and living area. Have hired help that you want to live on property? This is the perfect setup. In need of a property that can house multigenerational living? This one checks that box too! THE GROUNDS: In addition to the home and the main barn there are several other buildings on the property. A run-in with 3 stalls in one pasture. Another run-in accessible from a separate pasture. A run-in in yet another pastured area. A large shed that will hold your tractors, hay, boat or even an RV. And a huge bonus- all of the buildings have power and water ran to them. In the center of it all lies a beautiful arena that has adequate lighting for evening events or rides. End the day relaxing with a sunset view by the perfectly placed firepit. Words can give you key points about the property but a visit to Winsome Farms is where you truly will find your connection. 3D Tour of the home Here https://youriguide.com/vPSD9MKOQYR0D1

Listed by Brooke Lyerly of Marc 1 Realty

$
$
%
$/month over payments
Federal 30-year interest rate: 7.4% last updated on Oct 8, 2026
* All Figures are estimates. Check with your bank or proposed mortgage company for actual interest rates.
This product uses the FRED® API but is not endorsed or certified by the Federal Reserve Bank of St. Louis.

Virtual TourSave FavoriteSchedule TourAsk A QuestionMore Details

417 Latimer Lane Fort Mill SC 29715

Fort Mill, SC417 Latimer Lane

Price$2,050,000

Est. Mortgage: $/month

MLS Number CAR4393297

  • Residential
  • Bedrooms 5
  • Bathroom 5
  • Square Feet 6,420
  • Acreage 0.61

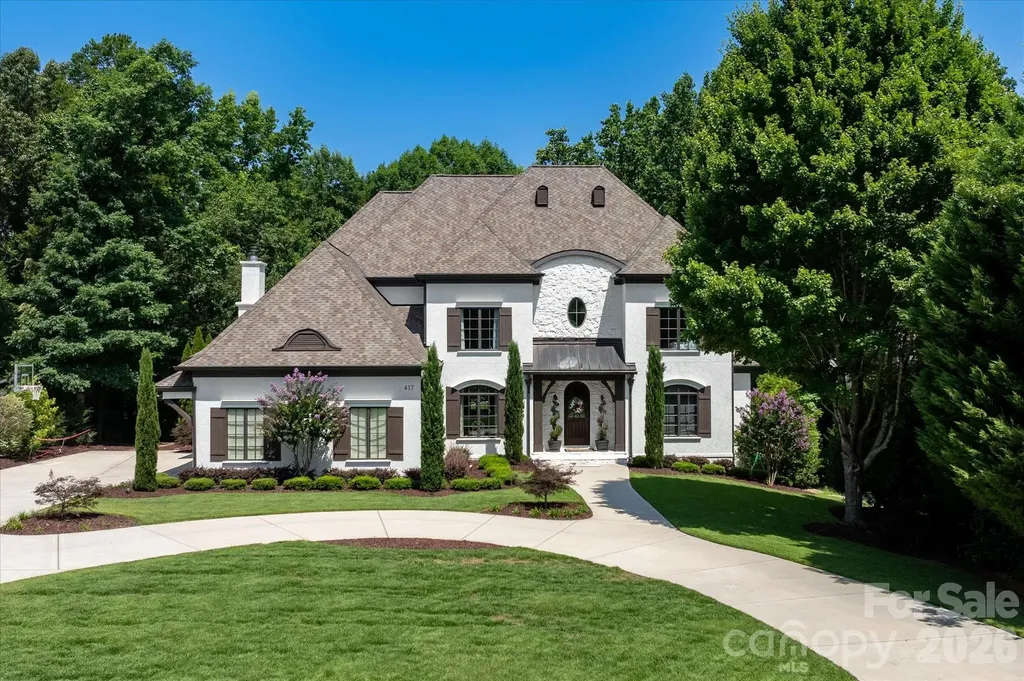
Welcome to one of Springfield's most distinguished residences, where timeless European architecture and thoughtfully curated interior spaces come together to create an extraordinary living experience. Nestled on a beautifully landscaped homesite, this custom-built estate offers a rare combination of elegance, comfort, and modern sophistication. Grand living spaces on three levels are designed for both everyday living and exceptional entertaining. The stunning great room serves as the heart of the home, showcasing soaring vaulted ceilings accented by exposed beams, custom built-in cabinetry, rich hardwood floors, and a dramatic fireplace that creates an inviting yet refined atmosphere. Natural light pours throughout the home, highlighting impeccable craftsmanship and designer finishes at every turn. The chef's kitchen features premium appliances, generous workspace and seamless flow into gathering and dining areas-perfect for intimate family dinners or hosting on a grand scale. The luxurious main level primary suite offers a private retreat complete with tray ceiling and serene views of the surrounding landscape. Ascending to the second level, you'll discover a continuation of rich hardwood flooring; three spacious guest bedrooms, two elegantly appointed full baths, and a dedicated built-in study area designed for today's lifestyle. Designed with versatility in mind, the home's expansive lower level provides exceptional additional living space ideal for an in law suite with full bath and kitchen; media room/recreation area, full Gym/fitness studio, and entertaining venue. Outside, manicured grounds and mature landscaping create a private sanctuary for the inground pool/spa. Spacious Upper and lower Terraces and a fireplace for all your entertaining needs. Springfield lifestyle-where an 18 hole Public golf course, Included resort-style amenities (Clubhouse; fitness center; 3 pools;Tennis and pickleball courts; playground; pocket parks etc), and access to the Anne Springs Close Greenway create one of the Charlotte region's most coveted living experiences.

Listed by Jackie Lewis of COMPASS

$
$
%
$/month over payments
Federal 30-year interest rate: 7.4% last updated on Oct 8, 2026
* All Figures are estimates. Check with your bank or proposed mortgage company for actual interest rates.
This product uses the FRED® API but is not endorsed or certified by the Federal Reserve Bank of St. Louis.

Save FavoriteSchedule TourAsk A QuestionMore Details

8124 Greencastle Drive Charlotte NC 28210

Charlotte, NC8124 Greencastle Drive

Price$2,050,000

Est. Mortgage: $/month

Active With Contract

MLS Number CAR4364842

  • Residential
  • Bedrooms 5
  • Bathroom 5
  • Square Feet 4,920
  • Acreage 1.04

Located in the prestigious Quail Hollow neighborhood, this exceptional residence is a rare opportunity to own in one of Charlotte's most desirable areas. Just minutes from SouthPark and top private and public schools, this stately home offers the perfect balance of peaceful neighborhood living and everyday convenience. From the moment you arrive, the gracious curved driveway and freshly repainted exterior make a lasting first impression. Inside, a grand two-story foyer with a sweeping curved staircase, arched doorways, chandelier, and refined molding details throughout set an elegant tone, speaking to the level of craftsmanship found at every turn. A striking fireplace anchors the refined family room, which opens seamlessly into the formal dining room beneath a statement chandelier. The chef's kitchen shines with professional-grade Sub-Zero refrigeration, Bosch double ovens and gas cooktop, custom floor-to-ceiling cabinetry, and a generous island, all complemented by a sunny breakfast area with access to the outdoor patio dining area. A generous walk-in pantry provides abundant storage, and a well-appointed laundry room with ample cabinetry and folding space adds everyday practicality. The inviting sitting room features a stone fireplace, custom built-ins, and an elegant hidden wet bar, offering wonderful flexibility to the main level, whether utilized as a home office or a secondary lounge. The primary suite serves as a true sanctuary, complete with a spa-inspired bath featuring a soaking tub, an oversized walk-in shower, a skylight, three vanity areas, and dual custom walk-in closets. Upstairs, four generously sized guest bedrooms offer comfort, privacy, and versatility, accommodated by two private ensuite bathrooms and a Jack-and-Jill bath. An expansive attic with custom built-in storage closets provides bonus space. Outdoors, the fully fenced lot of just over one acre is an entertainer's dream. A generously sized swimming pool anchors the backyard, accompanied by an expansive lounge area and an outdoor dining patio featuring a wood-burning fireplace and a built-in grill station. Mature trees and lush, professionally landscaped grounds frame the property beautifully, creating a true sense of privacy and seclusion. A two-car garage and a separate one-car garage provide ample storage and parking. With nearly 5,000 square feet of living space, thoughtful updates throughout, and resort-style outdoor living, everything about this home has been designed to impress and built to last.

Listed by Liza Caminiti of Ivester Jackson Christie's

$
$
%
$/month over payments
Federal 30-year interest rate: 7.4% last updated on Oct 8, 2026
* All Figures are estimates. Check with your bank or proposed mortgage company for actual interest rates.
This product uses the FRED® API but is not endorsed or certified by the Federal Reserve Bank of St. Louis.

Virtual TourSave FavoriteSchedule TourAsk A QuestionMore Details

5020 Slanting Bridge Road Sherrills Ford NC 28673
Open House

MLS Number CAR4336765

  • Residential
  • Next Open House: Sat 10/10 12:00 pm. to 2:00 pm.
  • Bedrooms 4
  • Bathroom 5
  • Square Feet 4,718

Discover the perfect blend of livable luxury at this exceptional Lake Norman waterfront residence, complete with the convenience of a grandfathered private *boat ramp*. This unique waterfront cove is distinguished by a natural spring flowing through it, enhancing the shoreline with a peaceful, organic element that brings beauty, character, and purification. Perfectly positioned to capture unobstructed lake views, this classic, custom home blends timeless design with a modern twist in one of the area's most sought-after settings. Situated at the end of an extended driveway for added privacy, you are met with striking curb appeal and a tranquil atmosphere. Enjoy just under 3 *acres* of one of the few coveted large lots on Lake Norman. Inside, expansive windows fill the space with natural light while framing picturesque year-round *water views* throughout the main living areas. The functional floor plan provides effortless livability. It's ideal for both everyday living and upscale entertaining, featuring refined finishes, custom craftsmanship, and seamless indoor-outdoor flow. At the heart of the home, the gourmet kitchen offers premium appliances, generous cabinetry, and a spacious island-perfect for gathering with family and friends after a day on the lake. The primary suite serves as a retreat with calming water views and a spa-inspired En suite. The additional bedrooms and living spaces provide limitless flexibility, comfort, and privacy for guests. Outdoor living is where this property truly shines. Enjoy peaceful mornings by the water in this quiet cove, sunset evenings, and the convenience of your private boat ramp and dock. Spontaneous activities like boating, paddleboarding, jet skiing, and fishing can be part of your everyday life. You have plenty of space to create your own backyard oasis, whether it's your dream *pool*, pickleball court, putting green, or outdoor cabana...the options are endless!! Hosting lakeside gatherings or enjoying simple moments on the shore, this property delivers an elevated waterfront experience. Ideally located near shopping, dining, healthcare, and everyday comforts-yet offering the sought-after benefits of lakefront living-you will find your own sweet slice of waterfront paradise here! (Some photos are virtually enhanced) Motivated sellers!!

Listed by Amy Lawing of Helen Adams Realty

$
$
%
$/month over payments
Federal 30-year interest rate: 7.4% last updated on Oct 8, 2026
* All Figures are estimates. Check with your bank or proposed mortgage company for actual interest rates.
This product uses the FRED® API but is not endorsed or certified by the Federal Reserve Bank of St. Louis.

Virtual TourSave FavoriteSchedule TourAsk A QuestionMore Details

142 Lakeview Shores Loop Mooresville NC 28117
Active With Contract

MLS Number CAR4376202

  • Residential
  • Bedrooms 4
  • Bathroom 4
  • Square Feet 3,213
  • Acreage 1.23

WATERFRONT OASIS! Tucked away on a private, wooded 1.23-acre lot with no HOA, this exceptional 4BR/3.5BA waterfront retreat with a 370+ sq. ft. FROG and flex space offers tranquil park-like surroundings, expansive cove views, year-round deep water, and the perfect blend of privacy and recreation. Situated in a protected cove with a covered floating dock, HydroHoist boat lift, power, and no-wake waters, it's an ideal setting for boating, swimming, paddleboarding, or simply enjoying the peaceful waterfront lifestyle. Designed for entertaining and everyday comfort, the home features a spacious screened porch, expansive deck, lower-level patio, outdoor wood-burning fireplace, indoor gas fireplace, and natural gas grill hookup. Inside, timeless craftsmanship meets modern convenience with a chef's kitchen featuring Thermador appliances, casement windows, dedicated HVAC on all three levels, a tankless water heater, whole-house water filtration, and exceptional storage throughout. The private-entry FROG above the garage offers endless flexibility as a guest suite, office, fitness studio, or recreation room, with additional expansion potential in the attice space. Smart home enhancements include whole-house audio, Apple AirPlay, Ethernet wiring, UniFi networking, and surround sound prewiring. HardiePlank siding, irrigation, and two storage buildings complete this beautifully maintained, low-maintenance retreat. Thoughtfully designed, impeccably maintained, and offering exceptional value, this is a rare opportunity to own a truly complete Lake Norman waterfront retreat.

Listed by Shelly Gerst Bruder of Howard Hanna Allen Tate Davidson

$
$
%
$/month over payments
Federal 30-year interest rate: 7.4% last updated on Oct 8, 2026
* All Figures are estimates. Check with your bank or proposed mortgage company for actual interest rates.
This product uses the FRED® API but is not endorsed or certified by the Federal Reserve Bank of St. Louis.

Save FavoriteSchedule TourAsk A QuestionMore Details

Broker Reciprocity MLS Grid Logo © 2026 Listings courtesy of Canopy MLS as distributed by MLS GRID. IDX information is provided exclusively for consumers’ personal non-commercial use and may not be used for any purpose other than to identify prospective properties consumers may be interested in purchasing. The IDX data is deemed reliable but is not guaranteed by MLS GRID and may be subject to an end user license agreement prescribed by the Member Participant’s applicable MLS.  Based on information submitted to the MLS GRID as of October 10, 2026 9:16 AM UTC . All data is obtained from various sources and may not have been verified by broker or MLS GRID. Supplied Open House Information is subject to change without notice. All information should be independently reviewed and verified for accuracy. Properties may or may not be listed by the office/agent presenting the information. Some IDX listings have been excluded from this website.