and narrow your search. If you have fewer than 200 results, you can save your search.

Ridgecrest NC

r=6253-6264
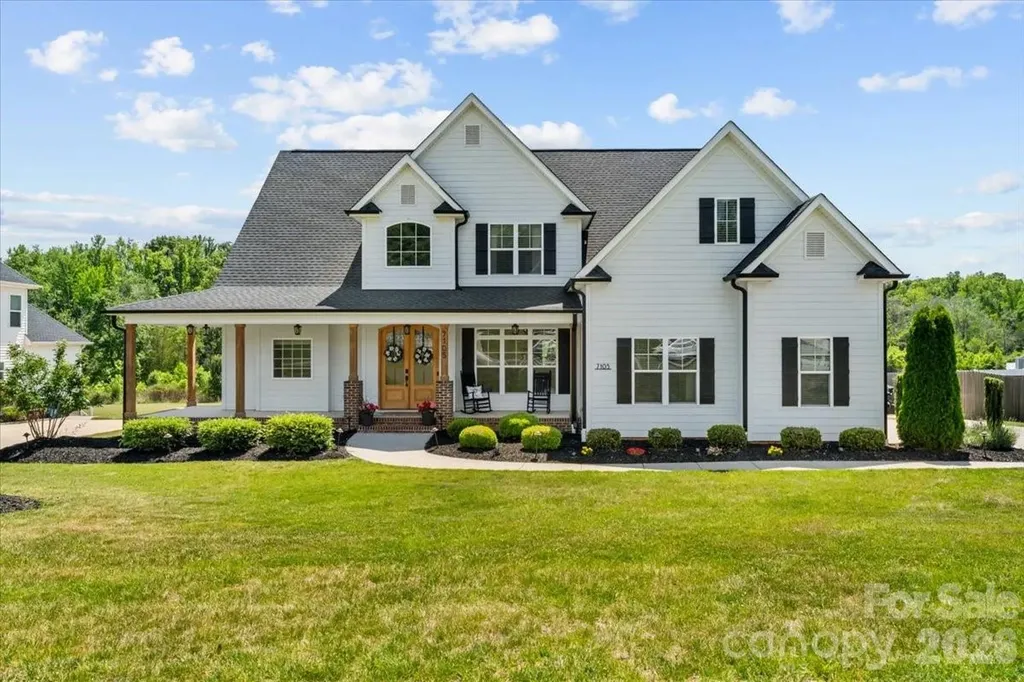
7105 Rae Farms Way Greensboro NC 27455

Greensboro, NC7105 Rae Farms Way

Price$775,000

Est. Mortgage: $/month

MLS Number CAR4380793

  • Residential
  • Bedrooms 4
  • Bathroom 3
  • Square Feet 3,140
  • Acreage 0.73

MOTIVATED SELLER! Tucked away on a spacious lot in Northern Greensboro, this beautifully maintained home offers the perfect blend of privacy, comfort, and modern living. The thoughtfully designed layout features bright living spaces, a seamless flow for entertaining, and flexible areas that fit a variety of lifestyles. Enjoy peaceful mornings on the porch, a spacious backyard setting, and the feel of quiet living while still being conveniently located to shopping, dining, and major commuter routes. A wonderful opportunity to enjoy space, functionality, and a more serene setting all in one.

Listed by Landon LaMonica of The Agency - Charlotte

$
$
%
$/month over payments
Federal 30-year interest rate: 7.32% last updated on Oct 22, 2026
* All Figures are estimates. Check with your bank or proposed mortgage company for actual interest rates.
This product uses the FRED® API but is not endorsed or certified by the Federal Reserve Bank of St. Louis.

Save FavoriteSchedule TourAsk A QuestionMore Details

1729 Lumpkin Circle Rock Hill SC 29732

Rock Hill, SC1729 Lumpkin Circle

Price$775,000

Est. Mortgage: $/month

MLS Number CAR4423697

  • Residential
  • Bedrooms 6
  • Bathroom 6
  • Square Feet 4,918
  • Acreage 0.91

ONE-OF-A-KIND CUSTOM RANCH | MULTIGENERATIONAL LIVING | .91 ACRES | 6 BEDROOMS | 5.5 BATHS Discover the space, flexibility, and character of this exceptional 1956 custom ranch, thoughtfully expanded with multiple additions over the years to create an impressive 4,918-square-foot multi-level home designed for comfortable multigenerational living and effortless entertaining. Featuring 6 bedrooms-including 4 large ensuite bedrooms-5.5 baths, and a sprawling .91-acre lot in established Matthews Estates, this property offers an extraordinary combination of size, functionality, and privacy. The beautifully updated kitchen features refreshed cabinetry, quartz countertops, marble backsplash, stainless-steel appliances, gas range, walk-in pantry, beverage bar with separate refrigerator, and a built-in side-by-side refrigerator/freezer combination. Hardwood floors, updated tile bathrooms, fresh paint, new windows, and a newer roof add to the home's appeal. The full brick and Hardie board exterior provides timeless curb appeal and durability. The impressive primary suite is a true retreat, with a private covered rear deck/balcony overlooking the mature landscape and staircase leading directly to the garden. The approximately 400-square-foot primary bath features a spacious 5' x 7' tiled walk-in shower with brass fixtures, double vanity, freestanding tub, and a large walk-in closet complete with built-in organizing cabinetry. Three fireplaces-two on the main level and one on the lower level-add warmth and character throughout the home. Two separate laundry areas, one on the main level and one on lower level, provide exceptional convenience. The lower level offers a private rear entrance to an ensuite living area, making it ideal for a mother-in-law suite, extended family, guests, or flexible living arrangements. A two-car garage with epoxy flooring is complemented by a large wired workshop/storage area, offering abundant space for hobbies, projects, equipment, or additional storage. Step outside to enjoy the privacy of a 6-foot wood-fenced backyard and side yard, mature trees, and established landscaping. Garden enthusiasts will appreciate the organic raised garden beds, established blueberries and red raspberries, plus additional cleared garden boxes ready for planting. With no HOA and no HOA fees, this property offers freedom and flexibility that is increasingly hard to find. Conveniently located within walking distance of Ebinport Elementary and approximately 1.5 miles from Piedmont Medical Center, with easy access to I-77. Shopping, restaurants, banking, downtown Rock Hill, and professional services are all just minutes away. A rare opportunity to own a substantial, thoughtfully updated home with room for everyone-whether you're looking for multigenerational living, abundant entertaining space, private guest accommodations, or simply room to spread out. This special property offers possibilities that are difficult to duplicate.

Listed by Grant Richards of EXP Realty LLC Mooresville

$
$
%
$/month over payments
Federal 30-year interest rate: 7.32% last updated on Oct 22, 2026
* All Figures are estimates. Check with your bank or proposed mortgage company for actual interest rates.
This product uses the FRED® API but is not endorsed or certified by the Federal Reserve Bank of St. Louis.

Virtual TourSave FavoriteSchedule TourAsk A QuestionMore Details

69 Ivy Lane Fletcher NC 28732

Fletcher, NC69 Ivy Lane

Price$775,000

Est. Mortgage: $/month

Active With Contract

MLS Number CAR4417704

  • Residential
  • Bedrooms 3
  • Bathroom 4
  • Square Feet 3,590
  • Acreage 2

Discover Your Dream Home at 69 Ivy Lane... Discover your dream home just ½ mile from Cane Creek Middle School on Cane Creek Road! Located at 69 Ivy Lane, this spacious 3,590-square-foot home offers 3 bedrooms, 3½ baths, and an inviting open floor plan designed for comfortable family living and entertaining. Newly refinished hardwood floors, updated kitchen and granite counter tops, and an expansive freshly painted den provide plenty of room to gather, relax, and make memories. Multiple bonus rooms offer incredible flexibilityperfect for a craft room, home gym, office, playroom, or whatever best fits your family's needs. Step outside and discover your own private backyard oasis. Enjoy summer days in the inground pool, unwind in the jacuzzi, or gather around the firepit on cool evenings. The fenced backyard provides a wonderful space to entertain and simply enjoying the privacy of your surroundings. Set on 2.15 private, wooded acres at the END of the street, this property offers a rare combination of peace, privacy, and convenience. You'll also appreciate the newly (2025) shingled roof, new insulated garage doors with wi-fi access, and the impressive 30' 48' shop building, providing abundant space for hobbies, projects, equipment, vehicles, or storage. This is more than a homeit's a venue to enjoy life, entertain friends, and create lasting memories. 69 Ivy Lane has it allspace, privacy, convenience, and the lifestyle you've been looking for!

Listed by Charles Moore of Keller Williams Professionals

$
$
%
$/month over payments
Federal 30-year interest rate: 7.32% last updated on Oct 22, 2026
* All Figures are estimates. Check with your bank or proposed mortgage company for actual interest rates.
This product uses the FRED® API but is not endorsed or certified by the Federal Reserve Bank of St. Louis.

Virtual TourSave FavoriteSchedule TourAsk A QuestionMore Details

4027 Riseley Lane Charlotte NC 28270

Charlotte, NC4027 Riseley Lane

Price$775,000

Est. Mortgage: $/month

Active With Contract

MLS Number CAR4398348

  • Residential
  • Bedrooms 5
  • Bathroom 4
  • Square Feet 3,812
  • Acreage 0.25

Welcome to one of the largest and most desirable floor plans in Nottingham Estates, offering exceptional space, flexibility, and endless potential. With 5 bedrooms, 4 full baths, a spacious bonus room, and a highly sought-after guest suite on the main level, this home is perfectly designed for today's lifestyle. The expansive layout features generous living spaces ideal for entertaining, working from home, or accommodating multigenerational living. A three-car garage provides abundant storage, while the fenced backyard offers privacy and plenty of room for outdoor gatherings, play, or pets. This is an incredible opportunity to personalize and update the home to your own style while building instant equity in an established neighborhood. Whether you're dreaming of a modern refresh or simply adding your own designer touches over time, the possibilities are endless. Conveniently located near shopping, dining, parks, and top-rated schools, this is a rare chance to own one of Nottingham Estates' premier floor plans. Bring your vision and make this exceptional home your own.

Listed by Kim Grace of Coldwell Banker Realty

$
$
%
$/month over payments
Federal 30-year interest rate: 7.32% last updated on Oct 22, 2026
* All Figures are estimates. Check with your bank or proposed mortgage company for actual interest rates.
This product uses the FRED® API but is not endorsed or certified by the Federal Reserve Bank of St. Louis.

Virtual TourSave FavoriteSchedule TourAsk A QuestionMore Details

31 Promenade Drive Asheville NC 28803

Asheville, NC31 Promenade Drive

Price$775,000

Est. Mortgage: $/month

MLS Number CAR4433870

  • Land
  • Acreage 1.6
  • County Buncombe

A rare opportunity to build in one of the most private and desirable sections of The Ramble Biltmore Forest. 31 Promenade Drive is an approximately 1.6-acre, gently sloping homesite, the last on Promenade Drive, and bordering a quiet stream and vast undeveloped forest. A short walk to the Ramble's outdoor pool, courts, and Living Well Center Gym, it offers an exceptional combination of privacy, natural beauty, and proximity to The Ramble's signature amenities. As the last buildable lot currently available in this secluded portion of the community, the property represents a distinctive opportunity for a buyer seeking a custom home setting with both convenience and long-term scarcity. The homesite is bordered by a small natural creek (not on property) and sits adjacent to a broad expanse of undeveloped land, creating a peaceful, protected setting with mature hardwoods, natural buffers, and a strong sense of seclusion. Unlike many mountain homesites, this property offers a compelling balance of privacy and accessibility: it is tucked into a quiet, estate-like setting while remaining within an approximately three-minute walk of the Living Well Center, the Ramble's fitness center, courts, and swimming facility. The property is graced by a rich, mature woodland canopy featuring stately oaks, tulip poplars, hickories, maples, and sourwoods, complemented by towering pines-a beautiful mix of native Appalachian trees offering exceptional privacy, seasonal color, and a distinctive natural setting for a custom home. Residents of The Ramble enjoy 24-hour gated security, miles of private trails, Longmeadow Park, Buck Spring Cabin, resort-style pool, tennis, pickleball, fitness amenities, and one of Asheville's most thoughtfully planned luxury residential environments. The location also provides convenient access to Biltmore Park, Mission Hospital, the Blue Ridge Parkway, and downtown Asheville. Public water and sewer are available, and a conceptual homesite plan is included in the buyer package to help illustrate one potential building approach. The property's generous size, natural surroundings, creekside edge, and adjacency to undeveloped land make it an unusually private canvas for a custom residence in one of Asheville's premier gated communities. Offered at $775,000. Buyer to verify all development potential, buildability, architectural review requirements, utility availability, permitting requirements, setbacks, and site conditions.

Listed by Susan Ayers of HomeZu

$
$
%
$/month over payments
Federal 30-year interest rate: 7.32% last updated on Oct 22, 2026
* All Figures are estimates. Check with your bank or proposed mortgage company for actual interest rates.
This product uses the FRED® API but is not endorsed or certified by the Federal Reserve Bank of St. Louis.

Save FavoriteSchedule TourAsk A QuestionMore Details

453 Friendly Acres Drive Waynesville NC 28786

MLS Number CAR4351574

  • Residential
  • Bedrooms 3
  • Bathroom 4
  • Square Feet 2,316
  • Acreage 1.63

Completely renovated and move-in ready, this exceptional Friendly Acres home offers refined mountain living with high-end upgrades throughout. Designed for both comfort and style, the open floor plan is highlighted by wood-beamed ceilings and a striking new gas fireplace that anchors the main living space. The fully reimagined kitchen features custom cabinetry, updated lighting, and all-new appliances, while beautifully renovated bathrooms-including a primary suite with heated floors-provide a spa-like retreat. Fresh interior and exterior paint, new flooring, new windows, new PEX plumbing, updated recessed lighting and fixtures, and new ceiling fans reflect the quality and care poured into every detail. This one-level home with a full basement offers flexibility and space, along with the rare convenience of two laundry rooms-one on the main level and one in the basement-with washers and dryers included. A two-car garage provides ample storage, and outdoor living is just as impressive with a covered deck, covered patio, and new deck ceiling-perfect for enjoying the peaceful mountain setting year-round. Located just minutes from downtown Waynesville, Friendly Acres offers the ideal blend of privacy and accessibility. Enjoy easy access to local dining, shopping, and year-round events, along with nearby hiking trails, the Blue Ridge Parkway, and Lake Junaluska. This is mountain living at its finest-thoughtfully updated, beautifully finished, and ready to enjoy.

Listed by Tracy Dowling of Homecoin.com

$
$
%
$/month over payments
Federal 30-year interest rate: 7.32% last updated on Oct 22, 2026
* All Figures are estimates. Check with your bank or proposed mortgage company for actual interest rates.
This product uses the FRED® API but is not endorsed or certified by the Federal Reserve Bank of St. Louis.

Save FavoriteSchedule TourAsk A QuestionMore Details

109 Athens Court Mooresville NC 28115

Mooresville, NC109 Athens Court

Price$775,000

Est. Mortgage: $/month

Active With Contract

MLS Number CAR4413140

  • Residential
  • Bedrooms 6
  • Bathroom 6
  • Square Feet 5,722
  • Acreage 0.62

**PRICE IMPROVEMENT** Exceptional value in Shinnville Ridge! Nestled deep within this charming, established community on the northeast side of Mooresville, 109 Athens Court offers an incredible combination of space, privacy and convenience. Set on over half an acre in a peaceful cul-de-sac, surrounded by mature trees, this generous home provides room for everyone with six bedrooms, five and a half baths and an exceptionally flexible floor plan. The main level welcomes you with a charming front porch, generous living spaces and a main-level guest suite with bedroom and full bath. Upstairs, the spacious primary suite is joined by three additional bedrooms, 2 more full baths and a large bonus room - perfect for a media or movie room, playroom, home office or additional living space. The fully finished basement adds even more versatility with a bedroom and full bath, along with abundant finished space ideal for a recreation room, home gym, hobby area or guest retreat, as well as walk in storage - who doesn't need that! Outside, enjoy the peaceful, wooded setting and a private backyard surrounded by mature trees. The sloping terrain creates a natural backdrop, while a fire pit provides a cozy spot to gather and enjoy the privacy. A two-car garage and cozy screened back porch complete this impressive home. Located in beautiful Shinnville Ridge, you'll enjoy a country-like setting while remaining conveniently close to shopping, dining, schools and all that Mooresville has to offer. If you've been searching for a substantial home with exceptional space, privacy and flexibility in a desirable Mooresville location, this one deserves a closer look.

Listed by Erika Buchholz of RE/MAX Executive

$
$
%
$/month over payments
Federal 30-year interest rate: 7.32% last updated on Oct 22, 2026
* All Figures are estimates. Check with your bank or proposed mortgage company for actual interest rates.
This product uses the FRED® API but is not endorsed or certified by the Federal Reserve Bank of St. Louis.

Save FavoriteSchedule TourAsk A QuestionMore Details

2238 Bluebell Way Tega Cay SC 29708

Tega Cay, SC2238 Bluebell Way

Price$775,000

Est. Mortgage: $/month

MLS Number CAR4428201

  • Residential
  • Bedrooms 5
  • Bathroom 5
  • Square Feet 4,546
  • Acreage 0.16

Welcome home where flexibility, space, and an incredible lifestyle all come together! This wonderful 5 bedroom property offers a remarkably versatile floorplan with multiple flex spaces and bonus rooms, giving you the freedom to create a home that truly works for your lifestyle today and can easily adapt as your needs and or family members or family size may change. With 5 bedrooms, 4 full bathrooms, and 1 half bath, there is room for everyone to spread out while still enjoying comfortable gathering spaces. The thoughtful floorplan offers numerous possibilities for how the additional flex spaces can be used - home office, playroom, media room, exercise space, hobby room, guest accommodations, second living area, or whatever your lifestyle requires. The flexibility is one of this home's greatest strengths. The layout also offers wonderful potential for multigenerational living, providing the space and separation needed for multiple generations to live comfortably together while still enjoying shared areas for family time. Whether you're welcoming parents, accommodating extended family, or simply want extra room for guests, this home gives you options that are hard to find. The bedrooms are generously sized, and walk in closets provide abundant storage and organization. With four full bathrooms plus a half bath, everyday living and entertaining are made easier, even when the house is full. The two car garage adds convenience along with additional storage for vehicles, recreation equipment and all the extras that come with an active lifestyle. Then add THE LOCATION!! Imagine being able to walk to the river boat ramp landing and Catawba Park, making it easy to enjoy the outdoors, spend time on the water, or simply take advantage of the natural beauty and recreation nearby. The neighborhood clubhouse, pool with water slide, and tennis courts are also within walking distance, putting an incredible collection of amenities right at your fingertips. The community offers a lifestyle that truly feels like a resort without ever leaving home. Spend summer days by the pool, let the kids enjoy the water slide, challenge friends to a game of tennis, head down to the river, or enjoy an afternoon at the park. Whether you're looking for recreation, relaxation, or a place where family and friends can gather and make memories, this neighborhood delivers. Inside, the home's flexible spaces allow you to create distinct areas for work, relaxation, entertaining, hobbies, recreation, and guests. Outside the home, the community provides even more ways to enjoy family and your time. It is the perfect combination of space, flexibility, convenience, and lifestyle. This is not simply a home with five bedrooms - it is a home designed to accommodate the many seasons and stages of life. From growing families and multigenerational households to those who simply want plenty of room for guests, hobbies, work, and everyday living, this home lan offers exceptional and endless possibilities. Add the walkable access to the river, park, clubhouse, pool, water slide, and tennis courts, and it's easy to see why this home offers such a special lifestyle. Come experience the flexibility of the home and the resort style amenities of the community for yourself - you will never want to leave! Home is extremely neat and clean, sellers are motivated and home is priced to sell!! Neighborhood is super close to everything and has everything you could want and then some!!! COME SEE YOUR NEXT HOME!! CALL TO SCHEDULE YOUR PRIVATE SHOWING BUT DO NOT WAIT - A DEAL THIS GOOD WILL NOT LAST LONG!!!!

Listed by Randy Lindsay of Austin-Barnett Realty LLC
$
$
%
$/month over payments
Federal 30-year interest rate: 7.32% last updated on Oct 22, 2026
* All Figures are estimates. Check with your bank or proposed mortgage company for actual interest rates.
This product uses the FRED® API but is not endorsed or certified by the Federal Reserve Bank of St. Louis.

Virtual TourSave FavoriteSchedule TourAsk A QuestionMore Details

37 Creekside View Drive Asheville NC 28804

MLS Number CAR4361134

  • Residential
  • Bedrooms 4
  • Bathroom 3
  • Square Feet 2,711
  • Acreage 0.06

One of the finest townhomes in sought-after Pinebrook Farms, this low maintenance, turn-key end unit is poised well above Reems Creek, offering abundant green space both next to and behind it, and lives like a single family home. You can hear the bubbling rush of the creek and see it from the open rear deck, the covered deck off the lower level, or the ample sun-filled private sitting room in the primary bedroom suite. And relax in the knowledge that the home is indeed above the flood plain. The home has newer appliances and recent upgrades. The HOA dues include all common area mowing and landscaping, including the front yard (unless you opt to garden it yourself). Exterior upkeep including roof replacement is included in your HOA dues, the exterior has just been freshly painted! Expansive and open floor plan that flows seamlessly from dining room into living room with gas log fireplace onto the deck, breakfast nook and kitchen. Spacious main level primary suite. The lower level consists of a family room/flex space, two more bedrooms, a full bathroom and a large storage/utility room. Pinebrook Farms offers a friendly community with a clubhouse, fitness center, heated pool, walking trails and social events, and no City taxes. Ten minutes to downtown Weaverville and fifteen minutes to downtown Asheville gives you easy access to all the shops, restaurants and amenities of both areas.

Listed by Sara Yakira of Carolina Mountain Sales

$
$
%
$/month over payments
Federal 30-year interest rate: 7.32% last updated on Oct 22, 2026
* All Figures are estimates. Check with your bank or proposed mortgage company for actual interest rates.
This product uses the FRED® API but is not endorsed or certified by the Federal Reserve Bank of St. Louis.

Virtual TourSave FavoriteSchedule TourAsk A QuestionMore Details

3178 Foxford Drive Concord NC 28025

Concord, NC3178 Foxford Drive

Price$775,000

Est. Mortgage: $/month

MLS Number CAR4323148

  • Residential
  • Bedrooms 7
  • Bathroom 5
  • Square Feet 3,219
  • Acreage 23.09

Discover a truly one-of-a-kind opportunity with this 23-acre property located inside Cabarrus County's Camp T.N. Spencer Park, accessed through the park's gated entrance. This rare find features a 1999 log home as the main residence plus two additional income-producing rentals, offering exceptional versatility. The land includes a 6000 sq ft barn with 11 stalls, open pastures, a pond, and endless possibilities for farming, horses, retreats, or investment use. Enjoy the privacy of being outside the city limits while still close to area conveniences. Properties like this are nearly impossible to find-don't miss your chance to own a unique slice of Cabarrus County. SHOWINGS BY APPOINTMENT ONLY.

Listed by Amanda Cody of HOMETOWN REALTY PROS LLC

$
$
%
$/month over payments
Federal 30-year interest rate: 7.32% last updated on Oct 22, 2026
* All Figures are estimates. Check with your bank or proposed mortgage company for actual interest rates.
This product uses the FRED® API but is not endorsed or certified by the Federal Reserve Bank of St. Louis.

Virtual TourSave FavoriteSchedule TourAsk A QuestionMore Details

2020 Fairchelsea Way Lane Matthews NC 28105

MLS Number CAR4430615

  • Residential
  • Bedrooms 4
  • Bathroom 3
  • Square Feet 3,562
  • Acreage 0.5

Discover the charm and versatility of this spacious Matthews home, where classic full-brick construction meets generous living space and a beautifully private setting. Positioned on a half-acre cul-de-sac lot in Ashley Creek, this 4-bedroom, 2.5-bath residence offers approximately 3,562 square feet of finished living area with room to spread out, work from home, entertain, and enjoy everyday life. From the moment you arrive, the mature setting and expansive lot create a welcoming sense of privacy. Inside, the home offers a comfortable flow with multiple gathering spaces and thoughtful areas for both relaxation and productivity. The main level provides a dedicated office, dining area, laundry room, and inviting living space centered around a fireplace. The kitchen brings together granite countertops, stainless steel appliances, and a convenient beverage/coffee station that adds both style and function. Upstairs, four bedrooms provide flexibility for family, guests, hobbies, or additional office space. The walk-out basement expands the possibilities even further with a finished recreation/bonus area along with substantial unfinished storage. Whether you envision a home gym, media room, playroom, hobby space, or simply need extra room for life's treasures, this lower level offers plenty of potential. Outside, the large backyard is ready for your vision-create a garden, play area, entertaining space, or peaceful retreat. A two-car attached garage and spacious driveway provide everyday convenience. Located in sought-after Matthews, this home combines the privacy of an established residential neighborhood with convenient access to shopping, restaurants, parks, healthcare, downtown Matthews, and Ballantyne. If you have been searching for a home with space, character, a substantial lot, and room to make it truly your own, this Ashley Creek property deserves a closer look.

Listed by Joe Nguyen of Keller Williams South Park

$
$
%
$/month over payments
Federal 30-year interest rate: 7.32% last updated on Oct 22, 2026
* All Figures are estimates. Check with your bank or proposed mortgage company for actual interest rates.
This product uses the FRED® API but is not endorsed or certified by the Federal Reserve Bank of St. Louis.

Save FavoriteSchedule TourAsk A QuestionMore Details

609 Auburn Road Waynesville NC 28786

Waynesville, NC609 Auburn Road

Price$775,000

Est. Mortgage: $/month

Active With Contract

MLS Number CAR4426843

  • Residential
  • Bedrooms 4
  • Bathroom 2
  • Square Feet 2,434
  • Acreage 2.49

**Multiple Offers. Highest and Best due by noon on Thursday 10/8/26.** Built in 1895 and beautifully restored, this exceptional Waynesville home is the kind of property that feels almost impossible to recreate today. Set on nearly 2.5 acres just minutes from Main Street, it offers a rare combination of privacy, character, usable outdoor space and in-town convenience. Estate-like columns frame the covered porch and a wraparound terrace, while a large rear deck creates even more space to gather, entertain or simply enjoy the setting. Inside, rich hardwood floors, glass doorknobs, detailed trim and warm wood-paneled living spaces give the home a character all its own. The renovated kitchen opens to a light-filled dining room, while the beautifully updated bathroom pairs a restored clawfoot tub with a spacious walk-in shower, blending historic charm with modern comfort. With 4 bedrooms plus 2 additional bonus rooms, there is flexibility for guest rooms, office space, an art studio, a nursery, or whatever fits your lifestyle. Major improvements completed from 2020-2022 include the roof, HVAC, electrical upgrades, extensive plumbing work, replacement of the main water line from the house to the street and the addition of natural gas. Outside, the grounds are every bit as memorable, with apple trees, a prolific pear tree, a large fig tree, 5 blueberry bushes, a scuppernong vine and a charming historic outbuilding perfect for a workshop or hobby space. A remote-operated solar gate added in 2025 completes this truly special downtown retreat. Rarely does a property offer this much land, history, personality and possibility so close to the heart of Waynesville.

Listed by Brooke Parrott of Howard Hanna Beverly-Hanks Waynesville

$
$
%
$/month over payments
Federal 30-year interest rate: 7.32% last updated on Oct 22, 2026
* All Figures are estimates. Check with your bank or proposed mortgage company for actual interest rates.
This product uses the FRED® API but is not endorsed or certified by the Federal Reserve Bank of St. Louis.

Virtual TourSave FavoriteSchedule TourAsk A QuestionMore Details

Broker Reciprocity MLS Grid Logo © 2026 Listings courtesy of Canopy MLS as distributed by MLS GRID. IDX information is provided exclusively for consumers’ personal non-commercial use and may not be used for any purpose other than to identify prospective properties consumers may be interested in purchasing. The IDX data is deemed reliable but is not guaranteed by MLS GRID and may be subject to an end user license agreement prescribed by the Member Participant’s applicable MLS.  Based on information submitted to the MLS GRID as of October 26, 2026 8:18 AM EDT . All data is obtained from various sources and may not have been verified by broker or MLS GRID. Supplied Open House Information is subject to change without notice. All information should be independently reviewed and verified for accuracy. Properties may or may not be listed by the office/agent presenting the information. Some IDX listings have been excluded from this website.