and narrow your search. If you have fewer than 200 results, you can save your search.

Ridgecrest NC

r=6817-6828
2419 Paddlers Cove Drive Clover SC 29710

Clover, SC2419 Paddlers Cove Drive

Price$739,000

Est. Mortgage: $/month

MLS Number CAR4417479

  • Residential
  • Bedrooms 4
  • Bathroom 3
  • Square Feet 3,471
  • Acreage 0.24

Welcome to 2419 Paddlers Cove Dr! Built by Fielding Homes, this meticulously maintained home stands out with beautiful architectural details, custom design features, and thoughtful upgrades throughout. Soaring 10-foot ceilings enhance the open, spacious feel, while a stunning coffered ceiling and fireplace create an impressive centerpiece in the main living area. Additional details include crown molding in the foyer, a tray ceiling with crown molding in the dining room, and a tray ceiling with crown molding in the primary suite. The gourmet kitchen features sleek quartz countertops, ample cabinetry, and generous space for gathering and entertaining. A dedicated home office, flexible bonus room, and spacious upstairs loft provide exceptional versatility. The loft makes a fantastic second living area, media or game room, playroom, or additional gathering space. The primary suite feels like a true retreat, featuring a spa-inspired bath with double showers and a huge custom-built closet offering exceptional storage and organization. The sellers have also significantly enhanced the outdoor living space with an extended patio and pergola, creating even more room for entertaining and relaxing. Along the rear fence, a thoughtfully designed privacy garden filled with giant green arborvitaes and Magnolia Gems will continue to mature into a lush natural privacy wall, creating a beautifully secluded backyard retreat. From the impressive ceiling heights and architectural details to the flexible living spaces and upgraded outdoor retreat, this home has been thoughtfully designed and enhanced for both everyday living and entertaining! Sellers are willing to contribute toward an interest rate buy-down to help lower the buyer's monthly mortgage payment-OR, if buyers prefer a fifth bedroom, sellers are willing to convert the loft! This home's design allows for an easy conversion. Ask the listing Realtor for more information. ?? Extra-deep two-car garage with room for a golf cart or additional storage! Located in Paddlers Cove, zoned for the brand-new Lake Wylie High School, with two community pools to enjoy! ??

Listed by Jason Klugh of Northgroup Real Estate

$
$
%
$/month over payments
Federal 30-year interest rate: 7.32% last updated on Oct 22, 2026
* All Figures are estimates. Check with your bank or proposed mortgage company for actual interest rates.
This product uses the FRED® API but is not endorsed or certified by the Federal Reserve Bank of St. Louis.

Save FavoriteSchedule TourAsk A QuestionMore Details

134 Neighborly Drive Lake Lure NC 28746

Lake Lure, NC134 Neighborly Drive

Price$739,000

Est. Mortgage: $/month

MLS Number CAR4433859

  • Residential
  • Bedrooms 2
  • Bathroom 1
  • Square Feet 756
  • Acreage 0.33

Discover a rare opportunity to own a piece of beautiful Lake Lure! Built in 1945, this immaculate 2-bedroom, 1-bath, vintage cottage offers timeless character, beautiful lake views, and the relaxed lifestyle that makes Lake Lure so special. Featuring 756 square feet of inviting living space, this delightful cottage boasts an open floor plan, attractive cedar shake siding, updated kitchen and bath and beautifully landscaped grounds. Offered fully furnished, it's ready for you to begin enjoying lake life immediately! Included is a vintage single-stall boathouse with a rooftop deck, providing a wonderful setting to relax, entertain and take in the spectacular lake views. A private driveway offers plenty of parking, while room for future expansion adds exciting possibilities. Conveniently located just 5 minutes from Ingles Grocery, this property combines the charm of a bygone era with modern conveniences, and has an excellent rental history. Whether your are looking for a peaceful lakeside retreat, a family getaway or a special place to create lasting memories, this classic Lake Lure cottage offers an exceptional opportunity! Offered at $739,000.

Listed by David Caulder of Caulder Realty & Land Co.

$
$
%
$/month over payments
Federal 30-year interest rate: 7.32% last updated on Oct 22, 2026
* All Figures are estimates. Check with your bank or proposed mortgage company for actual interest rates.
This product uses the FRED® API but is not endorsed or certified by the Federal Reserve Bank of St. Louis.

Virtual TourSave FavoriteSchedule TourAsk A QuestionMore Details

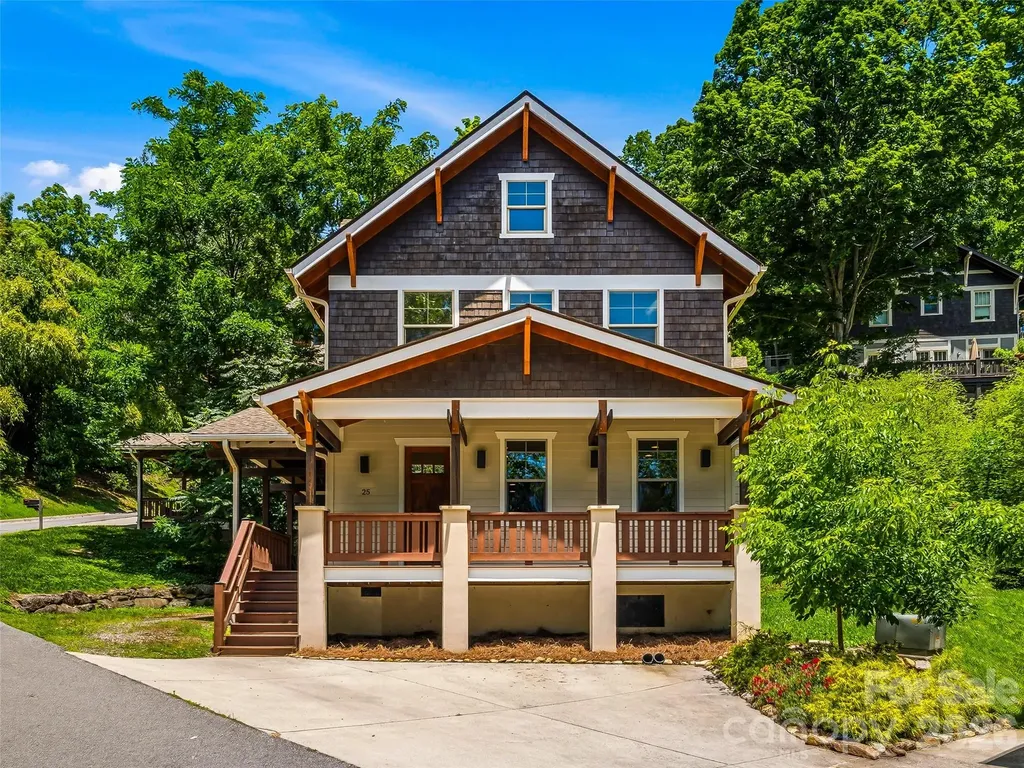
25 Shady Park Lane Asheville NC 28804

Asheville, NC25 Shady Park Lane

Price$739,000

Est. Mortgage: $/month

MLS Number CAR4395453

  • Residential
  • Bedrooms 4
  • Bathroom 4
  • Square Feet 2,030
  • Acreage 0.03

Prepaid HOA Dues for 1 year. $4,500 value! Experience the charm of North Asheville in this beautifully crafted home tucked within the exclusive Sunset Park enclave, a private collection of approximately 15 architecturally harmonious homes just moments from the heart of downtown Asheville. Built in 2014 and thoughtfully designed to complement Asheville's rich heritage, this 4-bedroom, 3.5-bath home is also certified Green Built and Energy Star compliant. The design offers over 2,000 square feet of refined living space in one of the city's most sought-after neighborhoods. A welcoming wraparound covered porch sets the tone for relaxed mountain living, while oak hardwood floors, quality finishes, and a gas fireplace create a warm and inviting interior. The open-concept main level seamlessly connects the kitchen, dining, and living spaces, making it ideal for both everyday living and entertaining. Upstairs, the vaulted primary suite offers a peaceful retreat with a walk-in closet and private bath, while the versatile third-floor suite provides exceptional flexibility for guests, a home office, or creative studio. Positioned just over a mile from downtown Asheville, residents enjoy easy access to the city's celebrated culinary, arts, and cultural scene. Stroll to neighborhood favorites including Jettie Rae's, Taco Temple, or Owl Bakery. Or, explore nearby Whole Foods, Trader Joe's, and the many conveniences of North Asheville. Winter mountain views, a quiet residential setting, and proximity to the historic Grove Park Inn create a rare opportunity to enjoy the best of Asheville living.

Listed by Brent Russell and Joseph Breiter of Howard Hanna Beverly-Hanks Asheville-Downtown

$
$
%
$/month over payments
Federal 30-year interest rate: 7.32% last updated on Oct 22, 2026
* All Figures are estimates. Check with your bank or proposed mortgage company for actual interest rates.
This product uses the FRED® API but is not endorsed or certified by the Federal Reserve Bank of St. Louis.

Virtual TourSave FavoriteSchedule TourAsk A QuestionMore Details

4760 Daventry Avenue Indian Land SC 29707

MLS Number CAR4437890

  • Residential
  • Bedrooms 5
  • Bathroom 5
  • Square Feet 3,721
  • Acreage 0.29

Harris Mill Phase II - Now Open! Come and see our newly decorated model showing updated features!! The Franklin model is a spacious home that features a large open floorplan designed for modern living. Highlights include a gourmet kitchen, a cozy modern fireplace with built-in cabinets, and a primary suite conveniently located on the main floor, along with a guest bedroom. Upstairs, you'll find three additional bedrooms, a generous bonus room, and a versatile loft space. Enjoy relaxing on the welcoming front porch or the screened back patio. Ideally situated near Ballantyne and Waxhaw, this home also offers easy access to the new Costco and Target in Indian Land.

Listed by Marnie Carter and Dana Willis of Lennar Sales Corp

$
$
%
$/month over payments
Federal 30-year interest rate: 7.32% last updated on Oct 22, 2026
* All Figures are estimates. Check with your bank or proposed mortgage company for actual interest rates.
This product uses the FRED® API but is not endorsed or certified by the Federal Reserve Bank of St. Louis.

Save FavoriteSchedule TourAsk A QuestionMore Details

8386 Knockany Road NW Concord NC 28027

Concord, NC8386 Knockany Road NW

Price$739,000

Est. Mortgage: $/month

MLS Number CAR4436958

  • Residential
  • Bedrooms 5
  • Bathroom 5
  • Square Feet 3,609
  • Acreage 0.2

Welcome to The Lenoir located in the highly sought after community of Annsborough Park. Walking in from the front covered porch, you are greeted with a warm and inviting 2 story foyer. Just off of the foyer is a formal dining room with a tray ceiling and 38" wainscotting. The home opens up to your main living space, finished with crown molding and easily maintainable EVP flooring. The kitchen is a chefs dream, with stainless steel appliances, a gas cooktop with an overhead wooden hood and a kitchen island, complete with a sink. The family room is spacious and cozy with a gas fireplace. Through the oversized sliding glass doors is a covered porch, perfect for entertaining or just enjoying a morning coffee. A main level guest bedroom with a private full bathroom provides an additional space for guests to have their own privacy. Upstairs you will find a spacious loft that is perfect for an extra living space. The laundry room is centrally located and is equipped with laundry cabinets and a sink to allow for easier laundry days. There are 3 additional bedrooms, one with its own private bathroom and another shared bathroom. Walking into the Owner's suite you'll be immersed in luxury ith crown molding, LED lighting and plenty of natural lighting, you will feel like royalty. The walk-in closet is expansive and is perfect for any size wardrobe. Finally the en-suite is fit for a spa, with an oversized walk-in shower featuring rainfall shower heads as well as wall shower heads, two seating areas and a drying space. The dual vanity and private toilet area will allow for plenty of space and privacy for everyone to get ready in the mornings. Welcome to your new home!

Listed by Josh Allen and Mike Cummings of M/I Homes

$
$
%
$/month over payments
Federal 30-year interest rate: 7.32% last updated on Oct 22, 2026
* All Figures are estimates. Check with your bank or proposed mortgage company for actual interest rates.
This product uses the FRED® API but is not endorsed or certified by the Federal Reserve Bank of St. Louis.

Save FavoriteSchedule TourAsk A QuestionMore Details

129 Big Oak Lane Statesville NC 28625

Statesville, NC129 Big Oak Lane

Price$739,000

Est. Mortgage: $/month

MLS Number CAR4431664

  • Residential
  • Bedrooms 3
  • Bathroom 5
  • Square Feet 4,461
  • Acreage 1.43

SPACE, SPACE, AND MORE SPACE! Tucked away on a wooded cul-de-sac lot in Baymount Meadows, 129 Big Oak Lane offers an incredible amount of living, entertaining, workshop, and storage space! This beautiful 3-bedroom home features 3 full baths, 2 half baths, and a versatile floor plan with room for just about everything! The main level features hardwood floors, arched doorways, beautiful decorative molding, and an oversized primary suite with dual vanities, garden tub, separate shower, and two closets. A spacious formal dining room is perfect for gatherings, while the kitchen offers an island and adjoining breakfast nook with access to the side deck-an ideal spot for morning coffee. Upstairs, you'll find two additional bedrooms, a full bath, half bath, office, flex space, and a large bonus room. Whether you need a home office, playroom, craft room, or additional gathering space, the possibilities are endless! But there's MORE! The finished basement offers an entirely different level of possibilities with a large recreation area, wet bar area with a sink and refrigerator, full bathroom, library with built-in bookshelves, and a dedicated media room complete with projector! The space is perfect for movie nights, entertaining, hobbies, or hosting extended guests. An enormous unfinished workshop provides even more space for projects, tools, and equipment. And just when you think you've seen it all, there's an additional storage level offering an extraordinary amount of interior space for seasonal decorations, outdoor gear, and everything else you need to tuck away! Outside, enjoy a beautiful koi pond with waterfall welcoming you at the front entrance, a side deck, two-car garage, large lot with a partially fenced backyard surrounded by mature trees and a stream on the rear edge of the property. From everyday living to entertaining, hobbies, and storage, this home offers the space and flexibility to make it your own. Come explore all that 129 Big Oak Lane has to offer!

Listed by Amanda Loftis of Wilson Realty

$
$
%
$/month over payments
Federal 30-year interest rate: 7.32% last updated on Oct 22, 2026
* All Figures are estimates. Check with your bank or proposed mortgage company for actual interest rates.
This product uses the FRED® API but is not endorsed or certified by the Federal Reserve Bank of St. Louis.

Save FavoriteSchedule TourAsk A QuestionMore Details

3995 Burton Lane Denver NC 28037

Denver, NC3995 Burton Lane

Price$739,000

Est. Mortgage: $/month

MLS Number CAR4219369

  • Residential
  • Bedrooms 4
  • Bathroom 3
  • Square Feet 3,264
  • Acreage 0.75

Short sale. All offers subject to lender approval. Extended response times may apply. SHORT TERM RENTALS ALLOWED, NO HOA, an investors dream! This property has a private dock and is waterfront. Don't miss this rare opportunity to own a waterfront home on Lake Norman! Evidence of mold present in the basement. Seller does not have records indicating whether permits were pulled for all improvements. Buyer advised to verify any permitting with Lincoln County Planning & Inspections. Water and electric have been turned off by the county. Property is sold as-is.

Listed by Pilar Carroll of Lake Norman Realty,Inc.

$
$
%
$/month over payments
Federal 30-year interest rate: 7.32% last updated on Oct 22, 2026
* All Figures are estimates. Check with your bank or proposed mortgage company for actual interest rates.
This product uses the FRED® API but is not endorsed or certified by the Federal Reserve Bank of St. Louis.

Save FavoriteSchedule TourAsk A QuestionMore Details

660 Revival Row Fort Mill SC 29708

Fort Mill, SC660 Revival Row

Price$739,000

Est. Mortgage: $/month

MLS Number CAR4417662

  • Residential
  • Bedrooms 4
  • Bathroom 4
  • Square Feet 2,523
  • Acreage 0.12

Seller is offering a 2-1 Buydown incentive with preferred lender. Welcome to 660 Revival Row, a beautifully refreshed home in the highly desirable Baxter Village community! Offering 4 bedrooms, 3.5 Baths, 2 Laundry rooms one on the main and upstairs, this thoughtfully designed floor plan features a spacious primary suite on the main level, along with an additional en-suite bedroom upstairs-ideal for guests or flexible living arrangements. Recent updates make this home truly move-in ready, including refinished hardwood floors, newly refinished kitchen cabinets, fresh interior and garage paint, and brand-new carpet throughout. The kitchen features granite countertops, generous cabinet space, and an inviting layout that flows easily into the main living areas. Major improvements include a new roof in 2025, replacement of the downstairs HVAC system in 2024, and a sealed crawl space for added comfort and efficiency. Enjoy all that Baxter Village has to offer, with shopping, restaurants, the community pool, walking trails, and neighborhood amenities just minutes away. This is a wonderful opportunity to enjoy an updated home in one of Fort Mill's most sought-after communities!

Listed by Dean Hagey of Realty One Group Revolution

$
$
%
$/month over payments
Federal 30-year interest rate: 7.32% last updated on Oct 22, 2026
* All Figures are estimates. Check with your bank or proposed mortgage company for actual interest rates.
This product uses the FRED® API but is not endorsed or certified by the Federal Reserve Bank of St. Louis.

Virtual TourSave FavoriteSchedule TourAsk A QuestionMore Details

217 Hogans View Circle Hendersonville NC 28739

MLS Number CAR4417393

  • Residential
  • Bedrooms 3
  • Bathroom 3
  • Square Feet 2,323
  • Acreage 0.18

Craftsman-style design, easy one-level living, and inviting outdoor spaces come together in this 2022-built home in the charming Hawks Ridge community. Set on a slab foundation, a feature found in only two other homes in the neighborhood, the home offers a spacious main-level floor plan plus a finished room over the garage for added flexibility. The kitchen anchors the open living space with an impressive 8-foot granite island, Bosch microwave, range and dishwasher, and soft-close, full-overlay cabinetry. The adjoining dining area flows into the vaulted great room, where a stone fireplace creates a warm focal point. Transom windows bring in natural light while maintaining privacy, and custom blinds add a finished touch throughout. The primary suite is filled with natural light and features a tray ceiling with added lighting, generous storage, and a custom closet with built-in shoe and hat racks. A sliding glass door with built-in blinds opens directly to the rear deck, creating an easy connection to the outdoor living areas. Designed with additional outdoor space in mind, the owners expanded the rear deck during construction to include both covered and open-air areas for dining, entertaining, and relaxing. A separate pergola and firepit provide another inviting gathering spot for evenings outdoors. The finished room over the garage offers additional space for an office, hobby room, guests, or a second living area, while abundant closets throughout the home provide plenty of storage. Hawks Ridge is an intimate community of approximately 20 homes adjacent to Champion Hills and just 10 minutes from downtown Hendersonville. The neighborhood has access to the Champion Hills community sewer system. With newer construction, numerous builder upgrades, flexible living space, and expanded outdoor areas, this home offers a comfortable and convenient approach to mountain living.

Listed by Lauren Rippy and Amber Saxon of Howard Hanna Beverly-Hanks

$
$
%
$/month over payments
Federal 30-year interest rate: 7.32% last updated on Oct 22, 2026
* All Figures are estimates. Check with your bank or proposed mortgage company for actual interest rates.
This product uses the FRED® API but is not endorsed or certified by the Federal Reserve Bank of St. Louis.

Virtual TourSave FavoriteSchedule TourAsk A QuestionMore Details

1232 Chasity Trails Court Matthews NC 28104

MLS Number CAR4429019

  • Residential
  • Bedrooms 5
  • Bathroom 4
  • Square Feet 3,318
  • Acreage 0.15

Popular Leyton plan! This great home features a gourmet kitchen with 42" white perimeter cabinetry, upgraded natural wood kitchen island with additional storage and walk-in pantry. Spacious light filled cafe. Private planning center office off cafe. Gathering room has great natural light and full tile fireplace. First floor guest suite. Sunroom is open to cafe and gathering room, making this an entertainers dream. Second floor owner's suite has tray ceiling and spacious sitting room and owner's bath features an oversized full tile spa shower with dual shower heads and full bench seat and separate closets. Secondary bedrooms are a great size and spacious second floor loft. Rear deck and private home site

Listed by Mary Ann Dumke and Elizabeth Appenzeller of Pulte Home Corporation

$
$
%
$/month over payments
Federal 30-year interest rate: 7.32% last updated on Oct 22, 2026
* All Figures are estimates. Check with your bank or proposed mortgage company for actual interest rates.
This product uses the FRED® API but is not endorsed or certified by the Federal Reserve Bank of St. Louis.

Save FavoriteSchedule TourAsk A QuestionMore Details

243 Beths Court York SC 29745

York, SC243 Beths Court

Price$737,600

Est. Mortgage: $/month

MLS Number CAR4433038

  • Residential
  • Bedrooms 4
  • Bathroom 3
  • Square Feet 2,610
  • Acreage 1.14

New construction home on one acre lot in a newer subdivision. All lots in subdivision are minimum 1 acre. This plan has 4 bedrooms and 3 baths. Bonus room has a full bathroom and is 4th bedroom. Open floor plan. Kitchen includes an island with seating space and a breakfast area and a separate dining room. Drop zone, large laundry room and large walk-in pantry are just a few of the upgraded conveniences. Primary bathroom has a free-standing soaker tub and separate tile shower. Large back yard. Close to shopping and restaurants. 10 minutes from York, 12 minutes from Rock Hill, and 8 minutes from Newport. Listing agent is builder and owner.

Listed by Scott Miktuk of Five Star Realty OF SC INC

$
$
%
$/month over payments
Federal 30-year interest rate: 7.32% last updated on Oct 22, 2026
* All Figures are estimates. Check with your bank or proposed mortgage company for actual interest rates.
This product uses the FRED® API but is not endorsed or certified by the Federal Reserve Bank of St. Louis.

Save FavoriteSchedule TourAsk A QuestionMore Details

2586 Cornelius Place NW Concord NC 28027
Pending

MLS Number CAR4434899

  • Residential
  • Bedrooms 4
  • Bathroom 5
  • Square Feet 3,179
  • Acreage 0.27

Listed by Chad Little of Niblock Development Corp

$
$
%
$/month over payments
Federal 30-year interest rate: 7.32% last updated on Oct 22, 2026
* All Figures are estimates. Check with your bank or proposed mortgage company for actual interest rates.
This product uses the FRED® API but is not endorsed or certified by the Federal Reserve Bank of St. Louis.

Save FavoriteSchedule TourAsk A QuestionMore Details

Broker Reciprocity MLS Grid Logo © 2026 Listings courtesy of Canopy MLS as distributed by MLS GRID. IDX information is provided exclusively for consumers’ personal non-commercial use and may not be used for any purpose other than to identify prospective properties consumers may be interested in purchasing. The IDX data is deemed reliable but is not guaranteed by MLS GRID and may be subject to an end user license agreement prescribed by the Member Participant’s applicable MLS.  Based on information submitted to the MLS GRID as of October 29, 2026 5:15 AM EDT . All data is obtained from various sources and may not have been verified by broker or MLS GRID. Supplied Open House Information is subject to change without notice. All information should be independently reviewed and verified for accuracy. Properties may or may not be listed by the office/agent presenting the information. Some IDX listings have been excluded from this website.