and narrow your search. If you have fewer than 200 results, you can save your search.

Ridgecrest NC

r=7321-7332
845 Morning Ride Drive Columbus NC 28722

Columbus, NC845 Morning Ride Drive

Price$699,000

Est. Mortgage: $/month

MLS Number CAR4376512

  • Residential
  • Bedrooms 3
  • Bathroom 3
  • Square Feet 2,877
  • Acreage 1.03

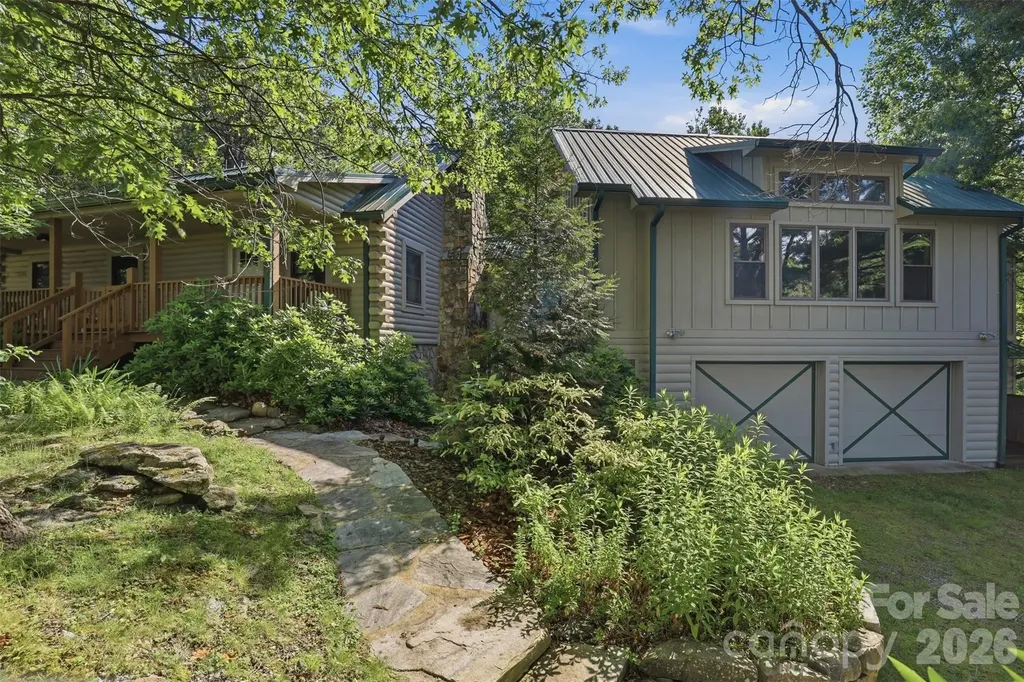
Perched atop the mountain with breathtaking long-range views, SKYVIEW offers the mountain lifestyle buyers dream about. Lovingly owned and meticulously maintained by the same family for more than 40 years, this expanded log home blends timeless rustic charm with spacious gathering areas designed for making lasting memories. The original Southland log cabin welcomes you with a covered front porch, soaring vaulted ceilings, a floor-to-ceiling stone gas fireplace, three bedrooms, two and a half baths, a spacious dining/game room, and a rear porch perfect for enjoying the peaceful mountain setting. A thoughtfully designed 2006 addition, constructed with matching log craftsmanship, integrates seamlessly with the original home while significantly expanding the living space. The impressive great room features vaulted ceilings and a dramatic wall of windows that frames spectacular long-range mountain views and unforgettable sunrises. A large bunk room with space for multiple guests, a convenient half bath, and an oversized 2+ car garage with an adjoining storage/workroom and utility sink provide exceptional flexibility for entertaining, hosting family and friends, or everyday convenience. Two car garage with work room attached rounds out this amazing retreat! Hardwood floors, natural stone accents, and warm wood finishes create an inviting lodge-style atmosphere throughout. Situated on approximately 1.03 acres, the property also includes a partially fenced backyard for pets or outdoor enjoyment. For buyers seeking investment potential, the home has a successful history as a professionally managed vacation rental. Whether you're searching for a full-time residence, mountain getaway, or income-producing retreat, SKYVIEW offers outstanding versatility. Residents of White Oak Mountain enjoy access to three stocked fishing ponds, Shunkawauken Falls, a private community picnic pavilion, and an overlook park with panoramic mountain views. Nearby Columbus and the surrounding Foothills offer golf, dining, shopping, equestrian activities, hiking, mountain biking, ziplining, Green River adventures, live theater, a movie theater, and antique shopping. Conveniently located within reach of Charlotte, Greenville, and Asheville airports. Experience the beauty, tranquility, and unforgettable views that make SKYVIEW a place to gather, recharge, and create memories for generations.

Listed by Katie Hume of Coldwell Banker Advantage

$
$
%
$/month over payments
Federal 30-year interest rate: 7.24% last updated on Oct 29, 2026
* All Figures are estimates. Check with your bank or proposed mortgage company for actual interest rates.
This product uses the FRED® API but is not endorsed or certified by the Federal Reserve Bank of St. Louis.

Virtual TourSave FavoriteSchedule TourAsk A QuestionMore Details
7 Hearthstone Lane Landrum SC 29356

Landrum, SC7 Hearthstone Lane

Price$699,000

Est. Mortgage: $/month

MLS Number CAR4376609

  • Residential
  • Bedrooms 3
  • Bathroom 3
  • Square Feet 2,570
  • Acreage 4.8

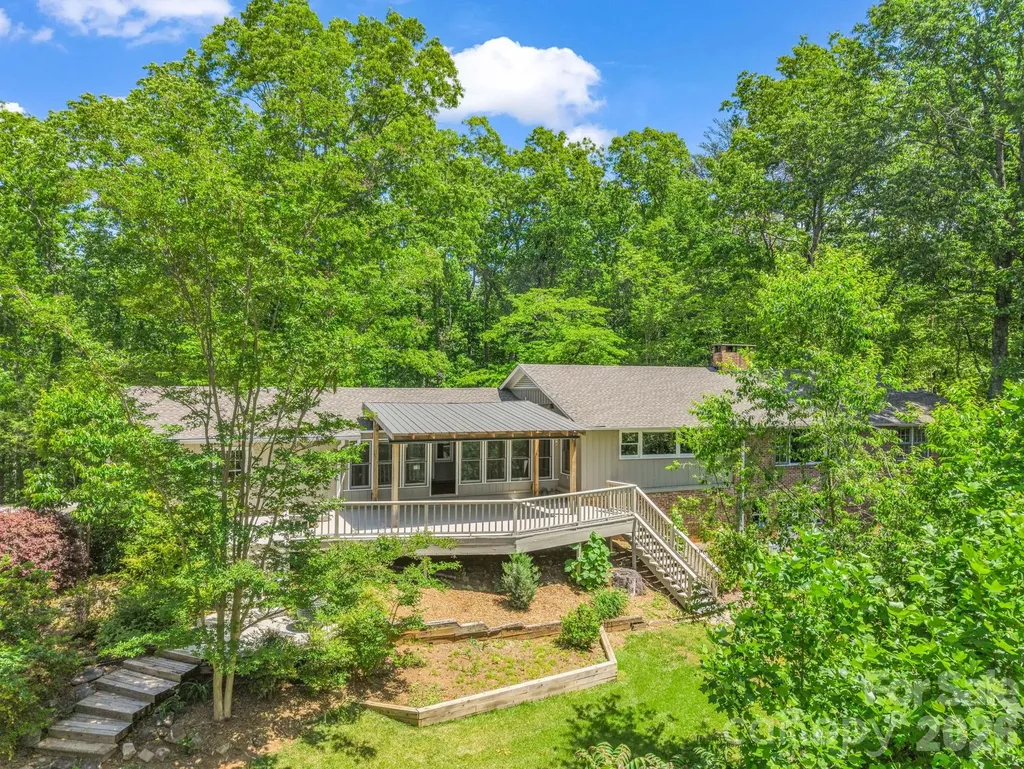
**Price Improvement: Now Offered at $699,000 (Reduced from $725,000)** Welcome to an exceptional single-level residence, thoughtfully designed for comfortable everyday living and quiet time with family. Set amid lush, verdant surroundings, this home offers a rare balance of refined comfort, generous proportions, and an inviting warmth that greets you from the moment of arrival. At the heart of the residence is a recently updated chef's kitchen, appointed with premium appliances, expansive work surfaces, and a layout that makes daily cooking a pleasure. A second, dedicated prep kitchen provides additional workspace and storage - ideal for meal preparation, baking, or seasonal projects - helping the main kitchen stay tidy and uncluttered. The private quarters are equally distinguished. Two primary suites afford exceptional privacy and comfort, well suited to multi-generational living or extended family stays. A generous guest suite with its own bedroom and bath completes the accommodations, offering visitors a private retreat of their own. The formal dining room is a natural gathering place - an elegant, spacious setting with room for a full table, whether for a weeknight dinner or a holiday meal shared with those closest to you. The fireplace living room is another highlight, where expansive windows frame sweeping views of the natural landscape beyond. The scenery transforms with the seasons: verdant summer greenery, the rich hues of autumn foliage, and the quiet intimacy of a winter fire against a snow-dusted backdrop. It's an ideal spot for an unhurried morning coffee or an evening with a good book. Conceived entirely for single-level living, the residence offers no stairs, seamless transitions between spaces, and thoughtful accessibility throughout - a design suited to every stage of life, whether as a primary residence or a peaceful retreat. The setting further elevates the offering: minutes from Landrum, South Carolina, and the storied mountain town of Tryon, North Carolina, celebrated for its timeless character. Discover scenic hiking trails through rolling woodlands, invigorating mountain air, and a charming collection of antique shops and boutiques that define the region's understated elegance. A rare convergence of natural beauty, sophisticated comfort, and a layout crafted for easy, everyday living - this exceptional residence is now offered at $699,000.

Listed by Ronald Piccari of Coldwell Banker Advantage

$
$
%
$/month over payments
Federal 30-year interest rate: 7.24% last updated on Oct 29, 2026
* All Figures are estimates. Check with your bank or proposed mortgage company for actual interest rates.
This product uses the FRED® API but is not endorsed or certified by the Federal Reserve Bank of St. Louis.

Save FavoriteSchedule TourAsk A QuestionMore Details

52 Eagle Cottage Lane Banner Elk NC 28604

MLS Number CAR4413511

  • Residential
  • Bedrooms 1
  • Bathroom 2
  • Square Feet 1,174
  • Acreage 0.02

Completely transformed and professionally interior decorated, this stunning River Club cottage in The Lodges at Eagles Nest offers the rare opportunity to enjoy luxury mountain living under $700,000. Thoughtfully reimagined with elevated finishes and designer touches throughout, this fully furnished one bedroom, one and a half bath retreat blends upscale comfort with the relaxed charm of riverfront mountain life. Located just steps from the renowned Elk River, “Moonlight View" places you in the heart of the highly sought after River Club section of Eagles Nest, where fishing, outdoor adventure, and unforgettable mountain experiences are right outside your door. Spend your days fly fishing, hiking scenic trails, exploring ATV paths, or relaxing at the River Clubhouse after a day in the mountains. Ownership includes access to the unmatched Eagles Nest lifestyle, featuring the award winning Epic Chophouse, an on site winery, fitness center, seasonal concerts, Great Camp, sports courts, restaurants, and countless community gathering spaces designed for year round enjoyment. Conveniently located just minutes from downtown Banner Elk, you'll also enjoy quick access to Beech Mountain Resort, Sugar Mountain Resort, Grandfather Mountain, Boone, Blowing Rock, and the Blue Ridge Parkway. Whether you're searching for a luxury weekend escape, a short term rental opportunity, or your own mountain getaway, this turnkey river cottage delivers the best.

Listed by Lisa Holmes of Blue Ridge Realty & Investments

$
$
%
$/month over payments
Federal 30-year interest rate: 7.24% last updated on Oct 29, 2026
* All Figures are estimates. Check with your bank or proposed mortgage company for actual interest rates.
This product uses the FRED® API but is not endorsed or certified by the Federal Reserve Bank of St. Louis.

Save FavoriteSchedule TourAsk A QuestionMore Details

5 Town Square Burnsville NC 28714

MLS Number CAR4284216

  • Condo
  • Bedrooms 2
  • Bathroom 2
  • Square Feet 1,094
  • Acreage 0.06

Incredible Opportunity to Live "Uptown" in Downtown Burnsville! If you're looking for the charm of historic architecture with the comfort and convenience of modern living, look no further. This renovated 2nd-floor condominium w/ elevator access in the Parnell on Town Square is THE BEST seat in town for the July 4th fireworks, Christmas parade, Halloween trick-or-treating, & the Craft Fair. You're just a moment away from in-town dining, coffee shops, breweries, shopping, churches, & the charm of small-town living. Built over a century ago & renovated in 2021, this unit blends historic character w/ contemporary updates. You'll love the original oak hardwood floors & exposed brick and beams. Everything in the unit is NEW - HVAC, electrical, plumbing, GE Caf appliances, fireplace, & paint. It’s like new construction inside a piece of history. Whether you’re enjoying a quiet evening in or entertaining your friends, this stunning space was designed for modern comfort & memorable moments. Qualified buyers may receive up to $7,000 lender credit through preferred lender, applicable toward allowable closing costs and/or temporary 1-0 rate buydown, subject to lender and loan approval!

Listed by Nick Rash and Calvin Rash of Teresa B Brown

$
$
%
$/month over payments
Federal 30-year interest rate: 7.24% last updated on Oct 29, 2026
* All Figures are estimates. Check with your bank or proposed mortgage company for actual interest rates.
This product uses the FRED® API but is not endorsed or certified by the Federal Reserve Bank of St. Louis.

Save FavoriteSchedule TourAsk A QuestionMore Details

1432 Encore Lane Waxhaw NC 28173

Waxhaw, NC1432 Encore Lane

Price$699,000

Est. Mortgage: $/month

Active With Contract

MLS Number CAR4400460

  • Residential
  • Bedrooms 3
  • Bathroom 4
  • Square Feet 2,345
  • Acreage 0.18

Get ready to fall in love with this gorgeous David Weekley 1 story oversized Ranch Style home in the award winning 55+ Community Encore at Streamside. This home won 1st Place for Best Floor Plan in Charlotte Metro Area at the Mame Awards for 2026 and is the perfect mix of comfort and style. With 3 spacious bedrooms, 3.5 bathrooms, and 2310 square feet of living space, there's plenty of room to spread out and enjoy life. The heart of the home is an open, airy layout that's made for entertaining. Whether you're hosting a big gathering or just hanging out with family and friends, this home feels so welcoming and bright. You'll love the natural light! Step outside to the rear covered porch and get ready to be wowed! It's absolutely phenomenal - you can relax or dine while overlooking the quiet rear yard behind you. This beautiful home is located in the highly desirable area of Waxhaw with easy access to shopping and recreational amenities. With its modern design, high-quality finishes, and desirable features, this home is a must-see.

Listed by Mark Perry of Premier South

$
$
%
$/month over payments
Federal 30-year interest rate: 7.24% last updated on Oct 29, 2026
* All Figures are estimates. Check with your bank or proposed mortgage company for actual interest rates.
This product uses the FRED® API but is not endorsed or certified by the Federal Reserve Bank of St. Louis.

Virtual TourSave FavoriteSchedule TourAsk A QuestionMore Details

300 Caroline Lane Pisgah Forest NC 28768

Pisgah Forest, NC300 Caroline Lane

Price$699,000

Est. Mortgage: $/month

Pending

MLS Number CAR4426646

  • Residential
  • Bedrooms 3
  • Bathroom 3
  • Square Feet 2,170
  • Acreage 0.5

Searching for a private mountain getaway without the steep mountain road? Welcome home to this serene property nestled at the end of a cul-de-sac in lovely Middlemount Subdivision. All the nature, wildlife and peace that you desire, yet close to the shopping and amenities you need. This home has been meticulously cared for and updated with an eye for functionality and design. Your guests will first be met with the charming stone walk way to the front entrance. The large deck has plenty of room for dining, entertaining or just relaxing. One level living with a split bedroom floor plan featuring 3 bedrooms, 2 bathrooms and a half bath, gives you plenty of room to spread out. From the living room and kitchen areas, you have the perfect sightline to your back yard oasis. Bright blooming flowers and lush greenery surround your very own waterfall feature. Updates such as new quartz counter tops and kitchen sink, remodeled bathrooms, crown molding, coffered ceiling, new screened in porch with ClearView screens and a newer HVAC give you peace of mind while leaving the home looking fresh and stylish. Don't miss your chance for a private tour.

Listed by Sara McCord of Keller Williams Mtn Partners,LLC

$
$
%
$/month over payments
Federal 30-year interest rate: 7.24% last updated on Oct 29, 2026
* All Figures are estimates. Check with your bank or proposed mortgage company for actual interest rates.
This product uses the FRED® API but is not endorsed or certified by the Federal Reserve Bank of St. Louis.

Save FavoriteSchedule TourAsk A QuestionMore Details

1707 10th Avenue NE Hickory NC 28601

MLS Number CAR4373717

  • Commercial
  • Property SubType WAREHOUSE/OFFICE
  • Square Feet 12,000
  • Acreage 0.56

One building on two different streets. +/-12000 sf separated into two +/-6000 sf warehouse/light manufacturing spaces with offices. Spanning the distance between 10th Ave NE and 11Th Ave NE with frontage on each that includes dock doors, a drive in 9'X9' garage door entry, and adequate parking. +/-12 foot ceilings. Building is fully sprinkled. Both units (10th and 11th street entrances) are leased long term with a cap rate over 7.5% at asking price. Please do not disturb tenants. Listing agent is partial owner.

Listed by Fletcher Edens of Weston Capital Group LLC

$
$
%
$/month over payments
Federal 30-year interest rate: 7.24% last updated on Oct 29, 2026
* All Figures are estimates. Check with your bank or proposed mortgage company for actual interest rates.
This product uses the FRED® API but is not endorsed or certified by the Federal Reserve Bank of St. Louis.

Save FavoriteSchedule TourAsk A QuestionMore Details

10397 Paper Birch Drive Charlotte NC 28215

MLS Number CAR4397748

  • Residential
  • Bedrooms 4
  • Bathroom 4
  • Square Feet 3,362
  • Acreage 0.45

Rare opportunity to own a Taylor Morrison-built home in Holcomb Woods! This beautiful multi generational home is situated on a nearly half-acre lot backing to Reedy Creek Nature Preserve, this exceptional property offers over 3,300 square feet of thoughtfully designed living space, including a highly desirable main-level primary suite. Designed for both everyday living and effortless entertaining, the open-concept floor plan centers around a chef's kitchen featuring a large island with seating, butler's pantry, walk-in pantry, abundant cabinetry, and seamless flow into the spacious great room. The private primary suite serves as a true retreat, complete with dual vanities, a soaking tub, separate shower, and oversized walk-in closet. A flexible main-level room provides the perfect space for a home office, study, or sitting area. Upstairs, you'll find three generously sized secondary bedrooms, including one with an ensuite bath, all with walk-in closets. A versatile loft, two full bathrooms, and an impressive walk-in attic provide exceptional flexibility and storage. Timeless curb appeal is showcased through stone, brick, and fiber-cement accents, while covered front and rear porches create inviting outdoor living spaces. The fenced backyard backs directly to Reedy Creek Nature Preserve, offering a rare combination of privacy and peaceful wooded views. Enjoy evenings around the firepit, outdoor dining, or simply relaxing while taking in the natural surroundings. Located in a highly rated school district and just minutes from shopping, dining, and everyday conveniences, this home perfectly balances luxury, privacy, and convenience. With the community pool just a short stroll away, you'll enjoy resort-style amenities while still having your own private retreat.

Listed by Shannon Young of Stephen Cooley Real Estate

$
$
%
$/month over payments
Federal 30-year interest rate: 7.24% last updated on Oct 29, 2026
* All Figures are estimates. Check with your bank or proposed mortgage company for actual interest rates.
This product uses the FRED® API but is not endorsed or certified by the Federal Reserve Bank of St. Louis.

Virtual TourSave FavoriteSchedule TourAsk A QuestionMore Details

720 Cane Creek Road Fletcher NC 28732

Fletcher, NC720 Cane Creek Road

Price$699,000

Est. Mortgage: $/month

MLS Number CAR4425358

  • Residential
  • Bedrooms 3
  • Bathroom 3
  • Square Feet 3,384
  • Acreage 1.4

Set on 1.4 acres in the Cane Creek Valley, this updated log cabin has nearly 3,400 sq ft across three finished levels. With 3 bedrooms, 3 full baths, a loft, and flexible bonus space, there's plenty of room to spread out. Soaring wood ceilings and a stone fireplace give the main living area all the warmth and character you'd want in a cabin, with hardwood floors and lots of natural light. The kitchen and baths have been updated with granite countertops and new cabinetry, without losing the cabin feel. Big ticket updates include a 2022 metal roof and two high-efficiency Bosch variable-speed heat pump systems. Downstairs, there's a second living room/den, two additional finished rooms currently set up for sleeping, and a separate entrance. Use them for guests, office space, hobbies, or whatever works for you. Outside, multiple decks and covered areas overlook the peaceful setting and mountain views, which open up even more in winter. Ample parking wraps around multiple sides of the home. Meticulously maintained as a short-term rental, it's ready to keep earning or settle right into as a full-time home or mountain getaway. All furnishings are negotiable.

Listed by Mindy Coward of Redfin Corporation

$
$
%
$/month over payments
Federal 30-year interest rate: 7.24% last updated on Oct 29, 2026
* All Figures are estimates. Check with your bank or proposed mortgage company for actual interest rates.
This product uses the FRED® API but is not endorsed or certified by the Federal Reserve Bank of St. Louis.

Virtual TourSave FavoriteSchedule TourAsk A QuestionMore Details

503 White Pine Lane Bakersville NC 28705

Bakersville, NC503 White Pine Lane

Price$699,000

Est. Mortgage: $/month

MLS Number CAR4412407

  • Residential
  • Bedrooms 3
  • Bathroom 4
  • Square Feet 2,585
  • Acreage 4.37

Welcome to this beautiful log home in the gated community of Beech Creek Estates bordering the Pisgah National Forest. This refined rustic home boasts gorgeous hand-hewn logs, poplar bark walls, and board & batten wood finish. A few of the other countless unique features include a native stone fireplace with a locust mantle, cherry wood walls in the basement, and white pine flooring secured with wooden peg fasteners. This home was lovingly furnished by the owners with care and deliberation, and their preference is to sell it furnished, however, that is negotiable. The special feel of this home cannot be described in words, as it truly must be seen and felt in person! Offering three bedrooms, three and a half baths, and large gathering areas, this spacious cabin is ideal for both everyday living and hosting family and friends. Both the great room and basement welcome you with stunning wood-burning fireplaces with Buck stoves. An expansive wrap-around deck on the main floor, and a spacious deck on the lower level with a large hot tub, extending the comforts of home to the outdoors. Outside, the detached outbuilding provides additional storage, recreational equipment space, or a future workshop. Situated on three lots, this property was designed for peace and privacy. Relax and enjoy the tranquil sounds of Beech Creek, stroll through the community grounds along two large ponds, visit the horses and goat pastures, and spend leisurely time with the friendly residents of the Beech Creek community. Some enjoy fishing in the nearby trout streams or exploring the woods and trails on foot or by vehicle. Although you feel tucked away in a private mountain paradise, you are only minutes from everyday conveniences, including local markets, fuel stations, medical, dental, banking, etc., with Johnson City just a short drive away for shopping, dining, larger medical facilities, and entertainment. The home is also supported by lightning-fast internet service via an active Starlink subscription and now FRENCH BROAD ELECTRIC has made FIBER internet available to this community. Whether you are looking for a full-time residence, or a mountain escape, this exceptional property offers the peaceful lifestyle you have been dreaming of.

Listed by Rhonda Phillips and Bobbie McMahan of Howard Hanna Beverly-Hanks Burnville

$
$
%
$/month over payments
Federal 30-year interest rate: 7.24% last updated on Oct 29, 2026
* All Figures are estimates. Check with your bank or proposed mortgage company for actual interest rates.
This product uses the FRED® API but is not endorsed or certified by the Federal Reserve Bank of St. Louis.

Save FavoriteSchedule TourAsk A QuestionMore Details

255 Gateway Drive Lake Lure NC 28746

Lake Lure, NC255 Gateway Drive

Price$699,000

Est. Mortgage: $/month

MLS Number CAR4354497

  • Residential
  • Bedrooms 3
  • Bathroom 4
  • Square Feet 2,688
  • Acreage 0.41

Nicely updated home, overlooking the 11th green of the Bald Mountain Golf Course, located behind the security gates and within a short walk or golf cart ride to all of Rumbling Bald on Lake Lure's amenities. This 3 bedroom + bonus room, 3.5 bath home boasts an updated kitchen with SS appliances, granite countertops, a two-story great room with floor-to-ceiling stone gas-log fireplace and wood beamed ceiling, and primary BR on the main level, plus a large family room and 3 add'l guest rooms downstairs. Expansive decks run along the rear, main, and lower levels overlooking the golf course and winter lake views. The lower-level deck is fully screened in. Rumbling Bald amenities include 24-hour security, lake access, private beach, indoor/outdoor pools, tennis, two 18-hole championship golf courses, fitness center, spa, restaurants, bars & more! This home would make a great full-time residence or a vacation rental property. Available turnkey with the right offer - come start living the resort life!

Listed by Wes Cleary of Team Cleary Real Estate Inc

$
$
%
$/month over payments
Federal 30-year interest rate: 7.24% last updated on Oct 29, 2026
* All Figures are estimates. Check with your bank or proposed mortgage company for actual interest rates.
This product uses the FRED® API but is not endorsed or certified by the Federal Reserve Bank of St. Louis.

Save FavoriteSchedule TourAsk A QuestionMore Details

82 Red Oak Drive Mills River NC 28759

Mills River, NC82 Red Oak Drive

Price$699,000

Est. Mortgage: $/month

Active With Contract

MLS Number CAR4376233

  • Residential
  • Bedrooms 3
  • Bathroom 4
  • Square Feet 2,952
  • Acreage 0.97

Stunning mountain retreat featuring stone and Hardie board siding with post-and-beam construction. Double front doors open to an open-concept layout with cathedral ceilings, hardwood floors, and abundant natural light. The living room centers around a cozy propane fireplace, while the sunroom offers incredible winter mountain views and private access from the primary suite. The kitchen and bathrooms feature slate flooring and granite countertops. The main-level primary suite fits a king bed, with a massive walk-in closet and a spa-like bath with soaking tub, walk-in shower, double vanity, and laundry chute. Upstairs includes a loft and two spacious bedrooms with large closets. The finished lower level, with chairlift access, is ideal for a guest suite, hobby room, or studio. A two-car garage offers space for a golf cart, plus a large storage room for outdoor gear. A perfect blend of luxury, comfort, and mountain charm.

Listed by Susan Campbell of Petit Properties Inc

$
$
%
$/month over payments
Federal 30-year interest rate: 7.24% last updated on Oct 29, 2026
* All Figures are estimates. Check with your bank or proposed mortgage company for actual interest rates.
This product uses the FRED® API but is not endorsed or certified by the Federal Reserve Bank of St. Louis.

Save FavoriteSchedule TourAsk A QuestionMore Details

Broker Reciprocity MLS Grid Logo © 2026 Listings courtesy of Canopy MLS as distributed by MLS GRID. IDX information is provided exclusively for consumers’ personal non-commercial use and may not be used for any purpose other than to identify prospective properties consumers may be interested in purchasing. The IDX data is deemed reliable but is not guaranteed by MLS GRID and may be subject to an end user license agreement prescribed by the Member Participant’s applicable MLS.  Based on information submitted to the MLS GRID as of October 31, 2026 4:15 AM EDT . All data is obtained from various sources and may not have been verified by broker or MLS GRID. Supplied Open House Information is subject to change without notice. All information should be independently reviewed and verified for accuracy. Properties may or may not be listed by the office/agent presenting the information. Some IDX listings have been excluded from this website.