and narrow your search. If you have fewer than 200 results, you can save your search.

Ridgecrest NC

r=7405-7416
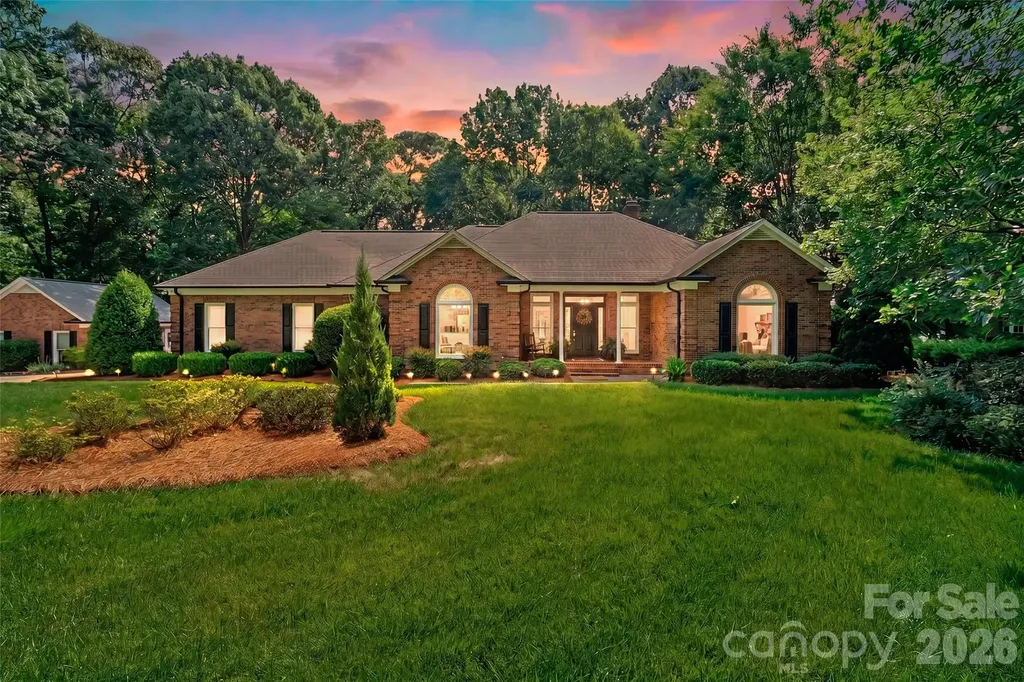
145 Chippawa Drive Dallas NC 28034

Dallas, NC145 Chippawa Drive

Price$699,000

Est. Mortgage: $/month

Active With Contract

MLS Number CAR4425711

  • Residential
  • Bedrooms 3
  • Bathroom 4
  • Square Feet 2,828
  • Acreage 16.64

This beautiful home offers country-like living w/quick access to major metropolitan areas. Sitting on 2.2ac w/adjoining 14.4ac parcel, the layout and architecture offer privacy, comfort and convenience. The expansive driveway takes you to the front doorstep where you enter the striking Foyer, DR, and FR (w/ stone-surround fireplace), all w/hardwood floors, 13' ceilings, and crown molding throughout. Further inside is the well-appointed Kitchen w/island, granite countertops, all-electric appliances, undersink reverse osmosis system, rich high-quality, custom cabinets equipped with large pullout drawers and abundant storage spaces, and Breakfast Nook affording a pleasant view of the deck and private backyard. The Primary Suite is generously proportioned w/large sitting area to relax and unwind. The Primary Bathroom features a walk-in jetted shower, dual vanities, linen closet, and private water closet. An expansive walk-in closet is well outfitted w/drawers and shelving for ease of organization. Secondary Bedrooms are thoughtfully placed at the opposite end of the house for comfort and privacy of family and guests. A finished Bonus Room located over the Garage w/half-bath and closet storage could be an additional private BR. The large concrete driveway provides access to the large 2-car garage and space for parking 4+ vehicles. A side asphalt driveway provides added parking space and a 30A RV electrical outlet. The private backyard is surrounded by mature hardwood trees, the region's signature Bigleaf Magnolias, and a large creek accessible by several wide trails. An elevated deck and concrete patio with Koi pond provide the perfect setting for morning coffee, outdoor dining/entertaining, or relaxing while enjoying nature and the views. A 20'x12' storage shed w/electric and water, and 18'x18' covered storage area/carport, provide outdoor storage space. The crawl space is sealed and dehumidified and a whole house water filtration system w/Culligan water softener system provide sparkling clean water. This house has a 30 year architectural shingle. unique property is a hard-to-find combination of richly-appointed ranch home with privacy, additional buildable acreage, and convenient location where you can quickly travel to Charlotte or the mountains! Tax value for both parcels combined is $659,300

Listed by Sandy Bishop and Furman Higgins of NorthGroup Real Estate LLC

$
$
%
$/month over payments
Federal 30-year interest rate: 7.24% last updated on Oct 29, 2026
* All Figures are estimates. Check with your bank or proposed mortgage company for actual interest rates.
This product uses the FRED® API but is not endorsed or certified by the Federal Reserve Bank of St. Louis.

Save FavoriteSchedule TourAsk A QuestionMore Details

19916 Floral Lane Cornelius NC 28031

Cornelius, NC19916 Floral Lane

Price$699,000

Est. Mortgage: $/month

Open House

MLS Number CAR4426926

  • Residential
  • Next Open House: Sun 11/1 2:00 pm. to 4:00 pm.
  • Bedrooms 4
  • Bathroom 4
  • Square Feet 2,772

Spacious three-level home tucked away on 0.6 acres in the heart of Cornelius. Offering much more space than you might expect from the exterior, this unique property combines generous living areas, thoughtful updates, and a beautiful park-like setting. The main level features a welcoming living room, kitchen, dining room, half bath, great room, and primary bedroom. The gourmet kitchen offers granite countertops, a walk-in pantry, and stainless steel appliances. The spacious primary bedroom features a large walk-in closet-especially impressive for a home of this era-while the updated primary bathroom adds a fresh, modern touch. Wood and tile flooring run throughout the home. Upstairs, you'll find three additional bedrooms, a small loft, walk-out attic storage, and a guest bathroom, providing plenty of space for family, guests, or a home office. The basement adds even more versatility with a den, full bathroom, laundry room, and utility room. Step outside and experience the beauty of this generous lot, featuring a park-like setting with a garden, chicken house, and storage shed. The new brick paver patio and firepit create an inviting space for outdoor gatherings, with a gazebo providing the perfect spot to relax and enjoy the fire. A pergola just off the back of the house is ideal for grilling and entertaining, while the screened-in porch overlooks the garden and spacious yard, offering a peaceful place to enjoy the outdoors. Additional features include a whole-house water filtration system and no HOA. The side driveway provides convenient access to the backyard and offers potential space for boat or RV parking. Enjoy the best of Cornelius with its welcoming small-town atmosphere, year-round festivals, and community events. Lake Norman is just across the interstate, providing easy access to boating, fishing, and recreation. Fantastic Cornelius schools, the Cain Center, shops, grocery stores, and restaurants are all just down the street, making this a truly special place to call home.

Listed by Summer Tabor of Ivester Jackson Christie's

$
$
%
$/month over payments
Federal 30-year interest rate: 7.24% last updated on Oct 29, 2026
* All Figures are estimates. Check with your bank or proposed mortgage company for actual interest rates.
This product uses the FRED® API but is not endorsed or certified by the Federal Reserve Bank of St. Louis.

Save FavoriteSchedule TourAsk A QuestionMore Details

15744 Trenton Place Road Huntersville NC 28078

MLS Number CAR4431973

  • Residential
  • Bedrooms 3
  • Bathroom 3
  • Square Feet 2,067
  • Acreage 0.2

Enjoy the best of Birkdale Village living in this beautifully refreshed 3-bedroom, 2.5-bath home offering over 2,000 SF in a prime Huntersville location. Situated on a .20-acre lot, one of the larger lots in the neighborhood, this home welcomes you with a covered front porch, brick walkway, fresh neutral paint, and updated lighting. Inside, the two-story foyer opens to inviting living spaces, including a private office with French doors and soaring ceilings. The impressive great room features 18 foot ceilings, a gas fireplace with shiplap accented mantle, illuminated built-in bookshelves, and a wall of windows overlooking the backyard. The updated kitchen offers white cabinetry, granite countertops, tile backsplash, stainless steel appliances, and a pantry, while the dining area features a charming bay window banquette and access to the rear deck. Upstairs, the spacious primary suite boasts a vaulted ceiling and a spa-inspired bath featuring marble hexagon tile flooring, a double vanity, soaking tub and a frameless glass shower. Two additional bedrooms, a full hall bath, and a conveniently located laundry room complete the upper level. Outside, enjoy a refreshed expansive deck, a manicured, fully fenced backyard and a round flagstone patio with a stacked-stone fire pit ideal for relaxing or entertaining. Additional highlights include a whole-house water filtration system, a NEW hot water heater (2023), and NEW double garage door (2025). Just minutes from Birkdale Village, enjoy convenient access to the Lake Norman area's most upscale shopping, dining, and entertainment.

Listed by Kelly Meyer of Vessel Realty

$
$
%
$/month over payments
Federal 30-year interest rate: 7.24% last updated on Oct 29, 2026
* All Figures are estimates. Check with your bank or proposed mortgage company for actual interest rates.
This product uses the FRED® API but is not endorsed or certified by the Federal Reserve Bank of St. Louis.

Save FavoriteSchedule TourAsk A QuestionMore Details

6113 Mariemont Circle Charlotte NC 28226

Charlotte, NC6113 Mariemont Circle

Price$699,000

Est. Mortgage: $/month

MLS Number CAR4427363

  • Residential
  • Bedrooms 3
  • Bathroom 3
  • Square Feet 2,455

Welcome to the Towns at Rea Colony-a boutique collection of only 26 exclusive townhomes and lower HOA fees that include lawn maintenance! As you enter this beautiful home, you immediately notice the abundance of natural light. Being a premier end unit, you enjoy enhanced privacy with no neighbors on one side, along with a stunning wall of windows that floods the space with sunshine. The modern kitchen is sleek and sophisticated, featuring rich quartz countertops and a massive central island perfect for meal preparation and entertaining. Upstairs, a versatile loft space offers the ideal setup for a cozy media area, reading nook, or home office. The primary suite is situated toward the rear of the home for maximum peace and privacy. It connects seamlessly to a luxurious spa-like bath, complete with dual-vanity sinks, his-and-hers closets, and a massive walk-in shower. The location simply cannot be beaten. You are just steps away from daily conveniences, dining, and grocery shopping at Colony Place, with swift, effortless access to South Park, Ballantyne, and Uptown Charlotte. Immaculately maintained and barely lived in, this home is completely turn-key and ready for it's next owner!

Listed by Don Gomez of C-A-RE Realty

$
$
%
$/month over payments
Federal 30-year interest rate: 7.24% last updated on Oct 29, 2026
* All Figures are estimates. Check with your bank or proposed mortgage company for actual interest rates.
This product uses the FRED® API but is not endorsed or certified by the Federal Reserve Bank of St. Louis.

Virtual TourSave FavoriteSchedule TourAsk A QuestionMore Details

163 Bear Track Lane Vilas NC 28692

Vilas, NC163 Bear Track Lane

Price$699,000

Est. Mortgage: $/month

MLS Number CAR4354106

  • Residential
  • Bedrooms 3
  • Bathroom 3
  • Square Feet 2,305
  • Acreage 7.18

Welcome to your serene oasis, a stunning property that offers an unparalleled blend of natural beauty and modern comfort. Nestled on over 7 acres of lush landscape, this home boasts exceptional curb appeal, inviting you into a world that feels like your own private retreat!! A picturesque creek meanders through the property, complemented by a charming man made pond perfect for relaxation or outdoor activities. Explore the scenic hiking trails that wind throughout the property, immersing you in the natural beauty of your surroundings. Step inside to discover a stunning interior featuring a vaulted ceiling adorned with beautiful wood beams, creating an open and airy atmosphere. The open floor concept seamlessly connects the living and dining areas, showcasing rich wood floors and a cozy stone wood burning fireplace for gatherings or quiet evenings in. The finished basement offers an extra living area that can easily be transformed into a separate living space with just a bit of renovation, making it perfect for guests or extended family. This property is more than just a home, it's a lifestyle. With its enchanting scenery and tranquil atmosphere, you'll feel like you've stepped into your own little world. Whether you're sipping coffee on the deck, exploring the trails, or enjoying the peaceful sounds of nature, this is the perfect setting for relaxation and rejuvenation. Don't miss the opportunity to own this unique property that combines luxury with the serenity of nature. Schedule a showing today and discover the retreat you've been dreaming of!

Listed by Chase Barlow Gray of Chase Gray Realty LLC

$
$
%
$/month over payments
Federal 30-year interest rate: 7.24% last updated on Oct 29, 2026
* All Figures are estimates. Check with your bank or proposed mortgage company for actual interest rates.
This product uses the FRED® API but is not endorsed or certified by the Federal Reserve Bank of St. Louis.

Save FavoriteSchedule TourAsk A QuestionMore Details

2815 Burnt Mill Road Charlotte NC 28210

Charlotte, NC2815 Burnt Mill Road

Price$699,000

Est. Mortgage: $/month

MLS Number CAR4394157

  • Residential
  • Bedrooms 4
  • Bathroom 3
  • Square Feet 2,162
  • Acreage 0.3

Welcome to 2815 Burnt Mill Road, located alongside the Little Sugar Creek Greenway in the quiet, established Huntingtowne Farms neighborhood. This newly renovated brick split-level combines timeless character with modern updates, original white oak hardwood floors, and exceptional indoor-outdoor living-all with no HOA. The main level offers a bright, welcoming flow between the living room, dining area, and kitchen, with original white oak hardwood floors adding warmth and character. Upstairs, the primary suite features a private en-suite bath, accompanied by two additional bedrooms and a full bathroom. The main level opens onto a large back deck overlooking the level backyard. From the deck, stairs lead down to a paver patio and hot tub, with the patio providing direct access into the walk-out basement. The lower level offers a spacious family room with a fireplace, along with a fourth bedroom, third full bathroom, and laundry room. This versatile space provides plenty of room for guests, entertaining, a home office, recreation, or a private retreat. Enjoy an exceptional location near the Little Sugar Creek Greenway, South Park Pool and Racquet Club, and Quail Hollow Country Club, which is less than five minutes away. SouthPark Mall is also approximately five minutes from home, putting shopping, dining, and entertainment close by. With convenient access to Charlotte Douglas International Airport, Uptown Charlotte, and major highways, this home offers the best of a peaceful neighborhood setting with easy access to the city. Recently renovated and thoughtfully designed for both everyday living and entertaining, 2815 Burnt Mill Road is a standout opportunity in one of Charlotte's most convenient SouthPark-area neighborhoods.

Listed by Liani Mahadeen of RE/MAX Results

$
$
%
$/month over payments
Federal 30-year interest rate: 7.24% last updated on Oct 29, 2026
* All Figures are estimates. Check with your bank or proposed mortgage company for actual interest rates.
This product uses the FRED® API but is not endorsed or certified by the Federal Reserve Bank of St. Louis.

Save FavoriteSchedule TourAsk A QuestionMore Details

2800 Georgia Avenue Charlotte NC 28205

Charlotte, NC2800 Georgia Avenue

Price$699,000

Est. Mortgage: $/month

MLS Number CAR4360228

  • Residential
  • Bedrooms 3
  • Bathroom 3
  • Square Feet 1,719
  • Acreage 0.2

Welcome home to this beautiful 3-bedroom, 3-full bathroom property wonderfully located to enjoy the best of Plaza Midwood and NoDa. Whether you're heading out for dining, shopping, or entertainment, everything you love is just minutes away. Step inside to an inviting open floor plan designed for both everyday living and effortless entertaining. The updated kitchen flows seamlessly into the main living space, making it ideal for hosting gatherings or enjoying quality time at home with family. The primary suite features a recently renovated bathroom. Throughout the home, you'll find hardwood floors that add warmth and character, while brand-new carpet in all bedrooms provides comfort where it matters most. Outdoor living is just as appealing, with a large front deck perfect for relaxing or socializing, and a quiet back patio that offers a more private space to unwind. With a new HVAC (upstairs) replaced Dec 2023, primary bath remodeled Sept 2023. Roof (2021), water heater (2019), new water line from street (2020). Crawlspace updates include French drain, sump pump, vapor barrier (2018). New fence (2022), patio/pergola remodel (2020), deck repairs/paint (2022), new gutters / system (2016,2026), extensive interior painting (2023-2025). Transferable termite bond w/ Terminix through Dec 2026. you can move in with peace of mind and focus on making this home your own. Don't miss the opportunity to own a home that blends comfort, style, and location so perfectly. Be sure to review all updates! This is truly one of the few turnkey opportunities in Midwood!

Listed by Jon Debuchananne of Southern Homes of the Carolinas,Inc

$
$
%
$/month over payments
Federal 30-year interest rate: 7.24% last updated on Oct 29, 2026
* All Figures are estimates. Check with your bank or proposed mortgage company for actual interest rates.
This product uses the FRED® API but is not endorsed or certified by the Federal Reserve Bank of St. Louis.

Virtual TourSave FavoriteSchedule TourAsk A QuestionMore Details

1733 Verdict Ridge Drive Denver NC 28037

Denver, NC1733 Verdict Ridge Drive

Price$699,000

Est. Mortgage: $/month

MLS Number CAR4426739

  • Residential
  • Bedrooms 4
  • Bathroom 3
  • Square Feet 3,156
  • Acreage 0.31

Discover exceptional living in the highly sought-after Verdict Ridge Golf & Country Club community. This beautifully appointed home offers a thoughtfully designed floor plan, elegant finishes, and an abundance of versatile living space, all situated on a flat, private homesite. The main level is highlighted by a spacious primary suite featuring a luxurious ensuite bath and a walk-in closet complete with a custom closet system. A dramatic two-story great room serves as the heart of the home, showcasing a cozy wood-burning fireplace and an abundance of natural light. Plantation shutters and rich hardwood floors extend throughout the main level, adding warmth and sophistication. Entertain with ease in the formal dining room, perfect for holiday gatherings and special occasions. The well-equipped kitchen features a large breakfast bar, abundant cabinet space, walk-in pantry, and a casual dining area that flows seamlessly into the open-concept living spaces. A conveniently located laundry room sits just off the kitchen. Upstairs, you'll find three additional bedrooms, along with an oversized bonus room ideal for recreation, media, or play. Two additional office/flex spaces provide endless possibilities for remote work, hobbies, fitness, or guest accommodations. A walk-in attic offers valuable storage space rarely found in today's homes. Enjoy outdoor living from the welcoming covered front porch or relax on the screened porch just off the kitchen. The screened porch opens to a large, recently renovated composite deck overlooking the flat, private backyard, creating the perfect setting for entertaining, grilling, or simply enjoying the peaceful surroundings. Combining timeless design, exceptional functionality, and desirable community amenities, this remarkable Verdict Ridge home offers the space, comfort, and lifestyle today's buyers are seeking.

Listed by Paige McGuirk and Lisa Ciaravella of COMPASS

$
$
%
$/month over payments
Federal 30-year interest rate: 7.24% last updated on Oct 29, 2026
* All Figures are estimates. Check with your bank or proposed mortgage company for actual interest rates.
This product uses the FRED® API but is not endorsed or certified by the Federal Reserve Bank of St. Louis.

Save FavoriteSchedule TourAsk A QuestionMore Details

1506 Mckenzie Way S Old Fort NC 28762

Old Fort, NC1506 Mckenzie Way S

Price$699,000

Est. Mortgage: $/month

MLS Number CAR4400474

  • Residential
  • Bedrooms 3
  • Bathroom 2
  • Square Feet 1,323
  • Acreage 10

3-bedroom, 2 bath mountain home with views and approximately 10 acres. Room to expand your investment. 9 miles to downtown Old Fort, 19 miles to Lake Lure, and 33 miles to Asheville. This home offers 2 large primary suites on the main floor, both opening onto a spacious deck. The attached 2-car garage is perfect for multi-use and could easily be additional heated square footage. Take a look at the pictures! Gateway Mountain spans over 3,000 acres and offers natural amenities such as Waterfall Park, just a mile from the home. Gateway is also adjacent to a nature conservancy which ensures a natural environment for years to come. Gateway Mountain is short-term-rental friendly, and the 10 acres offer additional homesites. This home can also be sold turnkey. Just bring your overnight bag and move in!

Listed by Jeannie Conner of Greybeard Realty Old Fort Office

$
$
%
$/month over payments
Federal 30-year interest rate: 7.24% last updated on Oct 29, 2026
* All Figures are estimates. Check with your bank or proposed mortgage company for actual interest rates.
This product uses the FRED® API but is not endorsed or certified by the Federal Reserve Bank of St. Louis.

Virtual TourSave FavoriteSchedule TourAsk A QuestionMore Details

15 Hope Road Weaverville NC 28787

Weaverville, NC15 Hope Road

Price$699,000

Est. Mortgage: $/month

Open House

MLS Number CAR4430000

  • Residential
  • Next Open House: Sun 11/1 1:00 pm. to 3:00 pm.
  • Bedrooms 4
  • Bathroom 3
  • Square Feet 3,463

A private setting just minutes from the charm of downtown Weaverville gives this spacious home a distinctive sense of escape without sacrificing convenience. Tucked into a peaceful community, the property feels remarkably secluded while locally loved restaurants, unique shops, galleries, parks, and everyday conveniences remain close at hand, with nearby interstate access placing downtown Asheville about 10 minutes away. Inside, hardwood floors, soaring vaulted ceilings, and abundant natural light create an impressive yet inviting atmosphere. The great room centers around a cozy fireplace, while the dining room offers a polished setting for gathering and entertaining. The spacious kitchen features extensive cabinetry, generous counter space, and a center island. The oversized primary suite is complemented by a beautifully finished en suite bath with dual vanities, a soaking tub, and tiled walk-in shower. Two additional bedrooms and another full bath complete the main levels. Downstairs, a fourth bedroom, full bath, and expansive family and recreation room with a second fireplace add exceptional flexibility. Additional highlights include a large laundry area, attached two-car garage, covered front porch, and covered rear deck overlooking the wooded surroundings. Together, these features contribute to a property that feels wonderfully peaceful and private while remaining exceptionally convenient to Weaverville and Asheville

Listed by Marie Reed and Mark Carter of Keller Williams Professionals

$
$
%
$/month over payments
Federal 30-year interest rate: 7.24% last updated on Oct 29, 2026
* All Figures are estimates. Check with your bank or proposed mortgage company for actual interest rates.
This product uses the FRED® API but is not endorsed or certified by the Federal Reserve Bank of St. Louis.

Virtual TourSave FavoriteSchedule TourAsk A QuestionMore Details

2405 Marlowe Avenue Charlotte NC 28208

Charlotte, NC2405 Marlowe Avenue

Price$699,000

Est. Mortgage: $/month

MLS Number CAR4423166

  • Residential
  • Bedrooms 3
  • Bathroom 3
  • Square Feet 2,489
  • Acreage 0.33

Welcome to 2405 Marlowe Ave, a beautifully designed 3-bedroom home in the sought-after Ashley Park neighborhood, built by Vista Homes. The open-concept main level features 10' ceilings, quartz countertops, stainless steel appliances, and a spacious layout designed for both everyday living and entertaining. The primary suite offers a generous walk-in closet and spa-inspired bath with dual vanities, while two additional bedrooms share a well-appointed full bathroom. The third floor features a versatile bonus room complete with projector, plus additional flex space ideal for a home office, gym, or creative space. Outside, enjoy a private, fenced-in, flat backyard-perfect for entertaining, relaxing, or pets. The perfect location just minutes from Uptown Charlotte with easy access to Charlotte Douglas Airport.

Listed by Eve Davis of Dickens Mitchener & Associates Inc

$
$
%
$/month over payments
Federal 30-year interest rate: 7.24% last updated on Oct 29, 2026
* All Figures are estimates. Check with your bank or proposed mortgage company for actual interest rates.
This product uses the FRED® API but is not endorsed or certified by the Federal Reserve Bank of St. Louis.

Save FavoriteSchedule TourAsk A QuestionMore Details

3406 Peninsula Court Monroe NC 28110

Monroe, NC3406 Peninsula Court

Price$699,000

Est. Mortgage: $/month

MLS Number CAR4388161

  • Residential
  • Bedrooms 3
  • Bathroom 3
  • Square Feet 2,474
  • Acreage 1.3

Welcome to lakefront living at its finest! This beautiful 3-bedroom, 2.5-bath brick ranch on Lake Twitty offers timeless charm, thoughtful updates, and exceptional versatility. Freshly refinished hardwood floors and fresh interior paint create a bright, welcoming atmosphere, while renovated bathrooms showcase stylish finishes and modern touches. The spacious living area features custom built-ins flanking the fireplace, adding both character and functionality to this inviting gathering space. One of the property's standout features is the walk-in attic located over the attached garage, offering an abundance of additional storage space for seasonal décor, household items, and all the extras that come with everyday living. The generous, accessible storage area provides valuable flexibility and is a rare bonus for buyers looking for room to stay organized without sacrificing living space. Adding even more versatility is the separate detached brick garage, offering endless possibilities for additional vehicle storage, a workshop, hobby space, or a dedicated area for tools and equipment. With its classic brick construction, this detached structure complements the home's timeless exterior while providing valuable space for a variety of needs. The combination of the attached garage with walk-in attic storage and a separate detached garage makes this property especially appealing to buyers seeking extra room for vehicles, recreational equipment, projects, and more. Outside, immaculate landscaping beautifully showcases the property's pride of ownership and enhances its inviting curb appeal. Enjoy the peaceful lakefront setting, entertain family and friends, or simply unwind and take in the beauty of Lake Twitty. Combining classic brick construction, modern updates, exceptional storage, versatile garage space, and a beautiful waterfront location, this move-in-ready home offers a wonderful opportunity to enjoy comfortable living with room for all your needs

Listed by Joshua Caruso of Howard Hanna Allen Tate Southland Homes + Realty LLC (Joshua.Caruso@southlandhomesusa.com), Alicia Love of Howard Hanna Allen Tate Southland Homes + Realty LLC

$
$
%
$/month over payments
Federal 30-year interest rate: 7.24% last updated on Oct 29, 2026
* All Figures are estimates. Check with your bank or proposed mortgage company for actual interest rates.
This product uses the FRED® API but is not endorsed or certified by the Federal Reserve Bank of St. Louis.

Save FavoriteSchedule TourAsk A QuestionMore Details

Broker Reciprocity MLS Grid Logo © 2026 Listings courtesy of Canopy MLS as distributed by MLS GRID. IDX information is provided exclusively for consumers’ personal non-commercial use and may not be used for any purpose other than to identify prospective properties consumers may be interested in purchasing. The IDX data is deemed reliable but is not guaranteed by MLS GRID and may be subject to an end user license agreement prescribed by the Member Participant’s applicable MLS.  Based on information submitted to the MLS GRID as of October 31, 2026 11:17 AM EDT . All data is obtained from various sources and may not have been verified by broker or MLS GRID. Supplied Open House Information is subject to change without notice. All information should be independently reviewed and verified for accuracy. Properties may or may not be listed by the office/agent presenting the information. Some IDX listings have been excluded from this website.