and narrow your search. If you have fewer than 200 results, you can save your search.

Ridgecrest NC

r=7429-7440
131 Baywatch Drive Mooresville NC 28117

Mooresville, NC131 Baywatch Drive

Price$699,000

Est. Mortgage: $/month

MLS Number CAR4420132

  • Residential
  • Bedrooms 3
  • Bathroom 3
  • Square Feet 2,366
  • Acreage 0.46

Lake Norman Waterfront Opportunity - Make It Your Own! PLEASE VIEW ATTACHED VIDEO FOR INSPIRATION! Welcome to an incredible opportunity to create your dream home on beautiful Lake Norman! Why pay for someone else's vision and finishes when you can put your personal stamp on this great property? Situated on nearly half an acre with a permitted dock and gorgeous water views, this 3 bedroom (per tax records & must be verified by septic capacity), 3 bath waterfront home offers the setting, space, and potential to become something truly special! Step inside and immediately take in the lake through the dramatic floor-to-ceiling windows on the main level, filling the home with natural light and showcasing the beautiful waterfront setting. A wood burning fireplace adds warmth and character, while the spacious floor plan and blank canvas provide plenty of room to reimagine the home and personalize every last detail. One of the highlights is the expansive covered deck overlooking the lake-the perfect place for morning coffee, evening sunsets, entertaining friends, or simply relaxing and enjoying life on Lake Norman. The walk-out basement level provides additional living space and boasts an additional kitchen area with easy access to the backyard, lake, and dock ... an entertainer's dream. This property is being sold strictly AS-IS. THE SELLERS WILL MAKE NO REPAIRS & WILL PROVIDE NO CONCESSIONS OR CREDITS FOR REPAIRS. This is an opportunity for buyers who recognize the value of a Lake Norman waterfront property, just off Brawley School Road, and want the freedom to renovate, update, and customize the home to fit their own vision. No septic permit has been located on file with Iredell County. Buyers are encouraged to perform their own due diligence regarding all aspects of the home. Enjoy boating, fishing, paddleboarding, entertaining, and everything the Lake Norman lifestyle has to offer-all while being conveniently located just off Brawley School Road, with shopping, dining, schools, and everyday conveniences just minutes away. Beautiful views. Permitted dock. Nearly half an acre. Endless potential. Bring your vision and make this Lake Norman waterfront property your own. Take a tour - https://vimeo.com/1223779970?share=copy&fl=sv&fe=ci

Listed by Tara Franco of Relevate Real Estate Inc.

$
$
%
$/month over payments
Federal 30-year interest rate: 7.24% last updated on Oct 29, 2026
* All Figures are estimates. Check with your bank or proposed mortgage company for actual interest rates.
This product uses the FRED® API but is not endorsed or certified by the Federal Reserve Bank of St. Louis.

Virtual TourSave FavoriteSchedule TourAsk A QuestionMore Details

142 Canterbury Crossing Fort Mill SC 29708
Open House

MLS Number CAR4372105

  • Residential
  • Next Open House: Sun 11/1 9:00 am. to 7:00 pm.
  • Bedrooms 4
  • Bathroom 4
  • Square Feet 4,033

Don't miss 142 Canterbury Xing, designed for practicality and comfort. The living area includes a fireplace; the kitchen features an accent backsplash and island. The primary bedroom contains a walk in closet, with its bathroom containing double sinks and a separate tub and shower. An exterior deck extends outdoor living. This property delivers comfort and functional design for practical living.. Included 100-Day Home Warranty with buyer activation

Listed by Verria Hairston of Opendoor Brokerage LLC

$
$
%
$/month over payments
Federal 30-year interest rate: 7.24% last updated on Oct 29, 2026
* All Figures are estimates. Check with your bank or proposed mortgage company for actual interest rates.
This product uses the FRED® API but is not endorsed or certified by the Federal Reserve Bank of St. Louis.

Save FavoriteSchedule TourAsk A QuestionMore Details

1701 South Point Road Belmont NC 28012

Belmont, NC1701 South Point Road

Price$699,000

Est. Mortgage: $/month

MLS Number CAR4369444

  • Residential
  • Bedrooms 3
  • Bathroom 3
  • Square Feet 3,636
  • Acreage 0.72

Beautiful brick home featuring an open floor plan and a spacious sunroom perfect for relaxing or entertaining. Situated on a huge lot, this property offers plenty of room to enjoy the outdoors, including a large back deck ideal for hosting friends and family or simply soaking up the sun. Conveniently located just minutes from Lake Wylie and downtown Belmont, with Harris Teeter, Starbucks, shopping, dining, and entertainment all within 2 minutes. A perfect blend of comfort, space, and location.

Listed by Ivory Craig of Premier South

$
$
%
$/month over payments
Federal 30-year interest rate: 7.24% last updated on Oct 29, 2026
* All Figures are estimates. Check with your bank or proposed mortgage company for actual interest rates.
This product uses the FRED® API but is not endorsed or certified by the Federal Reserve Bank of St. Louis.

Save FavoriteSchedule TourAsk A QuestionMore Details

14 Sand Bar Drive Taylorsville NC 28681

Taylorsville, NC14 Sand Bar Drive

Price$699,000

Est. Mortgage: $/month

MLS Number CAR4435936

  • Land
  • Acreage 2.67
  • County Alexander

***The existing structure on this property is being sold AS-IS; seller will make no repairs or concessions for repairs.*** Discover an exceptional opportunity to create your dream waterfront retreat on 2.67 acres along the main channel of Lake Hickory! Boasting over 200 feet of premium shoreline, this remarkable property offers breathtaking panoramic views of the open water and an expansive setting that is increasingly hard to find. The gently sloping terrain provides an ideal canvas for envisioning your future lakefront oasis, while the generous acreage offers a wonderful combination of privacy, natural beauty, and the vibrant atmosphere of main-channel Lake Hickory living. Partially cleared grounds and a canopy of mature trees near the front of the property create a sense of seclusion and a picturesque setting. An existing structure adds versatility and possibilities for future use; currently featuring a two-car garage, maintenance and storage space, exercise room, and studio apartment. A driveway extension will need to be added for vehicle access the garage. **The existing structure is being sold AS-IS.** Additional features include a septic system and City of Hickory water, already in place. Whether you envision building a custom lakefront residence, creating a private retreat, or investing in a truly distinctive waterfront property, this extraordinary acreage offers the space, shoreline, and spectacular views to bring your dream to life. Rare main-channel opportunities like this are not easily found on Lake Hickory! **One of the two (2) parcels is part of Alexander Estates and is subject to CCRs, thereof.**

Listed by Christy Shepard and Joan Everett of The Joan Killian Everett Company,LLC

$
$
%
$/month over payments
Federal 30-year interest rate: 7.24% last updated on Oct 29, 2026
* All Figures are estimates. Check with your bank or proposed mortgage company for actual interest rates.
This product uses the FRED® API but is not endorsed or certified by the Federal Reserve Bank of St. Louis.

Save FavoriteSchedule TourAsk A QuestionMore Details

5574 Bucks Garage Road Catawba NC 28650

Catawba, NC5574 Bucks Garage Road

Price$699,000

Est. Mortgage: $/month

MLS Number CAR4407947

  • Residential
  • Bedrooms 4
  • Bathroom 4
  • Square Feet 3,115
  • Acreage 1.25

The prettiest house on the block is officially complete and ready for its new owners! Sitting on 1.25 private acres, this stunning full-brick home offers the perfect combination of space, style, and privacy. Features you'll love: • Fully brick exterior • 1.25-acre lot with plenty of privacy • State-of-the-art appliances throughout • Cozy electric fireplace • Maytag XL washer & dryer INCLUDED • Gorgeous quartz countertops and matching backsplash • Spacious office on main • Beautiful white oak hardwood floors on the main level • Waterproof luxury vinyl plank flooring throughout the second floor • Thoughtfully designed with high-end finishes throughout Every detail has been carefully selected to create a home that's as beautiful as it is functional. Whether you're entertaining guests or making everyday memories, this home is ready for it all. Don't miss your opportunity to own this incredible new construction-schedule your showing today before it's gone! Seller concessions being offered at $10,000!!!!

Listed by Lavinia Caprar of Carolina Homes Connection,LLC

$
$
%
$/month over payments
Federal 30-year interest rate: 7.24% last updated on Oct 29, 2026
* All Figures are estimates. Check with your bank or proposed mortgage company for actual interest rates.
This product uses the FRED® API but is not endorsed or certified by the Federal Reserve Bank of St. Louis.

Save FavoriteSchedule TourAsk A QuestionMore Details

14 Sand Bar Drive Taylorsville NC 28681

Taylorsville, NC14 Sand Bar Drive

Price$699,000

Est. Mortgage: $/month

MLS Number CAR4436808

  • Residential
  • Bedrooms 1
  • Bathroom 1
  • Square Feet 541
  • Acreage 2.67

***The existing structure on this property is being sold AS-IS; seller will make no repairs or concessions for repairs.*** Discover an exceptional opportunity to create your dream waterfront retreat on 2.67 acres along the main channel of Lake Hickory! Boasting over 200 feet of premium shoreline, this remarkable property offers breathtaking panoramic views of the open water and an expansive setting that is increasingly hard to find. The gently sloping terrain provides an ideal canvas for envisioning your future lakefront oasis, while the generous acreage offers a wonderful combination of privacy, natural beauty, and the vibrant atmosphere of main-channel Lake Hickory living. Partially cleared grounds and a canopy of mature trees near the front of the property create a sense of seclusion and a picturesque setting. An existing structure adds versatility and possibilities for future use; currently featuring a two-car garage, maintenance and storage space, exercise room, and studio apartment. A driveway extension will need to be added for vehicle access the garage. **The existing structure is being sold AS-IS.** Additional features include a septic system and City of Hickory water, already in place. Whether you envision building a custom lakefront residence, creating a private retreat, or investing in a truly distinctive waterfront property, this extraordinary acreage offers the space, shoreline, and spectacular views to bring your dream to life. Rare main-channel opportunities like this are not easily found on Lake Hickory! **One of the two (2) parcels is part of Alexander Estates and is subject to CCRs, thereof.**

Listed by Christy Shepard and Joan Everett of The Joan Killian Everett Company,LLC

$
$
%
$/month over payments
Federal 30-year interest rate: 7.24% last updated on Oct 29, 2026
* All Figures are estimates. Check with your bank or proposed mortgage company for actual interest rates.
This product uses the FRED® API but is not endorsed or certified by the Federal Reserve Bank of St. Louis.

Save FavoriteSchedule TourAsk A QuestionMore Details
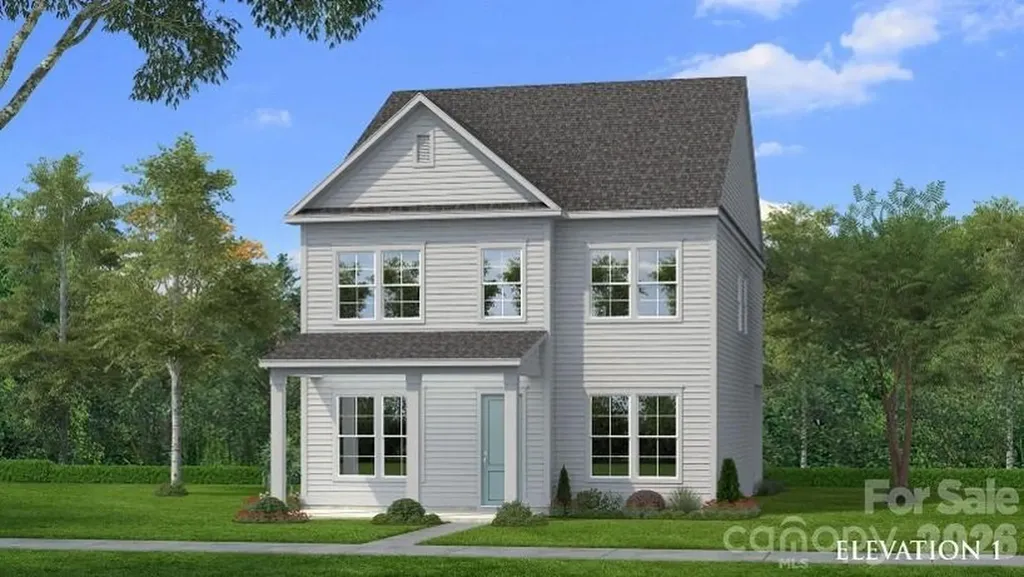
2116 Hickory Homestead Road Pineville NC 28134
Pending

MLS Number CAR4407829

  • Residential
  • Bedrooms 4
  • Bathroom 3
  • Square Feet 2,587
  • Acreage 0.14

Comps only -bonus room with full bath over garage

Listed by Wendy Baia of DRB Group of North Carolina,LLC

$
$
%
$/month over payments
Federal 30-year interest rate: 7.24% last updated on Oct 29, 2026
* All Figures are estimates. Check with your bank or proposed mortgage company for actual interest rates.
This product uses the FRED® API but is not endorsed or certified by the Federal Reserve Bank of St. Louis.

Save FavoriteSchedule TourAsk A QuestionMore Details

11437 Corliss Avenue Charlotte NC 28277

Charlotte, NC11437 Corliss Avenue

Price$698,900

Est. Mortgage: $/month

MLS Number CAR4429064

  • Residential
  • Bedrooms 3
  • Bathroom 3
  • Square Feet 2,490

Location! Location! Location! Mint condition, one owner, end unit townhome in Ballantyne. Premium lot backing up to woods and Ballantyne Country Club. First floor primary suite. Large gourmet kitchen with new appliances, under cabinet lighting, granite countertops, large island and abundant cabinets with pull out shelving. Second floor includes two bedrooms, a full bath, loft/office space and a large walk-in attic. Private 20-foot deck with gas line for grill and retractable awning. Unfinished, walk-out basement: framed, plumbing and electrical rough-in, HVAC sized for lower level. Mint-condition, one-owner end-unit townhome in the desirable Ivy Ridge community of Ballantyne. No pets. Premium lot backing to woods, Ballantyne Country Club, and a water feature. Pendleton plan with an open layout, hardwood floors, windows on three sides, and abundant natural light. The main-floor primary suite has tray ceilings, a large walk-in closet, and an updated bath with a double sink, granite counters, a large shower, and a whirlpool tub. The great room opens to a sunny dining room and features a vaulted ceiling, gas fireplace, and wooded views. The gourmet kitchen has a spacious island, granite countertops, a gas cooktop, new appliances, under-cabinet lighting, and abundant cabinets with pull-out shelving. A private 20-foot deck includes a gas line for a grill and a retractable awning. Upstairs: two bedrooms, a full bath with a double sink, a loft or office, and a second-story foyer. A convenient walk-in attic offers about 350 square feet of storage and could be finished. Custom plantation shutters throughout, wood ceiling fans, new dual HVAC systems, and a two-car garage. The unfinished walk-out basement is framed, with plumbing and electrical rough-in and HVAC sized for the lower level. Lawn maintenance is included. Clubhouse and outdoor pool. Near the Bowl at Ballantyne, restaurants, shops, greenway, corporate park, and I-485.

Listed by Shawn Brodof of Clarity Realty

$
$
%
$/month over payments
Federal 30-year interest rate: 7.24% last updated on Oct 29, 2026
* All Figures are estimates. Check with your bank or proposed mortgage company for actual interest rates.
This product uses the FRED® API but is not endorsed or certified by the Federal Reserve Bank of St. Louis.

Save FavoriteSchedule TourAsk A QuestionMore Details

300 Taylor Road Stanley NC 28164

Stanley, NC300 Taylor Road

Price$698,500

Est. Mortgage: $/month

MLS Number CAR4359495

  • MultiFamily
  • Bedrooms 11
  • Square Feet 4,748
  • Acreage 1.09
  • Property SubType Residential Income

Looking to add to your portfolio? Here's your next investment! Great opportunity right outside of Stanley. 2 duplexes and a manufactured home. (5 doors in total) Duplexes are 2 beds/1bath and the mfg home is 3 beds /2baths. Duplexes are full brick.

Listed by Gypsi Helderman of Results Realty

$
$
%
$/month over payments
Federal 30-year interest rate: 7.24% last updated on Oct 29, 2026
* All Figures are estimates. Check with your bank or proposed mortgage company for actual interest rates.
This product uses the FRED® API but is not endorsed or certified by the Federal Reserve Bank of St. Louis.

Save FavoriteSchedule TourAsk A QuestionMore Details

22 Great Aspen Way Black Mountain NC 28711

MLS Number CAR4388934

  • Residential
  • Bedrooms 4
  • Bathroom 4
  • Square Feet 3,006
  • Acreage 1.57

PRICE IMPROVEMENT: BEAUTIFUL MOUNTAIN VIEW HOME IS NOW BELOW $700K AND HAS A NEW ROOF AND SKYLIGHTS! Check out this well-maintained house on 1.5 acres with year-round mountain views and a gentle driveway in a private, gated neighborhood of $1million+ executive homes with high-speed internet that allows short-term rentals. This house with a brand new roof/skylights is only minutes to downtown Black Mountain and I-40. THIS IS THE MOUNTAIN HOME YOU'VE WANTED. In winter/early spring, you will enjoy views of the Burnett Reservoir and in the spring/summer you'll have more privacy and still enjoy mountain views. You'll also enjoy the radiant heated floors in your sunroom and lovely gas log fireplace in your living room with wood floors. Entertainment deck with built-in seating, possible downstairs apartment, den/office and another flex room on the main, full bath and laundry room on the main, main level eat-in kitchen with granite countertops, plenty of cabinets and storage, gleaming wood floors, and a jetted tub in the primary bath are just a few of the highlights of this beautiful home. Neighborhood has gated entrance, paved roads, high-speed internet, firestation/clubhouse, community water system, and abundant wildlife. It's like living off the Blue Ridge Parkway, only better as this house is close to downtown Black Mountain and I-40. $445 per month Property Owners' Association (POA) dues covers water, trash, snow/ice removal, road and water system maintenance, firestation/community center and common area maintenance, POA reserve funds increase, etc. Home is priced competitively to sell. Book your showing now!

Listed by Charmain Yobbi of Keller Williams Professionals

$
$
%
$/month over payments
Federal 30-year interest rate: 7.24% last updated on Oct 29, 2026
* All Figures are estimates. Check with your bank or proposed mortgage company for actual interest rates.
This product uses the FRED® API but is not endorsed or certified by the Federal Reserve Bank of St. Louis.

Virtual TourSave FavoriteSchedule TourAsk A QuestionMore Details

6036 Yellow Buckeye Drive Charlotte NC 28277

MLS Number CAR4409064

  • Residential
  • Bedrooms 4
  • Bathroom 4
  • Square Feet 2,364
  • Acreage 0.06

Welcome home to 416 Nash St in Grahym at Southbridge, the closest new construction townhome community to Fort Mill schools. This 1,888-square-foot end-unit York plan offers 3 bedrooms, 2.5 bathrooms, a rear-load 2-bay garage and a spacious loft with room for a home office, media space or play area. The open-concept main level is designed for gathering, anchored by a kitchen featuring brown cabinetry, white quartz countertops, a GE gas cooktop, large single-bowl stainless steel sink and black hardware. Upstairs, the private primary suite offers a walk-in shower, dual vanities and a walk-in closet. Enjoy easy access to Springfield Town Center and Downtown Fort Mill, along with pedestrian-friendly streetscapes and a connected neighborhood atmosphere. As a partially designable home, you'll have the opportunity to personalize finishes alongside an expert design team while tracking your home's progress through a one-of-a-kind app.

Listed by Brooke Fields-Christenburg of TRI Pointe Homes INC

$
$
%
$/month over payments
Federal 30-year interest rate: 7.24% last updated on Oct 29, 2026
* All Figures are estimates. Check with your bank or proposed mortgage company for actual interest rates.
This product uses the FRED® API but is not endorsed or certified by the Federal Reserve Bank of St. Louis.

Save FavoriteSchedule TourAsk A QuestionMore Details
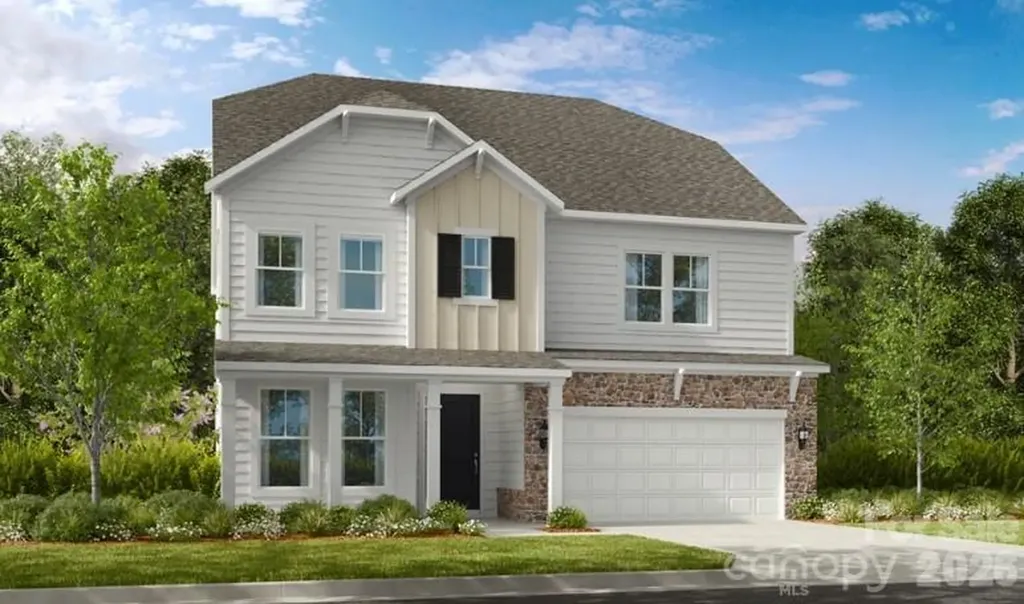
209 Holsworthy Drive Mooresville NC 28115

Mooresville, NC209 Holsworthy Drive

Price$698,070

Est. Mortgage: $/month

Pending

MLS Number CAR4387094

  • Residential
  • Bedrooms 6
  • Bathroom 5
  • Square Feet 3,767
  • Acreage 0.2

What's Special: Basement Lot | No Rear Neighbors | Wooded View | Walkout Basement. New Construction - November Completion! Built by America's Most Trusted Home Builder. Welcome to the Waverly at 209 Holsworthy Drive in Stafford at Langtree! This thoughtfully designed floor plan offers a flexible and spacious layout across three levels, perfect for modern living. The main level centers around an open great room that flows into the kitchen and casual dining area, creating an inviting space for everyday life and entertaining, with easy access to the deck. A secondary bedroom and full bathroom add versatility on this level, while the foyer connects seamlessly to the garage. Upstairs, the primary suite provides a relaxing retreat with a well-appointed bath and generous walk-in closets, complemented by additional bedrooms, baths, a loft, and a conveniently located laundry room. The finished lower level expands the living space with a large recreation area, an additional bedroom, and full bathroom, plus unfinished storage for added functionality. Discover Stafford at Langtree in Mooresville, NC, where every day feels like a getaway. Enjoy the pool and cabanas, plus access to I-77, Lake Norman, Downtown Mooresville and Davidson. Swim, boat, fish, jet ski or kayak on Lake Norman or hike the trails in Lake Norman State Park. Mooresville is one of the fastest-growing suburbs in the U.S., and your community is buzzing with excitement and opportunity! Additional Highlights Include: dual tankless gas water heaters, double recessed shower niche in primary shower. Photos are for representative purposes only. MLS#4387094

Listed by Chelsea Greenstreet of Taylor Morrison of Carolinas Inc

$
$
%
$/month over payments
Federal 30-year interest rate: 7.24% last updated on Oct 29, 2026
* All Figures are estimates. Check with your bank or proposed mortgage company for actual interest rates.
This product uses the FRED® API but is not endorsed or certified by the Federal Reserve Bank of St. Louis.

Virtual TourSave FavoriteSchedule TourAsk A QuestionMore Details

Broker Reciprocity MLS Grid Logo © 2026 Listings courtesy of Canopy MLS as distributed by MLS GRID. IDX information is provided exclusively for consumers’ personal non-commercial use and may not be used for any purpose other than to identify prospective properties consumers may be interested in purchasing. The IDX data is deemed reliable but is not guaranteed by MLS GRID and may be subject to an end user license agreement prescribed by the Member Participant’s applicable MLS.  Based on information submitted to the MLS GRID as of October 31, 2026 12:16 PM EDT . All data is obtained from various sources and may not have been verified by broker or MLS GRID. Supplied Open House Information is subject to change without notice. All information should be independently reviewed and verified for accuracy. Properties may or may not be listed by the office/agent presenting the information. Some IDX listings have been excluded from this website.