and narrow your search. If you have fewer than 200 results, you can save your search.

Ridgecrest NC

r=7813-7824
8408 Denholme Drive Waxhaw NC 28173

Waxhaw, NC8408 Denholme Drive

Price$670,000

Est. Mortgage: $/month

MLS Number CAR4394733

  • Residential
  • Bedrooms 5
  • Bathroom 4
  • Square Feet 3,404
  • Acreage 0.48

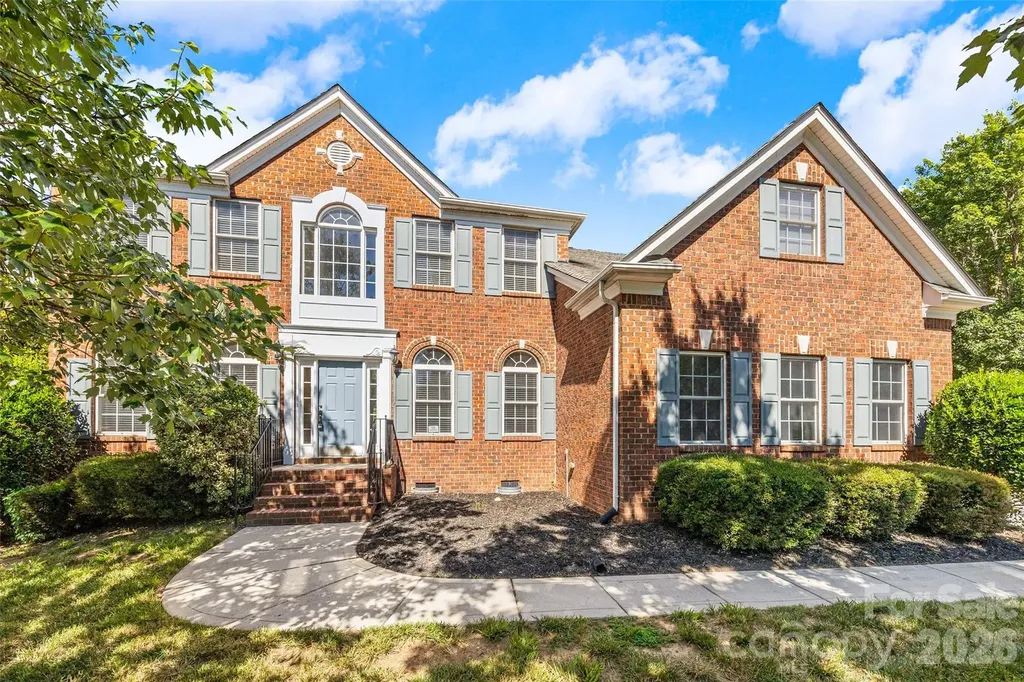
PRICE - REDUCED AND PRICED WELL BELOW TAX VALUE. Welcome to 8408 Denholme Drive. This 5-bedroom, 3.5-bathroom home offers 3,404 square feet of beautifully designed living space in the highly sought-after Quellin neighborhood. Tucked away on a peaceful cul-de-sac, this property delivers privacy, safety for kids, and that coveted low-traffic lifestyle. Step inside to an inviting open floor plan that flows effortlessly from room to room-perfect for both everyday living and entertaining. The highlight is the dramatic two-story great room featuring a cozy fireplace that creates a warm, welcoming centerpiece for family gatherings. Sun-filled windows and soaring ceilings add to the spacious, airy feel throughout. Convenience meets comfort with a private guest suite on the main level, complete with its own full bathroom-ideal for overnight guests, in-laws, or a home office with easy access. The well-appointed kitchen opens directly into the living areas, making meal prep and hosting a breeze. Upstairs, you'll find four additional generously sized bedrooms and two more bathrooms, offering flexibility for a growing family, work-from-home space, or play areas. Quellin neighborhood amenities make this home truly special: community pool, clubhouse, tennis courts, basketball court and more family-friendly recreation options Located in desirable Waxhaw, you're just minutes from top-rated schools, everyday shopping, and a variety of dining destinations. Whether you're craving a quick errand or a night out, everything you need is conveniently close. Priced to sell with an appliances credit available-now is the perfect time to make this beauty yours! Don't miss your opportunity to own this exceptional home in one of Waxhaw's most desirable communities. Schedule your private showing today and experience everything 8408 Denholme Drive has to offer!

Listed by Wojtek Lachowski of EXP Realty LLC

$
$
%
$/month over payments
Federal 30-year interest rate: 7.24% last updated on Oct 29, 2026
* All Figures are estimates. Check with your bank or proposed mortgage company for actual interest rates.
This product uses the FRED® API but is not endorsed or certified by the Federal Reserve Bank of St. Louis.

Save FavoriteSchedule TourAsk A QuestionMore Details

113 5th Street Black Mountain NC 28711

Black Mountain, NC113 5th Street

Price$670,000

Est. Mortgage: $/month

MLS Number CAR4358308

  • Residential
  • Bedrooms 3
  • Bathroom 3
  • Square Feet 1,677
  • Acreage 0.28

Charming and full of character, this 2-bedroom, 2-bath cottage is ideally located just minutes from downtown Black Mountain. Thoughtfully updated and lovingly maintained, the home offers a warm, inviting atmosphere with a comfortable layout designed for easy everyday living. The spacious screened-in porch is the perfect place to unwind and enjoy the fresh mountain air, while the rear deck provides additional space for entertaining, grilling, or relaxing outdoors. Adding to the property's appeal is a successful Airbnb cottage apartment tucked behind the home, offering excellent income potential, guest accommodations, or creative studio space. Convenient to the shops, dining, and charm of downtown Black Mountain, this property blends comfort, outdoor living, and investment opportunity in one special package.

Listed by Chloe Lunsford and Hope Burk of Howard Hanna Beverly-Hanks Freestone Properties

$
$
%
$/month over payments
Federal 30-year interest rate: 7.24% last updated on Oct 29, 2026
* All Figures are estimates. Check with your bank or proposed mortgage company for actual interest rates.
This product uses the FRED® API but is not endorsed or certified by the Federal Reserve Bank of St. Louis.

Save FavoriteSchedule TourAsk A QuestionMore Details

112 Millwood Drive Fort Mill SC 29715

Fort Mill, SC112 Millwood Drive

Price$670,000

Est. Mortgage: $/month

MLS Number CAR4412856

  • Residential
  • Bedrooms 4
  • Bathroom 3
  • Square Feet 3,114
  • Acreage 0.4

Fall in Love With Your Next Home! Come see the backyard transformation! Freshly cleared and refreshed, with room to gather, space for pets, and a beautiful separate outdoor entertaining area! THREEE outdoor living spaces! This home has been exceptionally well equipped with features designed to make everyday living easier and more enjoyable. Forget spending your weekends pushing a lawnmower on a hot Carolina afternoon! Enjoy a low-maintenance, fully established wooded backdrop that gives you total privacy without the yard work. And it's a dream yard for exploring! Let imaginations run wild in a private, shaded woodland setting perfect for building forts and exploring nature, right in their own backyard! Inside Features: Windows installed in 2016 with tinting across the front and side of the home. All are double-hung and insulated with tilt-in sashes replaced throughout. The upstairs HVAC system was replaced in 2024. Custom closets in 2 bedrooms, including the primary. Hardwood flooring throughout home with tile in bathrooms and laundry room. There is a laundry chute in the primary that goes directly to the laundry on the main level for added convenience. Custom shelving. Two pantries for additional storage. Four bedrooms plus a bonus that can be a 5th if needed. Outside Features: The beautifully maintained yard features full-yard irrigation, plus a drip irrigation system in both the front and back, making landscaping and plant care a breeze. Even the water feature is tied directly into the irrigation system for added convenience. Plus professional lighting to enhance the beauty of the home into the night. The deck was designed with function in mind-the deck flooring catches and directs water into the gutter system, helping keep the area underneath dry. A concrete pad beneath the deck provides valuable additional storage space for lawn equipment, outdoor furniture, bikes, and more. And don't overlook the value of the home's mature trees! In addition to creating a beautiful, established setting and wonderful shade, the homeowners estimate the trees help provide approximately $100-$200/mo in electric savings during warmer months. 112 Millwood Dr offers the kind of improvements buyers appreciate-not just cosmetic updates, but smart features that add efficiency, storage, and long-term value.

Listed by Buffy Foor of Keller Williams Connected

$
$
%
$/month over payments
Federal 30-year interest rate: 7.24% last updated on Oct 29, 2026
* All Figures are estimates. Check with your bank or proposed mortgage company for actual interest rates.
This product uses the FRED® API but is not endorsed or certified by the Federal Reserve Bank of St. Louis.

Virtual TourSave FavoriteSchedule TourAsk A QuestionMore Details

119 Country Meadow Lane Kings Mountain NC 28086

MLS Number CAR4396078

  • Residential
  • Bedrooms 4
  • Bathroom 4
  • Square Feet 3,200
  • Acreage 1.5

Space, privacy, and exceptional outdoor living sets this Country Meadow Lane home apart. Situated on 1.5 landscaped acres with NO HOA, this 4 bedroom, 3.5 bath home offers approximately 3,200 square feet with plenty of room for everyday living and entertaining. The backyard is a standout, featuring an in-ground pool, hot tub, gazebo, fire pit, expansive decks and patios, mature landscaping, and a creek along the property. Inside, the updated kitchen offers granite countertops, hardwoods, abundant cabinetry, generous workspace, and an easy flow to the living and dining areas. The primary suite features a walk-in closet, garden tub, and tiled shower. The finished lower level adds a spacious recreation room with built-ins and gas fireplace, plus an oversized laundry and mudroom. An attached two-car garage, detached storage building, fenced dog area, and convenient access to I-85 add to the versatility of this distinctive Country Meadow Lane home.

Listed by Sharon Wilson of Foothills Commerical Real Estate LLC

$
$
%
$/month over payments
Federal 30-year interest rate: 7.24% last updated on Oct 29, 2026
* All Figures are estimates. Check with your bank or proposed mortgage company for actual interest rates.
This product uses the FRED® API but is not endorsed or certified by the Federal Reserve Bank of St. Louis.

Save FavoriteSchedule TourAsk A QuestionMore Details

5007 Tiny Lane Charlotte NC 28203

Charlotte, NC5007 Tiny Lane

Price$670,000

Est. Mortgage: $/month

MLS Number CAR4403268

  • Residential
  • Bedrooms 3
  • Bathroom 4
  • Square Feet 1,868
  • Acreage 0.02

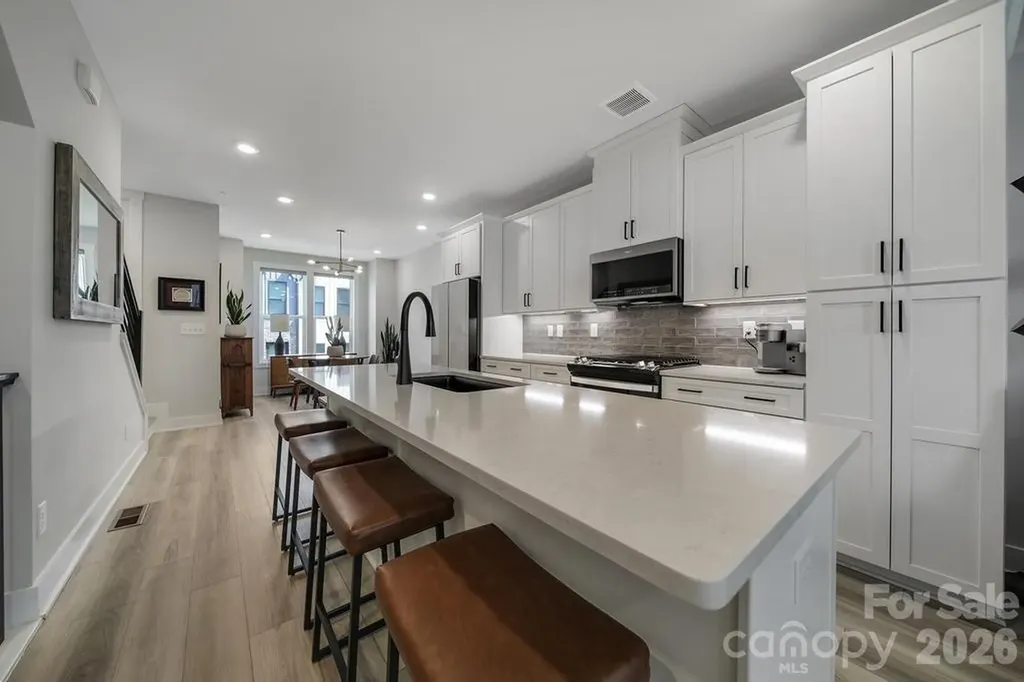
Perfectly positioned in the heart of South End, this stunning four-story townhome places Charlotte's best restaurants, breweries, coffee shops, boutique shopping, and the LYNX Blue Line just steps from your front door-making it easy to leave the car behind and embrace one of the city's most walkable neighborhoods. Inside, contemporary design meets effortless luxury. Sunlight pours through oversized windows, highlighting the open-concept floor plan, designer finishes, and luxury vinyl plank flooring throughout. The gourmet kitchen is truly the heart of the home, featuring a large entertaining island, gas range, premium appliances, and stylish finishes that seamlessly flow into the living and dining spaces-perfect for hosting friends or enjoying a quiet evening at home. The spacious primary suite provides a true retreat with a spa inspired bath, dual vanities, and a beautifully tiled walk-in shower. Upstairs, the versatile loft offers endless possibilities as a home office, media room, fitness space, or guest lounge before opening to one of the home's most impressive features a private rooftop terrace. Whether you're enjoying your morning coffee, entertaining under the stars, or simply taking in the energy of the city, this is a space you'll find yourself using year round. A tandem two-car garage with upgraded epoxy flooring completes the home with both convenience and functionality.

Listed by Christopher Allen of COMPASS

$
$
%
$/month over payments
Federal 30-year interest rate: 7.24% last updated on Oct 29, 2026
* All Figures are estimates. Check with your bank or proposed mortgage company for actual interest rates.
This product uses the FRED® API but is not endorsed or certified by the Federal Reserve Bank of St. Louis.

Save FavoriteSchedule TourAsk A QuestionMore Details

21 Wilmington Street Asheville NC 28806

Asheville, NC21 Wilmington Street

Price$670,000

Est. Mortgage: $/month

MLS Number CAR4432133

  • Residential
  • Bedrooms 3
  • Bathroom 3
  • Square Feet 2,002
  • Acreage 0.16

Incredible location on a low traffic dead end street! A 2020 contemporary home for sale in West Asheville just blocks from Haywood Rd and all of it's shops and eateries, with easy access to The River Arts District and downtown Asheville. The entire upper floor is a dedicated master suite with a large walk-in closet and private primary bath with a dual vanity, soaking tub, a separate shower and plenty of storage. Main level open floor plan with kitchen, dining area, half bath and access to both front and back porch and deck. Lower level has stained concrete flooring, additional 2 bedrooms and full bath with access to fenced in back yard, a large laundry area and a versatile office space. Upscale finishes include hardwoods and tile throughout, a custom staircase, stainless steel appliances, custom cabinets with soft touch drawers and stone countertops. A natural gas range and a tankless gas water heater make it budget friendly!

Listed by Brigitte Ruckle and Skip Ruckle of Coldwell Banker Advantage

$
$
%
$/month over payments
Federal 30-year interest rate: 7.24% last updated on Oct 29, 2026
* All Figures are estimates. Check with your bank or proposed mortgage company for actual interest rates.
This product uses the FRED® API but is not endorsed or certified by the Federal Reserve Bank of St. Louis.

Save FavoriteSchedule TourAsk A QuestionMore Details

2004 Fountain Lane Stanley NC 28164

Stanley, NC2004 Fountain Lane

Price$670,000

Est. Mortgage: $/month

MLS Number CAR4385342

  • Residential
  • Bedrooms 4
  • Bathroom 3
  • Square Feet 3,605
  • Acreage 3.18

Welcome to 2004 Fountain Lane, a sprawling 4.3-acre brick estate thoughtfully designed for privacy and multigenerational living. This unique home balances shared gathering spaces with private quarters. Inside, the living room impresses with vaulted ceilings, exposed wood beams, and a floor-to-ceiling stone fireplace. The updated kitchen features a modern farmhouse design with blue and white cabinetry, a stone accent wall, and an arched cooking alcove. Main-level living includes a primary suite with a zero-entry tile shower and porch access, plus two additional bedrooms and a full bath.The rear of the home is an entertainer's dream, showcasing a sunroom with dedicated HVAC alongside a massive lodge-style screened porch. Below, the finished walk-out lower level offers a private second living area with a family room, fourth bedroom, full bath, and separate garage-ideal for guests or a home business. The expansive acreage features rolling terrain, an existing fenced yard, a storage shed, and ample space for outdoor activities. Enjoy a peaceful country setting with quick access to Charlotte-area employment centers and top-rated East Lincoln schools.

Listed by Kris Hitchcock of Helen Adams Realty

$
$
%
$/month over payments
Federal 30-year interest rate: 7.24% last updated on Oct 29, 2026
* All Figures are estimates. Check with your bank or proposed mortgage company for actual interest rates.
This product uses the FRED® API but is not endorsed or certified by the Federal Reserve Bank of St. Louis.

Save FavoriteSchedule TourAsk A QuestionMore Details

Lot 25 Tbd Sugarloaf Meadows Hendersonville NC 28792
Active With Contract

MLS Number CAR4415788

  • Residential
  • Bedrooms 3
  • Bathroom 2
  • Square Feet 1,674
  • Acreage 0.48

Welcome to The Cottages at Sugarloaf Meadows, Hendersonville's newest gated community, where a neighborhood setting, community amenities, and access to the places you use every day come together in one location. Planned sidewalks will connect the neighborhood, with amenities including pickleball courts, a dog park, and a playground. Just minutes from I-26, the community offers quick access toward Asheville and the rest of Western North Carolina while keeping Main Street Hendersonville, grocery stores, restaurants, and shopping close to home. Lot 25 will feature a 1,674-square-foot, 3-bedroom, 2-bath single-level home with an open floor plan and easy flow between the main living spaces. The builder has placed a strong emphasis on construction quality and the details that make a difference throughout the home. Engineered hardwood floors, granite countertops, rain head showers, a natural gas fireplace, and a tankless hot water heater are among the included features. The covered back deck extends the living space outdoors and will feature an outdoor gas fireplace. The backyard can also be fenced, providing additional options for pets, play, or privacy. Construction features include spray foam insulation, ZIP System sheathing, hardboard siding, Andersen exterior doors and windows, and a whole-home generator for added peace of mind and functionality. Life at Sugarloaf Meadows keeps you connected to Hendersonville without giving up the feeling of coming home to a neighborhood. Spend an evening walking Main Street, meet friends downtown for dinner, take a quick grocery run, or stay close to home and enjoy the neighborhood amenities and your covered back deck. With a gated entrance, sidewalks, amenities, single-level living, and a location close to both downtown Hendersonville and I-26, The Cottages at Sugarloaf Meadows offers a new way to call Hendersonville home.

Listed by Tucker Rhinehart of Keller Williams Mtn Partners,LLC

$
$
%
$/month over payments
Federal 30-year interest rate: 7.24% last updated on Oct 29, 2026
* All Figures are estimates. Check with your bank or proposed mortgage company for actual interest rates.
This product uses the FRED® API but is not endorsed or certified by the Federal Reserve Bank of St. Louis.

Save FavoriteSchedule TourAsk A QuestionMore Details

10112 Idlewild Road Matthews NC 28105

Matthews, NC10112 Idlewild Road

Price$670,000

Est. Mortgage: $/month

MLS Number CAR4374163

  • Residential
  • Bedrooms 4
  • Bathroom 2
  • Square Feet 1,842
  • Acreage 2.71

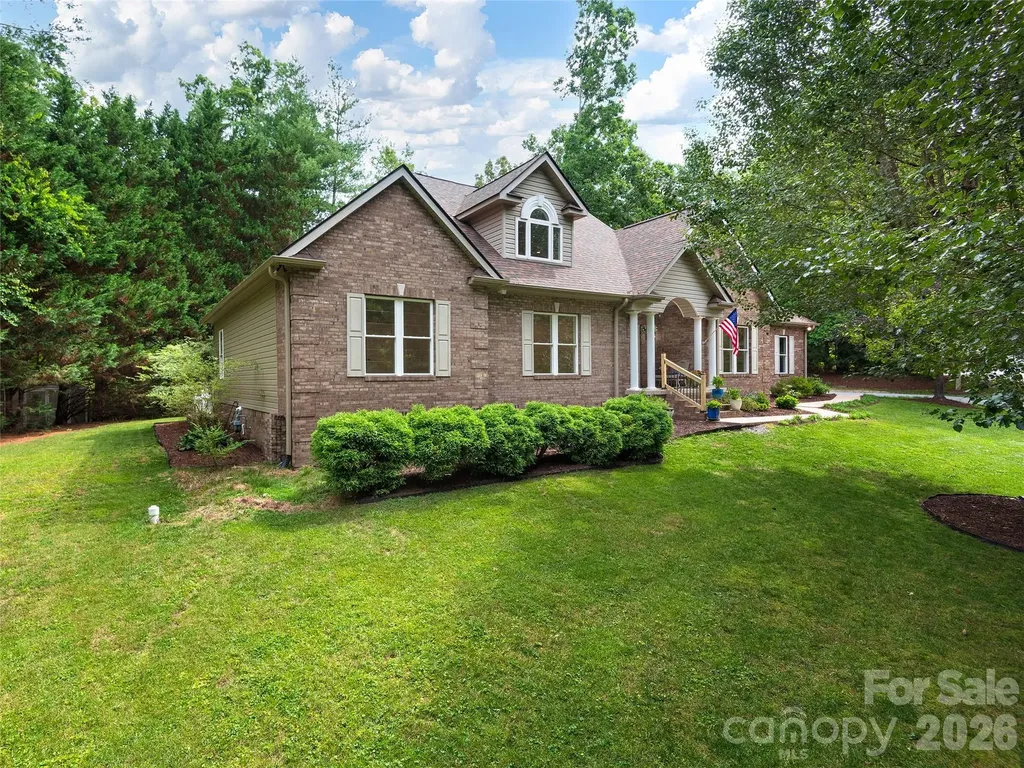
Tucked away on 2.7 (consisting fo 3 parcels) private acres in Matthews, this one-of-a-kind property offers a rare opportunity to enjoy a peaceful, nature-filled setting with established gardens, winding paths, and multiple outdoor living spaces. Designed for those seeking a more intentional lifestyle, the grounds feature dedicated garden areas, mature landscaping, and space to create your own backyard retreat. A barnlike outbuilding provides flexibility for storage, workshop, or hobby use. The home offers 4 bedrooms, split-bedroom layout. The 4th bedroom is currently set up as a home office with built-ins-ideal for remote work or flex space. The spacious primary suite features a large bath with walk-in shower. Wood flooring runs throughout, adding warmth and continuity to the living spaces. Envision garden-to-table living, quiet mornings surrounded by nature, or simply room to breathe---only minutes aways from everyday amenities located near the corner of Idlewild Road (LIDL) and Margaret Wallace Road with great access to Uptown.

Listed by Tula Kourakos of RE/MAX Executive

$
$
%
$/month over payments
Federal 30-year interest rate: 7.24% last updated on Oct 29, 2026
* All Figures are estimates. Check with your bank or proposed mortgage company for actual interest rates.
This product uses the FRED® API but is not endorsed or certified by the Federal Reserve Bank of St. Louis.

Virtual TourSave FavoriteSchedule TourAsk A QuestionMore Details

394 S Nc 200 Highway Stanfield NC 28163

Stanfield, NC394 S Nc 200 Highway

Price$670,000

Est. Mortgage: $/month

MLS Number CAR4434017

  • Residential
  • Bedrooms 4
  • Bathroom 3
  • Square Feet 2,569
  • Acreage 1

Introducing one of Summit Building Group's newest floor plans, the Ashford! This beautifully crafted, move-in-ready 4-bedroom, 2.5-bath, one-story home with a dedicated office offers just over 2,500 square feet of thoughtfully designed living space. Situated on just over an acre in Stanfield, this home combines modern country living with quality craftsmanship, a peaceful setting, and convenient access to NC Highway 200, Highway 601, and nearby Locust. From the moment you arrive, the home's craftsmanship makes an impression. Fiber cement siding, solid 10-inch oak posts, and a stained mahogany front door welcome you inside to a dramatic two-story foyer filled with natural light. Throughout the home, you'll find farmhouse-style trim, quality LVP flooring, and thoughtful architectural details, including a tray ceiling and decorative molding in the dedicated office and breakfast area. The spacious living room features soaring 12-foot ceilings accented by two stained wood beams, creating a warm and inviting atmosphere. A shiplap electric fireplace with a wood mantel and built-ins on either side serves as the centerpiece of the room. Large sliding glass doors lead to a vaulted covered rear porch, complete with electrical provisions for a television, extending the living space outdoors and creating a wonderful setting for entertaining or relaxing. The kitchen features carefully selected quartz countertops, cabinetry, a stainless steel vent hood, and a porcelain farmhouse sink. Stainless steel appliances, including an electric range, dishwasher, and refrigerator, along with a disposal, complete the kitchen. A spacious walk-in pantry with natural light from its own window and wood shelving adds both functionality and character. The vaulted primary suite continues the home's spacious feel and offers a beautifully appointed ensuite bathroom featuring dual vanities, a tiled garden tub, and a tiled walk-in shower with a frameless glass door. The primary walk-in closet features custom wood shelving and additional cabinetry, with convenient direct access to the laundry room, complete with cabinetry and a utility sink. Beyond the home's interior, the property offers a standout feature: a cleared, level, and graded backyard with a wooded backdrop on a homesite of just over one acre. With city water and sewer, no HOA, and only minor covenants and restrictions, this property offers flexibility for enjoying the outdoors without the need to accommodate a septic system or designated repair area. A spacious 639-square-foot, side-load two-car garage adds both functionality and curb appeal. With its distinctive craftsmanship, thoughtful one-story floor plan, quality finishes, and exceptional homesite, the Ashford offers a unique opportunity to enjoy modern country living just minutes from downtown Stanfield and approximately 10 minutes from Locust. Come experience everything this beautiful home has to offer!

Listed by Matthew Masucci and Jennifer Masucci of Sun Valley Realty

$
$
%
$/month over payments
Federal 30-year interest rate: 7.24% last updated on Oct 29, 2026
* All Figures are estimates. Check with your bank or proposed mortgage company for actual interest rates.
This product uses the FRED® API but is not endorsed or certified by the Federal Reserve Bank of St. Louis.

Save FavoriteSchedule TourAsk A QuestionMore Details

104 Arrowood Lane Hendersonville NC 28791

Hendersonville, NC104 Arrowood Lane

Price$670,000

Est. Mortgage: $/month

MLS Number CAR4398141

  • Residential
  • Bedrooms 3
  • Bathroom 3
  • Square Feet 2,320
  • Acreage 0.49

Nestled on a quiet cul-de-sac in Hendersonville's desirable Cimarron neighborhood. This home offers the perfect blend of comfort, character, and convenience. This home has been newly updated throughout and features spacious living areas, hickory engineered wood flooring, soaring ceilings, new light fixtures, newly updated baths and abundant natural light throughout. The inviting great room is highlighted by high ceilings and cozy fireplace creating an ideal gathering space. The thoughtfully designed kitchen provides ample cabinetry, generous workspace, and a sunny breakfast area for casual dining. The primary suite offers a peaceful retreat with a spacious layout, tray ceiling and private spa-like bath, while additional bedrooms provide flexibility for guests, family, or a home office. A versatile loft area is perfect for remote work, hobbies, or a reading nook. Situated on a beautifully landscaped lot of nearly half an acre with a private fenced back yard, the outdoor spaces provide room to relax, entertain, and enjoy Western North Carolina's four-season beauty. The property privately abuts the Historic Johnson Farm, a 15 acre historic preserved farm where you can enjoy its nature trails and grounds. Conveniently located near shopping, dining, medical facilities, and downtown Hendersonville, this home combines neighborhood charm with easy access to everything the area has to offer.

Listed by Christopher Battista and Annie Battista of Howard Hanna Beverly-Hanks

$
$
%
$/month over payments
Federal 30-year interest rate: 7.24% last updated on Oct 29, 2026
* All Figures are estimates. Check with your bank or proposed mortgage company for actual interest rates.
This product uses the FRED® API but is not endorsed or certified by the Federal Reserve Bank of St. Louis.

Virtual TourSave FavoriteSchedule TourAsk A QuestionMore Details

608 Amanda Drive Matthews NC 28104

Matthews, NC608 Amanda Drive

Price$670,000

Est. Mortgage: $/month

Open House

MLS Number CAR4409974

  • Residential
  • Next Open House: Mon 11/2 9:00 am. to 7:00 pm.
  • Bedrooms 3
  • Bathroom 3
  • Square Feet 2,546

Explore 608 Amanda Dr, arranged for everyday practicality and comfortable living. The kitchen includes all stainless steel appliances, establishing a modern core for the residence. An interior fireplace contributes to a cozy ambiance, while the in ground pool provides a dedicated outdoor amenity. Modern comforts blend with a refreshing outdoor amenity in this must-see.. Included 100-Day Home Warranty with buyer activation

Listed by Lisa McGill of Opendoor Brokerage LLC

$
$
%
$/month over payments
Federal 30-year interest rate: 7.24% last updated on Oct 29, 2026
* All Figures are estimates. Check with your bank or proposed mortgage company for actual interest rates.
This product uses the FRED® API but is not endorsed or certified by the Federal Reserve Bank of St. Louis.

Save FavoriteSchedule TourAsk A QuestionMore Details

Broker Reciprocity MLS Grid Logo © 2026 Listings courtesy of Canopy MLS as distributed by MLS GRID. IDX information is provided exclusively for consumers’ personal non-commercial use and may not be used for any purpose other than to identify prospective properties consumers may be interested in purchasing. The IDX data is deemed reliable but is not guaranteed by MLS GRID and may be subject to an end user license agreement prescribed by the Member Participant’s applicable MLS.  Based on information submitted to the MLS GRID as of November 1, 2026 9:16 PM EST . All data is obtained from various sources and may not have been verified by broker or MLS GRID. Supplied Open House Information is subject to change without notice. All information should be independently reviewed and verified for accuracy. Properties may or may not be listed by the office/agent presenting the information. Some IDX listings have been excluded from this website.