and narrow your search. If you have fewer than 200 results, you can save your search.

Ridgecrest NC

r=7849-7860
10112 Claire Vista Drive Charlotte NC 28277

MLS Number CAR4416513

  • Residential
  • Bedrooms 4
  • Bathroom 4
  • Square Feet 2,986
  • Acreage 0.05

An open kitchen and family room create an easy place to gather. Upstairs, a luxurious primary suite and private third-floor bedrooms with Jack and Jill bath give everyone room to recharge. Experience elevated, low-maintenance living in this beautifully appointed luxury townhome offering 2,855 square feet across three thoughtfully designed levels. Built in 2018, the home pairs generous proportions with refined finishes, including rich hardwood flooring, extensive crown molding and abundant natural light. The open-concept main living area is ideal for both everyday living and entertaining. At its center, the impressive kitchen features crisp white cabinetry, quartz countertops, stainless steel appliances, a stylish backsplash and an oversized island with ample seating. The spacious dining and living areas flow seamlessly together, while a convenient powder room completes the main level. The expansive primary suite provides a peaceful retreat with a sitting area and spa-inspired bath featuring a dual-sink vanity, soaking tub and separate tiled shower. The third floor adds exceptional flexibility with additional bedrooms, a Jack-and-Jill bath and space well suited for guests, a home office or recreation. A private outdoor courtyard and two-car garage complete this exceptional residence, delivering the space and sophistication of a single-family home with the ease of luxury townhome living. Ideally located in the heart of the Ballantyne area, this home offers convenient access to I-485, shopping, dining, recreation and major employment centers. The surrounding area is also known for its highly regarded schools, with the newly opened Ballantyne Ridge High School nearby-making this an exceptional opportunity to enjoy luxury living in one of South Charlotte's most desirable locations.

Listed by Joseph McMurry and Daniela Patton of EXP Realty LLC Ballantyne

$
$
%
$/month over payments
Federal 30-year interest rate: 7.24% last updated on Oct 29, 2026
* All Figures are estimates. Check with your bank or proposed mortgage company for actual interest rates.
This product uses the FRED® API but is not endorsed or certified by the Federal Reserve Bank of St. Louis.

Virtual TourSave FavoriteSchedule TourAsk A QuestionMore Details

155 Wrenlock Drive Little Switzerland NC 28749
Pending

MLS Number CAR4368647

  • Residential
  • Bedrooms 3
  • Bathroom 3
  • Square Feet 2,034
  • Acreage 1.11

MOUNTAIN VIEWS • TWO COMPLETE LIVING SPACES • BUILT 2024 AT A GLANCE: • Nearly new home completed at the end of 2024 • Long-range, layered mountain and valley views • Main Level: Full kitchen, living room with stone gas fireplace, 2 bedrooms & 2 full baths • Lower Level: Full kitchen, living room, bedroom & full bath with separate inside & outside access • STR POSSIBILITIES: Flexible design offers the potential to rent the entire home as one unit or as two separate living spaces • Over 800 sq ft of deck space, including a spectacular 15-ft-wide deck designed for enjoying the views • Screened porch • Beautifully landscaped grounds with seasonal creek & custom rock bridge • Whole-house generator & tankless water heater • Generous parking + large storage area beneath the garage • Less than 1 mile from the Blue Ridge Parkway • Minutes to Little Switzerland, hiking, waterfalls & some of Western North Carolina's most beautiful destinations • Flexible layout for full-time living, guests, extended stays, multi-generational living, or potential income-producing use • NOW OFFERED AT $699,000 There's something about the mountains that makes you slow down. And from the moment you pull into the drive, you feel it. When we say real estate is all about location, the setting of this home speaks for itself. Perched above a rolling valley with layer after layer of long-range mountain views, this nearly new home-completed at the end of 2024-was designed to take full advantage of its incredible surroundings. Whether it's the soft morning light rising over the ridgelines or the quiet stillness that settles in at sunset, every part of this property invites you to pause, take a breath, and stay awhile. Step inside and the feeling continues. The main level is warm, open, and welcoming, with a living room centered around a beautiful stone gas fireplace-perfect for cool mountain evenings. The kitchen blends charm and function with granite countertops, a farmhouse sink, and gas range, while the dining area opens to a screened porch where you can enjoy the outdoors without ever leaving your seat. And then there's the deck… more than 800 square feet of outdoor living space, with an incredible 15-foot-wide deck overlooking those mountain views. This is where mornings begin with coffee, where conversations stretch a little longer, and where the view becomes part of everyday life. The main floor offers two bedrooms and two full baths, thoughtfully laid out for comfortable everyday living. Downstairs is what really sets this property apart. With its own access from both inside and outside, the lower level lives almost like a second home. It features another full kitchen, living area, bedroom, and full bath-creating incredible flexibility for guests, extended stays, or multi-generational living. For buyers considering short-term rental possibilities, the layout creates an especially interesting opportunity. The home could potentially be rented as one complete mountain retreat, or the two living areas could function separately-giving an owner flexibility in how the property is used and potentially creating multiple income options. It's quiet here. Private. The kind of place where you can actually hear the breeze move through the trees. Practical features haven't been overlooked either, with a whole-house generator, tankless water heater, generous parking, and a large storage space tucked beneath the garage and accessible from the downstairs living area-perfect for all the extras that come with mountain living. And while it feels like a world away, you're still remarkably close to everything that makes this area special. The Blue Ridge Parkway is less than a mile away, Little Switzerland is just a short drive, and hiking trails, waterfalls, scenic overlooks, and countless Western North Carolina adventures are waiting nearby. Sellers just placed home on STR program and home is consistantly being rented.

Listed by Angelia Peterson of Asheworth Group WNC Real Estate LLC

$
$
%
$/month over payments
Federal 30-year interest rate: 7.24% last updated on Oct 29, 2026
* All Figures are estimates. Check with your bank or proposed mortgage company for actual interest rates.
This product uses the FRED® API but is not endorsed or certified by the Federal Reserve Bank of St. Louis.

Save FavoriteSchedule TourAsk A QuestionMore Details

190 Shenandoah Drive McCormick SC 29835

McCormick, SC190 Shenandoah Drive

Price$669,000

Est. Mortgage: $/month

MLS Number CAR4436344

  • Residential
  • Bedrooms 3
  • Bathroom 4
  • Square Feet 2,256
  • Acreage 0.54

Wake up to a beautiful sunrise over the lake. Enjoy coffee on the screened porch, morning bird calls, fishing from the dock, boating, kayaking, swimming, evening fires at the fire pit, and a gas fireplace on cool winter nights. Built in 2022 on a half-acre lot near a cul-de-sac for minimal traffic and a quiet setting, this 2,256 sq ft home features 3 bedrooms, 2.5 bathrooms, a great room with cathedral ceilings, an upstairs flex room, stainless appliances, pantry, granite countertops, a spacious central island, weathered oak LVT flooring throughout, and a 2-car garage with utility sink. Savannah Lakes Village is set around 71,000+ acre Thurmond Lake with nearly 1,200 miles of shoreline, plus 2 golf courses, clubhouses, bar and restaurant facilities, a 23,000 sq ft recreation center, tennis, pickleball, indoor and outdoor pools, sauna, whirlpool, fitness rooms, pavilion, bocce, horseshoes, table tennis, and bowling.

Listed by Steve Koleno of Beycome Brokerage Realty LLC

$
$
%
$/month over payments
Federal 30-year interest rate: 7.24% last updated on Oct 29, 2026
* All Figures are estimates. Check with your bank or proposed mortgage company for actual interest rates.
This product uses the FRED® API but is not endorsed or certified by the Federal Reserve Bank of St. Louis.

Save FavoriteSchedule TourAsk A QuestionMore Details

19 Magnolia Farms Drive Asheville NC 28806

MLS Number CAR4421028

  • Residential
  • Bedrooms 4
  • Bathroom 3
  • Square Feet 2,549
  • Acreage 0.71

Set within Magnolia Farms, a distinctive community of luxury homes on generously sized lots, this thoughtfully crafted home combines mountain views, custom details, and exceptional convenience to Downtown Asheville, parks, dining, shopping, and nearby river access. A spacious covered front porch takes full advantage of the mountain setting, while inside, 2,500+ square feet offers a warm and highly individual interior filled with craftsmanship. Cherry hardwood floors sourced locally from Scroungers Paradise extend throughout much of the home, complemented by a rosewood fireplace mantel and an impressive collection of handmade built-in cabinetry. The kitchen opens naturally to the dining and living areas and features abundant cabinetry, a large island, stainless steel appliances, and a farmhouse-style sink. Upstairs, four bedrooms include a spacious primary suite with a walk-in closet and private bath. Fiberglass windows and extensive insulation throughout the exterior and interior walls add long-term durability, comfort, and sound reduction. Below, an expansive basement with tall ceilings provides excellent workshop space and substantial potential for future finished living area. Outside, established apple, peach, and plum trees join organically maintained garden beds, creating a property that feels both carefully built and thoughtfully cultivated.

Listed by Marie Reed of Keller Williams Professionals

$
$
%
$/month over payments
Federal 30-year interest rate: 7.24% last updated on Oct 29, 2026
* All Figures are estimates. Check with your bank or proposed mortgage company for actual interest rates.
This product uses the FRED® API but is not endorsed or certified by the Federal Reserve Bank of St. Louis.

Virtual TourSave FavoriteSchedule TourAsk A QuestionMore Details

8 Hummingbird Lane Asheville NC 28806

Asheville, NC8 Hummingbird Lane

Price$669,000

Est. Mortgage: $/month

MLS Number CAR4424287

  • Residential
  • Bedrooms 4
  • Bathroom 4
  • Square Feet 3,152
  • Acreage 0.9

Step into a true mid-century time capsule with space, privacy, and plenty of flexibility. The main level features a two-car garage, laundry/workshop, eat-in kitchen with fireplace, and a bright living room centered around a large bay window overlooking the private front yard. Three bedrooms, including a spacious primary suite with ensuite bath and private deck, plus an additional full bath complete the main floor. Downstairs, the character continues with a retro-inspired recreation room complete with a raised bar, perfect for entertaining. The lower level also offers a second primary suite with ensuite bath, separate living room with fireplace, private entrance, and its own patio. The home is configured for a second electrical meter, offering the potential to separate the living spaces for a variety of uses. Outside, nearly an acre of completely private grounds offers established gardens, a pond, and plenty of room to enjoy the setting. A detached one-car garage with a woodworking shop above sits beside a two-car carport, while a gated private driveway adds another layer of privacy. Tucked away yet conveniently located, the property offers easy access to Asheville and Woodfin and is just up the street from Woodfin's newest attraction, Taylor's Wave. A unique property with original character, flexible living spaces, and a setting that is increasingly hard to find this close to town.

Listed by Andrew Lanteri of Nest Realty Asheville

$
$
%
$/month over payments
Federal 30-year interest rate: 7.24% last updated on Oct 29, 2026
* All Figures are estimates. Check with your bank or proposed mortgage company for actual interest rates.
This product uses the FRED® API but is not endorsed or certified by the Federal Reserve Bank of St. Louis.

Virtual TourSave FavoriteSchedule TourAsk A QuestionMore Details

16037 Watts Creek Road Huntersville NC 28078
Pending

MLS Number CAR4419405

  • Residential
  • Bedrooms 4
  • Bathroom 4
  • Square Feet 2,737
  • Acreage 0.21

Only 15 miles north of uptown Charlotte, close to I-77 and I-485, is Amara Chase, a new home community in the charming and historic town of Huntersville. This intimate new construction community of 54 homes will offer ten single-family floorplans, including a mix of floorplans with main-floor and second-story primary bedroom suites, as well as a ranch home floorplan. Homes range from ~2,200 to ~3,800 square feet with up to 5 bedrooms, 4.5 baths, and oversized two-car garages. These homes will maximize living space and include ample storage for homeowners, with several plans offering options to extend storage space in the garage even further.

Listed by Kate Watts of Shea Communities Marketing Company

$
$
%
$/month over payments
Federal 30-year interest rate: 7.24% last updated on Oct 29, 2026
* All Figures are estimates. Check with your bank or proposed mortgage company for actual interest rates.
This product uses the FRED® API but is not endorsed or certified by the Federal Reserve Bank of St. Louis.

Save FavoriteSchedule TourAsk A QuestionMore Details

6015 Congaree Court Indian Land SC 29707

Indian Land, SC6015 Congaree Court

Price$669,000

Est. Mortgage: $/month

MLS Number CAR4370619

  • Residential
  • Bedrooms 3
  • Bathroom 3
  • Square Feet 2,764
  • Acreage 0.26

Experience the best of Sun City Carolina Lakes in this impeccably maintained home. The interior is finished with a neutral color palette, faux wood blinds, and a spacious, open floor plan. The highlight of this residence is the massive, window-wrapped sunroom. This bright, versatile space serves as the home's focal point, offering panoramic views and a seamless connection to the main living area. The gourmet kitchen is fully equipped with granite countertops, tile backsplash, stainless steel appliances, a vent hood, and a wall oven with microwave. The primary suite offers a peaceful retreat with tray ceilings and a private bath featuring both a walk-in shower and a soaking tub. For added utility, the large laundry room includes built-in cabinets, a laundry sink, and the washer and dryer to convey. Living here grants access to premier amenities: two amenity centers, 18 holes of golf, pickleball, and trails along the Catawba River. This home perfectly combines high-end upgrades with the vibrant, social lifestyle of Indian Land's top 55+ community.

Listed by Reid Baxter of RE/MAX Executive

$
$
%
$/month over payments
Federal 30-year interest rate: 7.24% last updated on Oct 29, 2026
* All Figures are estimates. Check with your bank or proposed mortgage company for actual interest rates.
This product uses the FRED® API but is not endorsed or certified by the Federal Reserve Bank of St. Louis.

Save FavoriteSchedule TourAsk A QuestionMore Details

50 Glass Falls Trail Black Mountain NC 28711

MLS Number CAR4374383

  • Residential
  • Bedrooms 3
  • Bathroom 2
  • Square Feet 2,113
  • Acreage 3.95

Mountain living at its best in gated Catawba Falls Preserve. Built in 2022, this thoughtfully designed one-level 3 bedroom, 2 bath home with a large study/bonus room sits on nearly 4 private acres with peaceful mountain views and the added benefit of dedicated recreation zone that cannot be built on, creating the feel of an even larger flat usable yard. Located with a Black Mountain address in McDowell County, you'll enjoy the convenience of lower county taxes while still being just minutes from everything Western North Carolina has to offer. Designed for both comfort and functionality, this home features granite countertops, wooden Koch soft-close cabinetry throughout, under-cabinet lighting in the kitchen and laundry, and a new stove with air fry and convection options. The spacious garage includes 240v electrical, while the home is already wired for CCTV security and a full home audio system for seamless modern living. Extensive recent upgrades make this property truly turnkey, including a Quiet Run whole-home generator, in-ground 500-gallon propane tank with backup heat access, hybrid 80-gallon smart heat pump water heater, whole-home HEPA air filtration system, Smart Ecobee thermostats with 3-zone comfort settings, upgraded pressure tank with spin-down water filtration, and an outdoor grilling station with power. Outside, enjoy excellent landscaping with native trees, shrubs, and bulbs, a quarter-acre garden, concrete pad and sidewalk near the driveway, and peaceful outdoor spaces designed to take full advantage of the mountain setting. Privacy, usability, and quality improvements come together to create a home that feels both elevated and effortless.

Listed by Sunday Grant of GreyBeard Realty

$
$
%
$/month over payments
Federal 30-year interest rate: 7.24% last updated on Oct 29, 2026
* All Figures are estimates. Check with your bank or proposed mortgage company for actual interest rates.
This product uses the FRED® API but is not endorsed or certified by the Federal Reserve Bank of St. Louis.

Virtual TourSave FavoriteSchedule TourAsk A QuestionMore Details

5101 Saint Clair Street Fort Mill SC 29715
Open House

MLS Number CAR4408424

  • Residential
  • Next Open House: Mon 11/2 9:00 am. to 7:00 pm.
  • Bedrooms 6
  • Bathroom 3
  • Square Feet 3,383

Discover 5101 Saint Clair St, a residence built for practical living and everyday utility. The kitchen features all stainless steel appliances, while a fireplace provides a central comfort element. Outside, an in ground pool gives a distinct amenity. Fresh paint and partial flooring replacement enhance the interior. The kitchen also contains a walk-in pantry and a center island. This refreshed home blends modern updates with functional convenience.. Included 100-Day Home Warranty with buyer activation

Listed by Verria Hairston of Opendoor Brokerage LLC

$
$
%
$/month over payments
Federal 30-year interest rate: 7.24% last updated on Oct 29, 2026
* All Figures are estimates. Check with your bank or proposed mortgage company for actual interest rates.
This product uses the FRED® API but is not endorsed or certified by the Federal Reserve Bank of St. Louis.

Save FavoriteSchedule TourAsk A QuestionMore Details
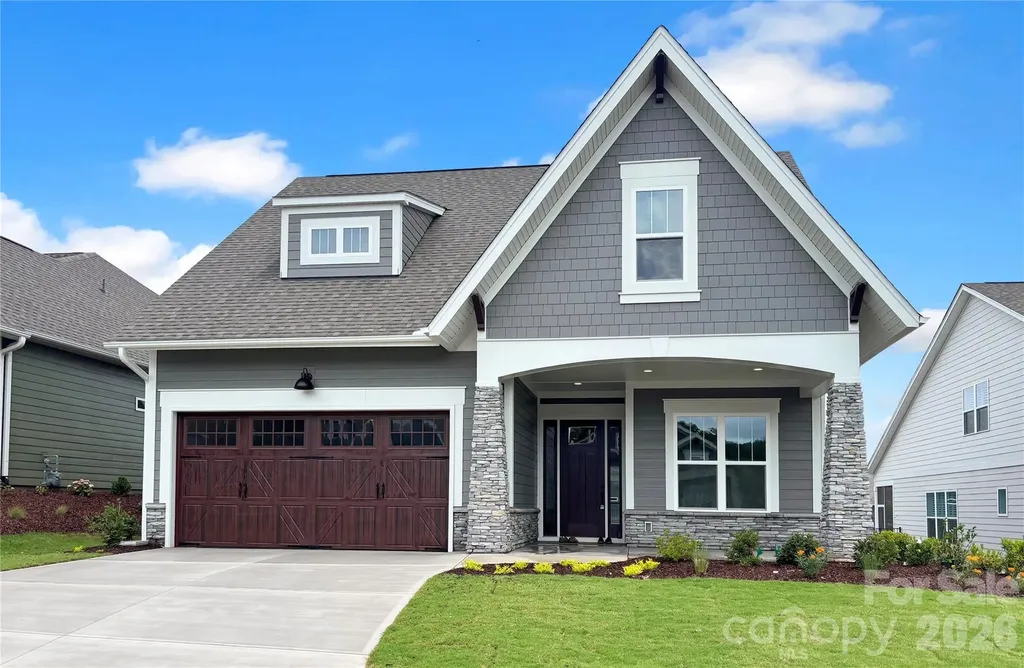
201 Fulworth Drive NW Concord NC 28027

Concord, NC201 Fulworth Drive NW

Price$668,700

Est. Mortgage: $/month

MLS Number CAR4386385

  • Residential
  • Bedrooms 3
  • Bathroom 3
  • Square Feet 2,683
  • Acreage 0.15

The Woodhaven offers relaxed, low maintenance living in a beautifully designed. This two-story three-bedroom home features an open-concept design that brings the kitchen, dining, and great room together-perfect for casual gatherings or quiet evenings at home. The main-level primary suite is privately positioned at the back of the home and includes a spacious bath and walk-in closet. A second bedroom at the front offers flexibility for guests, a hobby room, or a quiet office space. Upstairs, a third bedroom, loft and bonus room provide even more room for visiting family or creating your ideal retreat. This home is nestled inside our Cumberland Patio Home Community, designed exclusively for active adults . Here, you'll enjoy a relaxed, low-maintenance lifestyle paired with thoughtfully crafted homes and Asheville-inspired architecture. Unwind at the community clubhouse, enjoy year-round fun on the pickleball court, and let your furry companion run free at the dog park.

Listed by Chad Little of Niblock Development Corp

$
$
%
$/month over payments
Federal 30-year interest rate: 7.24% last updated on Oct 29, 2026
* All Figures are estimates. Check with your bank or proposed mortgage company for actual interest rates.
This product uses the FRED® API but is not endorsed or certified by the Federal Reserve Bank of St. Louis.

Save FavoriteSchedule TourAsk A QuestionMore Details

8524 Bridgegate Drive Huntersville NC 28078
Pending

MLS Number CAR4416151

  • Residential
  • Bedrooms 5
  • Bathroom 4
  • Square Feet 3,472
  • Acreage 0.2

Welcome to the Wilson II! Walking in from your front covered porch you are greeted with an inviting and homey foyer. Off to one side is a formal dining room with 38" wainscotting and a tray ceiling. The home opens up to the kitchen, breakfast area and family room. The kitchen is equipped with stainless steel appliances, gas cooktop, overhead wooden exhaust hood and kitchen island. The family room has plenty of natural lighting and a gas fireplace for those colder nights. Walking through the atrium door you'll find an extended patio, ideal for entertaining or enjoying a morning coffee. You'll notice throughout the main living areas and dining room is easily maintainable EVP flooring as well as 5" crown molding. All the drawers in the home have soft close hinges for an extra layer of elegance. Finishing this level is a guest bedroom featuring EVP flooring as well as a full shared bathroom. Upstairs you'll find 3 additional bedrooms, one with its own private bathroom, a shared bathroom and a media room. The second floor hallway and loft have EVP flooring to elevate the space. The laundry room has been centrally located and features a sink and overhead cabinets to ensure laundry days go smoothly. Walk through the double doors and you'll enter the owner's suite. Fit for royalty, this suite is accented with a tray ceiling, EVP flooring, LED lighting and 5" crown molding. With enough room to fit a king size bed as well as other furniture, you may find it difficult to leave bed in the morning! The ensuite is fit for a spa, with an expanded tiled shower with dual shower heads, sitting area and separate drying area. The dual vanity allows for enough space to get ready in the morning and the separate toilet area provides maximum privacy. Finally, the large walk-in closet is sure to accommodate any size wardrobe. Welcome to your new home!

Listed by Josh Allen of M/I Homes

$
$
%
$/month over payments
Federal 30-year interest rate: 7.24% last updated on Oct 29, 2026
* All Figures are estimates. Check with your bank or proposed mortgage company for actual interest rates.
This product uses the FRED® API but is not endorsed or certified by the Federal Reserve Bank of St. Louis.

Save FavoriteSchedule TourAsk A QuestionMore Details
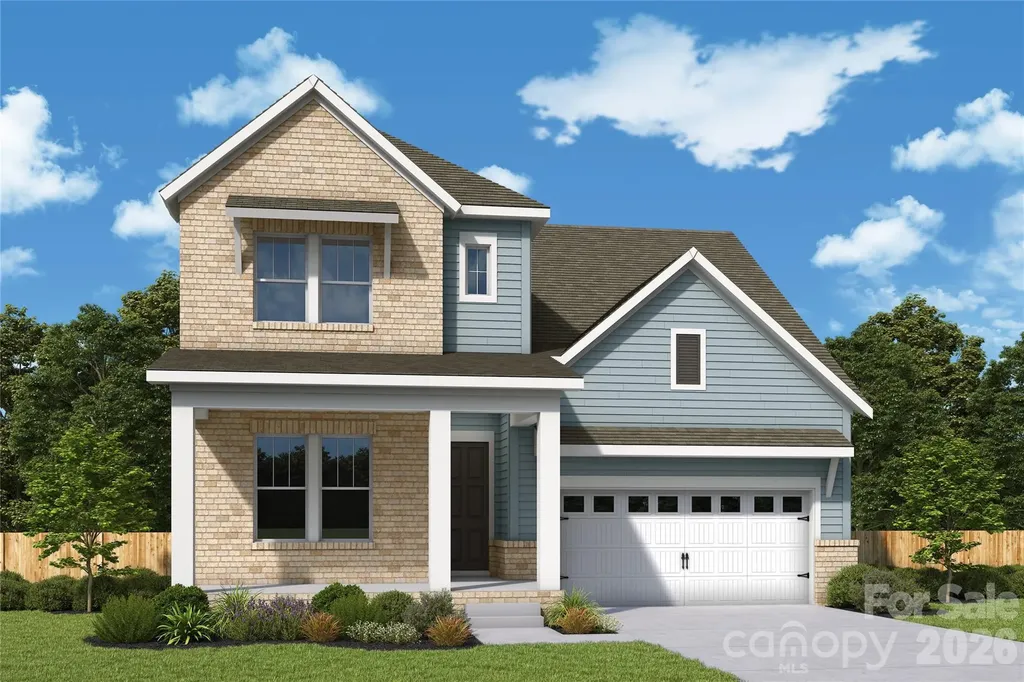
16015 Cloud Nine Court Matthews NC 28105

Matthews, NC16015 Cloud Nine Court

Price$668,466

Est. Mortgage: $/month

Pending

MLS Number CAR4378924

  • Residential
  • Bedrooms 4
  • Bathroom 3
  • Square Feet 2,722
  • Acreage 0.14

Comfort and luxury inspire The Biscoe floor plan by David Weekley Homes in Cadia Village Create cherished memories and host unforgettable celebrations in the sunny family and dining spaces. Effortless style and elegant design pair perfectly with your culinary masterpieces in the tasteful kitchen at the heart of this home. Enjoy your leisure time to the fullest with the added lifestyle space of the covered porch, study and upstairs retreat. It's easy to wake up on the right side of the bed in the Owner's Retreat, which includes an en suite bath and walk-in closet. The main-level bedroom provides plenty of privacy and a place for out-of-town guests while a pair of upstairs bedrooms offer wonderful places for growing residents. Located in Cadia Village, this home offers walkable access to grocery stores, restaurants and nearby parks. Additional features include high end finishes, 10-foot ceilings, energy efficient construction and a comprehensive new home warranty.

Listed by Mike Green and Jenny Miller of David Weekley Homes

$
$
%
$/month over payments
Federal 30-year interest rate: 7.24% last updated on Oct 29, 2026
* All Figures are estimates. Check with your bank or proposed mortgage company for actual interest rates.
This product uses the FRED® API but is not endorsed or certified by the Federal Reserve Bank of St. Louis.

Save FavoriteSchedule TourAsk A QuestionMore Details

Broker Reciprocity MLS Grid Logo © 2026 Listings courtesy of Canopy MLS as distributed by MLS GRID. IDX information is provided exclusively for consumers’ personal non-commercial use and may not be used for any purpose other than to identify prospective properties consumers may be interested in purchasing. The IDX data is deemed reliable but is not guaranteed by MLS GRID and may be subject to an end user license agreement prescribed by the Member Participant’s applicable MLS.  Based on information submitted to the MLS GRID as of November 1, 2026 11:45 PM EST . All data is obtained from various sources and may not have been verified by broker or MLS GRID. Supplied Open House Information is subject to change without notice. All information should be independently reviewed and verified for accuracy. Properties may or may not be listed by the office/agent presenting the information. Some IDX listings have been excluded from this website.