and narrow your search. If you have fewer than 200 results, you can save your search.

Ridgecrest NC

r=7921-7932
10409 Persimmon Creek Drive Mint Hill NC 28227

MLS Number CAR4428549

  • Residential
  • Bedrooms 4
  • Bathroom 4
  • Square Feet 3,130
  • Acreage 0.38

Beautiful golf course views surround this well-maintained home in the desirable Olde Sycamore community. Ideally positioned along the 10th green and 11th tee box, the home enjoys picturesque views from both the front and back. Inside, custom moldings and hardwood floors add warmth and character. The large, functional kitchen offers an abundance of space with granite countertops, stainless steel appliances and a generous walk-in pantry. The primary suite features a spacious bath with a garden tub and separate shower, creating a comfortable place to unwind. A versatile fourth bedroom/bonus room with its own private full bath provides excellent flexibility for guests, additional living space or a second primary suite. Spacious rooms and abundant storage can be found throughout the home. Outdoor living is a true highlight. Relax or entertain on the expansive 12x30 screened porch overlooking the beautiful fenced backyard and golf course, or enjoy the additional 20x20 flagstone patio. The backyard also provides convenient access toward the golf clubhouse, perfect for those who enjoy the golf lifestyle. Olde Sycamore offers sidewalks, streetlights and a walking trail throughout the neighborhood, along with HOA amenities including an outdoor pool, tennis courts and pickleball courts. The semi-private Olde Sycamore Golf Course winds through the community and features a driving range and centrally located clubhouse serving food and drinks. Conveniently located just minutes from I-485, shopping, dining and everyday conveniences, with access to top-rated schools. A wonderful combination of generous living space, outdoor enjoyment, community amenities and beautiful golf course views.

Listed by Jill Moyer of Redfin Corporation

$
$
%
$/month over payments
Federal 30-year interest rate: 7.24% last updated on Oct 29, 2026
* All Figures are estimates. Check with your bank or proposed mortgage company for actual interest rates.
This product uses the FRED® API but is not endorsed or certified by the Federal Reserve Bank of St. Louis.

Virtual TourSave FavoriteSchedule TourAsk A QuestionMore Details

4009 Belle Landing Road Charlotte NC 28270

MLS Number CAR4429288

  • Residential
  • Bedrooms 4
  • Bathroom 4
  • Square Feet 2,856
  • Acreage 0.09

This nearly new 2023 home in Charlotte has 4 bedrooms, 3.5 baths, and a 2-car garage, plus modern designer finishes throughout. Stone accents and a covered entry lead into an open-concept main level with luxury vinyl plank flooring, recessed lighting, and a living room with a fireplace. The chef's kitchen has white shaker cabinets, a large quartz island with pendant lighting, subway tile backsplash. The dining area opens to the deck, and a private office with wainscoting and a coffered ceiling is ideal for working from home. The primary suite has a coffered ceiling and a spa-like bath with a frameless glass walk-in shower and stylish gold and black fixtures. Three more bedrooms, a flexible bonus room, and a backyard with a stone retaining wall round out this home. Schedule your showing today! The home comes with free 100 day home warranty included with Buyer activation.

Listed by Steve Metarelis of OfferPad Brokerage LLC

$
$
%
$/month over payments
Federal 30-year interest rate: 7.24% last updated on Oct 29, 2026
* All Figures are estimates. Check with your bank or proposed mortgage company for actual interest rates.
This product uses the FRED® API but is not endorsed or certified by the Federal Reserve Bank of St. Louis.

Save FavoriteSchedule TourAsk A QuestionMore Details

14121 Flying Hooves Lane Pineville NC 28134
Pending

MLS Number CAR4412601

  • Residential
  • Bedrooms 6
  • Bathroom 4
  • Square Feet 3,213
  • Acreage 0.12

Welcome home to a 3 story Westport Floorplan in Miller Farm. The only single family new construction community in Pineville zoned for Ballantyne Ridge High School. This Craftsman-style 6 bedroom home features a guest suite on the main level and full bath, an open-concept floor plan featuring 10-foot ceilings on the first floor and 9-foot ceilings on the second, creating a spacious and airy feel. The gourmet kitchen boasts beautiful quartz countertops, an oversized island which opens to a spacious breakfast area and family room. A study/office is also located on the first floor. Upstairs, the second floor offers four spacious bedrooms and a loft area, including a primary suite, large laundry room, and generous storage throughout. The third floor provides a bedroom and full bath, and a finished bonus room with storage, offering endless possibilities for creative room ideas. Both the front and back porches are covered, creating inviting outdoor spaces for relaxation or entertainment. Enjoy future amenities Miller Farm offers, including pool, dog park, kid's park, four pickleball courts, and plenty of green space for outdoor enjoyment. LIMITED TIME BUILDER INCENTIVE: $25,000 IN FLEX CASH + A MOVE IN PACKAGE IF APPROVED LENDER IS USED. CERTAIN EXCLUSIONS MAY APPLY.

Listed by Wendy Baia and Tabitha Mitchell of DRB Group of North Carolina,LLC

$
$
%
$/month over payments
Federal 30-year interest rate: 7.24% last updated on Oct 29, 2026
* All Figures are estimates. Check with your bank or proposed mortgage company for actual interest rates.
This product uses the FRED® API but is not endorsed or certified by the Federal Reserve Bank of St. Louis.

Save FavoriteSchedule TourAsk A QuestionMore Details

5510 Army Road Marshville NC 28103

MLS Number CAR4436530

  • Residential
  • Bedrooms 3
  • Bathroom 4
  • Square Feet 2,455
  • Acreage 3.65

Photos are representational only of a proposed build. You can build and design your dream home today. Clients can choose different selections at the Builder's Showroom. This home sits on a large wooded lot in the Piedmont School District. It features a covered rear porch with wood porch ceilings (front & back). The Kitchen offers white shaker-style cabinets, a large breakfast bar, w/subway tile backsplash, granite countertops throughout, upgraded plumbing & light fixtures, recessed lighting, a Master Bedroom on the first floor, a Master bath with a tiled shower (tiled shower floor), an eye-catching two-story Great Room w/shiplap covered electric fireplace, beautiful Revwood flooring, ceramic tiled bath floors, and two additional oversized bedrooms upstairs with their own walk-in closets; one bedroom offers an ensuite full bath. There is also another bonus/bedroom with a walk-in closet! This home has all the extra touches you'll want! Other house plans are available if the client desires. Prices vary from plan to plan.

Listed by Brian Benton of Emerald Pointe Realty

$
$
%
$/month over payments
Federal 30-year interest rate: 7.24% last updated on Oct 29, 2026
* All Figures are estimates. Check with your bank or proposed mortgage company for actual interest rates.
This product uses the FRED® API but is not endorsed or certified by the Federal Reserve Bank of St. Louis.

Save FavoriteSchedule TourAsk A QuestionMore Details

10654 Rippling Stream Drive NW Concord NC 28027
Open House

MLS Number CAR4387209

  • Residential
  • Next Open House: Sat 11/7 12:00 pm. to 3:00 pm.
  • Bedrooms 4
  • Bathroom 3
  • Square Feet 3,130

PRICE IMPROVED $40,000! | RARE ONE-LEVEL LIVING | 3,130 SQ FT | EXPANSIVE COVERED TREX DECK | WINDING WALK | FABULOUS CABARRUS COUNTY SCHOOLS! SKIP THE STAIRS. KEEP THE SPACE! Discover the rare combination of spacious one-level living, exceptional care, and outstanding outdoor entertaining in sought-after Winding Walk! Now priced $40,000 below the original offering, this immaculately maintained home is beautifully refreshed and ready for its next owners. CHECK OUT THE NEW PHOTOS! Freshly painted walls showcase the home's quality construction, architectural details, and beautiful natural light. Imagine how stunning YOUR furniture and personal style would look in this beauty! YOUR FAVORITE ROOM MIGHT JUST BE OUTSIDE! Picture crisp Carolina mornings sipping coffee on your expansive covered Trex deck, afternoons cheering on your favorite team with friends, and relaxing evenings overlooking your private backyard retreat. With 3,130 square feet ALL ON ONE LEVEL, this exceptional home delivers the space you want without the stairs you don't! Step inside the impressive 10-foot foyer and discover a dramatic Great Room with soaring two-story ceilings, walls of windows, and abundant natural light. The open floor plan is ideal for entertaining, from holiday celebrations to casual gatherings around the oversized kitchen island. The chef-inspired kitchen features a gas cooktop, abundant cabinetry, generous walk-in pantry, and spacious Breakfast Area, while the formal Dining Room provides an elegant setting for memorable meals. The thoughtfully designed split-bedroom floor plan offers wonderful privacy, with the spacious Primary Suite tucked away from the secondary bedrooms. A beautiful double tray ceiling adds architectural elegance to the Primary Suite, creating a peaceful retreat complete with an oversized bath and generous walk-in closet. Two additional bedrooms offer comfortable accommodations, while the private Office with French doors and a closet also qualifies as a 4TH BEDROOM! Whether you need four bedrooms, a dedicated home office, a guest room, or flexible hobby space, this versatile floor plan adapts beautifully to your needs. THE OUTDOOR LIVING SPACE IS A SHOWSTOPPER! The expansive covered Trex deck feels like a natural extension of the home, offering plenty of room for outdoor dining, entertaining, or simply unwinding. Overlooking a level, fenced backyard surrounded by mature privacy hedges, this inviting outdoor retreat is designed for enjoyment throughout the seasons. And don't overlook the OVERSIZED 22' x 33' GARAGE! With exceptional room for larger vehicles, a workshop, golf cart, recreational equipment, or extra storage, this is another feature that sets this home apart. Lovingly maintained and freshly painted, this home reflects pride of ownership throughout. Enjoy Winding Walk's wonderful community amenities, sidewalks, walking trails, highly regarded Cabarrus County schools, and convenient access to shopping, dining, I-85, and Charlotte. WHY SACRIFICE SPACE FOR ONE-LEVEL LIVING? Whether entertaining friends, hosting family gatherings, working from home, or enjoying quiet evenings on the covered deck, this rare home offers room for it all. $40,000 PRICE IMPROVEMENT! FRESH NEW LOOK! MOVE-IN READY! Grand entertaining. Effortless everyday living. One exceptional home. Schedule your private showing and discover why this home is such a special opportunity! BUYER INCENTIVE: Buyers may receive up to $4,000 toward closing costs or an interest rate buydown when using the preferred lender. Subject to lender approval and loan program requirements. Ask your agent for details.

Listed by Lisha Maxwell of Keller Williams Ballantyne Area

$
$
%
$/month over payments
Federal 30-year interest rate: 7.24% last updated on Oct 29, 2026
* All Figures are estimates. Check with your bank or proposed mortgage company for actual interest rates.
This product uses the FRED® API but is not endorsed or certified by the Federal Reserve Bank of St. Louis.

Virtual TourSave FavoriteSchedule TourAsk A QuestionMore Details

260 Broadleaf Drive Denver NC 28037

Denver, NC260 Broadleaf Drive

Price$659,900

Est. Mortgage: $/month

Pending

MLS Number CAR4438302

  • Residential
  • Bedrooms 3
  • Bathroom 2
  • Square Feet 2,400
  • Acreage 0.27

A spacious, well-designed floor plan, timeless architectural details, and a wooded backdrop come together to make this Denver home one worth discovering. With the entire exterior just repainted, beautiful hardwood floors, elegant raised-panel wainscoting, and crown molding, this home makes a lasting first impression. The great room features a vaulted ceiling that enhances the sense of space, along with a fireplace flanked by built-in cabinetry. Just beyond, the dining area stands out with its coffered ceiling, while the kitchen impresses with an oversized island topped with quartz countertops, a single undermount sink, stainless steel appliances, a microwave/wall oven combination, and extensive cabinetry. Exceptionally well maintained, the kitchen is ready for everyday meals and entertaining alike. The split-bedroom floor plan offers a thoughtful separation of living spaces. The primary suite features a tray ceiling, walk-in closet, and ensuite bath with dual vanities, tiled flooring, a tiled walk-in shower, and a relaxing soaking tub. Two additional bedrooms share a full bath, with one featuring a vaulted ceiling. A dedicated office with French doors provides a defined space for working from home or pursuing personal projects. Out back, the home borders a wooded setting with scenic views, creating a sense of privacy and a peaceful backdrop to enjoy throughout the seasons. With three bedrooms, two full baths, a dedicated office, and the convenience of single-level living, this Denver home brings together an appealing layout, timeless details, and a beautiful natural setting.

Listed by Lauren Sheridan and Chris Sheridan of EXP Realty LLC Mooresville

$
$
%
$/month over payments
Federal 30-year interest rate: 7.24% last updated on Oct 29, 2026
* All Figures are estimates. Check with your bank or proposed mortgage company for actual interest rates.
This product uses the FRED® API but is not endorsed or certified by the Federal Reserve Bank of St. Louis.

Save FavoriteSchedule TourAsk A QuestionMore Details

8709 Ellington Park Drive Charlotte NC 28277

MLS Number CAR4425738

  • Residential
  • Bedrooms 4
  • Bathroom 3
  • Square Feet 2,371
  • Acreage 0.24

NEW ROOF INSTALLED + BOTH HVAC SYSTEMS BEING REPLACED! Recent improvements include new LVP flooring throughout the first floor, new carpet upstairs, and fresh paint in the primary bedroom, primary bath, and the large bonus room. This updated home offers spacious living, privacy, and an incredibly convenient location in the Ballantyne area. With 4 bedrooms, 2.5 baths, and approximately 2,496 square feet, there is plenty of room for everyone, including a large office downstairs. The versatile fourth bedroom/large bonus room provides flexibility for a media room, playroom, guest space, or additional bedroom. The spacious primary suite features a vaulted ceiling and an oversized walk-in closet. The primary bath offers dual vanities, a soaking tub, glass-enclosed shower, and a private enclosed toilet room. The main level features a two-story foyer, formal dining room with a tray ceiling, and a well-appointed kitchen with granite countertops, 42-inch cabinetry, stainless-steel appliances, and a new combo range/oven. Plantation shutters in the dining room, study, and breakfast room. Step outside to enjoy the private, tree-lined backyard and deck, the perfect setting for grilling, entertaining, or simply relaxing. A 2-car garage provides additional convenience and storage. In the desirable Ellington Park neighborhood, this home is just minutes from shopping, dining, entertainment, and major roadways. Blakeney Shopping Center is about a 3-minute drive away, with convenient access to Waverly, Rea Farms, and StoneCrest, and I-485 is about 2 miles away. Enjoy convenient access to Hawk Ridge Elementary, Community House Middle, and Ardrey Kell High School, all within about a 10-minute drive. With recent flooring updates, a new roof, a 2-10 home warranty from the seller, and a sought-after location, this Ellington Park home is ready to welcome its next owners!

Listed by Joanne Snyder of Keller Williams Ballantyne Area

$
$
%
$/month over payments
Federal 30-year interest rate: 7.24% last updated on Oct 29, 2026
* All Figures are estimates. Check with your bank or proposed mortgage company for actual interest rates.
This product uses the FRED® API but is not endorsed or certified by the Federal Reserve Bank of St. Louis.

Virtual TourSave FavoriteSchedule TourAsk A QuestionMore Details

2125 Ford View Lane Charlotte NC 28206

MLS Number CAR4435500

  • Residential
  • Bedrooms 4
  • Bathroom 5
  • Square Feet 2,474
  • Acreage 0.03

PREMIUM LOCATION JUST 2 BLOCKS TO CAMP NORTH END, LIVE IN A NEW, BEAUTIFUL TOWNHOME! INCENTIVE: Receive up to $20,000 in Flex Dollars. Discover Modern Industrial Living at "North End Terraces". A Unique Townhome Community of 69 Homes w/ Modern Design, Artful Architecture & FENCED IN DOG PARK. Nestled between Charlotte's thriving Arts District, NODA, and the bustling Central Business District of Uptown. This home has 4 bedrooms, 4 full and 1 half bath, 2 car attached garage with garage door opener. Upscale finishes include 5" hardwood flooring throughout, oak tread staircases. Modern kitchen showcasing white shaker style cabinets paired with polished herringbone backsplash, quartz countertops, stainless steel appliances, range, dishwasher, microwave, blinds, distinctive lighting, and more! Enjoy urban living at its best close to restaurants, entertainment and Uptown! Enjoy urban living at its best close to shopping, restaurants and entertainment! INVESTORS:NO RENTAL RESTRICTIONS.

Listed by Chelsea Ludeke of Hopper Communities INC

$
$
%
$/month over payments
Federal 30-year interest rate: 7.24% last updated on Oct 29, 2026
* All Figures are estimates. Check with your bank or proposed mortgage company for actual interest rates.
This product uses the FRED® API but is not endorsed or certified by the Federal Reserve Bank of St. Louis.

Save FavoriteSchedule TourAsk A QuestionMore Details

306 Skyline Drive Canton NC 28716

Canton, NC306 Skyline Drive

Price$659,777

Est. Mortgage: $/month

MLS Number CAR4438913

  • Residential
  • Bedrooms 3
  • Bathroom 2
  • Square Feet 2,083
  • Acreage 0.6

Distinctive new construction with mountain views and a fresh, modern aesthetic. Vaulted ceilings, expansive black-framed windows, and warm wood tones create a bright, inviting interior. The open kitchen features natural wood cabinetry, veined countertops and backsplash, a statement wood-wrapped hood, stainless steel appliances, a microwave drawer, and a generous island with a prep sink. Brass lighting and matte black accents add a thoughtful finishing touch. Multiple sliding glass doors connect the main living area to an expansive deck with built-in seating, privacy screens, and wire railing that keeps the mountain outlook in view. The primary suite offers direct deck access and a beautifully appointed bath with a freestanding soaking tub, glass-enclosed tile shower, and double vanity. Additional rooms provide flexibility for guests, work, and hobbies, while distinctive tile selections bring character to the secondary baths. A striking blend of natural textures, clean lines, and indoor-outdoor living at 306 Skyline Drive. Appraisal: 660K attached. (Propane tank is leased. Blossman. Owner is NC Broker) STR potential

Listed by Jacqueline Cure of Ensy Homes

$
$
%
$/month over payments
Federal 30-year interest rate: 7.24% last updated on Oct 29, 2026
* All Figures are estimates. Check with your bank or proposed mortgage company for actual interest rates.
This product uses the FRED® API but is not endorsed or certified by the Federal Reserve Bank of St. Louis.

Save FavoriteSchedule TourAsk A QuestionMore Details

8306 Early Bird Way Mint Hill NC 28227

Mint Hill, NC8306 Early Bird Way

Price$659,500

Est. Mortgage: $/month

MLS Number CAR4405672

  • Residential
  • Bedrooms 4
  • Bathroom 4
  • Square Feet 3,319
  • Acreage 0.3

This beautiful full-brick home offers timeless style, spacious living, and a thoughtfully designed floor plan in a peaceful, tree-lined community. Built with quality construction in mind, the home features additional windows for abundant natural light, enhanced structural support for the open floor plan, and insulated second-floor interior walls for improved sound separation. Rich laminate wood floors, extensive trim, refreshed paint, coffered and tray ceilings, and abundant natural light enhance the elegant interior. The gourmet kitchen features granite countertops, stainless steel appliances, double ovens, a gas cooktop, and an oversized island, all open to the spacious great room. The primary suite offers dual walk-in closets and a luxurious bath. The spacious bonus room provides flexible space for a media room, office, playroom, or fitness area, with separation from the home's primary living spaces. The expansive storage bay in the epoxy floored garage offers room for storage, a spacious shop, and a golf cart. The expanded driveway provides extra parking for guests. Outdoor features include a new composite deck with gas hookup, professional hardscaping, a private wooded backyard, and lovely stone walls. Extensive resort style community amenities offer wooded walking trails, a neighborhood pond, pool, playground, and recreation area. Home is convenient to 485, shopping and restaurants.

Listed by Suzanne Cowden of Corcoran HM Properties

$
$
%
$/month over payments
Federal 30-year interest rate: 7.24% last updated on Oct 29, 2026
* All Figures are estimates. Check with your bank or proposed mortgage company for actual interest rates.
This product uses the FRED® API but is not endorsed or certified by the Federal Reserve Bank of St. Louis.

Virtual TourSave FavoriteSchedule TourAsk A QuestionMore Details
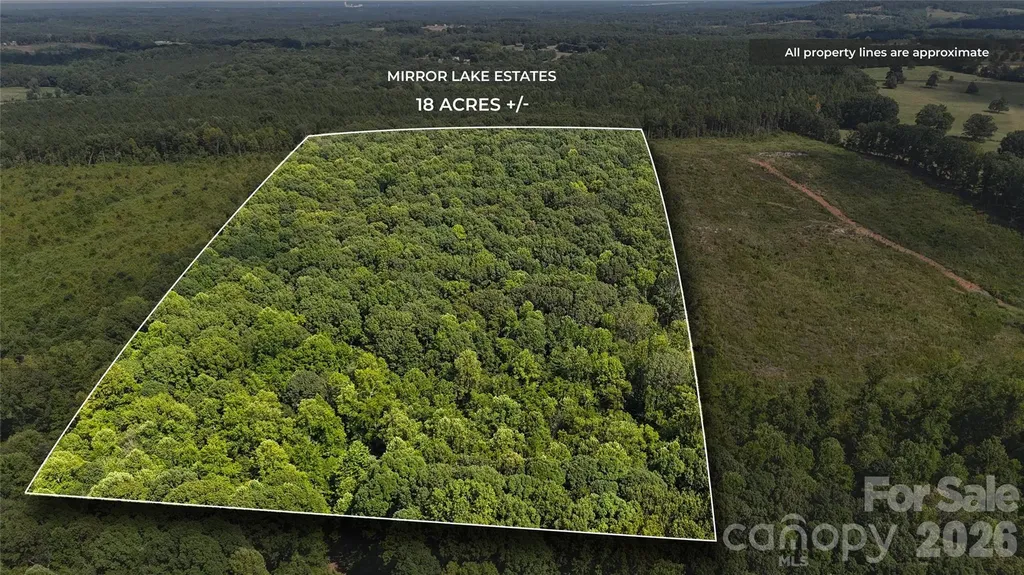
18ACRES Mirror Lake Drive Catawba NC 28609

MLS Number CAR4286214

  • Land
  • Acreage 18.37
  • County Catawba

Tucked at the rear of the gated Mirror Lake Estates, this rare 18-acre parcel offers the ideal setting for a dream home with unmatched space and privacy. Enjoy the tranquility of a large estate while benefiting from the security and amenities of an exclusive lake community. Though off-water, residents have deeded lake access for swimming, canoeing, and paddle boarding, blending seclusion with resort-style recreation.

Listed by Craig LePage of EXP Realty LLC Mooresville

$
$
%
$/month over payments
Federal 30-year interest rate: 7.24% last updated on Oct 29, 2026
* All Figures are estimates. Check with your bank or proposed mortgage company for actual interest rates.
This product uses the FRED® API but is not endorsed or certified by the Federal Reserve Bank of St. Louis.

Save FavoriteSchedule TourAsk A QuestionMore Details

199 Amboy Road Asheville NC 28806

Asheville, NC199 Amboy Road

Price$659,000

Est. Mortgage: $/month

MLS Number CAR4381876

  • Land
  • Acreage 0.88
  • County Buncombe

Discover a rare opportunity to own a premier commercial property directly on the iconic French Broad River. Located along highly desirable Amboy Road and Carrier Park, this unique offering blends natural beauty with exceptional visibility and accessibilityjust minutes from Downtown Asheville and the River Arts District. Set against a stunning riverfront backdrop, the property presents endless potential for a variety of uses including hospitality, retail, office, or a mixed-use concept. Strong potential for redevelopment or adaptive reuse. With direct proximity to greenways, breweries, and outdoor recreation, this location attracts both locals and tourists seeking the quintessential Asheville experience.Whether envisioning a boutique riverside caf or creative workspace, 199 Amboy Road is a canvas for something truly special.

Listed by Heather Hines of Landon Key Realty

$
$
%
$/month over payments
Federal 30-year interest rate: 7.24% last updated on Oct 29, 2026
* All Figures are estimates. Check with your bank or proposed mortgage company for actual interest rates.
This product uses the FRED® API but is not endorsed or certified by the Federal Reserve Bank of St. Louis.

Save FavoriteSchedule TourAsk A QuestionMore Details

Broker Reciprocity MLS Grid Logo © 2026 Listings courtesy of Canopy MLS as distributed by MLS GRID. IDX information is provided exclusively for consumers’ personal non-commercial use and may not be used for any purpose other than to identify prospective properties consumers may be interested in purchasing. The IDX data is deemed reliable but is not guaranteed by MLS GRID and may be subject to an end user license agreement prescribed by the Member Participant’s applicable MLS.  Based on information submitted to the MLS GRID as of November 2, 2026 5:45 AM EST . All data is obtained from various sources and may not have been verified by broker or MLS GRID. Supplied Open House Information is subject to change without notice. All information should be independently reviewed and verified for accuracy. Properties may or may not be listed by the office/agent presenting the information. Some IDX listings have been excluded from this website.