and narrow your search. If you have fewer than 200 results, you can save your search.

Ridgecrest NC

r=8185-8196
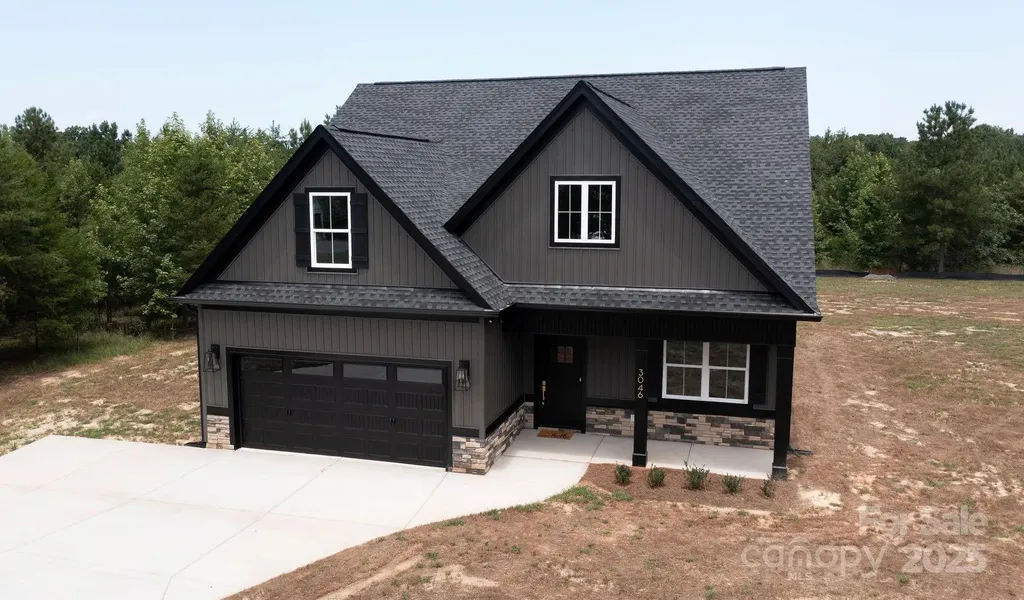
3046 Meadowcrest Drive Clover SC 29710
Pending

MLS Number CAR4327029

  • Residential
  • Bedrooms 4
  • Bathroom 3
  • Square Feet 2,672
  • Acreage 1.27

Step into your dream home on this spacious 1.27-acre lot in the beautiful Stonecrest Meadows community. This home offers a prime location with excellent curb appeal. Enjoy the privacy of a large lot while still being part of a thoughtfully planned development. Featuring a large kitchen and living area, this home is great for everyday meals or entertaining guests. The main level primary suite is a standout feature, offering a private ensuite bathroom. A unique feature is the direct access from the primary bathroom into the laundry room, adding everyday convenience and making household tasks a breeze. Completing the main floor, a convenient half bath for guests and a spacious dinning room. Upstairs you'll find three additional bedrooms and a full bathroom, idea for family, guests, or flexible spaces such as an office or playroom. Outside, enjoy a screened in covered back porch with a full acre of land for outdoor seating, gardening, or play. Located just 15 minutes from downtown York. Clover address but York school districts. Tankless gas hot water heater and high energy-efficient heat pump (14 seer rating). Comes pre-wired for easy access to Comporium and AT&T high-speed Internet. Enjoy the cost-saving benefit of water from a private well, eliminating expensive water bills, as well as no sewer bills to pay! Don't miss your chance to make this wonderful property your own, schedule a showing today!

Listed by Karah Railey of Laureate Realty

$
$
%
$/month over payments
Federal 30-year interest rate: 7.24% last updated on Oct 29, 2026
* All Figures are estimates. Check with your bank or proposed mortgage company for actual interest rates.
This product uses the FRED® API but is not endorsed or certified by the Federal Reserve Bank of St. Louis.

Save FavoriteSchedule TourAsk A QuestionMore Details

34 Long View Drive Burnsville NC 28714

Burnsville, NC34 Long View Drive

Price$649,900

Est. Mortgage: $/month

MLS Number CAR4418705

  • Residential
  • Bedrooms 3
  • Bathroom 3
  • Square Feet 2,348
  • Acreage 0.31

Beautifully remodeled while thoughtfully preserving the charm and character of its 1947 mid-century roots, this 3-bedroom, 3-bath home offers comfortable, versatile living space in a wonderful Burnsville neighborhood just a short walk from the downtown square. Original oak floors, custom built-ins, beautiful tile showers, granite countertops, and classic architectural details blend seamlessly with a fresh, modern renovation. The home offers an abundance of flexible living space, including a spacious upper-level bonus area that could serve as a kids' hangout, playroom, home gym, office, studio, or private in-law/guest space. A bright sunroom offers even more flexibility as an office, sitting room, or creative space. The large laundry/mud room is exceptionally practical, with a convenient ramp leading from the concrete driveway directly to the back deck and mud room entrance. Outside, the huge deck w/ stainless steel cable railing creates an exceptional space for entertaining, dining, or relaxing. The large, fenced backyard is ideal for pets, gardening, play, and gatherings, w/ fresh landscaping adding to the appeal. A detached single-car garage provides workshop space & storage potential, while the partial unfinished basement offers even more storage or hobby space. The location is hard to beat-enjoy an easy walk to Burnsville's picturesque downtown square, with locally owned shops, galleries, restaurants, coffee shops, breweries, and community events. Surrounded by the Blue Ridge Mountains and close to hiking, waterfalls, the Blue Ridge Parkway, and Mount Mitchell, Burnsville offers an exceptional blend of small-town charm and outdoor adventure.

Listed by Becky Hollifield of Hollifield & Company Properties Inc.

$
$
%
$/month over payments
Federal 30-year interest rate: 7.24% last updated on Oct 29, 2026
* All Figures are estimates. Check with your bank or proposed mortgage company for actual interest rates.
This product uses the FRED® API but is not endorsed or certified by the Federal Reserve Bank of St. Louis.

Save FavoriteSchedule TourAsk A QuestionMore Details

2137 Ford View Lane Charlotte NC 28206

MLS Number CAR4434816

  • Residential
  • Bedrooms 4
  • Bathroom 5
  • Square Feet 2,474
  • Acreage 0.04

PREMIUM LOCATION JUST 2 BLOCKS TO CAMP NORTH END, LIVE IN A NEW, BEAUTIFUL TOWNHOME! INCENTIVE: Receive up to $20,000 in Flex Dollars. Discover Modern Industrial Living at "North End Terraces". A Unique Townhome Community of 69 Homes w/ Modern Design, Artful Architecture & FENCED IN DOG PARK. Nestled between Charlotte's thriving Arts District, NODA, and the bustling Central Business District of Uptown. This home has 4 bedrooms, 3 full and 2 half bath, 2 car attached garage with garage door opener and EV charger outlet. Upscale finishes include 5" hardwood flooring throughout, oak tread staircases. Modern kitchen showcasing white shaker style cabinets paired with watercolor subway tile backsplash, quartz countertops, stainless steel appliances, range, dishwasher, microwave, blinds, distinctive lighting, and more! Enjoy urban living at its best close to restaurants, entertainment and Uptown! Enjoy urban living at its best close to shopping, restaurants and entertainment! INVESTORS:NO RENTAL RESTRICTIONS.

Listed by Chelsea Ludeke of Hopper Communities INC

$
$
%
$/month over payments
Federal 30-year interest rate: 7.24% last updated on Oct 29, 2026
* All Figures are estimates. Check with your bank or proposed mortgage company for actual interest rates.
This product uses the FRED® API but is not endorsed or certified by the Federal Reserve Bank of St. Louis.

Save FavoriteSchedule TourAsk A QuestionMore Details

364 Hallelujah Hill Lane Columbus NC 28722

MLS Number CAR4411704

  • Residential
  • Bedrooms 2
  • Bathroom 4
  • Square Feet 1,932
  • Acreage 2.4

Welcome to 364 Hallelujah Hill Lane, a 2.4-acre property tucked away in a private setting in Columbus. Built in 2019, this home offers a great mix of privacy and convenience, with downtown Columbus just minutes away. Restaurants, grocery stores, Tractor Supply, hotels, drug stores, the post office, breweries and more are all about four minutes from the house. Tryon International Equestrian Center is approximately 15 minutes away, with Hendersonville about 30 minutes. The property itself is mostly level and has a beautiful creek running along the side, along with pretty mountain views from the home and outdoor spaces. Off the main level is a large 432-square-foot covered and screened deck that looks straight out at the mountains and makes a great spot to enjoy the setting. There is also a fire pit area with a great view, plus a small outbuilding that would make a nice chicken coop, garden building or extra storage. Inside, the home features hardwood floors, quartz countertops and plenty of natural light. The main level includes the primary bedroom and bath, walk-in closet, living room, kitchen and half bath. A beautiful spiral staircase leads upstairs to a family room, additional bedroom and full bath. One of the biggest highlights is the lower level, which offers more than 1,200 square feet of garage and workshop space. There is plenty of room for vehicles, equipment, projects and storage, making this space especially useful for anyone who needs room to work or wants a place to keep larger toys and equipment. Outside, there is also a large covered parking area that can accommodate an RV, tractor or other equipment. Three separate camper hookup locations are located in the yard, each with both 30-amp and 50-amp connections, giving you the option to bring along additional campers or RVs without tying them to the house. With a private setting, creek, mountain views, generous garage space and all the convenience of Columbus just minutes away, this is a property that offers a lot of flexibility in a great location.

Listed by Dallas Ducote of RE/MAX Results

$
$
%
$/month over payments
Federal 30-year interest rate: 7.24% last updated on Oct 29, 2026
* All Figures are estimates. Check with your bank or proposed mortgage company for actual interest rates.
This product uses the FRED® API but is not endorsed or certified by the Federal Reserve Bank of St. Louis.

Virtual TourSave FavoriteSchedule TourAsk A QuestionMore Details

2586 Lee Lawing Road Lincolnton NC 28092

Lincolnton, NC2586 Lee Lawing Road

Price$649,900

Est. Mortgage: $/month

MLS Number CAR4351589

  • Residential
  • Bedrooms 4
  • Bathroom 3
  • Square Feet 2,804
  • Acreage 1.3

PRICE IMPROVEMENT! Now offered at $649,900 - and this one deserves another look. If you've been waiting for the right combination of space, style, acreage, and location, this may be the opportunity you've been looking for. Set on 1.3 beautifully maintained acres in North Lincolnton, this modern farmhouse offers an exceptional amount of living space and the kind of thoughtful details that make a house feel like home. With 4 bedrooms and 2.5 baths all on the main level, this home offers the rare convenience of true one-level living, while a spacious bonus room upstairs gives you room for a media room, home office, gym, playroom, or whatever your lifestyle calls for. The heart of the home is the beautifully appointed kitchen, featuring a large center island, gas cooktop, wall oven and microwave, abundant cabinetry, and open shelving. The kitchen flows seamlessly into the inviting living room, where built-in bookcases and a gas log fireplace create a warm space for gathering. The spacious primary suite offers its own retreat, complete with a soaking tub and generous walk-in shower. And when you want to take the living outside, you've got options: enjoy your morning coffee in the three-season room, fire up the grill on the expansive deck, or simply take in the space and serenity of 1.3 acres. Thoughtful upgrades include acrylic-finished garage and sunroom floors, a Kinetico whole-house water purification system, Gutter Helmet leaf guards, and a fully encapsulated crawl space with dehumidifier. And the location is hard to beat. If you've been watching this one, it's time to take another look. Perfectly positioned just: • 15 minutes to Downtown Lincolnton • 15 minutes to Lake Norman boat access • 30 minutes to Charlotte Douglas International Airport • 40 minutes to Uptown Charlotte If you've been looking for a home that offers modern farmhouse charm, room to breathe, and a location that keeps you connected, you've just found it.

Listed by Helene Cote of Real Broker,LLC

$
$
%
$/month over payments
Federal 30-year interest rate: 7.24% last updated on Oct 29, 2026
* All Figures are estimates. Check with your bank or proposed mortgage company for actual interest rates.
This product uses the FRED® API but is not endorsed or certified by the Federal Reserve Bank of St. Louis.

Virtual TourSave FavoriteSchedule TourAsk A QuestionMore Details

107 Dotson Street Rock Hill SC 29732

MLS Number CAR4369750

  • Commercial
  • Property SubType OFFICE
  • Square Feet 4,400
  • Acreage 0.41

Opportunity to acquire two connected commercial buildings offered together in Rock Hill, South Carolina, totaling approximately 4,400 square feet. The property is currently occupied by a daycare tenant, providing a buyer/investor with existing rental income. The property is subject to an existing triple-net lease with monthly rent and lease terms as specified in the current lease agreement, which extends through January 2028. The current tenant has expressed interest in remaining, although any renewal or extension would be subject to agreement between the parties. With the current lease term approaching expiration, investors have the opportunity to evaluate future leasing terms and long-term investment strategy. The property may also appeal to an owner-user seeking commercial space for an appropriate business or service operation, subject to existing lease obligations, zoning, and applicable approvals. Both buildings are offered together. Prospective purchasers should conduct their own due diligence regarding building condition, square footage, zoning, permitted uses, lease terms, operating expenses, and future rental potential. Sold as-is. An opportunity to acquire an occupied commercial property with existing income and potential for future investment flexibility in Rock Hill, South Carolina.

Listed by Cheney Robinson of Heritage Group Realty LLC

$
$
%
$/month over payments
Federal 30-year interest rate: 7.24% last updated on Oct 29, 2026
* All Figures are estimates. Check with your bank or proposed mortgage company for actual interest rates.
This product uses the FRED® API but is not endorsed or certified by the Federal Reserve Bank of St. Louis.

Save FavoriteSchedule TourAsk A QuestionMore Details

1052 Baylor Grove Road Monroe NC 28112

MLS Number CAR4434119

  • Residential
  • Bedrooms 4
  • Bathroom 4
  • Square Feet 2,498
  • Acreage 1.12

This is your chance to BUILD YOUR DREAM HOME in this brand new community, Baylor Grove. *Proposed Construction - Photos are Representational Only!* This one-and-a-half story floor plan by Pinnacle Homes USA has all you need, on a peaceful, wooded, cul-de-sac lot! Designed like a ranch, the main level features three bedrooms, including the Primary Suite, and two-and-a-half bathrooms. The spacious living room is wide open to the kitchen and breakfast area, PLUS there's a formal dining room, providing plenty of entertainment space. Go UPSTAIRS to a fourth bedroom with its own bathroom - versatile enough to be used as an office, playroom, etc! Enjoy the outdoors from either the front porch or the covered back patio. There are so many favorable features about this home, and the best part: It's YOURS to customize! Choose your preferred finishes and fixtures from our high-quality show room options. Call listing agents with any questions, or for more details.

Listed by Ashley Whitaker and Jenna Myers of RE/MAX Executive

$
$
%
$/month over payments
Federal 30-year interest rate: 7.24% last updated on Oct 29, 2026
* All Figures are estimates. Check with your bank or proposed mortgage company for actual interest rates.
This product uses the FRED® API but is not endorsed or certified by the Federal Reserve Bank of St. Louis.

Save FavoriteSchedule TourAsk A QuestionMore Details

240 Fortner Avenue Bryson City NC 28713

Bryson City, NC240 Fortner Avenue

Price$649,900

Est. Mortgage: $/month

Active With Contract

MLS Number CAR4429372

  • Residential
  • Bedrooms 3
  • Bathroom 2
  • Square Feet 2,376
  • Acreage 1.18

Welcome to 240 Fortner Avenue, a true Bryson City mountain retreat offering classic log-home character, long-range mountain views, generous living space, and a proven history as a successful short-term rental. Set on approximately 1.18 acres, this 2007-built home offers 2,376 square feet of finished living space, including approximately 1,752 square feet on the main level and 624 square feet upstairs. The layout is spacious, warm, and inviting, with beautiful wood finishes, hardwood floors, abundant natural light, and a large gas fireplace that creates the perfect gathering place after a day exploring the mountains. Sold fully furnished and turnkey, this beautifully decorated home offers an effortless opportunity for a personal retreat or ready-to-go vacation rental. The home features three bedrooms, two baths, and a flexible upper-level sleeping loft that works beautifully for additional guests, a reading nook, game area, or office. Whether you are looking for a full-time residence, personal mountain getaway, or income-producing vacation property, the floor plan offers room to spread out while still feeling cozy and connected. Outdoor living is one of the highlights of 240 Fortner. Covered porches and deck space invite you to slow down and enjoy the mountain setting in every season. Sip coffee in the cool morning air, relax with friends in the afternoon, or unwind in the hot tub beneath the stars after a day of hiking, rafting, fishing, or exploring nearby Bryson City. One of the most exciting features of this property is the massive unfinished lower level. At approximately 1,752 square feet with soaring ceilings reaching roughly 15 feet, this is not your typical basement. The space is just waiting for its potential to be unlocked. Imagine a game room, home theater, fitness area, workshop, owner storage, recreation space, or future finished living area. With nearly as much unfinished square footage below as finished space on the main level, the possibilities are substantial. The home has also operated as a successful short-term rental, giving buyers the benefit of an established vacation-rental history in one of Western North Carolina's most popular mountain destinations. The log-cabin atmosphere, hot tub, generous sleeping space, porches, mountain views, and proximity to downtown Bryson City are all features vacation guests consistently seek. The location adds even more appeal. Downtown Bryson City, local restaurants, breweries, shops, and the Great Smoky Mountains Railroad are just minutes away, while Great Smoky Mountains National Park, Fontana Lake, Cherokee, area rivers, hiking, fishing, and paddling are all within easy reach. With 2,376 square feet of finished living space plus approximately 1,752 square feet of unfinished lower-level potential, 240 Fortner offers more than a mountain cabin-it offers room to grow, income-producing potential, and the opportunity to create something truly special. Come for the mountain views and log-home charm. Stay for the space, location, rental history, outdoor living, and all the possibilities still waiting to be unlocked.

Listed by Sara Christensen-Adams of Evergreen Mountain Realty Group LLC
$
$
%
$/month over payments
Federal 30-year interest rate: 7.24% last updated on Oct 29, 2026
* All Figures are estimates. Check with your bank or proposed mortgage company for actual interest rates.
This product uses the FRED® API but is not endorsed or certified by the Federal Reserve Bank of St. Louis.

Save FavoriteSchedule TourAsk A QuestionMore Details

1208 Tarrington Avenue Charlotte NC 28205

Charlotte, NC1208 Tarrington Avenue

Price$649,900

Est. Mortgage: $/month

MLS Number CAR4427867

  • Residential
  • Bedrooms 3
  • Bathroom 3
  • Square Feet 1,619
  • Acreage 0.24

Searching for a home with character without having to take on repairs or renovations? This 3 bedroom, 2 1/2 bath Charlotte home has been fully renovated down to the studs, combining timeless character with the feel and finishes of a brand new home. Even better, it qualifies for 100% financing plus up to $15,000 in closing cost assistance with a participating lender. Professionally designed with elevated finishes throughout, the home features a chef inspired kitchen with premium stainless steel Forno appliances, marble countertops, a large island, marble backsplash, pot filler, and a pocket door leading to the mudroom. The spacious primary suite offers two walk in closets and a spa inspired bathroom with a soaking tub, separate shower, and double vanity. Outdoor lovers will appreciate being just blocks from Sheffield Park with pickleball courts, tennis courts, basketball, and direct access to the 77 acre Evergreen Nature Preserve, offering walking trails, green space, and nature right in the neighborhood. The covered back porch and patio provide even more space for outdoor living, entertaining, and relaxing. Located approximately 15 minutes from Uptown Charlotte, Plaza Midwood, and NoDa, and under 20 minutes from SouthPark, you are close to some of Charlotte's best restaurants, shopping, dining, entertainment, parks, greenways, and recreation. If you have been searching for a fully renovated Charlotte home near greenways, walking trails, pickleball, tennis, and everything the city has to offer, this is one you do not want to miss.

Listed by JT Davis and Carly Farmer of EXP Realty LLC

$
$
%
$/month over payments
Federal 30-year interest rate: 7.24% last updated on Oct 29, 2026
* All Figures are estimates. Check with your bank or proposed mortgage company for actual interest rates.
This product uses the FRED® API but is not endorsed or certified by the Federal Reserve Bank of St. Louis.

Save FavoriteSchedule TourAsk A QuestionMore Details

2171 Nc 18 Us 64 Highway Morganton NC 28655

MLS Number CAR4434222

  • Commercial
  • Property SubType INDUSTRIAL
  • Square Feet 8,109
  • Acreage 0.9

Great opportunity to lease or own this commercial space boasting over 8100 sf or workspace. Building offers front office space as well as manufacturing/industrial space within easy access to Morganton or Lenoir right on the Hwy 18/64 corridor. Owner is willing to sell or lease to approved tenant. Property is large .96 acre lot with easy access on & off highway and ample parking for employees and customers. $649,900 or call listing agent for lease details.

Listed by Tim Newton of Coldwell Banker Newton RE

$
$
%
$/month over payments
Federal 30-year interest rate: 7.24% last updated on Oct 29, 2026
* All Figures are estimates. Check with your bank or proposed mortgage company for actual interest rates.
This product uses the FRED® API but is not endorsed or certified by the Federal Reserve Bank of St. Louis.

Save FavoriteSchedule TourAsk A QuestionMore Details

7000 Royce Court Charlotte NC 28277

Charlotte, NC7000 Royce Court

Price$649,900

Est. Mortgage: $/month

MLS Number CAR4420656

  • Residential
  • Bedrooms 4
  • Bathroom 2
  • Square Feet 2,255
  • Acreage 0.33

RARE FULL-BRICK RANCH WITH IN-GROUND POOL! Don't miss this opportunity to own a beautifully updated ranch in a highly desirable Charlotte location. This home features new hardwood floors and fresh paint throughout, creating a bright, fresh, move-in-ready feel. The inviting fireplace adds warmth and character to the living space. Step outside and enjoy your own private retreat featuring a beautifully landscaped yard and in-ground swimming pool-perfect for entertaining, relaxing, and enjoying Carolina summers. The desirable one-level floor plan, full-brick construction, and 2-car garage make this home an increasingly hard-to-find combination. Conveniently located with easy access to shopping, dining, entertainment, and major roadways. Full-brick ranch + pool + 2-car garage + recent updates = a rare find in Charlotte. Schedule your showing today!

Listed by William Lowery of LeafCrest Realty

$
$
%
$/month over payments
Federal 30-year interest rate: 7.24% last updated on Oct 29, 2026
* All Figures are estimates. Check with your bank or proposed mortgage company for actual interest rates.
This product uses the FRED® API but is not endorsed or certified by the Federal Reserve Bank of St. Louis.

Save FavoriteSchedule TourAsk A QuestionMore Details

808 Maybank Drive Hendersonville NC 28739

Hendersonville, NC808 Maybank Drive

Price$649,900

Est. Mortgage: $/month

MLS Number CAR4401111

  • Residential
  • Bedrooms 3
  • Bathroom 3
  • Square Feet 2,232
  • Acreage 0.59

Motivated seller! Enjoy modern farmhouse style and newer construction just minutes from the heart of downtown Hendersonville. Contemporary finishes with Craftsman-inspired details, this thoughtfully designed home offers an open-concept floor plan highlighted by a dramatic floor-to-ceiling gas fireplace and vaulted ceilings. Extend your living outdoors to the fully covered deck overlooking a private backyard, creating an inviting space for relaxing or entertaining. Upgraded finishes throughout include hardwood flooring, solid wood doors and cabinetry, and a modern trim package. The well-appointed kitchen features quartz and granite countertops, a gas range and quality fixtures. Both full baths offer heated tile floors and floor-to-ceiling tiled showers, adding comfort and a touch of luxury. Energy-efficient features include gas HVAC, a tankless gas water heater and insulated interior walls. Additional features include a fully insulated tall crawlspace with sump pump, 6-inch gutter system with drainage, termite protection system, transferable roof warranty, two-car garage and extended concrete driveway. No HOA restrictions. The front yard features new sod, while the backyard has been freshly seeded. Conveniently less than three minutes from downtown Hendersonville and minutes from shopping, dining and everyday essentials, with Asheville Regional Airport approximately 25 minutes away. Tenant occupied through Jan. 31, 2027, providing immediate rental income. Showings by appointment only. Please do not disturb tenants. Photos are from post-construction and may include virtual staging. Refrigerator, washer, dryer and shower glass door are now installed but are not shown in photos. The 2025 taxes reflect land only and will be reassessed to include the home for the 2026 tax year.

Listed by Trish Luzzi of Premier Sotheby’s International Realty

$
$
%
$/month over payments
Federal 30-year interest rate: 7.24% last updated on Oct 29, 2026
* All Figures are estimates. Check with your bank or proposed mortgage company for actual interest rates.
This product uses the FRED® API but is not endorsed or certified by the Federal Reserve Bank of St. Louis.

Virtual TourSave FavoriteSchedule TourAsk A QuestionMore Details

Broker Reciprocity MLS Grid Logo © 2026 Listings courtesy of Canopy MLS as distributed by MLS GRID. IDX information is provided exclusively for consumers’ personal non-commercial use and may not be used for any purpose other than to identify prospective properties consumers may be interested in purchasing. The IDX data is deemed reliable but is not guaranteed by MLS GRID and may be subject to an end user license agreement prescribed by the Member Participant’s applicable MLS.  Based on information submitted to the MLS GRID as of November 4, 2026 2:15 AM EST . All data is obtained from various sources and may not have been verified by broker or MLS GRID. Supplied Open House Information is subject to change without notice. All information should be independently reviewed and verified for accuracy. Properties may or may not be listed by the office/agent presenting the information. Some IDX listings have been excluded from this website.