and narrow your search. If you have fewer than 200 results, you can save your search.

Ridgecrest NC

r=9133-9144
1315 East Boulevard Charlotte NC 28203

MLS Number CAR4427348

  • Condo
  • Bedrooms 2
  • Bathroom 2
  • Square Feet 1,443
  • Acreage 0.4

Elevated Dilworth living with Uptown views and an unbeatable location. This beautifully updated penthouse delivers the best of Charlotte's urban lifestyle, just minutes from Uptown and within easy walking distance of restaurants, shops, groceries, Freedom Park, and Atrium Hospital. Two covered private patios-one off the living room and another off the primary bedroom-provide exceptional outdoor living and spectacular Uptown skyline views. Located in a secure concrete-and-steel building with a well-managed HOA, residents enjoy an impressive collection of amenities including a fitness center, rooftop terrace with panoramic city views, secure building entry, 4+ covered parking spaces, and a deeded storage locker. With its combination of stylish updates, private outdoor spaces, skyline views, secure parking, and an enviable Dilworth location, this is urban living designed for those who want convenience without compromising comfort or quality. Walkable. Connected. Elevated. And just 3 minutes from Uptown.

Listed by Rob Swaringen of My Townhome

$
$
%
$/month over payments
Federal 30-year interest rate: 7.24% last updated on Oct 29, 2026
* All Figures are estimates. Check with your bank or proposed mortgage company for actual interest rates.
This product uses the FRED® API but is not endorsed or certified by the Federal Reserve Bank of St. Louis.

Save FavoriteSchedule TourAsk A QuestionMore Details

3249 Elyse Manor Court Charlotte NC 28214

Charlotte, NC3249 Elyse Manor Court

Price$600,000

Est. Mortgage: $/month

MLS Number CAR4375657

  • Residential
  • Bedrooms 5
  • Bathroom 5
  • Square Feet 3,900
  • Acreage 0.24

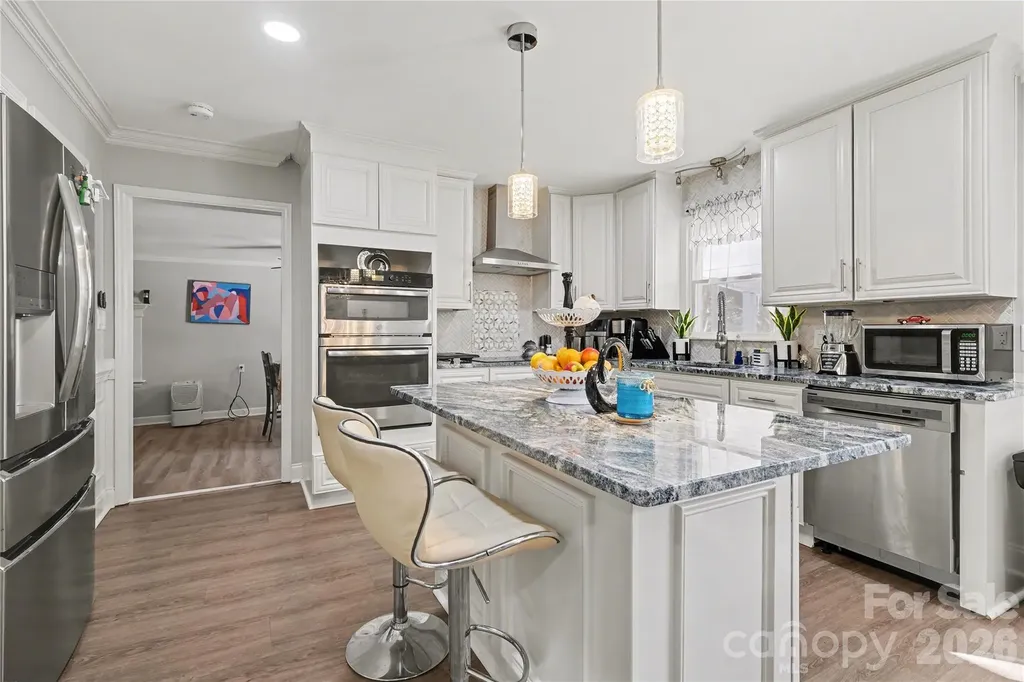
Welcome to this spacious home in The Vineyards on Lake Wylie, offering nearly 3,900 sq ft, 5 bedrooms, 5 full baths, and three levels of flexible living space. A $5,000 carpet allowance is available with an acceptable offer, so buyers can choose their preferred carpet color. Situated on a cul-de-sac with a fenced backyard, this home offers a versatile layout. The main level features a living room with gas fireplace, formal dining room, kitchen with granite countertops, stainless appliances, double wall ovens, and a 1st-floor bedroom with full bath that works well for guests, a home office, or multi-generational living. The second floor includes an oversized primary suite with a separate sitting area, tray ceiling, walk-in closet, soaking tub, separate shower, and dual vanities, along with three additional bedrooms, two full baths, and laundry room. The third floor offers a variety of possibilities! A large bonus space with a full bathroom, walk-in closet, queen-size Murphy bed, and a Pioneer surround system, providing flexibility for recreation, media, guest accommodations, fitness, or workspace needs. Recent updates on major items include a new roof (2024), HVAC systems (replaced 2023 & 2024), and hardwood flooring (2021). Residents enjoy access to The Vineyards' amenities, including pools, clubhouse, community center, sports courts, playground, kayak storage, boat ramp, boat/RV storage, and Lake Wylie access. HOA dues include Spectrum internet, cable & streaming services.

Listed by Phil Puma of Puma & Associates Realty,Inc.

$
$
%
$/month over payments
Federal 30-year interest rate: 7.24% last updated on Oct 29, 2026
* All Figures are estimates. Check with your bank or proposed mortgage company for actual interest rates.
This product uses the FRED® API but is not endorsed or certified by the Federal Reserve Bank of St. Louis.

Virtual TourSave FavoriteSchedule TourAsk A QuestionMore Details

206 W Todd Lane Charlotte NC 28208
Active With Contract

MLS Number CAR4407563

  • MultiFamily
  • Bedrooms 6
  • Square Feet 2,862
  • Acreage 0.23
  • Property SubType Residential Income

Live in One Side, Rent the Other to Help Pay for Your Mortgage! This brand-new true duplex is an incredible opportunity for both homeowners and investors. Owner-occupants can take advantage of FHA or conventional financing, live in one unit, and rent the other to help offset their monthly mortgage payment-all while building long-term wealth through real estate. Each thoughtfully designed unit offers an open-concept floor plan with 3 bedrooms, 2.5 bathrooms, and upscale finishes throughout. The beautiful kitchens feature quartz countertops, soft-close shaker cabinetry, a large island with seating, a tile backsplash, and a spacious pantry-perfect for both everyday living and entertaining. The first floor boasts 9-foot ceilings, creating an open and airy feel, while additional designer upgrades include vaulted ceilings, a custom accent wall, and built-in closet shelving. The spacious primary suite offers two separate walk-in closets, each outfitted with custom shelving for exceptional organization and storage. Outside, you'll enjoy the convenience of an attached one-car garage with additional storage space and a large backyard with plenty of room to relax, entertain, or create your own outdoor retreat. Whether you're looking to house hack, grow your investment portfolio, or simply enjoy the benefits of owning a brand-new duplex, opportunities like this are hard to find. Schedule your showing today and discover why this property stands out from the rest!

Listed by Tyler Mundy of Mundy Real Estate,LLC

$
$
%
$/month over payments
Federal 30-year interest rate: 7.24% last updated on Oct 29, 2026
* All Figures are estimates. Check with your bank or proposed mortgage company for actual interest rates.
This product uses the FRED® API but is not endorsed or certified by the Federal Reserve Bank of St. Louis.

Save FavoriteSchedule TourAsk A QuestionMore Details

47 Cane Creek Circle Fairview NC 28730

Fairview, NC47 Cane Creek Circle

Price$600,000

Est. Mortgage: $/month

MLS Number CAR4435313

  • Residential
  • Bedrooms 3
  • Bathroom 4
  • Square Feet 3,346
  • Acreage 0.73

Discover easy mountain living in this adaptable Fairview residence, where functional design meets exceptional outdoor living. Built to accommodate dynamic lifestyles, this home blends generous gathering spaces with practical, flexible living arrangements. At the heart of the home, an expansive primary living area offers an effortless, open flow through a combined laundry and mudroom zone. Extending directly from the main living quarters is a full one-bedroom guest suite-providing an ideal setup for multi-generational living, extended visitors, or a private home office setup. Step outside to an incredible outdoor retreat complete with a fully covered outdoor kitchen, built for year-round cooking and entertaining regardless of the weather. Practical property features include a spacious two-car carport alongside a separate garage, offering expansive storage, parking, or dedicated workshop space for hobbies and projects. Situated in a tranquil neighborhood setting just off Cane Creek Road, you will enjoy a serene, quiet atmosphere while remaining minutes from local shopping, dining, and daily conveniences.

Listed by Diane Duermit of Howard Hanna Beverly-Hanks Asheville-North

$
$
%
$/month over payments
Federal 30-year interest rate: 7.24% last updated on Oct 29, 2026
* All Figures are estimates. Check with your bank or proposed mortgage company for actual interest rates.
This product uses the FRED® API but is not endorsed or certified by the Federal Reserve Bank of St. Louis.

Save FavoriteSchedule TourAsk A QuestionMore Details

509 Strong Avenue Charlotte NC 28205

Charlotte, NC509 Strong Avenue

Price$600,000

Est. Mortgage: $/month

MLS Number CAR4418385

  • Residential
  • Bedrooms 3
  • Bathroom 4
  • Square Feet 1,631
  • Acreage 0.02

Modern style, skyline views, and an exceptional connection to the city come together at 509 Strong Avenue. Located in Charlotte's vibrant Belmont neighborhood, this luxury townhome by Copper Builders combines contemporary design with the space and privacy of home in one of the city's most connected locations. Inside, clean lines, hardwood floors, quartz countertops, designer finishes, and abundant natural light create a polished, modern atmosphere. The open-concept main level brings the kitchen, dining, and living areas together, with the kitchen serving as the centerpiece for everyday living and entertaining. The multi-level floor plan offers 3 bedrooms and 3.5 bathrooms with flexibility built into the design. A private lower-level bedroom and full bathroom is ideal for guests, a home office, or additional living space. Upstairs, the primary suite and additional bedroom provide a comfortable retreat from the main living areas. Continue to the rooftop, where one of the home's defining features awaits. The spacious rooftop terrace offers views toward the Uptown Charlotte skyline and room to entertain, dine outdoors, or unwind above the city. Start the morning with coffee outside, gather with friends before a night out, or relax as the skyline lights up in the evening. At 509 Strong Avenue, the city isn't just the view from the rooftop. It's part of everyday life. Plaza Midwood, Optimist Hall, NoDa, Uptown, Little Sugar Creek Greenway, parks, breweries, restaurants, entertainment, and light rail are all within easy reach. Meet friends for dinner, explore the greenway, spend an afternoon at Optimist Hall, catch the light rail into Uptown, or enjoy an evening at home on your own rooftop terrace. Skyline Townes also allows short-term rentals, providing the flexibility to utilize the property as an Airbnb or Vrbo in addition to a primary residence, second home, or investment property. Modern, low-maintenance living. A rooftop overlooking the city. Some of Charlotte's most popular neighborhoods and destinations just minutes away. 509 Strong Avenue offers a home designed around both where you live and how you want to live.

Listed by Michael Lasek of Helen Adams Realty

$
$
%
$/month over payments
Federal 30-year interest rate: 7.24% last updated on Oct 29, 2026
* All Figures are estimates. Check with your bank or proposed mortgage company for actual interest rates.
This product uses the FRED® API but is not endorsed or certified by the Federal Reserve Bank of St. Louis.

Virtual TourSave FavoriteSchedule TourAsk A QuestionMore Details

632 Treasure Drive SW Concord NC 28025

Concord, NC632 Treasure Drive SW

Price$600,000

Est. Mortgage: $/month

MLS Number CAR4341056

  • Residential
  • Bedrooms 3
  • Bathroom 3
  • Square Feet 2,309
  • Acreage 3.64

WORKING WITH SELLER CREDITS Exceptional tri-level home on 3.64 acres combining two parcels: primary residence at 632 Treasure Drive (0.78 acres) plus adjoining parcel at 211 Lavender Drive SW (2.86 acres). Substantial acreage provides privacy and development potential. Three bedrooms, two full bathrooms, one half-bath. 2,309 sq ft of heated living area. Both parcels zoned RV - buyer to verify with Cabarrus County for specific use options. Recently updated throughout: remodeled kitchen, fully updated bathrooms, new windows (2022), smooth ceilings with custom ceiling design, new lighting, built-out closets, water heater replaced 2025. Tri-level design includes upper level with three bedrooms and two full baths; main level with living room, dining area, breakfast room, kitchen; lower level with family room, bonus room (potential fourth bedroom), half-bath, and laundry room. Two wood-burning fireplaces and one propane fireplace. In-ground outdoor pool (requires new liner). Asphalt driveway parking. City water and sewer. Electric heat and cooling. Gordon Heights subdivision. Seller maintains flood insurance due to recent floodplain map update; home has never flooded. Rare offering combining extensive acreage, established home, and significant development potential in growing Cabarrus County market. Cash and conventional offers welcome

Listed by Wendi Valencia Escalera of Realty One Group Revolution

$
$
%
$/month over payments
Federal 30-year interest rate: 7.24% last updated on Oct 29, 2026
* All Figures are estimates. Check with your bank or proposed mortgage company for actual interest rates.
This product uses the FRED® API but is not endorsed or certified by the Federal Reserve Bank of St. Louis.

Virtual TourSave FavoriteSchedule TourAsk A QuestionMore Details

37 Grinnin Sun Road Burnsville NC 28714

Burnsville, NC37 Grinnin Sun Road

Price$600,000

Est. Mortgage: $/month

MLS Number CAR4352768

  • Residential
  • Bedrooms 4
  • Bathroom 4
  • Square Feet 2,295
  • Acreage 0.08

Located within the gates of Mountain Air, one of the Southeast's most distinctive mountaintop communities, this Timberwright Heritage log home offers a rare blend of craftsmanship, privacy, and resort-style living. Mountain Air is known for its private runway, championship golf course, and luxury club amenities, creating a lifestyle unlike anywhere else in Western North Carolina. Inspired by the design philosophy of renowned North Carolina artist Bob Timberlake, the home showcases hand-hewn logs with traditional dovetail joinery, soaring timber ceilings, and elegant natural finishes that capture the spirit of classic Appalachian architecture. The main living area features a dramatic floor-to-ceiling stone fireplace, warm wood interiors, and an open layout ideal for gathering with family and guests. Designed for both comfort and entertaining, the home offers four bedrooms each with its own full bath, providing privacy for owners and visitors alike. The spacious lower-level great room features a second stone fireplace and large entertainment area, creating the perfect retreat after a day enjoying the mountains. Outdoor living is equally inviting with multiple decks surrounded by lush forest, a relaxing oversized hot tub, and peaceful spaces for dining or unwinding beneath the Blue Ridge canopy. Ownership within Mountain Air provides access to a private club lifestyle including golf, dining, fitness center, luxury spa, sports courts, parks, and scenic walking trails. The community's unique private runway allows residents and guests to fly directly to the mountain. Currently operating part time as a short-term rental, the property offers flexibility to generate income while serving as a personal mountain retreat. This turnkey Airbnb boasts a 5-star guest rating, Superhost status, and Guest Favorite recognition, presenting an excellent opportunity for those seeking an established short-term rental. This home delivers authentic craftsmanship, resort amenities, and an exceptional mountaintop lifestyle.

Listed by Alexey Kovrigin and Elena Kovrigin of EXP Realty LLC

$
$
%
$/month over payments
Federal 30-year interest rate: 7.24% last updated on Oct 29, 2026
* All Figures are estimates. Check with your bank or proposed mortgage company for actual interest rates.
This product uses the FRED® API but is not endorsed or certified by the Federal Reserve Bank of St. Louis.

Virtual TourSave FavoriteSchedule TourAsk A QuestionMore Details

5112 Tedorill Lane Charlotte NC 28226

Charlotte, NC5112 Tedorill Lane

Price$600,000

Est. Mortgage: $/month

MLS Number CAR4391270

  • Residential
  • Bedrooms 3
  • Bathroom 3
  • Square Feet 2,566
  • Acreage 0.19

Welcome to easy living! This beautiful brick home, located inside the gated community of Carson's Pond, is in the heart of desirable South Charlotte, with the best schools in greater Charlotte. The HOA includes water and sewer service, yard maintenance, and access to resort-style community amenities, including pool, tennis & pickle ball courts, playground, pond and walking trails, for wonderful everyday living. This well-maintained home features numerous updates including new exterior doors, new gutters, updated wood flooring, New HVAC compressor upstairs and serviced on 9/2/26, jetted garden tub, garbage disposal and a newly designed primary walk-in closet. Spacious living areas are complemented by a cozy gas fireplace (with remote) creating the perfect place to relax or entertain. There is even a 528 sqft walk-in floored attic, for storage or expanding your living are, enhancing your ROI and daily enjoyment of the available space. Additional value and peace of mind include a transferable termite bond. Enjoy the comfort of an updated home combined with the convenience and lifestyle of one of South Charlotte's sought-after gated communities. Being only 10 minutes from Ballantyne, South Park, Arboretum, Waverly and also to Uptown, this wonderful home, is move-in ready and waiting for its next owner to make memories. *Very motivated seller, willing to pay some of the buyer's closing costs, with the right offer.

Listed by Brian Bergeron of Howard Hanna Allen Tate Charlotte South

$
$
%
$/month over payments
Federal 30-year interest rate: 7.24% last updated on Oct 29, 2026
* All Figures are estimates. Check with your bank or proposed mortgage company for actual interest rates.
This product uses the FRED® API but is not endorsed or certified by the Federal Reserve Bank of St. Louis.

Virtual TourSave FavoriteSchedule TourAsk A QuestionMore Details

201 Wessex Way Fort Mill SC 29708

Fort Mill, SC201 Wessex Way

Price$600,000

Est. Mortgage: $/month

MLS Number CAR4403884

  • Residential
  • Bedrooms 5
  • Bathroom 3
  • Square Feet 2,793
  • Acreage 0.4

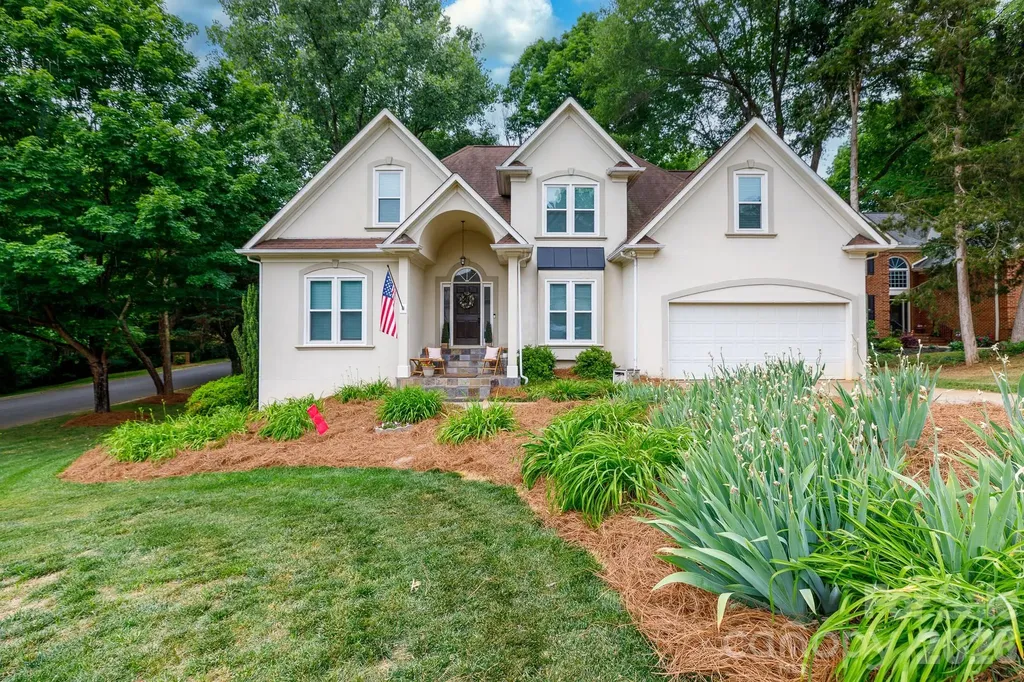
Welcome to 201 Wessex Way, where timeless charm, thoughtful updates, and exceptional versatility come together in one of Fort Mill's most desirable established neighborhoods. Nestled on a spacious corner lot in a quiet cul-de-sac within sought-after Bailiwyck, this beautiful home offers the perfect balance of privacy, comfort, and convenience. Located outside the city limits, you'll enjoy lower taxes while remaining just minutes from I-77, Charlotte, Carowinds, premier shopping, dining, and everyday conveniences. Designed with both everyday living and entertaining in mind, this spacious home offers 4 to 5 bedrooms with a highly desirable primary suite on the main level, providing comfort and convenience for years to come. Brand new HVAC unit installed Oct 2026, fresh paint throughout, updated light fixtures, and all new windows installed in 2024 create a bright, welcoming interior while adding modern style and energy efficiency. The heart of the home is the inviting family room, where a warm fireplace creates the perfect gathering space for family and friends. Just beyond, the formal dining room is ideal for holiday dinners, celebrations, and entertaining. Large windows throughout the home fill each room with natural light while showcasing the mature landscaping that surrounds the property. Step outside onto the expansive deck and enjoy peaceful mornings with coffee, evening cookouts, or relaxing weekends overlooking the private backyard. The generous corner lot provides plenty of outdoor space while the cul-de-sac setting offers a quiet, established atmosphere. Upstairs, you'll find a dedicated home office along with a spacious bonus room that easily serves as a fifth bedroom, media room, playroom, or additional flex space. Whether you're working remotely, accommodating a growing family, or simply need room to spread out, this home adapts effortlessly to your lifestyle. The finished walk-out basement provides even more flexibility with a large recreation room that can also function as an additional bedroom, guest suite, fitness room, or hobby space. An attached workshop with its own garage door offers exceptional storage and easy access for lawn equipment, tools, woodworking, or weekend projects-an uncommon feature that truly sets this home apart. Constructed with durable hard coat stucco, this home combines quality craftsmanship with tasteful updates, offering peace of mind and lasting value. Living in Bailiwyck means enjoying a true sense of community with outstanding neighborhood amenities including a clubhouse, swimming pool, playground, two stocked ponds, tennis courts, pickleball court, and scenic walking trails. Whether you're spending the afternoon by the pool, enjoying a game of pickleball, or taking an evening stroll, there's something for everyone to enjoy. The location is equally impressive. With quick access to I-77, commuting to Charlotte is simple, while top-rated Fort Mill schools, shopping, restaurants, healthcare, and entertainment are all just minutes away. Offering spacious living areas, flexible spaces, quality updates, and an unbeatable location, 201 Wessex Way is a rare opportunity to own a home that perfectly blends comfort, functionality, and lifestyle in one of Fort Mill's most sought-after communities.

Listed by Shannon Lawrence of EXP Realty LLC Rock Hill

$
$
%
$/month over payments
Federal 30-year interest rate: 7.24% last updated on Oct 29, 2026
* All Figures are estimates. Check with your bank or proposed mortgage company for actual interest rates.
This product uses the FRED® API but is not endorsed or certified by the Federal Reserve Bank of St. Louis.

Save FavoriteSchedule TourAsk A QuestionMore Details

12 Legendary Road Hendersonville NC 28739

Hendersonville, NC12 Legendary Road

Price$600,000

Est. Mortgage: $/month

Active With Contract

MLS Number CAR4420469

  • Residential
  • Bedrooms 3
  • Bathroom 3
  • Square Feet 2,470
  • Acreage 0.93

Welcome Home to 12 Legendary Road. From the moment you pull onto the semi-circular driveway or into the garage, 12 Legendary Road simply feels like home. Nestled in the established, tucked-away Woodhaven neighborhood of historic Flat Rock, this single-level residence offers over 2,400 square feet of effortless living space. Floor-to-ceiling windows flood the home with light, highlighting classic parquet floors and fresh, brand-new carpet throughout. The floor plan features three bedrooms plus a bonus room/office, two-and-a-half baths, formal living and dining rooms, and a laundry room. Gather in the family room around the cozy fireplace, or cook in the spacious eat-in kitchen complete with lots of storage in solid wood cabinetry. To unwind, retreat to the glass-enclosed sunroom to enjoy your serene surroundings. Find yourself at home in this exclusive haven.

Listed by John Fuller of Howard Hanna Beverly-Hanks

$
$
%
$/month over payments
Federal 30-year interest rate: 7.24% last updated on Oct 29, 2026
* All Figures are estimates. Check with your bank or proposed mortgage company for actual interest rates.
This product uses the FRED® API but is not endorsed or certified by the Federal Reserve Bank of St. Louis.

Virtual TourSave FavoriteSchedule TourAsk A QuestionMore Details

19 Frontier Court Asheville NC 28805

Asheville, NC19 Frontier Court

Price$600,000

Est. Mortgage: $/month

MLS Number CAR4254275

  • Residential
  • Bedrooms 3
  • Bathroom 2
  • Square Feet 1,966
  • Acreage 0.69

Dreaming of a "Cabin in the Woods" vibe with the convenience of city living just minutes away? Welcome to 19 Frontier Court! This charming property offers 3 bedrooms, 2 bathrooms, and 3 indoor communal living spaces! The lower level is a fully-equipped 2nd living quarters with its own kitchen, living room and laundry-perfect for guests or additional space. Enjoy seamless indoor-outdoor living with expansive decks and patios, ideal for soaking in the beauty of Western NC. Nestled on 0.69 acres in a peaceful, non-HOA community, this home is a true retreat. Currently functioning as a short-term rental, this property offers a fantastic opportunity for investors or those seeking a flexible living arrangement-live in one portion while renting out the other, or make it your primary residence.. For more details, refer to the attached material fact sheet. Schedule your Private Showing today!

Listed by Galen Walter of LPT Realty,LLC

$
$
%
$/month over payments
Federal 30-year interest rate: 7.24% last updated on Oct 29, 2026
* All Figures are estimates. Check with your bank or proposed mortgage company for actual interest rates.
This product uses the FRED® API but is not endorsed or certified by the Federal Reserve Bank of St. Louis.

Virtual TourSave FavoriteSchedule TourAsk A QuestionMore Details

35 Cider Hill Lane Hendersonville NC 28792

MLS Number CAR4358432

  • Residential
  • Bedrooms 3
  • Bathroom 2
  • Square Feet 1,892
  • Acreage 0.9

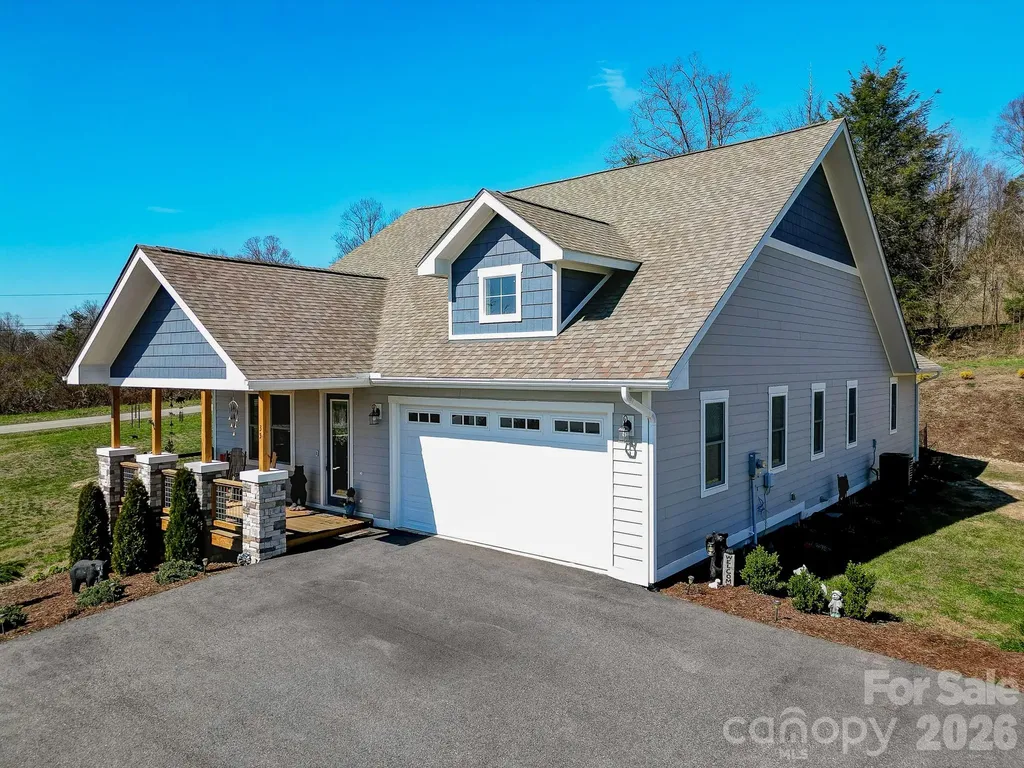
Nearly 1 acre on a huge corner lot and located in the heart of Hendersonville, NC, this home offers the perfect balance of peaceful living and everyday convenience! Welcome to this beautifully crafted newer construction home offering space, style, and functionality that is just minutes from charming downtown, renowned apple orchards, local vineyards, shopping, dining, and top tier healthcare. This 3 bedroom, 2 bath one level home features almost 1900 square feet of thoughtfully designed living space and an expansive yard that's hard to find. Inside, you'll love the open floor plan highlighted by soaring 10 foot ceilings, 8 foot doors, and rich wood flooring that flows throughout the main living areas. The oversized kitchen island serves as the centerpiece of the home, complemented by ample cabinet space for storage and organization, making it ideal for entertaining or everyday living. The stone faced gas fireplace adds warmth and charm to the living room perfect for relaxing here in the mountains of WNC. The spacious primary suite is a true retreat, featuring double closets, a beautifully tiled walk-in shower, and a double vanity. Storage is abundant throughout the home, offering both functionality and convenience. Enjoy outdoor living year round on the oversized covered front and rear porches overlooking the large back and side yard, complete with a storage shed for tools or hobbies. The attached two car garage includes a utility sink, adding even more practicality. This home delivers modern comfort, generous space, and an unbeatable Hendersonville location, schedule your showing today!

Listed by David Johnson of Keller Williams Elite Realty

$
$
%
$/month over payments
Federal 30-year interest rate: 7.24% last updated on Oct 29, 2026
* All Figures are estimates. Check with your bank or proposed mortgage company for actual interest rates.
This product uses the FRED® API but is not endorsed or certified by the Federal Reserve Bank of St. Louis.

Save FavoriteSchedule TourAsk A QuestionMore Details

Broker Reciprocity MLS Grid Logo © 2026 Listings courtesy of Canopy MLS as distributed by MLS GRID. IDX information is provided exclusively for consumers’ personal non-commercial use and may not be used for any purpose other than to identify prospective properties consumers may be interested in purchasing. The IDX data is deemed reliable but is not guaranteed by MLS GRID and may be subject to an end user license agreement prescribed by the Member Participant’s applicable MLS.  Based on information submitted to the MLS GRID as of November 5, 2026 3:45 AM EST . All data is obtained from various sources and may not have been verified by broker or MLS GRID. Supplied Open House Information is subject to change without notice. All information should be independently reviewed and verified for accuracy. Properties may or may not be listed by the office/agent presenting the information. Some IDX listings have been excluded from this website.