and narrow your search. If you have fewer than 200 results, you can save your search.

Ridgecrest NC

r=9781-9792
11507 Red Rust Lane Charlotte NC 28277

Charlotte, NC11507 Red Rust Lane

Price$585,000

Est. Mortgage: $/month

MLS Number CAR4416483

  • Residential
  • Bedrooms 3
  • Bathroom 4
  • Square Feet 2,506
  • Acreage 0.08

Convenient, low-maintenance living in Rea Farms. Spanning more than 2,500 square feet across three thoughtfully designed levels, this elegant end unit brick townhome offers exceptional versatility with fresh neutral paint and new carpeting to create a polished, serene backdrop for the home's generous proportions. Gleaming with natural light, the main level welcomes you with a spacious two-car garage and a private bedroom with an ensuite bath - an ideal arrangement for guests, a home office, or multigenerational living. The second level is truly the heart of the home, centered around a beautifully appointed white kitchen featuring a large island, stainless steel appliances, pantry, and expansive quartz countertops. The open-concept design flows seamlessly into the living and dining spaces, creating an inviting setting for both intimate gatherings and larger occasions. A covered balcony extends the living space outdoors. The third floor offers a luxurious retreat with two generously sized primary suites, each complete with private ensuite baths, walk-in showers, dual vanities, and walk-in closets. This exceptional layout provides privacy and flexibility rarely found in townhome living and is particularly well suited for multigenerational households or those seeking sophisticated guest accommodations. Beyond the home, enjoy the unparalleled convenience of Rea Farms, with Life Time Fitness, Rea Steam Academy, HT, Little Mamas, Paris Baguette, and many more everyday conveniences all within a short walk. One minute to 485 and Waverly. Five minutes to Blakeney. With its refined like-new interior, versatile three-level floor plan, two-car garage, and enviable location, discover a distinctly elevated townhome lifestyle in one of South Charlotte's most desirable communities.

Listed by Marcia Folnsbee of Helen Adams Realty

$
$
%
$/month over payments
Federal 30-year interest rate: 7.24% last updated on Oct 29, 2026
* All Figures are estimates. Check with your bank or proposed mortgage company for actual interest rates.
This product uses the FRED® API but is not endorsed or certified by the Federal Reserve Bank of St. Louis.

Save FavoriteSchedule TourAsk A QuestionMore Details

215 Butternut Lane Leicester NC 28748

Leicester, NC215 Butternut Lane

Price$585,000

Est. Mortgage: $/month

MLS Number CAR4382382

  • Residential
  • Bedrooms 3
  • Bathroom 4
  • Square Feet 2,805
  • Acreage 1.58

This turnkey mountain retreat offers the perfect blend of comfortable everyday living and flexible space for multigenerational households, guests, or as a short-term rental. This thoughtfully designed property features two distinct living areas, providing room to spread out while still feeling connected. The main level features an open floorplan with spacious living and dining areas designed for gathering and entertaining. A large dining space and wraparound breakfast bar provide multiple dining options. The kitchen is equipped with stainless steel appliances, dual recessed sink and tile backsplash. The main-level primary suite includes a fully remodeled ensuite bathroom with soaking tub, tile shower, dual vanity and walk-in closet. An additional half bath completes the main floor. Upstairs offers 2 additional bedrooms and a full bathroom that has also been fully remodeled. New flooring throughout the home adds a fresh, updated feel. The fully finished basement significantly expands the home's functionality with a second living room, large family/game room with kitchenette, 4th bonus sleeping room and full bathroom. With both interior access and a separate exterior entrance, the lower level creates an ideal setup for multigenerational living, guest quarters, private space for older children or long-term visitors. Outdoor living spaces are equally inviting with a large covered front porch showcasing winter mountain views, back deck overlooking the fenced backyard, firepit area, storage shed and 2 covered patio spaces, including one with a hot tub. Tucked away in a quiet, established neighborhood just minutes from local restaurants and Noble Cider. Conveniently situated approximately 15 minutes to West Asheville and 20 minutes to downtown Asheville, offering easy access to shopping, dining, entertainment and outdoor recreation while still enjoying a peaceful residential setting. Home has been operated as a successful short-term rental and can be sold furnished, offering additional flexibility for buyers seeking a turnkey transition.

Listed by Erin White of Keller Williams Professionals

$
$
%
$/month over payments
Federal 30-year interest rate: 7.24% last updated on Oct 29, 2026
* All Figures are estimates. Check with your bank or proposed mortgage company for actual interest rates.
This product uses the FRED® API but is not endorsed or certified by the Federal Reserve Bank of St. Louis.

Virtual TourSave FavoriteSchedule TourAsk A QuestionMore Details

669 Crystal Heights Drive Hendersonville NC 28739
Active With Contract

MLS Number CAR4429499

  • Residential
  • Bedrooms 3
  • Bathroom 2
  • Square Feet 1,815
  • Acreage 0.77

Mountain views, one-level living, and a peaceful cul-de-sac setting come together at this pristine home in quiet Crystal Heights. A generously sized lot and inviting front porch create the perfect setting to enjoy the surrounding mountain scenery, while easy access means you can have the views without the typical steep mountain driveway. Inside, the thoughtfully designed open floor plan makes excellent use of every square foot. Modern finishes include seamless flooring, contemporary light fixtures, leathered granite countertops, and a tile backsplash. The split-bedroom layout provides added privacy, with a spacious primary suite featuring a walk-in closet and private bath. Two additional bedrooms offer plenty of flexibility for guests, a home office, and everyday living. Completed in 2023, the newer nature of this home means you focus less on maintenance and more on enjoying the mountain lifestyle. Located just 20 minutes from downtown Hendersonville, this home offers a wonderful combination of mountain views, comfortable one-level living, quality finishes, and convenient access to town. Dupont State Forest is also just a short drive away. Come enjoy the quieter side of Western North Carolina living today!

Listed by Spencer Blevins of BluAxis Realty

$
$
%
$/month over payments
Federal 30-year interest rate: 7.24% last updated on Oct 29, 2026
* All Figures are estimates. Check with your bank or proposed mortgage company for actual interest rates.
This product uses the FRED® API but is not endorsed or certified by the Federal Reserve Bank of St. Louis.

Virtual TourSave FavoriteSchedule TourAsk A QuestionMore Details

7810 Grove Hall Avenue Mint Hill NC 28227

Mint Hill, NC7810 Grove Hall Avenue

Price$585,000

Est. Mortgage: $/month

MLS Number CAR4433043

  • Residential
  • Bedrooms 4
  • Bathroom 3
  • Square Feet 2,932
  • Acreage 0.29

Your backyard oasis awaits at 7810 Grove Hall in Mint Hill! With an in-ground fiberglass saltwater pool, an expansive loft, and a spacious 4-bedroom layout, this home offers so much to get excited about-inside and out! A welcoming foyer and convenient drop zone to the right of the front entry make coming home easy. Gather in the formal dining room, cozy up by the family room's gas fireplace, or enjoy views of the backyard oasis. The open kitchen and breakfast area keep everyone connected, while the main-level study offers flexibility as a fourth bedroom or home office. Upstairs, escape to the generous owner's suite featuring a very large walk-in closet and an ensuite bath with a dual vanity, garden tub, and separate shower. Two additional bedrooms-one with its own large walk-in closet-a spacious laundry room, and an expansive loft provide plenty of room to relax, play, and spread out. Outside, the pool, added in 2019, gives you sunny afternoons, summer gatherings, and laid-back poolside weekends to look forward to when warmer weather returns. Within walking distance of the Park on Wilgrove and just 1.5 miles from Mint Hill Town Center, this home combines recreation and relaxation with standout features and convenient access to I-485, shopping, dining, medical facilities, and golf. Its central location between Harrisburg and Matthews puts Uptown Charlotte approximately 13 miles away. Come picture cozy evenings by the fireplace now and poolside fun next summer, and see what makes this Mint Hill home stand out-schedule your showing today!

Listed by Anna Granger and Tina Pedersen of 1st Choice Properties Inc

$
$
%
$/month over payments
Federal 30-year interest rate: 7.24% last updated on Oct 29, 2026
* All Figures are estimates. Check with your bank or proposed mortgage company for actual interest rates.
This product uses the FRED® API but is not endorsed or certified by the Federal Reserve Bank of St. Louis.

Save FavoriteSchedule TourAsk A QuestionMore Details

5016 Hickory Lake Lane Matthews NC 28105

Matthews, NC5016 Hickory Lake Lane

Price$585,000

Est. Mortgage: $/month

MLS Number CAR4424293

  • Residential
  • Bedrooms 4
  • Bathroom 3
  • Square Feet 2,613
  • Acreage 0.28

Come home to this beautiful Trotter built two story situated in a park-like setting. This impressive executive brick home seamlessly blends classic features with a transitional flair. The main level is designed for effortless daily living and entertaining, featuring nine-foot ceilings, generous formal spaces, and a bright, open-concept kitchen and great room. The great room is anchored by a dramatic vaulted ceiling and a cozy masonry wood-burning fireplace. The kitchen is the heart of every home and in this one, expert and novice cooks alike will appreciate this well-appointed kitchen, complete with a center island breakfast bar, solid-surface countertops, a tiled backsplash, and sleek stainless steel appliances. The home has been well maintained and has had several recent updates and upgrades, including new laminate flooring across key main-level living areas. The primary suite is a spacious retreat with a private ensuite bath with dual vanities, a deep soaking tub, a separate stand-up shower, and a large walk-in closet. The versatile bonus room spans over 20' x 12', and includes two dedicated closets plus expansive windows that flood the space with natural light. Step out into the fully fenced backyard into an outdoor oasis, boasting a sun deck, concrete patio, and mature trees that create a natural canopy for summer shade and privacy. New HVAC system installed in 2022 and roof replaced in 2013.

Listed by Tony Smith of Wanda Smith & Associates

$
$
%
$/month over payments
Federal 30-year interest rate: 7.24% last updated on Oct 29, 2026
* All Figures are estimates. Check with your bank or proposed mortgage company for actual interest rates.
This product uses the FRED® API but is not endorsed or certified by the Federal Reserve Bank of St. Louis.

Save FavoriteSchedule TourAsk A QuestionMore Details

524 Dawn Circle Charlotte NC 28213

Charlotte, NC524 Dawn Circle

Price$585,000

Est. Mortgage: $/month

MLS Number CAR4414137

  • Land
  • Acreage 4.26
  • County Mecklenburg

Listed by Wes Oates of National Land Realty Central NC MLS LLC

$
$
%
$/month over payments
Federal 30-year interest rate: 7.24% last updated on Oct 29, 2026
* All Figures are estimates. Check with your bank or proposed mortgage company for actual interest rates.
This product uses the FRED® API but is not endorsed or certified by the Federal Reserve Bank of St. Louis.

Virtual TourSave FavoriteSchedule TourAsk A QuestionMore Details

306 Golden Hawk Trail Asheville NC 28805

Asheville, NC306 Golden Hawk Trail

Price$585,000

Est. Mortgage: $/month

MLS Number CAR4413956

  • Residential
  • Bedrooms 3
  • Bathroom 3
  • Square Feet 2,248
  • Acreage 0.65

Welcome to 306 Golden Hawk Trail, this beautifully maintained and thoughtfully cared for three-bedroom, two and half-bath home offering comfort, privacy and versatile living space in a convenient location. The desirable floor plan features a primary bedroom on the main level with two closets and a private en suite complete with soaking tub, separate shower and dual vanity creating a relaxing retreat. Hardwood floors flow throughout the downstairs living spaces, adding warmth and continuity to the home. An additional bonus room over the garage provides flexible space for a home office, media room, playroom, guest space, or a hobby area. Step outside to enjoy the high privacy fully fenced backyard and back deck, perfect for relaxing, entertaining, or crating your own outdoor retreat. The open light-filled kitchen offers abundant cabinet space, ample counter space, granite, dual ovens, providing plenty of room for everyday cooking and entertaining. Glass doors lead directly from the kitchen to back deck creating a secondary connection to the private backyard outdoor space. The nice sized living room offers a comfortable gathering space with a propane gas fireplace that creates a warm and inviting atmosphere. Doors open directly onto the expansive back deck. The home also features a two-car garage with a dedicated storage room. A convenient mudroom/laundry room combination connects the garage to the kitchen making everyday arrivals and departures especially practical. Set in the Poplar Creek neighborhood, this well-positioned home sits nicely to capture pretty surrounding views. Conveniently located to shopping, dining, lots of out door activities and highways. Please see attached features and upgrades list. Refrigerator, washer and dryer will CONVEY.

Listed by Amy Clovis of NorthGroup Real Estate LLC

$
$
%
$/month over payments
Federal 30-year interest rate: 7.24% last updated on Oct 29, 2026
* All Figures are estimates. Check with your bank or proposed mortgage company for actual interest rates.
This product uses the FRED® API but is not endorsed or certified by the Federal Reserve Bank of St. Louis.

Virtual TourSave FavoriteSchedule TourAsk A QuestionMore Details

3201 Timber Run Lane Maiden NC 28650

Maiden, NC3201 Timber Run Lane

Price$585,000

Est. Mortgage: $/month

MLS Number CAR4412257

  • Residential
  • Bedrooms 3
  • Bathroom 2
  • Square Feet 2,470
  • Acreage 0.66

Welcome to Your Serene Retreat in Wynswept Discover modern comfort in this beautiful, newly built single-story home nestled in the quiet and highly sought-after Wynswept community. Situated on a generous lot, this property perfectly balances peaceful suburban living with convenient access to city amenities. Exceptional Interior Features: -Gourmet Kitchen: Fully equipped with premium stainless steel KitchenAid appliances (including dual ovens, a dishwasher, and a gas cooktop), stunning quartz countertops, and a custom walk-in pantry. -Spacious Open Layout: The inviting central living area boasts a cozy fireplace and flows seamlessly into the kitchen, creating an expansive feel that lives larger than its square footage. -Luxurious Primary Suite: A private oasis featuring a massive soaking tub, a separate custom-tiled shower, and dual vanities with quartz countertops. The sprawling walk-in closet is thoughtfully situated adjacent to the laundry room for ultimate convenience. *NOTE: Currently zoned for Iredell-Statesville Schools (Shepherd / Lakeshore / South Iredell). Property qualifies for voluntary annexation petition into the Mooresville Graded School District (subject to municipal/board approval and supplemental district tax). Buyer and/or buyer's agent to independently verify annexation eligibility, procedures, and enrollment capacity with Town of Mooresville and MGSD. -Versatile Flex Space: A bright room immediately to the left of the entryway-ideal for a formal dining room, home office, or quiet den. Use your imagination to create the perfect space for your lifestyle. -Thoughtful Details: Earth-toned finishes ready for your personal touch, ample storage throughout, and a dedicated mudroom with patterned tile conveniently located right off the large two-car attached garage. Outdoor Living & Prime Location: Step through the living room doors onto a large deck offering tranquil views of the spacious backyard and surrounding woods. Located just a short drive from Hickory, Denver, and Huntersville-and only about an hour from Charlotte-you will enjoy the perfect blend of secluded tranquility and accessible convenience.

Listed by Brent Dillon of Southern Homes of the Carolinas,Inc

$
$
%
$/month over payments
Federal 30-year interest rate: 7.24% last updated on Oct 29, 2026
* All Figures are estimates. Check with your bank or proposed mortgage company for actual interest rates.
This product uses the FRED® API but is not endorsed or certified by the Federal Reserve Bank of St. Louis.

Save FavoriteSchedule TourAsk A QuestionMore Details

512 Morning Dale Road Matthews NC 28105

Matthews, NC512 Morning Dale Road

Price$585,000

Est. Mortgage: $/month

Active With Contract

MLS Number CAR4431332

  • Residential
  • Bedrooms 3
  • Bathroom 3
  • Square Feet 1,874
  • Acreage 0.48

Fully remodeled with high-end finishes, this 3-bedroom, 2.5-bath home sits on a nearly half-acre corner lot in sought-after Sardis Forest in Matthews. The redesigned kitchen features new soft-close shaker cabinets, KitchenAid appliances, a quartz island with waterfall edges, and a designer backsplash. Waterproof wood-based laminate flooring runs throughout, complemented by upgraded lighting, new plumbing fixtures, and fresh interior and exterior paint. All bathrooms have been renovated with quartz countertops and designer tile, while the spacious primary bedroom offers room to unwind. A welcoming front porch, new back deck, and fresh landscaping extend the updates outdoors, with plenty of yard space to enjoy. HVAC replaced in 2024 and a roof approximately 10 years old round out this extensive renovation.

Listed by Brian Connaughton of CRG Real Estate

$
$
%
$/month over payments
Federal 30-year interest rate: 7.24% last updated on Oct 29, 2026
* All Figures are estimates. Check with your bank or proposed mortgage company for actual interest rates.
This product uses the FRED® API but is not endorsed or certified by the Federal Reserve Bank of St. Louis.

Virtual TourSave FavoriteSchedule TourAsk A QuestionMore Details

3374 Keady Mill Loop Kannapolis NC 28081

MLS Number CAR4434234

  • Residential
  • Bedrooms 4
  • Bathroom 4
  • Square Feet 2,972
  • Acreage 0.21

A MUST SEE in Kellswater Bridge! This well-maintained 4-bedroom, 3.5-bath home sits on a PREMIUM LOT with NO REAR NEIGHBORS and an IMPRESSIVE BACKYARD that sets it apart from others. Approximately 2,972 square feet of thoughtfully arranged living space features hardwood floors, detailed crown molding, updated lighting, and fresh paint. The primary suite is conveniently located on the first floor. The kitchen includes a gas range, generous granite countertops, and a raised breakfast bar that flows comfortably into the dining area and living room. Near the garage entry, a large laundry room offers a utility sink and space for a full-sized refrigerator. Ample storage is available throughout the home, including large closets and two easily accessible attic storage rooms that could be finished to create additional living space. Outside, a covered porch with a sound system opens to an expansive patio and fully fenced backyard. Premium artificial turf with in-ground irrigation maintains a clean, inviting look year-round with little upkeep. Hardscaping, built-in large curved stone bench, manicured hedges, and pre-wired electrical for outdoor lighting come together to create an outdoor oasis suited to quiet evenings or gatherings with friends. The finished garage offers additional practicality with epoxy-coated floors, painted and trimmed walls, overhead storage systems, and thoughtfully organized space. New main HVAC (2023). Residents of Kellswater Bridge enjoy a full range of community amenities, including a clubhouse, fitness center, lagoon-style pool with waterslide, zero-entry splash area, tennis and pickleball courts, sand volleyball, basketball courts, playground, dog park, picnic pavilions, and miles of sidewalks and walking trails winding through more than 40 acres of maintained green space. HOA DUES INCLUDE Fision CABLE AND Hotwire INTERNET SERVICE! Schedule a private tour to experience the home in person!

Listed by Jada Allman of Pacifico Properties LLC

$
$
%
$/month over payments
Federal 30-year interest rate: 7.24% last updated on Oct 29, 2026
* All Figures are estimates. Check with your bank or proposed mortgage company for actual interest rates.
This product uses the FRED® API but is not endorsed or certified by the Federal Reserve Bank of St. Louis.

Save FavoriteSchedule TourAsk A QuestionMore Details

765 Hawk Ridge Lane Marshall NC 28753

Marshall, NC765 Hawk Ridge Lane

Price$585,000

Est. Mortgage: $/month

MLS Number CAR4431393

  • Residential
  • Bedrooms 1
  • Bathroom 1
  • Square Feet 1,311
  • Acreage 50

The perfect homestead with EVERYTHING you have dreamed of has hit the market! Ever pictured yourself beside a crackling fire, listening to the creek run just outside, while you watch your farm animals grazing in your meadow, and beyond them, long range mountain views? Look no further! This 50-acre mountain homestead has it all: wooded privacy, mountain views, three creeks, a pond, a small pasture, and 2 huge very well maintained barns w/ electricity. The charming home has a ton of character with beautiful wood beams throughout, and offers one bedroom plus an office/bonus room, a new roof, and a wood-burning fireplace and wood stove for cozy winter evenings, with a kerosene heater as the primary heat source. The living room section is believed to be from the 1800s with chestnut logs taken right off this property! Fiber optic internet means you can work from home while living out your rural country dream. The spring water system has also been upgraded with filtration and UV treatment, and a gas/propane generator can power the entire property, including the house and barns, on the rare occasion you lose power. The 2 barns provide ample storage, a wood shop, tractor drive-in access, and many animal stalls. The wood shop has a lovely picture window overlooking the meadow and pond and was once the working shop to Frank Carachi, a well known carousel horse carver. You will find some of his original art hanging on the walls and painted on the barn's very doors. This homestead is ready to produce. You'll find raised beds steps from the house, a greenhouse, and fruit/ nut trees and bushes including peach, apple, pear, chestnut, raspberry, and blackberry around the property. There's even an old rock cellar ideal for food or wine storage right under the living room. Outdoor living space is plentiful. And if you're looking for room to grow, a cleared homesite tucked in the woods off the main drive would make a great camping spot or site for a second home. Don't miss the opportunity to own this storied homestead in the beautiful Big Pine Valley! Please note: a shared easement road runs through the property, serving two homes farther up the mountain. An all-wheel-drive or four-wheel-drive vehicle is required year-round for the driveway. 25 min to Marshall. 50 min to Asheville. NO DRIVE BYS, APPOINTMENT REQUIRED.

Listed by Kelsey Denesha of EXP Realty LLC

$
$
%
$/month over payments
Federal 30-year interest rate: 7.24% last updated on Oct 29, 2026
* All Figures are estimates. Check with your bank or proposed mortgage company for actual interest rates.
This product uses the FRED® API but is not endorsed or certified by the Federal Reserve Bank of St. Louis.

Virtual TourSave FavoriteSchedule TourAsk A QuestionMore Details

343 Countryside Drive Forest City NC 28043

MLS Number CAR4400584

  • Residential
  • Bedrooms 3
  • Bathroom 3
  • Square Feet 2,642
  • Acreage 2.35

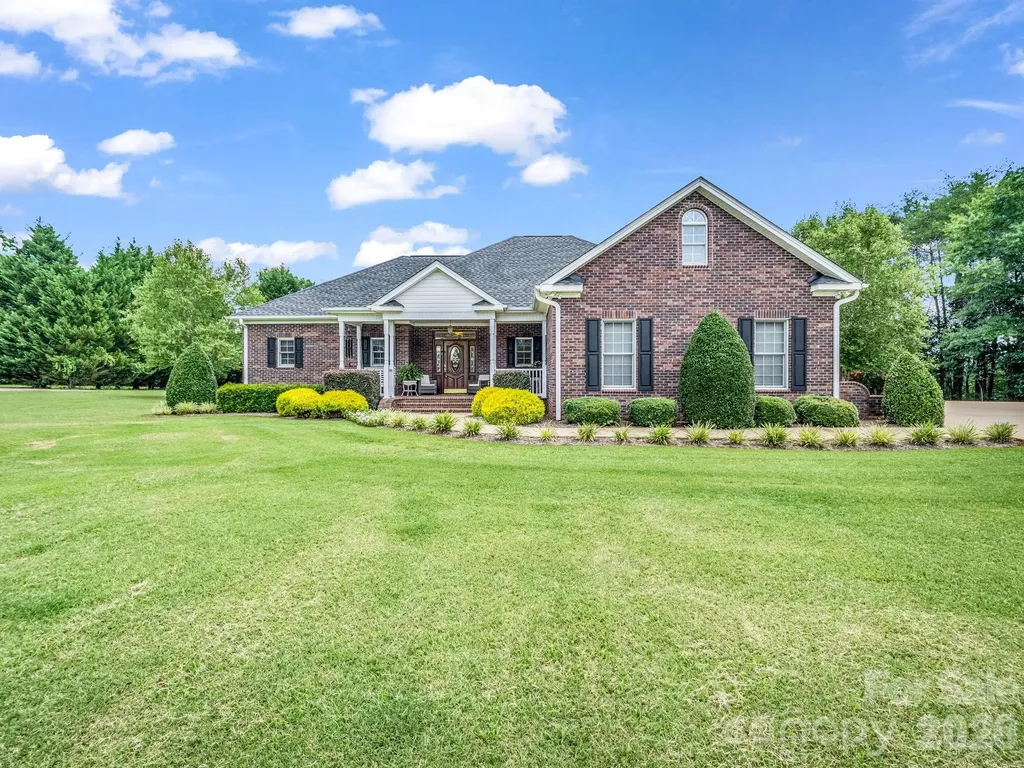
Experience refined country living at this beautifully crafted custom brick ranch situated on 2.35 impeccably landscaped acres just outside of Forest City. Designed with timeless elegance and exceptional attention to detail, this stunning 2-bedroom, 2-bath (3rd bedroom in the 2nd living quarters!) brick ranch offers the perfect balance of comfort, sophistication, and privacy. Surrounded by lush landscaping and peaceful outdoor spaces, the property provides a tranquil retreat while remaining just minutes from restaurants, grocery stores, shopping, and everyday conveniences. Spacious living areas and quality finishes create an inviting atmosphere ideal for both entertaining and everyday living. A truly exceptional feature is the detached second living quarters, offering endless possibilities as a private guest house, luxury in-law suite, multigenerational residence, executive rental, or income-producing short-term vacation rental. This versatile addition enhances both the functionality and investment potential of the property. Whether you're seeking a serene primary residence, a multigenerational estate, or a property with exceptional income opportunities, this one-of-a-kind offering delivers a lifestyle that's increasingly difficult to find.

Listed by Dave Long of Mellnik Real Estate Services

$
$
%
$/month over payments
Federal 30-year interest rate: 7.24% last updated on Oct 29, 2026
* All Figures are estimates. Check with your bank or proposed mortgage company for actual interest rates.
This product uses the FRED® API but is not endorsed or certified by the Federal Reserve Bank of St. Louis.

Save FavoriteSchedule TourAsk A QuestionMore Details

Broker Reciprocity MLS Grid Logo © 2026 Listings courtesy of Canopy MLS as distributed by MLS GRID. IDX information is provided exclusively for consumers’ personal non-commercial use and may not be used for any purpose other than to identify prospective properties consumers may be interested in purchasing. The IDX data is deemed reliable but is not guaranteed by MLS GRID and may be subject to an end user license agreement prescribed by the Member Participant’s applicable MLS.  Based on information submitted to the MLS GRID as of November 5, 2026 9:17 AM EST . All data is obtained from various sources and may not have been verified by broker or MLS GRID. Supplied Open House Information is subject to change without notice. All information should be independently reviewed and verified for accuracy. Properties may or may not be listed by the office/agent presenting the information. Some IDX listings have been excluded from this website.