and narrow your search. If you have fewer than 200 results, you can save your search.

Swannanoa NC

r=1897-1908
1159 Woodside Avenue Charlotte NC 28205

Charlotte, NC1159 Woodside Avenue

Price$1,749,000

Est. Mortgage: $/month

MLS Number CAR4428629

  • Residential
  • Bedrooms 4
  • Bathroom 5
  • Square Feet 3,446
  • Acreage 0.17

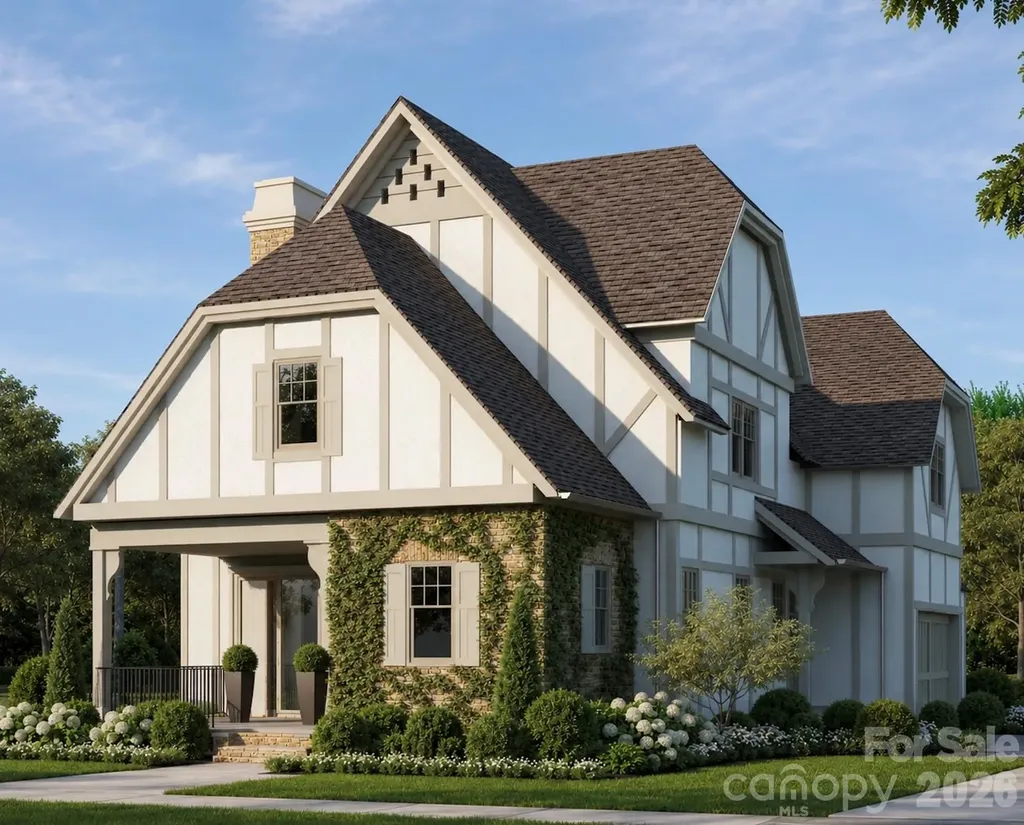
Discover a one-of-a-kind luxury home by Modern Living Group, with architecture and interior design and Staged by Modern Living Studio in collaboration with international architects. Located in the desirable Villa Heights neighborhood, this home was created for buyers who appreciate unique design, open living, and a lifestyle built around entertaining. This design will not be repeated, making the home truly exclusive. The home offers more than 2,600 square feet of outdoor living space, including patios, decks, and two rooftop terraces connected by a glass-railing bridge. With multiple outdoor areas and more than 20 exterior light fixtures, the home is designed to look just as impressive at night as it does during the day. Inside, the wide and open floor plan creates a strong connection between the main living spaces and makes the home ideal for entertaining. The living room features ceilings over 20 feet high, while oversized architectural windows bring in natural light and create a bright, modern atmosphere. The home includes carefully selected luxury finishes such as Ann Sacks tile, JennAir appliances, custom cabinetry, Visual Comfort light fixtures, and modern wall-mounted toilets. This home was designed for more than everyday living. It is made for hosting friends, enjoying evenings on the rooftop, relaxing outdoors, and creating a true indoor-outdoor lifestyle in the heart of Charlotte. The buyer will also receive complimentary interior design consultation and furniture selection services through Modern Living Studio. A truly unique home for buyers looking for design, entertainment, rooftop living, and a lifestyle that stands apart from typical new construction.

Listed by Ali Ghaffari of Keller Williams Ballantyne Area

$
$
%
$/month over payments
Federal 30-year interest rate: 7.4% last updated on Oct 8, 2026
* All Figures are estimates. Check with your bank or proposed mortgage company for actual interest rates.
This product uses the FRED® API but is not endorsed or certified by the Federal Reserve Bank of St. Louis.

Virtual TourSave FavoriteSchedule TourAsk A QuestionMore Details

0 Mapleton Lane Columbus NC 28722

MLS Number CAR4385948

  • Residential
  • Bedrooms 4
  • Bathroom 3
  • Square Feet 3,319
  • Acreage 1.2

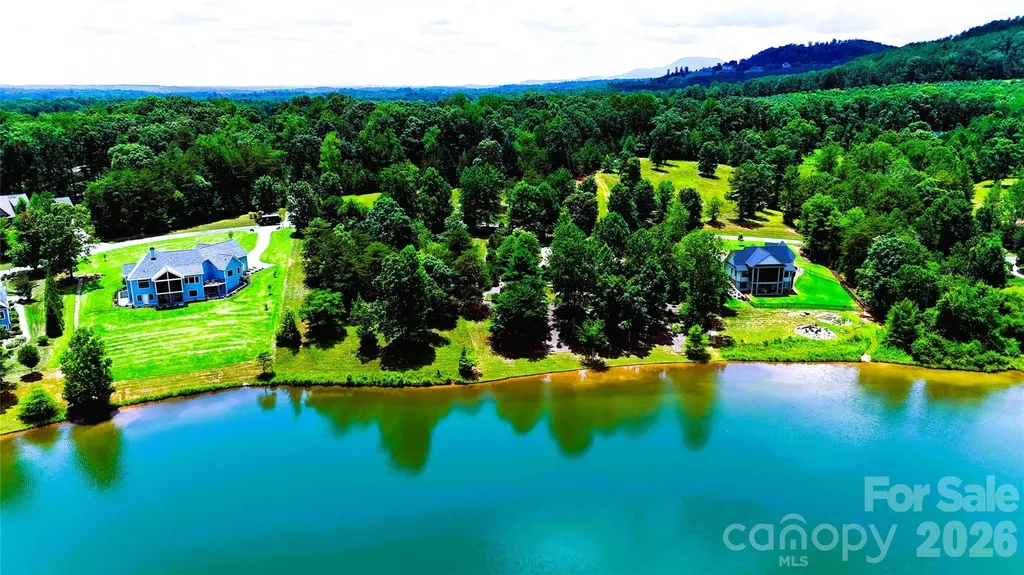
WELCOME TO ONE OF DERBYSHIRE'S PREMIER WATERFRONT HOMESITES ~ Featuring: The Lake Estate at Derbyshire - A Signature Waterfront Estate Opportunity in Horse Country! Some places are built - Others are discovered - This is one of the rare few where your vision becomes part of the landscape! Perfectly positioned along the shores of beautiful Lake Sandy Plains within Derbyshire-one of Tryon/Columbus Horse Country's most distinguished gated, equestrian-oriented communities-this remarkable waterfront homesite presents an extraordinary opportunity to create a custom luxury residence where timeless architecture, breathtaking scenery, and an exceptional lifestyle come together in perfect harmony! Whether you're envisioning a full-time residence, an elegant mountain retreat, or a legacy property to be enjoyed for generations, premier waterfront homesites within Derbyshire have become increasingly limited!!! With its peaceful setting, exceptional privacy, and captivating lake views, this property offers an opportunity that is becoming more difficult to find in today's luxury market - if not one of the last ones available! See for yourself! Beyond the shoreline lies an exceptional canvas for your dream home! Expansive lake views framing an unforgettable backdrop! The gently sloping topography is ideally suited for an elegant walkout design, sophisticated main-level living, or a thoughtfully designed custom retreat that seamlessly blends indoor luxury with extraordinary outdoor living! Imagine beginning each morning with coffee overlooking the peaceful waters as the mist rises across the lake. Spend your afternoons kayaking, paddleboarding, canoeing, fishing, or simply enjoying the quiet beauty from your own shoreline. As evening settles in, gather with family and friends beside your resort-style pool, spa, or lakeside fire feature while the Carolina sky reflects across the water. Here, every season offers a new perspective, and every day feels like a retreat! See why many come to call it Home! This Lake Estate offers buyers the flexibility to bring their own builder and architectural vision-or explore professionally designed luxury home concepts thoughtfully created for this homesite with/by the owner/builder. Depending on the selected package, buyers may have the opportunity to personalize floor plans, architectural elevations, luxury finishes, chef-inspired kitchens, expansive covered terraces, walkout lower levels, resort-style pools and spas, outdoor entertaining areas, and countless custom details designed to complement both the homesite and their lifestyle! Life within Derbyshire extends far beyond the homesite itself. Centered around a private spring-fed lake, this exceptional community offers a peaceful blend of refined country living, equestrian heritage with beautifully maintained common areas, scenic walking opportunities, riding amenities, and convenient member access to the renowned CETA/FETA trail systems(*Verify per property). Minutes away, the internationally recognized Tryon International Equestrian Center offers world-class horse shows, training, dining, shopping, entertainment, and year-round events, making this an exceptional destination for equestrian enthusiasts + those seeking an elevated mountain-lake lifestyle! For those searching for more than a site-for those seeking a place where luxury, nature, and lasting memories come together-This Lake Estate at Derbyshire offers an extraordinary opportunity to build not only the home you've imagined, but the lifestyle you've been waiting to live! Conveniently located near Tryon, Columbus, Landrum, I-26, Greenville-Spartanburg Intl Airport, Asheville Regional Airport, and Charlotte Douglas Intl Airport, you'll enjoy the perfect balance of peaceful privacy + everyday convenience! **SEPARATE MLS LISTING ALSO available FOR the LOT ONLY, allowing buyers the FLEXIBILITY to secure this exceptional waterfront homesite today; build whenever the time is right.**

Listed by Erika Bradley and Daniel Bradley of Century 21 Mountain Lifestyles

$
$
%
$/month over payments
Federal 30-year interest rate: 7.4% last updated on Oct 8, 2026
* All Figures are estimates. Check with your bank or proposed mortgage company for actual interest rates.
This product uses the FRED® API but is not endorsed or certified by the Federal Reserve Bank of St. Louis.

Save FavoriteSchedule TourAsk A QuestionMore Details

18928 Peninsula Point Drive Cornelius NC 28031

MLS Number CAR4372334

  • Residential
  • Bedrooms 4
  • Bathroom 4
  • Square Feet 3,831
  • Acreage 0.42

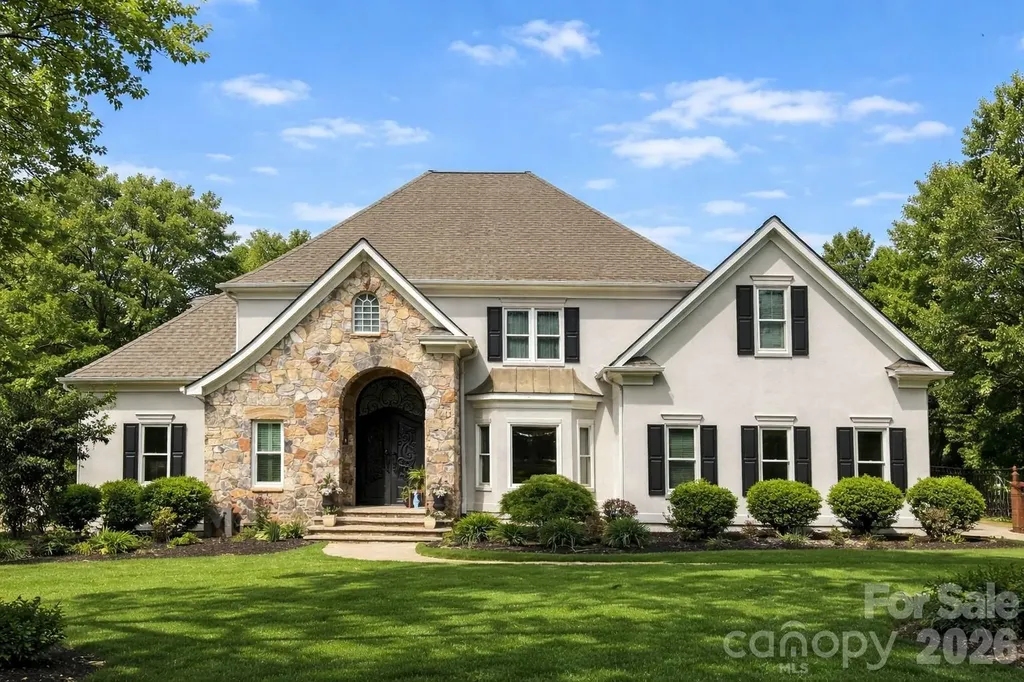
Positioned on a sought-after street within The Peninsula, this move-in ready residence presents a refined approach to Lake Norman living, where architectural scale, indoor-outdoor design and everyday functionality align. A grand entry framed by double ironwork doors opens to a two-story living space defined by volume and light. The entryway is complemented by an elaborate chandelier that establishes a strong sense of arrival. The open-to-below design creates a dramatic vertical presence, enhanced by an upper-level overlook that anchors the home's layout. A fireplace with integrated built-in cabinetry establishes the living room as a central gathering point, while expansive multi-panel sliding glass doors fully retract, extending the space seamlessly onto the deck for true indoor-outdoor living. The kitchen has been reimagined for both function and entertaining, featuring custom cabinetry, stainless steel appliances and granite countertops. A window-lined breakfast area introduces natural light throughout the day, while a dedicated office and formal dining area provide flexibility for work, hosting and daily routines. The primary suite offers a private retreat with dual closets and direct access to a renovated bath appointed with heated tile flooring and LED mirrors. Three additional bedrooms are located on the upper level. A first-floor laundry room adds convenience, while an upper-level flex space allows for media, fitness or secondary lounge use. The exterior combines stucco and stone, reinforcing the home's architectural presence. The flat, manicured yard is framed by mature landscaping that enhances privacy, with approval in place for future pool installation. The outdoor deck serves as a natural extension of the interior living areas. Located within The Peninsula community, the home offers access to Lake Norman, golf and established neighborhood amenities. Nearby The Peninsula Club provides golf, tennis and pool facilities, while Safe Harbor Peninsula Yacht Club supports an active boating lifestyle.

Listed by Scott Parker of Premier Sotheby's International Realty

$
$
%
$/month over payments
Federal 30-year interest rate: 7.4% last updated on Oct 8, 2026
* All Figures are estimates. Check with your bank or proposed mortgage company for actual interest rates.
This product uses the FRED® API but is not endorsed or certified by the Federal Reserve Bank of St. Louis.

Save FavoriteSchedule TourAsk A QuestionMore Details

295 Dills Road Bryson City NC 28713

Bryson City, NC295 Dills Road

Price$1,745,000

Est. Mortgage: $/month

MLS Number CAR4373473

  • Residential
  • Bedrooms 4
  • Bathroom 5
  • Square Feet 6,705
  • Acreage 1.17

A once-in-a-generation opportunity to own one of the most architecturally iconic and storied estates in the Great Smoky Mountains. This legacy estate in Nantahala was originally built in 1985 for executives of the legendary Record Bar Company and built by renowned builder Bill Baxter. The extraordinary circular residence was intentionally crafted in the shape of a vinyl record-centered around a dramatic, floor-to-ceiling stone fireplace that anchors the entire home. Set in a premier Nantahala location just minutes from the Nantahala Outdoor Center, Appalachian Trail access, and Fontana Lake, the property offers unmatched access to whitewater rafting, hiking, and mountain adventure, while remaining privately tucked among national forest land where deer and native wildlife roam freely. Spanning over 6,500+ square feet, this estate blends architectural significance with modern luxury. Expansive glass, soaring ceilings, and open-concept living spaces frame breathtaking long-range mountain views in every direction. This home features signature circular design with central stone fireplace, four deluxe suites with spa-inspired baths, a roof top observation deck with panoramic Smoky Mountain views, new flooring, paint, lighting, and upgraded finishes, a Sauna, outdoor hot tub, wellness-focused amenities, a wet bar and open entertaining spaces designed for hosting. Imagine living in this private mountain resort with extensive, wraparound and terraced decking, the rooftop terrace, covered outdoor lounges, firepit gathering areas and an immersive forest setting full of views, stone pathways and curated landscaping throughout. Own your own detached, fully upgraded gym and entertainment building, complete with new roofing, high-end equipment, and its own climate system. Whether envisioned as a private luxury estate, corporate retreat, boutique rental compound, or legacy family property-this offering is simply irreplaceable. Private Luxury. Iconic design. Unmatched setting.

Listed by Ron Breese and Matthew Wells of Keller Williams Great Smokies

$
$
%
$/month over payments
Federal 30-year interest rate: 7.4% last updated on Oct 8, 2026
* All Figures are estimates. Check with your bank or proposed mortgage company for actual interest rates.
This product uses the FRED® API but is not endorsed or certified by the Federal Reserve Bank of St. Louis.

Virtual TourSave FavoriteSchedule TourAsk A QuestionMore Details

9128 Shorewood Place Belmont NC 29012

Belmont, NC9128 Shorewood Place

Price$1,745,000

Est. Mortgage: $/month

Pending

MLS Number CAR4380728

  • Residential
  • Bedrooms 4
  • Bathroom 5
  • Square Feet 5,518
  • Acreage 0.94

Rare opportunity in one of Belmont's best-kept secrets the gated waterfront community of Misty Waters on Lake Wylie. Situated on a private 0.94-acre waterfront lot, 9128 Shorewood Place offers stunning water views, exceptional outdoor living, and the added benefit of no city taxes. This move-in-ready home had a new roof (2024), exterior paint (2024), exterior stonework (2025), hot water heater (2024), HVAC system (2022), septic service (2025), and a complete kitchen renovation (2024) featuring new appliances and modern finishes. Designed with multi-generational living in mind, the home offers 4 bedrooms, 4 full baths, and 1 half bath. The main level features a spacious primary suite, formal dining room, private office, and cozy keeping room. Upstairs, you'll find a large game room/flex space and abundant storage throughout. The fully finished walkout basement is ideal for guests or extended living, complete with a second full kitchen, recreation room, flex space, storage areas, and direct access to outdoor entertaining areas. Outdoor living is where this property truly shines. Enjoy a large deck overlooking the water, covered patio, gazebo, private dock, and easy access to kayaking and paddleboarding. Whether hosting friends or enjoying a peaceful sunset, the setting is spectacular. The home includes two kayaks and a paddleboard.Everything you need to start enjoying lake life immediately. Residents of Misty Waters enjoy a gated entrance, community pool, marina, walking trail, kayak launch area, and soccer field. This exceptional waterfront property offers the perfect blend of luxury, comfort, and year-round recreation in one of Lake Wylie's most desirable communities.

Listed by Randy Bratton of Premier South

$
$
%
$/month over payments
Federal 30-year interest rate: 7.4% last updated on Oct 8, 2026
* All Figures are estimates. Check with your bank or proposed mortgage company for actual interest rates.
This product uses the FRED® API but is not endorsed or certified by the Federal Reserve Bank of St. Louis.

Save FavoriteSchedule TourAsk A QuestionMore Details

322 Windswept Drive Asheville NC 28801

Asheville, NC322 Windswept Drive

Price$1,745,000

Est. Mortgage: $/month

MLS Number CAR4408960

  • Residential
  • Bedrooms 3
  • Bathroom 4
  • Square Feet 2,948
  • Acreage 0.85

Perched atop Beaucatcher Mountain just one mile from downtown Asheville, this exquisitely renovated modern retreat captures some of the city's most extraordinary long-range mountain views. From breathtaking sunrises over the eastern ridges to spectacular sunsets across the western horizon, every room and every window frame an ever-changing masterpiece of the Blue Ridge Mountains. Thoughtfully redesigned inside and out, the home blends sophisticated style with exceptional craftsmanship. The light-filled living room features soaring floor-to-ceiling windows and a Nectre wood stove, while the gourmet kitchen is appointed with quartz countertops, premium appliances, an oversized island with seating, custom cabinetry, a bespoke hutch and abundant storage. A wraparound deck with custom welded steel supports offers covered and open-air spaces for entertaining, dining or unwinding in the saltwater hot tub. A dedicated main-level office provides an ideal space for working from home while enjoying the home's peaceful mountain setting. Luxurious details continue throughout, including a spa-inspired primary bath with double vanity, triple-head shower and heated towel warmer, a striking mahogany front door, whole-house water filtration, solar panels and pre-wiring for a Level 2 EV charger. The lower level offers excellent flexibility with a private entrance, kitchenette, bonus room, bath, living area and outdoor space, ideal for guests, multigenerational living or a home office. An exceptional feature of this property is the enduring nature of its iconic downtown Asheville and mountain views. The property directly across the street consists of one large, non-subdividable parcel, while all properties along this ridge are grandfathered on one- to five-acre lots and cannot be further subdivided. Because the only practical future building site on the parcel across the street is located near the existing home farther down the hillside, the spectacular downtown Asheville vistas enjoyed from this residence are expected to remain a defining feature for years to come. Set on a peaceful street just moments from Asheville's acclaimed restaurants, galleries and culture, this is mountain living at its most refined. DO NOT USE GPS, PLEASE FOLLOW DIRECTIONS BELOW

Listed by Marilyn Wright of Premier Sotheby’s International Realty

$
$
%
$/month over payments
Federal 30-year interest rate: 7.4% last updated on Oct 8, 2026
* All Figures are estimates. Check with your bank or proposed mortgage company for actual interest rates.
This product uses the FRED® API but is not endorsed or certified by the Federal Reserve Bank of St. Louis.

Virtual TourSave FavoriteSchedule TourAsk A QuestionMore Details

1638 Johns Ridge Parkway Lenoir NC 28645

MLS Number CAR4365169

  • Residential
  • Bedrooms 4
  • Bathroom 4
  • Square Feet 6,300
  • Acreage 10.15

Imagine a mountain home where breathtaking views are only the beginning. Situated on 10+ acres within The Coves Mountain River Club, this remarkable 6,300+sf custom residence offers nearly 365-degree panoramic views of the Blue Ridge Mountains, with sweeping mountain scenery visible from virtually every window. Yet what truly distinguishes this property is not simply what surrounds it, but the exceptional quality of what lies within. Built with an emphasis on enduring craftsmanship and structural integrity, the home features enhanced 2x6 wall framing, poured concrete foundation walls, and blown-in insulation, quality construction elements that contribute to durability, energy efficiency, sound reduction, and year-round comfort. From finely crafted baseboards, crown molding, and distinctive window and door casings with oversized decorative headers to rich hardwood flooring, beautiful cabinetry, premium fixtures, and carefully selected finishes, attention to detail is evident throughout. Gracefully rounded bullnose corners add another distinctive architectural touch. This is a home where quality was considered from the foundation to the finishing touches. Equally impressive is the land itself. Unlike many mountain properties where steep terrain limits outdoor living to a driveway and small yard, this 10+ acre homesite offers an extraordinary amount of usable space. An expansive front lawn welcomes you home, while the generous backyard features raised garden beds and room to envision additional gardens, outdoor recreation, or gathering spaces. The surrounding acreage provides a wonderful sense of seclusion without sacrificing the spectacular mountain views. A spacious rear deck with a stacked stone outdoor fireplace creates another inviting place to enjoy the scenery, entertain friends, or watch the seasons change across the mountains. Inside, the thoughtfully designed floor plan offers 4 bedrooms, 2 bonus rooms, and 4 full baths across three levels. The 2,700+sf main level features oak flooring, a spacious living room, and a welcoming keeping room with a striking stone fireplace. Cherry cabinetry and a walk-in pantry distinguish the kitchen. The main-level primary suite includes an ensuite bath, while an additional bonus room, full bath, and laundry add convenience. Upstairs, approximately 900sf is arranged as a self-contained 2-bedroom apartment with a living area, kitchenette, full bath, and walk-in attic storage, providing flexibility for extended family, visiting guests, or multi-generational living. The 2,700+sf lower level expands the possibilities with a large recreation room, wet bar, guest bedroom, sewing room, full bath, workshop, and UTV/storage area. A detached, climate-controlled art studio provides a dedicated creative retreat, while the 3-car garage includes an EV charger. Thoughtful planning in the home's functionality includes a whole-house generator, central vacuum system, water reclamation system, and wired security system, features that enhance everyday convenience, comfort, and peace of mind. Located within the gated community of The Coves Mountain River Club, residents enjoy the spectacular Pisgah Mountain Lodge with its fitness center, pool, hot tub, and panoramic mountain views. An active social calendar, community gatherings, hiking trails, and riverside amenities foster a welcoming mountain lifestyle. The designated dark sky environment showcases brilliant starlit evenings. Blowing Rock, Morganton, and Hickory are less than 30 minutes away. The Charlotte Airport is only 75 minutes away. For those who appreciate the difference between a beautiful home and a beautifully built home, 1638 Johns Ridge Parkway offers an exceptional combination of quality craftsmanship, expansive usable acreage, versatile living spaces, and unforgettable Blue Ridge Mountain views.

Listed by Stephenie Deesy of Mountainside Realty,LLC

$
$
%
$/month over payments
Federal 30-year interest rate: 7.4% last updated on Oct 8, 2026
* All Figures are estimates. Check with your bank or proposed mortgage company for actual interest rates.
This product uses the FRED® API but is not endorsed or certified by the Federal Reserve Bank of St. Louis.

Save FavoriteSchedule TourAsk A QuestionMore Details

161 Church Street Asheville NC 28801
Pending

MLS Number CAR4282628

  • Condo
  • Bedrooms 2
  • Bathroom 2
  • Square Feet 1,289

Introducing The Churchill-Asheville's first ultra-luxury, amenity-rich condominium community. This 43-residence building blends timeless architecture, curated interiors, and resort-style features in a premier downtown location. Penthouse 903 offers 2 bedrooms, 1,282 sq ft, expansive windows, and elevated finishes throughout. Enjoy two rooftop experiences: the 9th floor Sunrise Garden Terrace with mountain views, and the rooftop Sunset Owners Lounge with fire pit seating and sweeping panoramic views of the Blue Ridge Mountains. Amenities include concierge service, grand lobby, fitness center, game room, dog walk, high speed elevators, noise abatement construction, and secured parking/storage assigned by reservation order. Construction begins January 2026 with delivery in 20 months. Reserve now with a $20,000 refundable deposit. The Churchill redefines luxury in the heart of Asheville. The Churchill is the pinnacle of downtown luxury - and Unit 903 is a serene, sky-high escape.

Listed by William Coin and Scott Mills of Howard Hanna Beverly-Hanks Biltmore Avenue

$
$
%
$/month over payments
Federal 30-year interest rate: 7.4% last updated on Oct 8, 2026
* All Figures are estimates. Check with your bank or proposed mortgage company for actual interest rates.
This product uses the FRED® API but is not endorsed or certified by the Federal Reserve Bank of St. Louis.

Save FavoriteSchedule TourAsk A QuestionMore Details

8163 Fairview Road Charlotte NC 28226

Charlotte, NC8163 Fairview Road

Price$1,740,000

Est. Mortgage: $/month

MLS Number CAR4350674

  • Residential
  • Bedrooms 4
  • Bathroom 4
  • Square Feet 4,106
  • Acreage 0.22

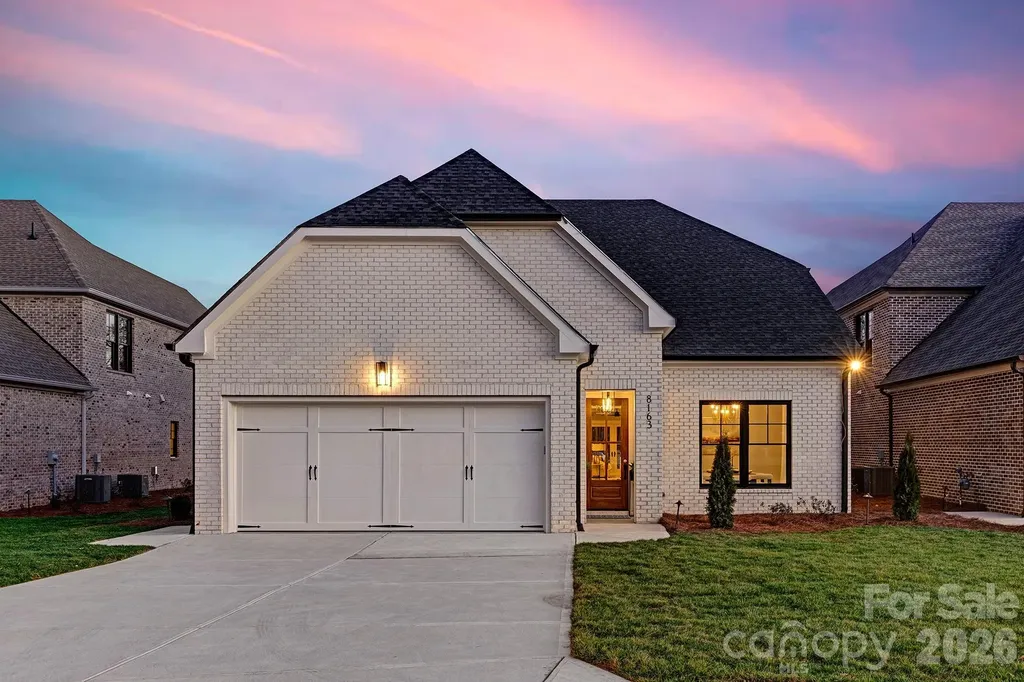
Welcome to The Courts of Prince Charles, an exclusive enclave of 10 new construction homes nestled in the heart of Foxcroft. Where modern comfort meets exquisite craftsmanship, these luxurious full-brick homes are engineered for a peacefully quiet interior-while offering unmatched convenience to everything SouthPark has to offer. Designed with both elegance and function in mind, this home features a primary suite on the main level, hardwoods throughout, and an open-concept layout bathed in natural light. The stunning kitchen is a true chef's dream, showcasing handmade white-painted maple cabinetry, designer lighting and finishes, gorgeous quartz countertops, and an oversized island with farmhouse sink. High-end Thermador appliances, including two refrigerators, elevate both everyday living and entertaining. Custom shelving in all closets, laundry rooms on both levels, Ply Gem Mira Series windows, and a fully foamed attic provide exceptional insulation, energy efficiency, and soundproofing. Enjoy outdoor living year-round on the covered back porch with a wood-burning fireplace, wired for sound and overlooking a professionally landscaped yard with full irrigation. Designer window shades-including a remote-controlled shade for the sliding glass doors-add both style and convenience. Perfectly positioned across from Charlotte Country Day School and moments from Foxcroft East Shopping Center-home to Barrington's-this prime location is also just minutes to Phillips Place, SouthPark Mall, Red Rocks Cafe, The Fresh Market, and the charming neighborhoods of Myers Park, Dilworth, and Uptown. Lawn maintenance is included in the HOA, allowing for truly low-maintenance luxury living. Every detail has been thoughtfully considered-welcome home.

Listed by Anna Fenno and Aimee MacKimm of Helen Adams Realty

$
$
%
$/month over payments
Federal 30-year interest rate: 7.4% last updated on Oct 8, 2026
* All Figures are estimates. Check with your bank or proposed mortgage company for actual interest rates.
This product uses the FRED® API but is not endorsed or certified by the Federal Reserve Bank of St. Louis.

Virtual TourSave FavoriteSchedule TourAsk A QuestionMore Details

2338 Mecklenburg Avenue Charlotte NC 28205

Charlotte, NC2338 Mecklenburg Avenue

Price$1,725,000

Est. Mortgage: $/month

Pending

MLS Number CAR4406130

  • Residential
  • Bedrooms 4
  • Bathroom 5
  • Square Feet 3,384
  • Acreage 0.2

Welcome to Mecklenburg Park, in the heart of Midwood. Just steps from the Charlotte Country Club, 2338 Mecklenburg is the final opportunity in this distinctive development. Ben Collins of the Salins Group crafts each residence with classic exterior architecture and modern interiors designed for "right-sized" living-and there's still time to make this one your own. Working closely with buyers, the Salins Group tailors the high-end finishes and refines the layout so the home fits the way you live. At the heart of the home, a spacious great room brings together the cook's kitchen, the dining area, and the family room. A guest suite rounds out the main floor. Upstairs, a generous landing offers flexible space, along with the primary and three bedrooms, each featuring walk-in closets and en-suite baths.

Listed by Gabi Culpepper and Molly Brown of Helen Adams Realty

$
$
%
$/month over payments
Federal 30-year interest rate: 7.4% last updated on Oct 8, 2026
* All Figures are estimates. Check with your bank or proposed mortgage company for actual interest rates.
This product uses the FRED® API but is not endorsed or certified by the Federal Reserve Bank of St. Louis.

Save FavoriteSchedule TourAsk A QuestionMore Details

3101 Cloverfield Road Charlotte NC 28211

Charlotte, NC3101 Cloverfield Road

Price$1,725,000

Est. Mortgage: $/month

Active With Contract

MLS Number CAR4421843

  • Residential
  • Bedrooms 4
  • Bathroom 2
  • Square Feet 2,707
  • Acreage 0.47

Located in the sought-after Barclay Downs neighborhood, this lovely four-bedroom brick ranch offers a wonderful combination of classic character, comfortable living spaces, and a beautifully landscaped setting. Elegant formal living and dining areas create a welcoming first impression, while the updated eat-in kitchen features marble countertops, a wall oven and microwave, and gas range-providing a practical and inviting space for everyday meals and entertaining. The spacious family room is designed for gathering, with a fireplace, built-ins, while the adjacent vaulted breakfast room and sunroom add an airy, versatile space with direct access to the brick patio. Outside, the gorgeous, landscaped yard provides a peaceful backdrop for enjoying the outdoors and entertaining. The primary suite offers a walk-in closet and private bath, while three generously sized secondary bedrooms access the renovated hall bathroom. Plantation shutters and thoughtful details throughout add to the home's comfort and appeal. A 2-car carport with large storage room attached is an added feature. Beyond the property itself, the location is a standout. Barclay Downs is a highly sought-after SouthPark neighborhood known for its established homes, mature landscaping, and convenient location near SouthPark, premier shopping and dining, parks, schools, and major roadways. With its desirable neighborhood setting, classic brick exterior, spacious interiors, and inviting outdoor spaces, 3101 Cloverfield Road presents an exceptional opportunity to enjoy the established character and convenience of one of Charlotte's most desirable communities.

Listed by Meghan Wilkinson of Corcoran HM Properties

$
$
%
$/month over payments
Federal 30-year interest rate: 7.4% last updated on Oct 8, 2026
* All Figures are estimates. Check with your bank or proposed mortgage company for actual interest rates.
This product uses the FRED® API but is not endorsed or certified by the Federal Reserve Bank of St. Louis.

Save FavoriteSchedule TourAsk A QuestionMore Details

241 Wonderland Trail Blowing Rock NC 28605

Blowing Rock, NC241 Wonderland Trail

Price$1,725,000

Est. Mortgage: $/month

MLS Number CAR4422812

  • Residential
  • Bedrooms 4
  • Bathroom 4
  • Square Feet 3,201
  • Acreage 1.14

Beautifully maintained 4BR/3.5BA home on over an acre! Just a short, easy walk to downtown Blowing Rock, for shopping, dining, and the community pool. This spacious home offers exceptional flexibility with multiple living areas, two kitchenettes, and three laundry areas. As you enter, you're welcomed by an inviting sitting room and a light-filled sunroom overlooking the beautifully established gardens. The main level features the living room with fireplace, dining area, kitchen, and a spacious primary suite with fireplace, walk-in closet, and convenient laundry. A private studio apartment with interior & exterior access and includes a kitchenette, full bath, laundry, and mini-split system-ideal for guests, a home office, or creative space. The lower level includes two additional bedrooms, a full bath, a cozy family room with fireplace, kitchenette, and laundry, providing excellent space for extended family or entertaining. Outdoor living is equally impressive with multi-level decks, a beautiful outdoor fireplace, established gardens, irrigation system, and a fenced yard for pets. Additional features include central heat and air, a fully encapsulated crawl space, commercial-sized gutters, three radon mitigation systems, two designer chandeliers, and recent exterior painting. This thoughtfully designed property offers comfort, versatility, and an outstanding location in one of Blowing Rock's most desirable neighborhoods.

Listed by Lisa Holmes of Blue Ridge Realty & Investments

$
$
%
$/month over payments
Federal 30-year interest rate: 7.4% last updated on Oct 8, 2026
* All Figures are estimates. Check with your bank or proposed mortgage company for actual interest rates.
This product uses the FRED® API but is not endorsed or certified by the Federal Reserve Bank of St. Louis.

Save FavoriteSchedule TourAsk A QuestionMore Details

Broker Reciprocity MLS Grid Logo © 2026 Listings courtesy of Canopy MLS as distributed by MLS GRID. IDX information is provided exclusively for consumers’ personal non-commercial use and may not be used for any purpose other than to identify prospective properties consumers may be interested in purchasing. The IDX data is deemed reliable but is not guaranteed by MLS GRID and may be subject to an end user license agreement prescribed by the Member Participant’s applicable MLS.  Based on information submitted to the MLS GRID as of October 13, 2026 2:15 AM UTC . All data is obtained from various sources and may not have been verified by broker or MLS GRID. Supplied Open House Information is subject to change without notice. All information should be independently reviewed and verified for accuracy. Properties may or may not be listed by the office/agent presenting the information. Some IDX listings have been excluded from this website.