and narrow your search. If you have fewer than 200 results, you can save your search.

Swannanoa NC

r=2977-2988
501 Ellsworth Road Charlotte NC 28211

Charlotte, NC501 Ellsworth Road

Price$1,295,000

Est. Mortgage: $/month

Pending

MLS Number CAR4418754

  • Residential
  • Bedrooms 3
  • Bathroom 3
  • Square Feet 2,123
  • Acreage 0.5

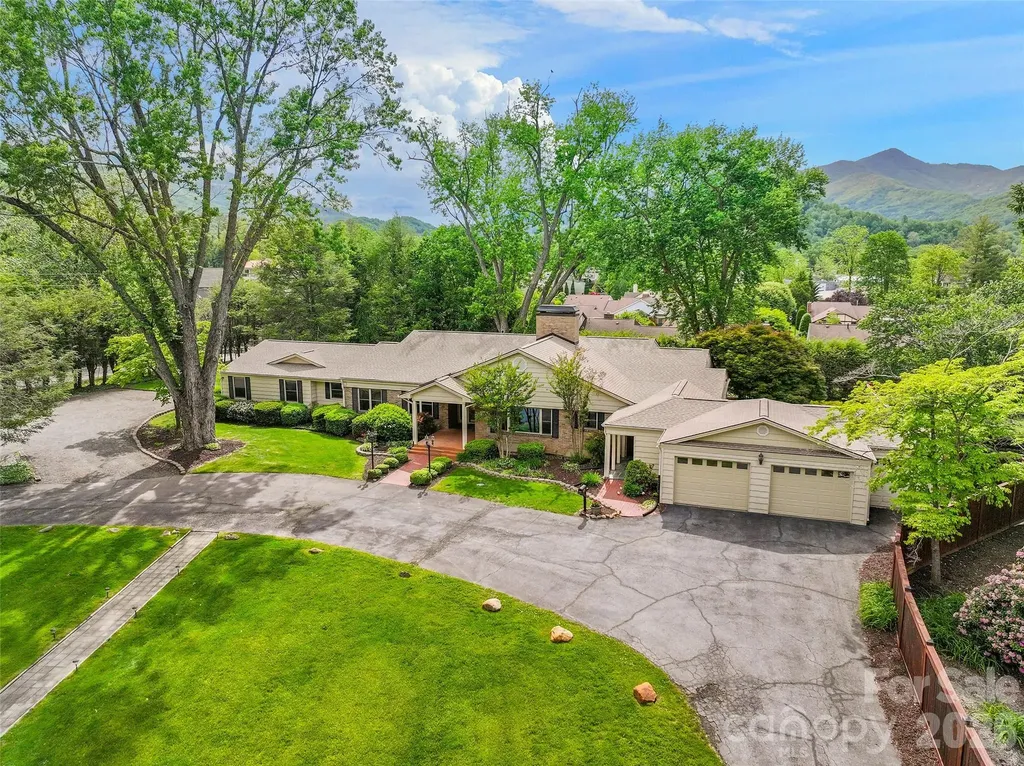
Step into this exceptional Mid-Century Modern post-and-beam home, designed by renowned Charlotte architect Harold Cooler in 1956. Original slate flooring, white birch paneling, and distinctive architectural details set the tone throughout. The living room features a dramatic 23-foot window wall, clerestory windows, custom built-ins, and views of the mature gardens, with a screened deck extending the living space outdoors. The updated kitchen and breakfast room blend modern function with Mid-Century style, featuring cherry cabinetry, cork flooring, chiseled-edge countertops, and a classic Louis Poulsen light fixture. The bedroom wing showcases original black walnut veneer doors, custom storage, and a striking African flame wood and ebony feature wall in the primary bedroom. Outside, a detached studio with a 14-foot peaked ceiling offers flexible space for an office, creative studio, or music room. Mature gardens, terraced walkways, and wooded views surround the home. Conveniently located near Cotswold Village, the Mint Museum Randolph, SouthPark, Freedom Park, and Uptown Charlotte, this is a rare opportunity to own a thoughtfully preserved piece of Charlotte architectural history.

Listed by Sherrie Andrews of Helen Adams Realty

$
$
%
$/month over payments
Federal 30-year interest rate: 7.4% last updated on Oct 15, 2026
* All Figures are estimates. Check with your bank or proposed mortgage company for actual interest rates.
This product uses the FRED® API but is not endorsed or certified by the Federal Reserve Bank of St. Louis.

Save FavoriteSchedule TourAsk A QuestionMore Details

1115 John Short Road Indian Land SC 29707

Indian Land, SC1115 John Short Road

Price$1,295,000

Est. Mortgage: $/month

MLS Number CAR4300159

  • Residential
  • Bedrooms 4
  • Bathroom 3
  • Square Feet 2,603
  • Acreage 22.54

Experience The Oasis in Indian Land, where Luxury Meets the Rural Lifestyle. Discover over 22 acres of privacy and natural beauty at The Oasis, this one of a kind, hard to find rural retreat designed for both relaxation and adventure. This single owner custom estate home features 4 bedrooms, main level primary bedroom, 2.5 bathrooms, 3 car garage, in ground pool, hot tub and a fenced in backyard. Enjoy the outdoors with ATV, hiking and equestrian trails, deer and turkey hunting, a flowing creek and a garden ready for farm-to-table living. There is a storage shed, brand new roof, 2 newer HVAC systems with service contracts in place to provide peach of mind. There is plenty of room for your family compound, barns or additional building sites with potential equestrian pasture to round out your rural retreat. The owner will consider partial owner financing so come take a look at this hard to find Indian Land retreat. This property is perfectly located about 10 minutes from shopping and dining in Waxhaw NC, Indian Land SC and a few more minutes to Ballantyne, Fort Mill, Rock Hill or Charlotte. The NC or SC coast is about 3.5 hours and the mountains are about 2.5 hours away for those quick weekend trips.

Listed by Lee Whitley of Mossy Oak Properties Land and Luxury

$
$
%
$/month over payments
Federal 30-year interest rate: 7.4% last updated on Oct 15, 2026
* All Figures are estimates. Check with your bank or proposed mortgage company for actual interest rates.
This product uses the FRED® API but is not endorsed or certified by the Federal Reserve Bank of St. Louis.

Save FavoriteSchedule TourAsk A QuestionMore Details

4509 Mullens Ford Road Charlotte NC 28226

Charlotte, NC4509 Mullens Ford Road

Price$1,295,000

Est. Mortgage: $/month

MLS Number CAR4425762

  • Residential
  • Bedrooms 5
  • Bathroom 4
  • Square Feet 4,252
  • Acreage 0.37

Welcome to 4509 Mullens Ford Rd, an exceptional 5-bedroom, 3.5-bath home in the highly sought-after Foxcroft East neighborhood. Offering 4,252 square feet of beautifully designed living space, this residence blends timeless style, thoughtful updates, and effortless functionality. PHOTOS SHOWING FURNITURE ARE VIRTUALLY STAGED. The expansive main level is designed for both everyday living and entertaining, with a generous great room, dining room, and luxury chef's kitchen serving as the heart of the home. The kitchen features premium GE Monogram appliances, including a paneled refrigerator, dishwasher, huge gas range, oversized island, and an open-concept layout that makes gathering with family and friends a pleasure. New hardwood floors throughout the main floor and designer lighting add a sophisticated finishing touch, while the sunny breakfast nook provides the perfect spot to start the day. Around the corner from the kitchen is a built-in bar with bev fridge and nugget icemaker. A cozy fireplace anchors the great room and creates an inviting space to relax. Upstairs, all five bedrooms and three full bathrooms are conveniently located on one level. The two secondary bathrooms have been beautifully updated with fresh, bright tile, stylish vanities, and designer lighting. The spacious primary suite offers a wonderful opportunity to create your dream retreat, with room to transform the ensuite bath into a luxurious spa-inspired escape. Step outside to enjoy the .37-acre lot, lovely curb appeal featuring new front yard landscaping and a level, cleared ($20K in tree removal) and fully fenced backyard with multiple spaces for outdoor living. A deck directly off the great room provides easy indoor-outdoor entertaining, while the covered lounge area offers a comfortable spot to relax year-round. Additional features include a sealed crawl space foundation and an attached two-car garage with abundant storage. Enjoy the best of Foxcroft East with a convenient walking path under Fairview Road leading to the neighborhood swim and racquet club, where membership is available separately. With its spacious floor plan, beautifully updated living spaces, fantastic outdoor areas, and sought-after location, 4509 Mullens Ford Rd is a home designed for making memories and enjoying life to the fullest.

Listed by Laina Kafiti of COMPASS

$
$
%
$/month over payments
Federal 30-year interest rate: 7.4% last updated on Oct 15, 2026
* All Figures are estimates. Check with your bank or proposed mortgage company for actual interest rates.
This product uses the FRED® API but is not endorsed or certified by the Federal Reserve Bank of St. Louis.

Save FavoriteSchedule TourAsk A QuestionMore Details

113 Perry Place Hendersonville NC 28739

Hendersonville, NC113 Perry Place

Price$1,295,000

Est. Mortgage: $/month

Active With Contract

MLS Number CAR4388240

  • Residential
  • Bedrooms 4
  • Bathroom 4
  • Square Feet 3,940
  • Acreage 0.94

This thoughtfully designed custom residence offers refined single-level living less than a mile from downtown Hendersonville. The residence is finished and staged in advance of the October Parade of Homes. Set on a serene 0.94-acre homesite with wooded views, this 3,940-square-foot home features four bedrooms, 3.5 baths, and an open floor plan designed for comfortable living and entertaining. Large primary en-suite bedroom with coffered ceilings and modern bath with heated floors. The gourmet kitchen features illuminated glass cabinetry, large island, 36-inch gas range, walk-in pantry and dedicated doggie depot, opening to a great room with a dramatic 15-foot stone fireplace. Outdoor living includes a screened porch with wood-burning fireplace, lower deck and sun deck overlooking the natural surroundings, plus a large landscaped yard with boulder retaining walls and a fire pit. The finished lower level offers a high-end bar, billiards area, reading nook, gym and media center. Luxury, privacy and convenience come together in this premier location. Don't miss your chance to secure this exceptional residence before it takes center stage in the Parade of Homes!

Listed by Damon Peary of Premier Sotheby’s International Realty

$
$
%
$/month over payments
Federal 30-year interest rate: 7.4% last updated on Oct 15, 2026
* All Figures are estimates. Check with your bank or proposed mortgage company for actual interest rates.
This product uses the FRED® API but is not endorsed or certified by the Federal Reserve Bank of St. Louis.

Save FavoriteSchedule TourAsk A QuestionMore Details

17424 Grasshopper Lane Charlotte NC 28278

Charlotte, NC17424 Grasshopper Lane

Price$1,295,000

Est. Mortgage: $/month

MLS Number CAR4426978

  • Residential
  • Bedrooms 2
  • Bathroom 2
  • Square Feet 1,202
  • Acreage 0.69

Designed for lake living at its best, this classic waterfront home offers sweeping main-channel views, lush landscaping, and mature hardwood trees. Ideal as a weekend retreat or full-time residence, this beautifully updated one-level home is filled with character and charm. No HOA for those who want the flexibility of a vacation home and/or a vacation rental. Seller is willing to include most of the furniture, inside and outside. Highlights include an open floor plan, vaulted wood-paneled ceilings, hardwood floors, and a lake-facing great room that captures stunning water views. The updated kitchen is perfect for entertaining, featuring stainless steel appliances, a center island, and abundant counter space to inspire your inner chef. Updated bathrooms add comfort and style throughout the home. Outdoor living shines with a huge wraparound deck, covered porch, A new equestrian style fence, irrigation, new landscaping, a beautiful stone walkway to the lakeside decks, and covered dock with boat lift. Situated on the main channel of Lake Wylie, the property offers amazing Sunset Views, excellent access for boating, water sports, and fishing. Enjoy a peaceful “away-from-it-all” lifestyle while remaining just minutes from shopping, dining, Uptown Charlotte, and the airport.

Listed by Drew Choate of Keller Williams Connected

$
$
%
$/month over payments
Federal 30-year interest rate: 7.4% last updated on Oct 15, 2026
* All Figures are estimates. Check with your bank or proposed mortgage company for actual interest rates.
This product uses the FRED® API but is not endorsed or certified by the Federal Reserve Bank of St. Louis.

Virtual TourSave FavoriteSchedule TourAsk A QuestionMore Details

1724 Gaither Road Belmont NC 28012

Belmont, NC1724 Gaither Road

Price$1,295,000

Est. Mortgage: $/month

MLS Number CAR4422121

  • Residential
  • Bedrooms 4
  • Bathroom 4
  • Square Feet 4,208
  • Acreage 1.03

Unparalleled Lake Wylie Waterfront Luxury Living!! Welcome home to a lakefront retreat where every day feels like a getaway. Situated on a rare 1+ acre peninsula with no HOA, this striking 4-bedroom, 4-full-bath lake house spans 4200 square feet of meticulously designed living space, including three separate laundry room options for added convenience. Strategically positioned just minutes from downtown Belmont, with easy access to CLT and Uptown Charlotte, this home offers breathtaking water views from virtually every room, effortlessly blending everyday comfort with world-class entertaining. The culinary kitchen is the centerpiece of the home. Custom Amish cabinetry and quartz surfaces frame an oversized 3' x 8' island and a generous breakfast bar. Thoughtful details include integrated wine storage, a dedicated beverage refrigerator, a separate ice maker and a new range with convection and air-fryer capabilities, creating a space equally suited to quiet mornings and elegant entertaining. The primary suite occupies the entire third floor, creating a private, secluded sanctuary of 805 square feet. A large sliding door opens to a private screened deck overlooking the lake, framing water views from the moment you awake. The spa-inspired primary bath features dual showers, while multiple walk-in closets and a private coffee bar complete this exceptional suite. The walk-out lower level is a self-contained living space with a full second kitchen, a bedroom, a bath and living area. It's ideal for hosting guests in comfort or for multi-generational living. Outdoor living is designed to impress. The main level opens to an expansive covered deck with both open-air and screened areas. Below, a stone-paver patio extends the entertaining space, and a separate lakeside terrace with a stone fireplace invites gatherings in every season. Evenings bring a front row view of herons, egrets and sunsets reflected across calm water. A floating dock and boat lift offer seamless access to the lake. The oversized garage of roughly 1,000 square feet accommodates two vehicles, with additional space for a workshop and storage for lake toys. From morning coffee serenaded by songbirds to front-row seats for Lake Wylie's spectacular golden-hour sunsets, this peninsula lake house offers an irreplaceable combination of space, freedom and refined waterfront living.

Listed by Angela Copperwheat of Carolinas Key Realty LLC

$
$
%
$/month over payments
Federal 30-year interest rate: 7.4% last updated on Oct 15, 2026
* All Figures are estimates. Check with your bank or proposed mortgage company for actual interest rates.
This product uses the FRED® API but is not endorsed or certified by the Federal Reserve Bank of St. Louis.

Virtual TourSave FavoriteSchedule TourAsk A QuestionMore Details

142 Country Club Drive Waynesville NC 28786

Waynesville, NC142 Country Club Drive

Price$1,295,000

Est. Mortgage: $/month

MLS Number CAR4400714

  • Residential
  • Bedrooms 6
  • Bathroom 7
  • Square Feet 5,597
  • Acreage 1.05

A rare find in the heart of Waynesville, this updated historic home offers space, comfort and strong investment potential. Located near the Waynesville Inn and Golf Club, the property is ideal for a large family, multigenerational living or short-term rental use. Set on 1.047 acres, the home features a flat yard, mature landscaping, privacy fencing for pets, beautiful Balsam Mountain views and a peaceful creek. There is also space for an RV, with electric and water hookups already in place. Inside, the main home offers a formal foyer, updated eat-in kitchen, butler's pantry, formal dining room and a large wormy chestnut living room with a fireplace. The main level includes five spacious bedroom suites. The lower level has private guest quarters with a separate entrance, along with a large family room or recreation area with a gas fireplace. Additional features include a golf cart garage, a large two-car garage and plenty of parking. The property also offers room to add another garage, guest quarters or rental cottages. This is a unique Waynesville property with room to live, host, invest and enjoy the best of mountain living.

Listed by Ron Breese and Matthew Wells of Keller Williams Great Smokies

$
$
%
$/month over payments
Federal 30-year interest rate: 7.4% last updated on Oct 15, 2026
* All Figures are estimates. Check with your bank or proposed mortgage company for actual interest rates.
This product uses the FRED® API but is not endorsed or certified by the Federal Reserve Bank of St. Louis.

Virtual TourSave FavoriteSchedule TourAsk A QuestionMore Details

4444 3rd Street Lane NW Hickory NC 28601

Hickory, NC4444 3rd Street Lane NW

Price$1,295,000

Est. Mortgage: $/month

Active With Contract

MLS Number CAR4396385

  • Residential
  • Bedrooms 4
  • Bathroom 6
  • Square Feet 5,561
  • Acreage 0.65

ULTIMATE LAKE HICKORY WATERFRONT ESTATE! Rare, level main channel lot with a NEW fully refurbished deck and unobstructed views. This luxury home features a gourmet chef's kitchen with a 12-ft granite island and double convection ovens. Newly renovated basement offers a private in-law suite with a full bath and separate entrance. Backyard paradise boasts an in-ground pool, expansive pool deck, custom gazebo, hot tub, outdoor fireplace, and a fully equipped outdoor kitchen. Waterfront amenities include a private pier, covered boat dock, and a rare private speedboat ramp. A true resort-style entertainer's dream!

Listed by Priti Dadhaniya of Mark Spain Real Estate

$
$
%
$/month over payments
Federal 30-year interest rate: 7.4% last updated on Oct 15, 2026
* All Figures are estimates. Check with your bank or proposed mortgage company for actual interest rates.
This product uses the FRED® API but is not endorsed or certified by the Federal Reserve Bank of St. Louis.

Virtual TourSave FavoriteSchedule TourAsk A QuestionMore Details

8018 Fairmont Drive Waxhaw NC 28173

Waxhaw, NC8018 Fairmont Drive

Price$1,295,000

Est. Mortgage: $/month

MLS Number CAR4276331

  • Residential
  • Bedrooms 3
  • Bathroom 5
  • Square Feet 5,317
  • Acreage 5

Discover luxury country living on 5 private acres in this stunning newly completed custom home offering over 5,300 heated square feet of thoughtfully designed living space. Originally offered during construction with buyer finish options, this home is now finished and showcases exceptional craftsmanship and high end designer selections throughout. Beautiful stone accents, custom tile work, quartz countertops, oversized luxury plank flooring, craftsman style trim, and soaring 10-foot ceilings create an impressive blend of elegance and comfort. The spacious main level primary suite features an enormous spa inspired walk in shower, generous walk in closet with room for a center island, and plumbing and electrical already in place for a second laundry area. The gourmet kitchen is designed for entertaining with an oversized island, prep sink, and dedicated coffee bar. A second main level bedroom with private ensuite bath offers an ideal setup for guests or multigenerational living. The home is currently permitted as a 3 bedroom residence with 4.5 baths and includes two additional unfinished flex spaces already equipped with HVAC, plumbing, and venting, offering potential for expanded bedroom, office, fitness, hobby, or media space. An additional upper level flex area provides even more versatility for a second office, bonus room, or recreation area. Buyers seeking additional bedrooms may explore an engineered septic expansion. Enjoy peaceful views from the covered rear patio accessible from both the great room and primary suite. Additional features include handicap accessible doorways, 400 amp electrical service, two 50 gallon water heaters, approximately 2 acres already cleared, and a 3 car garage with 10 foot ceilings plus a 220 volt outlet in the workshop area. Landscaping and decorative light fixtures have intentionally been left for the new owner to personalize. The recent price adjustment reflects this opportunity. Oven/microwave cabinet is being corrected to fit this space. Appraisal completed and home is priced significantly below appraised value. Cameras on site. Please wear shoe covers that are provided. Do not drive past the marked off area/ gravel. No driving on new concrete.

Listed by Sheila Fleming of Real Broker,LLC

$
$
%
$/month over payments
Federal 30-year interest rate: 7.4% last updated on Oct 15, 2026
* All Figures are estimates. Check with your bank or proposed mortgage company for actual interest rates.
This product uses the FRED® API but is not endorsed or certified by the Federal Reserve Bank of St. Louis.

Virtual TourSave FavoriteSchedule TourAsk A QuestionMore Details

429 Pecan Avenue Charlotte NC 28204

Charlotte, NC429 Pecan Avenue

Price$1,295,000

Est. Mortgage: $/month

Open House

MLS Number CAR4387793

  • Residential
  • Next Open House: Sun 10/18 11:00 am. to 1:00 pm.
  • Bedrooms 4
  • Bathroom 3
  • Square Feet 2,536

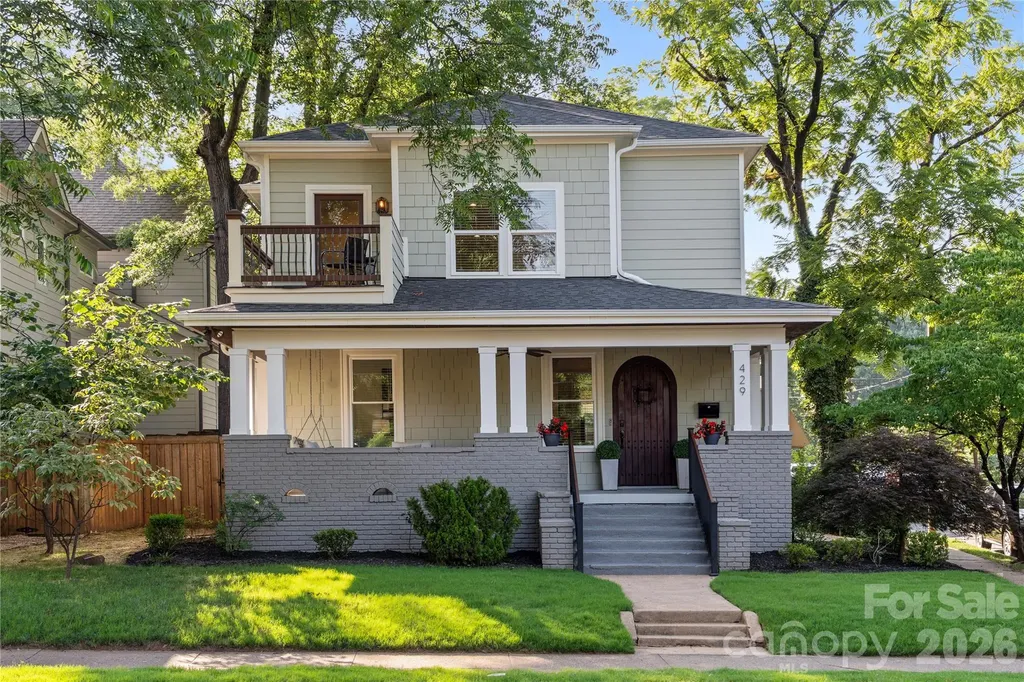
Welcome to 429 Pecan Avenue, an elevated residence in the highly sought Elizabeth area of Charlotte, where timeless character, thoughtful updates, and refined everyday living come together beautifully. Set in one of Charlotte's most beloved and established neighborhoods, this home offers an exceptional lifestyle just moments from premier dining, boutique shopping, neighborhood parks, and some of the city's most desirable conveniences. A beautiful rocking-chair front porch creates an unforgettable first impression, offering the perfect place to enjoy the charm and energy of the neighborhood. Inside, the home has been thoughtfully refreshed with whole-house interior paint in Alabaster and refinished floors throughout the main floor, and new floors on the 2nd story addition creating the perfect balance of historic charm and modernity in a sophisticated backdrop for both daily living and elegant entertaining. The main level offers gracious living and dining spaces with an effortless flow into the kitchen, where new Bosch appliances, including a refrigerator, gas stove, and dishwasher, are paired with a beverage cooler for a polished and functional entertaining experience. With 4 bedrooms and 3 full bathrooms, the home offers flexibility, comfort, and space for modern living. Upstairs, a spacious second-level family room provides a rare additional living retreat and opens to a charming small private terrace, creating an inviting spot for morning coffee, fresh air, or a quiet evening moment above the streetscape. Out back, the beautifully paved patio is designed for memorable evenings, complete with string lights that create a warm, intimate atmosphere for outdoor dining, entertaining, or relaxing under the Charlotte sky. With a private driveway and an unbeatable location in the heart of Elizabeth, 429 Pecan Avenue delivers amazing energy, charm, sophistication, and elevated city living.

Listed by Matt Lake Nestor and LaTrenee' Lake Nestor of EXP Realty LLC Ballantyne

$
$
%
$/month over payments
Federal 30-year interest rate: 7.4% last updated on Oct 15, 2026
* All Figures are estimates. Check with your bank or proposed mortgage company for actual interest rates.
This product uses the FRED® API but is not endorsed or certified by the Federal Reserve Bank of St. Louis.

Save FavoriteSchedule TourAsk A QuestionMore Details

583 Walnut Valley Parkway Arden NC 28704

Arden, NC583 Walnut Valley Parkway

Price$1,295,000

Est. Mortgage: $/month

MLS Number CAR4413948

  • Residential
  • Bedrooms 3
  • Bathroom 4
  • Square Feet 2,838
  • Acreage 0.38

Refined mountain living reaches an exceptional standard in this distinguished townhome in The Meadow at The Cliffs at Walnut Cove, where the spectacular waterfall just steps away stands as the residence's most extraordinary and defining feature. As the closest townhome to this remarkable natural focal point, the home offers an unmatched connection to its sights and sounds, creating a rare sense of serenity, privacy, and quiet sophistication from the moment you arrive. Timeless Old English architectural inspiration meets elevated craftsmanship throughout, with thoughtfully curated details including custom-milled doors, European cabinetry, and decorative wood trusses that add warmth, character, and architectural distinction. The well-appointed kitchen features slab granite countertops and custom cabinetry, offering both beauty and function for everyday living and elegant entertaining. Just off the main living spaces, the screened porch provides an exceptional vantage point for enjoying the lush landscaping and the soothing presence of the waterfall. The main-level primary suite provides a private sanctuary, while two upper-level guest suites and a loft-style living area offer refined comfort for family and guests. A cobblestone-paved entry court and HOA-maintained landscaping complete this exceptional residence, delivering a polished, low-maintenance lifestyle in one of Walnut Cove's most desirable settings.

Listed by Troy Norton of Walnut Cove Realty/Allen Tate/Beverly-Hanks

$
$
%
$/month over payments
Federal 30-year interest rate: 7.4% last updated on Oct 15, 2026
* All Figures are estimates. Check with your bank or proposed mortgage company for actual interest rates.
This product uses the FRED® API but is not endorsed or certified by the Federal Reserve Bank of St. Louis.

Virtual TourSave FavoriteSchedule TourAsk A QuestionMore Details

100 Elmridge Drive Flat Rock NC 28731

Flat Rock, NC100 Elmridge Drive

Price$1,295,000

Est. Mortgage: $/month

MLS Number CAR4366738

  • Residential
  • Bedrooms 3
  • Bathroom 4
  • Square Feet 4,709
  • Acreage 2.17

Step into this Kenmure home that feels like a private retreat, where every detail invites peace, relaxation, and connection with nature. Surrounded by lush laurels and mature landscaping, the property evokes the charm of a mountain escape, complete with walking paths, a gentle stream, and a soothing man-made waterfall-perfect for unwinding as you listen to its calming sounds, even from the primary bedroom and bath. Inside, walls of windows create a light-filled, treehouse-like atmosphere that brings the outdoors in. Enter through a striking foyer with Australian lacewood and marble flooring, opening into a spacious, serene interior that flows seamlessly to the surrounding natural views. The main level offers approximately 3,100 square feet of open-concept living, featuring beautiful hardwood floors, expansive spaces for entertaining, and cozy areas to relax by the fire or with a good book. The chef's kitchen is both functional and inviting, with a large island, Thermador gas stove, and Sub-Zero refrigerator. Butler's pantry provides additional storage and prep space. Designed for convenient main-level living, the home includes a luxurious primary suite with dual vanities, a walk-in tiled shower, soaking tub, and generous walk-in closet, along with a main-level laundry. The lower level provides flexible guest space, a workshop, mudroom, and ample storage. Outdoor living shines with a beautiful deck featuring cable railing for unobstructed views, including seasonal winter mountain vistas, while the evergreens offer year-round color and privacy. New roof (2022), updated HVAC, whole-home generator, abundant storage, and both upper and lower garage bays, this home blends thoughtful upgrades with natural beauty-creating a truly peaceful retreat.

Listed by Amy Laughter and Amy Hathaway of George Real Estate Group Inc

$
$
%
$/month over payments
Federal 30-year interest rate: 7.4% last updated on Oct 15, 2026
* All Figures are estimates. Check with your bank or proposed mortgage company for actual interest rates.
This product uses the FRED® API but is not endorsed or certified by the Federal Reserve Bank of St. Louis.

Save FavoriteSchedule TourAsk A QuestionMore Details

Broker Reciprocity MLS Grid Logo © 2026 Listings courtesy of Canopy MLS as distributed by MLS GRID. IDX information is provided exclusively for consumers’ personal non-commercial use and may not be used for any purpose other than to identify prospective properties consumers may be interested in purchasing. The IDX data is deemed reliable but is not guaranteed by MLS GRID and may be subject to an end user license agreement prescribed by the Member Participant’s applicable MLS.  Based on information submitted to the MLS GRID as of October 17, 2026 6:20 PM EDT . All data is obtained from various sources and may not have been verified by broker or MLS GRID. Supplied Open House Information is subject to change without notice. All information should be independently reviewed and verified for accuracy. Properties may or may not be listed by the office/agent presenting the information. Some IDX listings have been excluded from this website.