and narrow your search. If you have fewer than 200 results, you can save your search.

Swannanoa NC

r=3325-3336
154 Heathrow Lane Statesville NC 28677

Statesville, NC154 Heathrow Lane

Price$1,200,000

Est. Mortgage: $/month

MLS Number CAR4434185

  • Residential
  • Bedrooms 4
  • Bathroom 4
  • Square Feet 3,709
  • Acreage 18.95

Enjoy privacy, space, and exceptional amenities at this estate on 18+ beautiful acres, conveniently located near downtown Statesville, I-40, I-77, Lake Norman, and Statesville Regional Airport. A poolside cabana bar, pond, and private karting/running track create endless opportunities for recreation and entertaining. Inside, cherry hardwoods highlight the main living areas, while new flooring refreshes the bedrooms. The renovated kitchen features quartz countertops, stainless steel appliances, and a subway tile backsplash. The main level includes the primary suite and two additional bedrooms, with versatile upstairs spaces ideal for a bonus room, billiards room, or workout area. The guest house offers a full kitchen with an island and stainless steel appliances, living area, sleeping room, full bath, and wood-burning fireplace. A fully equipped, commercial-grade cabana bar completes this remarkable retreat. Discover everything this one-of-a-kind property has to offer-schedule your private tour today!

Listed by Devon Stamey of Lake Norman Realty,Inc.

$
$
%
$/month over payments
Federal 30-year interest rate: 7.4% last updated on Oct 15, 2026
* All Figures are estimates. Check with your bank or proposed mortgage company for actual interest rates.
This product uses the FRED® API but is not endorsed or certified by the Federal Reserve Bank of St. Louis.

Save FavoriteSchedule TourAsk A QuestionMore Details

3315 Preserve Road Sylva NC 28779

Sylva, NC3315 Preserve Road

Price$1,200,000

Est. Mortgage: $/month

MLS Number CAR4424255

  • Land
  • Acreage 2.06
  • County Jackson

Discover the perfect canvas for your mountain retreat in Balsam Mountain Preserve. This beautifully level, easy-to-build-on homesite offers gorgeous long-range mountain views and an ideal setting for creating a custom home that takes full advantage of the natural beauty surrounding you. With a gentle building site and outstanding views, this property offers the rare combination of ease of construction and breathtaking scenery. Imagine enjoying morning coffee as layers of mountains stretch across the horizon, then spending your afternoons exploring everything Balsam Mountain Preserve has to offer. Currently, there is an amazing tree house and pavilion on the property to enjoy before you start your new home. Conveniently located close to the community's premier amenities, this homesite provides easy access to the golf course, wellness center, dining, hiking trails, and other recreational offerings. Whether you envision a cozy mountain escape or a sophisticated year-round retreat, this exceptional homesite is ready to bring your vision to life.

Listed by Sean McLaughlin of BMP David Southworth Real Estate LLC

$
$
%
$/month over payments
Federal 30-year interest rate: 7.4% last updated on Oct 15, 2026
* All Figures are estimates. Check with your bank or proposed mortgage company for actual interest rates.
This product uses the FRED® API but is not endorsed or certified by the Federal Reserve Bank of St. Louis.

Save FavoriteSchedule TourAsk A QuestionMore Details

5379 Preserve Road Sylva NC 28779

Sylva, NC5379 Preserve Road

Price$1,200,000

Est. Mortgage: $/month

MLS Number CAR4368886

  • Land
  • Acreage 1.99
  • County Jackson

This homesite boasts one of the most spectacular views, both East and West, in all of Balsam Mountain Preserve. It sits at nearly 4,500 feet of elevation. A perfect home design would feature a home that can take advantage of opening up the home on both sides to allow an incredible breeze as you take in the spectacular Plott Balsam Mountain range. This homesite must be seen to be appreciated. Balsam Mountain Preserve is a private 4,400-acre club community with 3,200 acres of conservation land and completed amenities featuring golf, equestrian, scenic trails, tennis and dining. The stunning new facilities at Doubletop Village, including the Summit House Restaurant and Mine Tavern, are now open to members and their guests.

Listed by Sean McLaughlin of BMP David Southworth Real Estate LLC

$
$
%
$/month over payments
Federal 30-year interest rate: 7.4% last updated on Oct 15, 2026
* All Figures are estimates. Check with your bank or proposed mortgage company for actual interest rates.
This product uses the FRED® API but is not endorsed or certified by the Federal Reserve Bank of St. Louis.

Save FavoriteSchedule TourAsk A QuestionMore Details

423 S Summit Avenue Charlotte NC 28208

Charlotte, NC423 S Summit Avenue

Price$1,200,000

Est. Mortgage: $/month

MLS Number CAR4403714

  • Residential
  • Bedrooms 2
  • Bathroom 3
  • Square Feet 2,709
  • Acreage 0.1

Listed as a two bedroom, yet with the flexibility of a lower level that could easily be turned into a third bed or studio! With over 2700 sq. ft. and three levels, this home offers so much versatility in regard to the living space. A striking blend of traditional charm and ultra-contemporary design, this one-of-a-kind home is ideally located in historic Wesley Heights, just West of Uptown Charlotte, with greenway access toward Uptown and a convenient 15 minute walk to Bank of America Stadium and Center City. A gracious wraparound porch welcomes you, while an outdoor living area with wood-burning fireplace overlooks the custom pool and spa-an exceptional setting for relaxing and entertaining. Inside, a dramatic open floor plan showcases sophisticated finishes and extensive custom features. The living room offers sleek black cabinetry, a gas fireplace with gleaming metal surround, and statement lighting. The adjoining designer kitchen features LEICHT cabinetry, an oversized island with seating for six, 48" Bertazzoni range, built-in 48" Sub-Zero refrigerator and freezer, Miele dishwasher, and built-in dining area. Whole-house smart technology includes Lutron automated shades and lighting, plus integrated surround sound extending throughout the interior and outdoor living spaces. Upstairs, the spacious primary suite is a private retreat featuring a platform bed with integrated LED lighting, expansive walk-in closet with extensive shoe storage, and discreet safe room. With the shelving removed, the shoe closet could also be converted back into a second bedroom. The spa-inspired bath offers a floating dual vanity with LED lighting, oversized thermostatic steam shower with bench, MTI Hydrotherapy Air Tub, radiant heated floors, and private water closet with TOTO Washlet bidet and separate TOTO urinal. The beautifully finished lower level provides exceptional flexibility as additional living and entertaining space, guest retreat, or potential third bedroom/studio. Enjoy an impressive theater featuring Araknis 4K network streaming, Integra THX home theater and WattBox-supported surround sound. The custom bar/secondary kitchen includes a Miele convection microwave and dishwasher, ice maker, refrigerator drawers, cove lighting, and walk-in pantry with full-size LG refrigerator/freezer and built-in storage. The lower-level full bath is equally well appointed with a Steamist steam shower and TOTO Washlet bidet. Additional features include an attached two-car garage with custom dog-washing station. From its sophisticated interiors and advanced technology to its resort-style pool and exceptional entertaining spaces, this distinctive Wesley Heights residence offers contemporary luxury, extraordinary amenities, and an incredible location minutes from Uptown.

Listed by Anna Fenno and Aimee MacKimm of Helen Adams Realty

$
$
%
$/month over payments
Federal 30-year interest rate: 7.4% last updated on Oct 15, 2026
* All Figures are estimates. Check with your bank or proposed mortgage company for actual interest rates.
This product uses the FRED® API but is not endorsed or certified by the Federal Reserve Bank of St. Louis.

Virtual TourSave FavoriteSchedule TourAsk A QuestionMore Details

2484 Connestee Trail Brevard NC 28712

Brevard, NC2484 Connestee Trail

Price$1,200,000

Est. Mortgage: $/month

MLS Number CAR4410483

  • Residential
  • Bedrooms 3
  • Bathroom 4
  • Square Feet 3,684
  • Acreage 1.01

SPECTACULAR LONG-RANGE UNOBSTRUCTED YEAR-ROUND VIEWS! Truly one of Connestee's best locations for views to Toxaway and beyond, to be enjoyed especially from the quite unique glass-enclosed solarium across the back of the house. Open floor plan with great flow to the outside decks and sitting areas. Very attractive and well-equipped updated kitchen, plus three of four bathrooms are nicely updated. Huge lower level with kitchenette, built-ins, two bedrooms, two baths, and extra bonus room. Quite convenient, about equidistant between the two main Connestee gates. Enjoy all that the Connestee community has to offer, with the bonus of delighting in the majesty of the mountains from most every room of your home! Please see Virtual Tour https://youriguide.com/2484_connestee_trail_brevard_nc/

Listed by Barbara Tapley of Fisher Realty - 10 Park Place

$
$
%
$/month over payments
Federal 30-year interest rate: 7.4% last updated on Oct 15, 2026
* All Figures are estimates. Check with your bank or proposed mortgage company for actual interest rates.
This product uses the FRED® API but is not endorsed or certified by the Federal Reserve Bank of St. Louis.

Virtual TourSave FavoriteSchedule TourAsk A QuestionMore Details

1800 Chestnut Lane Matthews NC 28104

Matthews, NC1800 Chestnut Lane

Price$1,200,000

Est. Mortgage: $/month

MLS Number CAR4379528

  • Residential
  • Bedrooms 3
  • Bathroom 4
  • Square Feet 4,133
  • Acreage 6.92

New price, now with more land: the adjoining 1.19-acre lot is included, bringing the property to 6.92 acres across two recorded lots. Room for a guest house, a barn or simply more privacy (buyer to verify permitted uses). The beautifully upgraded home blends modern comfort with country charm. This is a great opportunity to have all the convenience of the city, while enjoying privacy and space that is a rare find this close to Charlotte. Enter down a long driveway to take you to a serene escape from the city. The fenced in backyard has been cleared, leveled, and seeded with premium fescue grass that stays lush and green year-round. Professional landscaping frames the space, while a custom chicken coop (which conveys with the property) and a mature fruit garden provide the perfect setup for hobby farming. Enjoy muscadine grapes, figs, pears, blueberries, apples, and plums. Additional exterior features include a gazebo and a workshop that were both just freshly painted. Inside, the home has been completely reimagined with high-quality updates. The entire interior has been repainted in fresh neutral tones, refinished hardwood floors throughout the main level, and elegant wainscoting adds classic charm. The kitchen features refinished cabinets, new countertops, sink, backsplash, and new hardware. All bathrooms have been fully remodeled, with the primary bath transformed into a true spa retreat complete with a jetted jacuzzi tub, large glass shower, dual vanity, makeup desk, and oversized walk-in closet with custom built-ins. The dining room impresses with soaring vaulted ceilings and skylights. Additional interior highlights include all-new lighting, fans, and outlets, a new smart thermostat, and a brand-new downstairs bedroom with a closet.

Listed by Ryan Palmer of The Agency - Charlotte

$
$
%
$/month over payments
Federal 30-year interest rate: 7.4% last updated on Oct 15, 2026
* All Figures are estimates. Check with your bank or proposed mortgage company for actual interest rates.
This product uses the FRED® API but is not endorsed or certified by the Federal Reserve Bank of St. Louis.

Save FavoriteSchedule TourAsk A QuestionMore Details

30 & 32 Gravely Branch Road Fletcher NC 28732

MLS Number CAR4420333

  • Residential
  • Bedrooms 3
  • Bathroom 5
  • Square Feet 5,925
  • Acreage 6.4

Rare 6.4-acre gated estate offers a beautiful primary residence with vaulted ceilings and impressive brick fireplace plus a separate building with lots of possibilities! Located in the highly coveted Open Use Zoning area of Buncombe County, this remarkable compound presents a blank canvas for entrepreneurs, artists, multi- generational families, or collectors seeking an asset with zero lifestyle restrictions. Accessed via private driveway that divides to serve each structure independently, the estate perfectly balances connected living with distinct professional boundaries. Inside this 3-bedroom, 2 full bath, 2 half bath home is an expansive main-level owner's suite, an upper-level bonus room, and an attached two-car garage. The home has been newly refreshed for the modern buyer, boasting a brand-new roof, freshly painted interiors, new premium countertops, new appliances, and glistening, newly installed and refinished hardwood floors. The owner's suite bath retains its original character and provides a wonderful opportunity to create the bath of your dreams. The property offers a peaceful, sanctuary-like setting defined by abundant birdlife and frequent deer sightings. Across the yard the adjoining property at #32 Gravely Branch Road features a detached 2579 square ft building with a new roof and a full basement. Perfect for a business headquarters, production studio, workshop, or private wellness retreat, the building features multiple private offices, a break room/kitchen, and half bath on the main level. Below, the basement with its own drive-up garage door provides seamless access for vehicles, deliveries, or storage. While most Western North Carolina properties require navigating steep, unusable terrain, this estate's 6.4 contiguous acres of flat, usable land offer limitless potential for lush gardens, outdoor recreation, nature trails or future development. Enjoy the absolute serenity of a private mountain sanctuary while staying just minutes from the Asheville Regional Airport, Hendersonville, and the world-class culture of Downtown Asheville. Offered together, these two parcels can be combined at closing to create a rare, turn-key legacy compound where luxury residential living and limitless business flexibility coexist seamlessly.

Listed by Leslie Barfield and Scott Barfield of Scott Barfield Realty And Land Company

$
$
%
$/month over payments
Federal 30-year interest rate: 7.4% last updated on Oct 15, 2026
* All Figures are estimates. Check with your bank or proposed mortgage company for actual interest rates.
This product uses the FRED® API but is not endorsed or certified by the Federal Reserve Bank of St. Louis.

Save FavoriteSchedule TourAsk A QuestionMore Details

3325 Tilley Morris Road Matthews NC 28105

Matthews, NC3325 Tilley Morris Road

Price$1,200,000

Est. Mortgage: $/month

Active With Contract

MLS Number CAR4372794

  • Residential
  • Bedrooms 3
  • Bathroom 4
  • Square Feet 3,281
  • Acreage 2.35

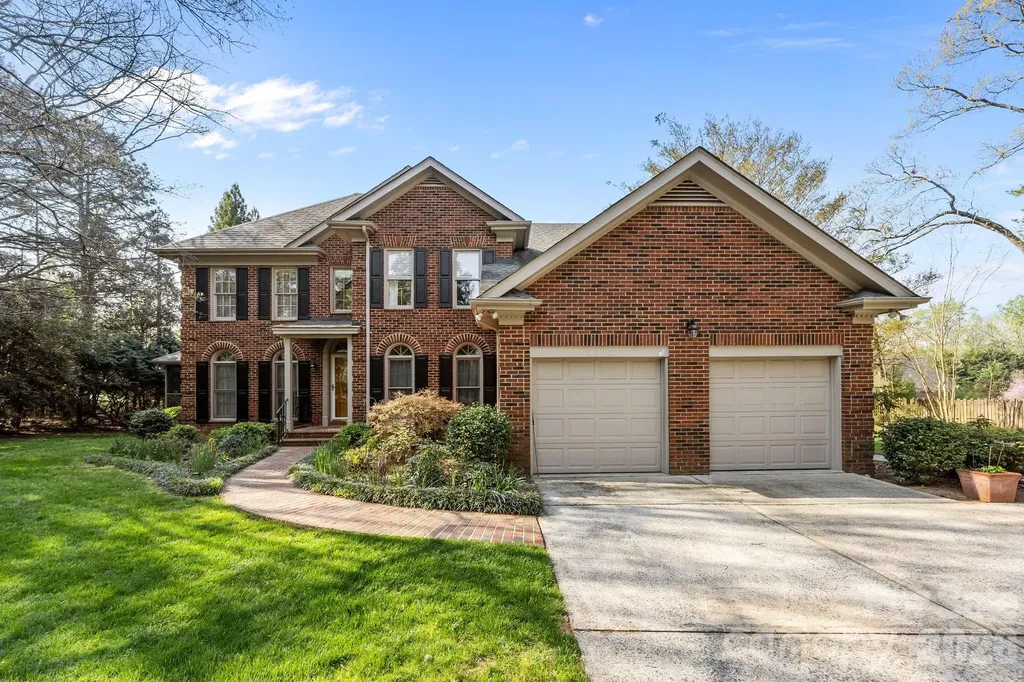
Situated on just under 2.5 Acres, this amazing Full Brick 3BR home with the Primary on Main along with a full brick ADU provides an abundance of opportunity! Property is zoned such that there are numerous options for development and expansion! Fabulous Layout with kitchen adjoining the screen porch plus full brick separate building with 1/2 bath and fireplace provide the opportunity to design your dream home along with a home office, gym/fitness, guest/nanny suite - the possibilities are endless! The acreage provides the chance to expand the home or build additional homes on the property. Several updates were made over the last 10-15 years including the kitchen, primary bath, screen porch addition. Situated in one of CMS Top School zones and Convenient to shopping & restaurants at Waverly, Promenade, Blakeney as well as I-485, medical and office facilities and more! Don't miss out on this fabulous property! There is a 2nd Entrance to the property prepared on Pebble Run

Listed by Tommy Williams of Corcoran HM Properties

$
$
%
$/month over payments
Federal 30-year interest rate: 7.4% last updated on Oct 15, 2026
* All Figures are estimates. Check with your bank or proposed mortgage company for actual interest rates.
This product uses the FRED® API but is not endorsed or certified by the Federal Reserve Bank of St. Louis.

Virtual TourSave FavoriteSchedule TourAsk A QuestionMore Details

130 Elizabeth Lane N Rock Hill SC 29730

MLS Number CAR4370600

  • Commercial
  • Property SubType RETAIL
  • Square Feet 6,888
  • Acreage 0.58

Versatile 6,888 SF commercial property located in the heart of Rock Hill, offering a flexible layout suitable for a wide range of business uses. The interior features a large open event space, multiple office areas, a full commercial kitchen, and a spacious adjoining room ideal for dining, prep, or additional gathering space. The property also includes multiple bathrooms and functional layouts across both levels, supporting a variety of operational needs. Well-suited for uses such as an event venue, banquet facility, catering operation, office user, studio, or other specialty business, the property offers the ability to customize and adapt the space to fit a variety of business models (buyer to verify permitted uses). Situated within the DTWN (Downtown) zoning district, the site allows for a broad range of commercial uses. The offering includes two parcels totaling approximately 0.56 acres, featuring a large on-site parking area and additional green space with potential for expansion or enhanced outdoor use. Conveniently located just minutes from Downtown Rock Hill, the property benefits from strong visibility, easy access, and proximity to ongoing redevelopment, community activity, and population growth. This is a unique opportunity for an owner-user or investor to establish or expand within a rapidly growing market. Full Offering Memorandum available upon request.

Listed by Haley Walker and Michele McGirt of Carolina Homes Connection,LLC

$
$
%
$/month over payments
Federal 30-year interest rate: 7.4% last updated on Oct 15, 2026
* All Figures are estimates. Check with your bank or proposed mortgage company for actual interest rates.
This product uses the FRED® API but is not endorsed or certified by the Federal Reserve Bank of St. Louis.

Save FavoriteSchedule TourAsk A QuestionMore Details

2257 Quiet Creek Lane Lenoir NC 28645

Lenoir, NC2257 Quiet Creek Lane

Price$1,200,000

Est. Mortgage: $/month

MLS Number CAR4435498

  • Land
  • Acreage 10.53
  • County Caldwell

Multigenerational mountain farm steps from being off grid! 2 log homes w/separate utilities, a bunk house & 2 camper sites! Start making money immediately or set up the perfect retreat! This well thought out homestead features the main home with 4 bedrooms, 3 baths & a sunroom/breezeway to connect to 2nd log home. 2nd home has 2 bedrooms, 2 baths & basement garage. Walk out basement has a 3rd bathroom attached to what could be transitioned to a self contained 3rd unit. Pool and hot tub outside the walkout basement. Both homes feature screened in back porches & wood stoves. There is a bunkhouse with bathroom, workshop with 8th bathroom on this property, chicken coop with run, greenhouse, raised beds, compost bins & stunning stone firepit. Creek borders the property. 2 covered camper areas are wired & plumbed. Solar panels & generators are in place to assist with all backup needs. Neighborhood allows direct access to Pisgah National Forest. Please note HOA dues are for road mntnce only!

Listed by Robyn St. Clair of Realty ONE Group @ Home

$
$
%
$/month over payments
Federal 30-year interest rate: 7.4% last updated on Oct 15, 2026
* All Figures are estimates. Check with your bank or proposed mortgage company for actual interest rates.
This product uses the FRED® API but is not endorsed or certified by the Federal Reserve Bank of St. Louis.

Save FavoriteSchedule TourAsk A QuestionMore Details

138 Bear Paw Drive Brevard NC 28712

Brevard, NC138 Bear Paw Drive

Price$1,200,000

Est. Mortgage: $/month

MLS Number CAR4407523

  • Residential
  • Bedrooms 3
  • Bathroom 4
  • Square Feet 2,732
  • Acreage 6.81

You have found it! Your private mountain retreat with huge views that you just can't stop looking at. See view pictures and video attached. This choice 6+ acre, south facing lot offers year-round views and amazing natural light. From outside to inside this mountain home has been thoughtfully laid out and taken care of. Outside you will find lovely established gardens, stone pathways, mountain laurel fencing and forests surrounding you. The welcoming stone front porch leads inside to a great open floor plan that is awesome for entertaining guests. Main level is very open with views from everywhere. Primary is located on the main level and has sliding door access to the large rear covered deck. Primary bath offers dual sink vanity with soaker tub and shower with large closet. The screened porch is another great place to catch those sunsets or eat al fresco. Half bath and laundry also on main level. The upper level has a large open loft, guest bedroom and full bath. The lower level offers a second living area with gas log fireplace & concrete formed desktop, 3rd bedroom and full bath, storage room, and large utility room/workshop. The lower-level deck is ready to enjoy with a hot tub and patio furniture that conveys. Relax knowing you have a Generac generator and 2 newer Trane systems. Big Hill is a nature loving community that borders Headwaters State Park with well-maintained roads and great neighbors.

Listed by Nolan Riess of Connestee Falls Realty

$
$
%
$/month over payments
Federal 30-year interest rate: 7.4% last updated on Oct 15, 2026
* All Figures are estimates. Check with your bank or proposed mortgage company for actual interest rates.
This product uses the FRED® API but is not endorsed or certified by the Federal Reserve Bank of St. Louis.

Virtual TourSave FavoriteSchedule TourAsk A QuestionMore Details

9560 Regent Drive Davidson NC 28036

Davidson, NC9560 Regent Drive

Price$1,199,975

Est. Mortgage: $/month

MLS Number CAR4397866

  • Residential
  • Bedrooms 3
  • Bathroom 3
  • Square Feet 3,145
  • Acreage 2.4

Private retreat on 2.4 acres! This beautifully maintained 3-bedroom home with a bonus room offers the perfect balance of luxury and peaceful country living. The chef's kitchen features a large island with breakfast bar, a full-size refrigerator and a full size freezer, gas cooktop, and both gas and electric ovens, opening to a spacious great room with custom built-ins and a cozy fireplace with gas logs. Relax in the bright sunroom overlooking the fenced backyard or entertain on the private deck. The primary suite includes a spa-inspired bath with an oversized walk-in shower and two walk-in closets. A 600+ sq. ft. attached garage, and a 12' x 24' detached workshop. Also, a partially finished basement room with windows and an exterior door to provide exceptional flexibility for hobbies, storage, or a private home office. Located in Cabarrus County with a desirable Davidson address in a quiet, no-HOA neighborhood, No city taxes. This beautiful home offers the privacy you've been looking for with convenience just minutes away. Adjacent 1.77-acre homesite also available. Opportunity to own more than 4 acres in Davidson with privacy and room for a future guest house, detached garage, workshop, or additional improvements (subject to approvals).”

Listed by Brenda Cline of RE/MAX Executive

$
$
%
$/month over payments
Federal 30-year interest rate: 7.4% last updated on Oct 15, 2026
* All Figures are estimates. Check with your bank or proposed mortgage company for actual interest rates.
This product uses the FRED® API but is not endorsed or certified by the Federal Reserve Bank of St. Louis.

Virtual TourSave FavoriteSchedule TourAsk A QuestionMore Details

Broker Reciprocity MLS Grid Logo © 2026 Listings courtesy of Canopy MLS as distributed by MLS GRID. IDX information is provided exclusively for consumers’ personal non-commercial use and may not be used for any purpose other than to identify prospective properties consumers may be interested in purchasing. The IDX data is deemed reliable but is not guaranteed by MLS GRID and may be subject to an end user license agreement prescribed by the Member Participant’s applicable MLS.  Based on information submitted to the MLS GRID as of October 18, 2026 11:47 PM EDT . All data is obtained from various sources and may not have been verified by broker or MLS GRID. Supplied Open House Information is subject to change without notice. All information should be independently reviewed and verified for accuracy. Properties may or may not be listed by the office/agent presenting the information. Some IDX listings have been excluded from this website.