and narrow your search. If you have fewer than 200 results, you can save your search.

Swannanoa NC

r=6385-6396
150 Slocumb Lane Mooresville NC 28117

Mooresville, NC150 Slocumb Lane

Price$759,000

Est. Mortgage: $/month

MLS Number CAR4434702

  • Residential
  • Bedrooms 3
  • Bathroom 2
  • Square Feet 2,377
  • Acreage 0.38

Welcome to 150 Slocumb Lane, a beautifully maintained home in the sought-after Reserve at Langtree community, where thoughtful design, modern comforts, and an exceptional Lake Norman location come together. Offering over 2,300 sqft of single level living space, this move-in ready home features a spacious, functional floor plan designed for both everyday living and effortless entertaining. The heart of the home is a beautifully appointed gourmet kitchen featuring an expansive center island, stainless steel appliances, designer cabinetry, and a walk-in pantry. The primary suite offers a peaceful retreat with a spa-inspired bath and spacious walk-in closet. Two additional bedrooms, a well-appointed bathroom, dedicated laundry room, and convenient drop zone complete the interior, offering the perfect balance of comfort, functionality, and everyday organization. Outdoor living is equally inviting, with two covered porches overlooking a level backyard offering endless possibilities for a future pool, outdoor kitchen, or entertaining space. Ideally situated just minutes from Lake Norman, Langtree's waterfront dining, All Seasons Marina, Davidson, shopping, and I-77, this home offers convenient access to Charlotte while enjoying the added benefit of no city taxes. Beautifully maintained, thoughtfully designed, and perfectly positioned to enjoy the Lake Norman lifestyle - 150 Slocumb Lane is ready to welcome you home!

Listed by Micaela Brewer and Jessica Babington of Trump International Realty Charlotte

$
$
%
$/month over payments
Federal 30-year interest rate: 7.32% last updated on Oct 22, 2026
* All Figures are estimates. Check with your bank or proposed mortgage company for actual interest rates.
This product uses the FRED® API but is not endorsed or certified by the Federal Reserve Bank of St. Louis.

Save FavoriteSchedule TourAsk A QuestionMore Details

15319 Venezia Lane Huntersville NC 28078

Huntersville, NC15319 Venezia Lane

Price$759,000

Est. Mortgage: $/month

MLS Number CAR4409720

  • Residential
  • Bedrooms 4
  • Bathroom 4
  • Square Feet 3,798
  • Acreage 0.21

This spacious 4-bedroom, 3-bathroom home features new carpet throughout and a stunning gourmet kitchen with a large island, granite countertops, and abundant cabinetry perfect for entertaining. Elevated details include a dramatic two-story foyer, tray ceilings, and cozy fireplaces in both the living room and primary suite. Outside, enjoy a beautifully finished paver patio complete with a custom outdoor fireplace, ideal for relaxing evenings. A true entertainer's dream, inside and out. Home comes with a 100 day home warranty included with Buyer activation.

Listed by Steve Metarelis of OfferPad Brokerage LLC

$
$
%
$/month over payments
Federal 30-year interest rate: 7.32% last updated on Oct 22, 2026
* All Figures are estimates. Check with your bank or proposed mortgage company for actual interest rates.
This product uses the FRED® API but is not endorsed or certified by the Federal Reserve Bank of St. Louis.

Save FavoriteSchedule TourAsk A QuestionMore Details

19104 Berkley Commons Drive Cornelius NC 28031
Active With Contract

MLS Number CAR4419983

  • Residential
  • Bedrooms 5
  • Bathroom 4
  • Square Feet 3,268
  • Acreage 0.31

A rare opportunity to own an exceptionally spacious home in one of Cornelius' most coveted locations-at a price point that is increasingly hard to find this close to Lake Norman and The Peninsula. Originally built as the model home for Jetton Cove and owned by just one owner, this impressive residence offers five bedrooms plus a large bonus room, generous living spaces, and a fantastic backyard with plenty of room to entertain, play, and enjoy the outdoors. Thoughtfully maintained over the years, the home also features a new roof in 2017 and new water heater in 2025. Location is where this home truly shines. Sidewalks and scenic, pond-lined walking paths connect Jetton Cove directly to Jetton Village, allowing you to walk to coffee, restaurants, grocery shopping, and everyday errands. Just across the street are Jetton Park and Lake Norman, with marinas and public boat ramps nearby for effortless days on the water. Jetton Cove offers a community pool, playground, sidewalks, and neighborhood walking trails, all positioned at the entrance to The Peninsula, one of Lake Norman's most prestigious communities. Zoned for sought-after Cornelius schools and convenient to I-77, this is a unique opportunity to get the space, walkability, amenities, and Lake Norman location that are nearly impossible to find together at this price point.

Listed by Amanda Marchesello of The Agency - Charlotte

$
$
%
$/month over payments
Federal 30-year interest rate: 7.32% last updated on Oct 22, 2026
* All Figures are estimates. Check with your bank or proposed mortgage company for actual interest rates.
This product uses the FRED® API but is not endorsed or certified by the Federal Reserve Bank of St. Louis.

Save FavoriteSchedule TourAsk A QuestionMore Details

185 Robinson Acres Lane Rutherfordton NC 28139
Active With Contract

MLS Number CAR4305665

  • Residential
  • Bedrooms 4
  • Bathroom 4
  • Square Feet 2,837
  • Acreage 4.9

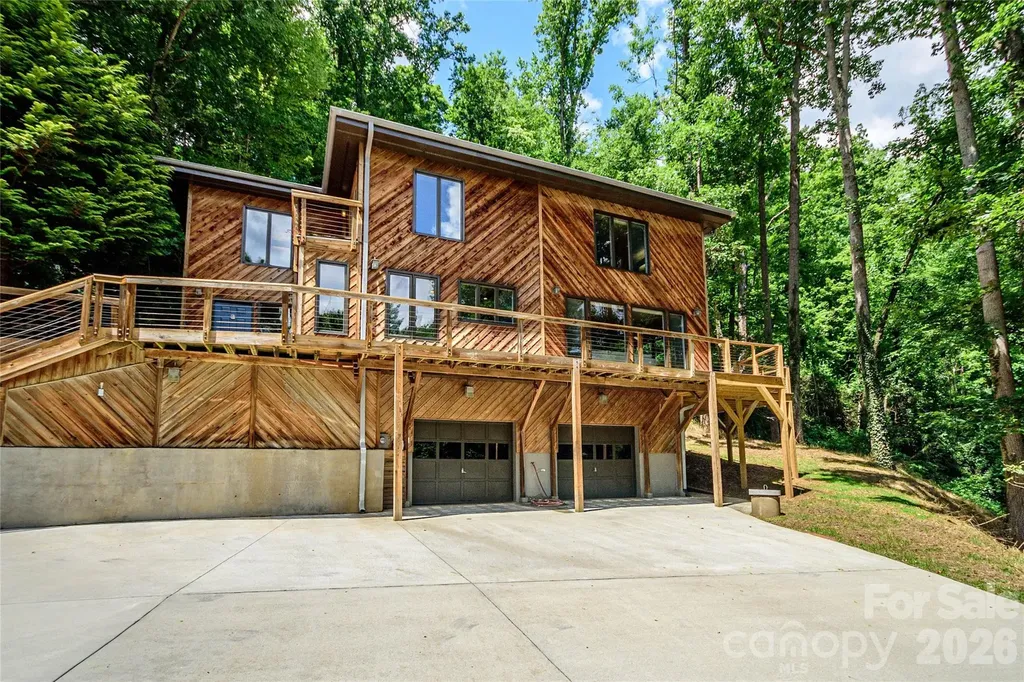
185 Robinson Acres, never lived in, this log cabin is perfectly appointed atop a hill at the end of a private lane in beautiful Green Creek Township. On almost 5 acres, this 4 bedroom 3.5 bath home offers privacy and opportunity. Custom features throughout this thoughtfully detailed home to include Silestone Quartz countertops and JennAir range. The 30x40 shop includes additional living quarters on a separate septic. Could be easily converted to a barn. The property is flat and suitable for horses. You can have a brand new construction without the wait! Really a must see.

Listed by Nikki Sauvé of Sauvé Collective

$
$
%
$/month over payments
Federal 30-year interest rate: 7.32% last updated on Oct 22, 2026
* All Figures are estimates. Check with your bank or proposed mortgage company for actual interest rates.
This product uses the FRED® API but is not endorsed or certified by the Federal Reserve Bank of St. Louis.

Save FavoriteSchedule TourAsk A QuestionMore Details

3225 Everly Enclave Way Charlotte NC 28210

MLS Number CAR4431294

  • Residential
  • Bedrooms 3
  • Bathroom 3
  • Square Feet 2,418

Luxury living in an exceptional South Charlotte location. Welcome to a remarkable townhome where elevated finishes, thoughtful customizations, and effortless indoor-outdoor living come together in one of South Charlotte's most desirable locations. Ideally situated near South Park, Quail Hollow, and Carmel Country Club, this beautifully appointed residence offers a sophisticated lifestyle with convenience to premier shopping, dining, golf, and entertainment. High-end finishes are complemented by an impressive collection of custom enhancements throughout, creating a home that feels truly one of a kind. As you enter the family room, you will notice the custom built-ins providing an elegant focal point while offering practical storage and display space. The kitchen offers a large island, stainless steel built-in appliances with gas stove, and open-concept to the family and dining rooms, creating an inviting sense of space and flow perfect for entertaining and everyday living. Upstairs, the large loft adds another flexible living area, ideal for a media room, exercise space, or additional gathering area. The spacious primary suite is a private retreat featuring a rainfall dual shower system and custom designed master closet that brings exceptional organization and style to the space. The thoughtfully upgraded laundry room includes custom shelving, making every day functionality as beautiful as the rest of the home. Special extra finishes in other areas of the home were thoughtfully implemented and a must see. Step outside to discover one of the home's standout features: a large, private backyard offering an uncommon sense of space and privacy for townhome living. Brand-new Zoysia sod creates a lush, polished setting ready for outdoor entertaining, play, or simply enjoying your own private retreat. Every detail has been carefully considered, from the premium finishes to the custom storage solutions and fresh landscaping. Turnkey, stylish, and exceptionally well located, this is a rare opportunity to enjoy the best of South Charlotte living with the convenience and low-maintenance appeal of a townhome.

Listed by Jason Jentz of Century 21 DiGioia Realty

$
$
%
$/month over payments
Federal 30-year interest rate: 7.32% last updated on Oct 22, 2026
* All Figures are estimates. Check with your bank or proposed mortgage company for actual interest rates.
This product uses the FRED® API but is not endorsed or certified by the Federal Reserve Bank of St. Louis.

Save FavoriteSchedule TourAsk A QuestionMore Details

6440 Ancient Way Fort Mill SC 29707

Fort Mill, SC6440 Ancient Way

Price$759,000

Est. Mortgage: $/month

Pending

MLS Number CAR4413430

  • Residential
  • Bedrooms 5
  • Bathroom 5
  • Square Feet 3,850
  • Acreage 0.27

Space, style, and an incredible backyard setup...6440 Ancient Way checks all the boxes! This move-in-ready home offers a spacious, open floor plan, fresh neutral paint, cohesive LVP flooring, a main-level guest suite, dedicated home office, oversized bonus room, and an outdoor entertaining space that truly sets it apart. The heart of the home is the beautifully appointed kitchen featuring an oversized center island, quartz countertops, upgraded cabinetry with soft-close hardware, stainless steel appliances, and a large walk-in pantry. It opens seamlessly to the main living area, where a striking stone fireplace with custom built-ins creates a warm focal point. A sun-filled sunroom provides additional living space, while the convenient drop zone off the garage keeps everyday life organized. A main-level guest bedroom with access to a full bath is ideal for visitors or multi-generational living. Upstairs, the spacious primary suite offers a relaxing retreat with a spa-like ensuite bath. Three additional bedrooms each have direct access to a full bathroom, and the massive bonus room offers endless flexibility for a media room, playroom, game room, or second living area. Designer lighting, updated ceiling fans, and a custom laundry room with additional cabinetry and countertop space add thoughtful finishing touches throughout. Step outside and discover one of the home's best features-a flat, fully fenced backyard designed for entertaining. The built-in outdoor kitchen features a gas grill and bar seating, creating the perfect spot for cookouts, game days, and gatherings with friends. Enhanced landscaping, a children's playset, and detached storage shed complete the space. Even better, the home sits directly across from a large community common area, providing additional open space right outside your front door.

Listed by Steven Lorimer and Marie Lorimer of Howard Hanna Allen Tate Charlotte South

$
$
%
$/month over payments
Federal 30-year interest rate: 7.32% last updated on Oct 22, 2026
* All Figures are estimates. Check with your bank or proposed mortgage company for actual interest rates.
This product uses the FRED® API but is not endorsed or certified by the Federal Reserve Bank of St. Louis.

Virtual TourSave FavoriteSchedule TourAsk A QuestionMore Details

797 Merrills Cove Road Asheville NC 28803

Asheville, NC797 Merrills Cove Road

Price$759,000

Est. Mortgage: $/month

MLS Number CAR4404847

  • Residential
  • Bedrooms 3
  • Bathroom 3
  • Square Feet 2,411
  • Acreage 1.35

797 Merrills Cove Road offers a secluded mountain retreat with expansive natural beauty. Wooded parcel offers Exceptional Privacy, providing a peaceful mountain oasis where wildlife and nature abound. You get the feeling of being miles away from civilization, yet you are conveniently located to South Asheville's amenities, & 12-15 minutes to Downtown Asheville's shopping dining & breweries. Roughly 5 miles to the Mountains to Sea trail or the Blue Ridge Parkway. The home is served by Top-Rated Schools. Home features 3 Bedrooms, Office, 2 Full Baths and One Half Bath. Unique Slate & Hardwood Floors throughout. Spacious Great Room features amazing Wood burning fireplace, Quarts Stone fascia & hearth, room opens to additional sitting area, dining & expansive new rear decking. Ample Kitchen is highlighted with stylish travertine tile & breakfast nook. Upper level offers 3 bedrooms, Den area and an office (currently used as a bedroom). Don't forget the In ground Pool! 36' x 18' Wow! Quite stunning. Many wonderful outdoor spaces to enjoy the serenity and privacy. Garage is 25.5' Deep x 30.3 Wide. Perfect for additional storage or workshop space. Home has been utilized as a (STR) short term rental very successfully from 2014 to 2024. Home can also be sold as a turn key operation fully furnished.

Listed by Laura Flores of NextHome WNC Realty

$
$
%
$/month over payments
Federal 30-year interest rate: 7.32% last updated on Oct 22, 2026
* All Figures are estimates. Check with your bank or proposed mortgage company for actual interest rates.
This product uses the FRED® API but is not endorsed or certified by the Federal Reserve Bank of St. Louis.

Virtual TourSave FavoriteSchedule TourAsk A QuestionMore Details

327 Campus Street Charlotte NC 28216

Charlotte, NC327 Campus Street

Price$759,000

Est. Mortgage: $/month

MLS Number CAR4379740

  • Residential
  • Bedrooms 3
  • Bathroom 4
  • Square Feet 2,331
  • Acreage 0.14

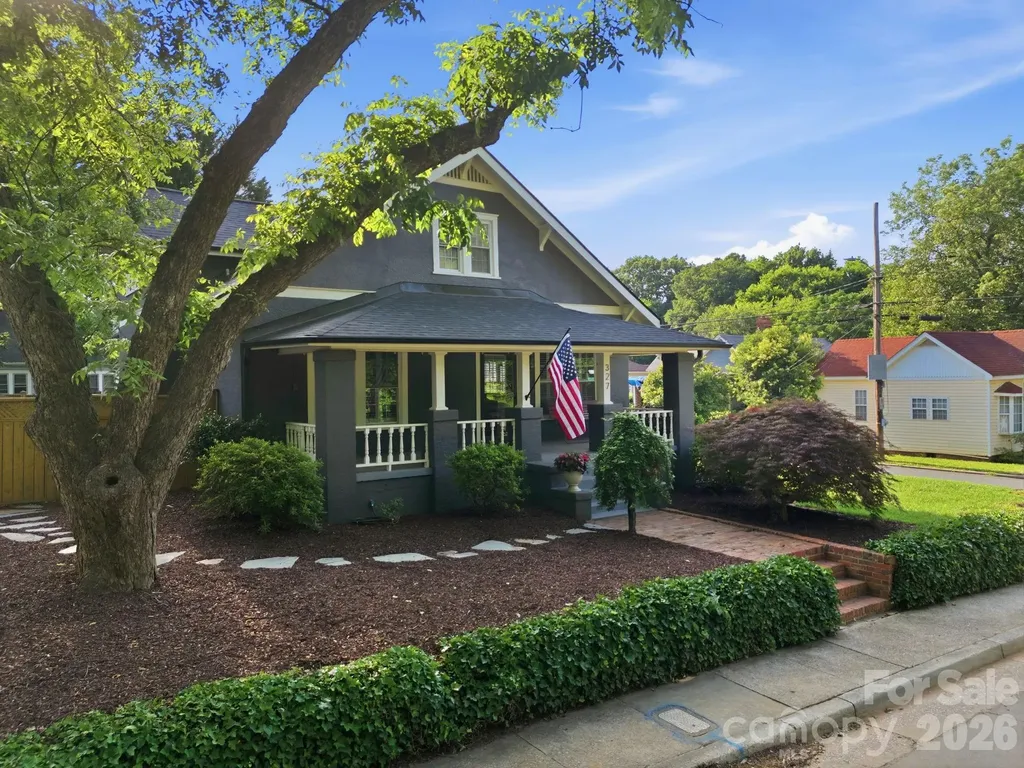
Absolutely stunning renovation in a prime Charlotte location! This beautifully reimagined home is MOVE-IN READY! It blends timeless character with high-end modern updates and exceptional craftsmanship throughout. Gorgeous hardwood floors, designer finishes, custom cabinetry, stylish lighting, and an open, inviting layout create a warm and sophisticated feel from the moment you enter. The original front door and fireplace preserve the home's character while complementing the thoughtful renovations. Kitchen features abundant cabinetry, quartz countertops, subway tile backsplash, stainless steel appliances, and plenty of workspace for cooking and entertaining. Solid-core doors on the main level add both quality and charm. Floor plan offers two primary suites, one on the main level and a second suite on the upper level providing exceptional flexibility and privacy. Spacious living areas are filled with natural light and offer the perfect balance of comfort and style. A finished lower-level flex space offers endless possibilities and is ideal for a media room, recreation room, home office, fitness area, hobby space, or additional living and entertaining area. Outside, enjoy a spectacular beautifully landscaped yard that creates a wonderful setting for relaxing or entertaining. Thoughtfully updated throughout with attention to every detail, this home is truly move-in ready. Conveniently located within walking distance of the light rail and near Uptown Charlotte, major highways, dining, shopping, entertainment, and everyday conveniences. A rare opportunity to own a beautifully renovated home where quality craftsmanship and thoughtful design shine in every room. Close proximity to Five Points Park which offers walking trails, pickle ball courts and open spaces. The entrance to the park is about 1/2 block down the road. The house is 1 block (3 minute walk) from the French Station Gold Line train stop. The house is a three minute bike ride to the Stewart Creek Greenway or 10 minute walk. You can walk or bike on the Stewart Creek Greenway directly to uptown or the steps of the Panthers Stadium. The property has updated yard irrigation and a connection for a natural gas fire pit or grill in the back yard. Welcome Home!

Listed by Susan Johnson of Keller Williams Lake Norman

$
$
%
$/month over payments
Federal 30-year interest rate: 7.32% last updated on Oct 22, 2026
* All Figures are estimates. Check with your bank or proposed mortgage company for actual interest rates.
This product uses the FRED® API but is not endorsed or certified by the Federal Reserve Bank of St. Louis.

Virtual TourSave FavoriteSchedule TourAsk A QuestionMore Details

5031 Belle Mont Farm Avenue Monroe NC 28110

MLS Number CAR4283106

  • Residential
  • Bedrooms 3
  • Bathroom 3
  • Square Feet 2,803
  • Acreage 0.16

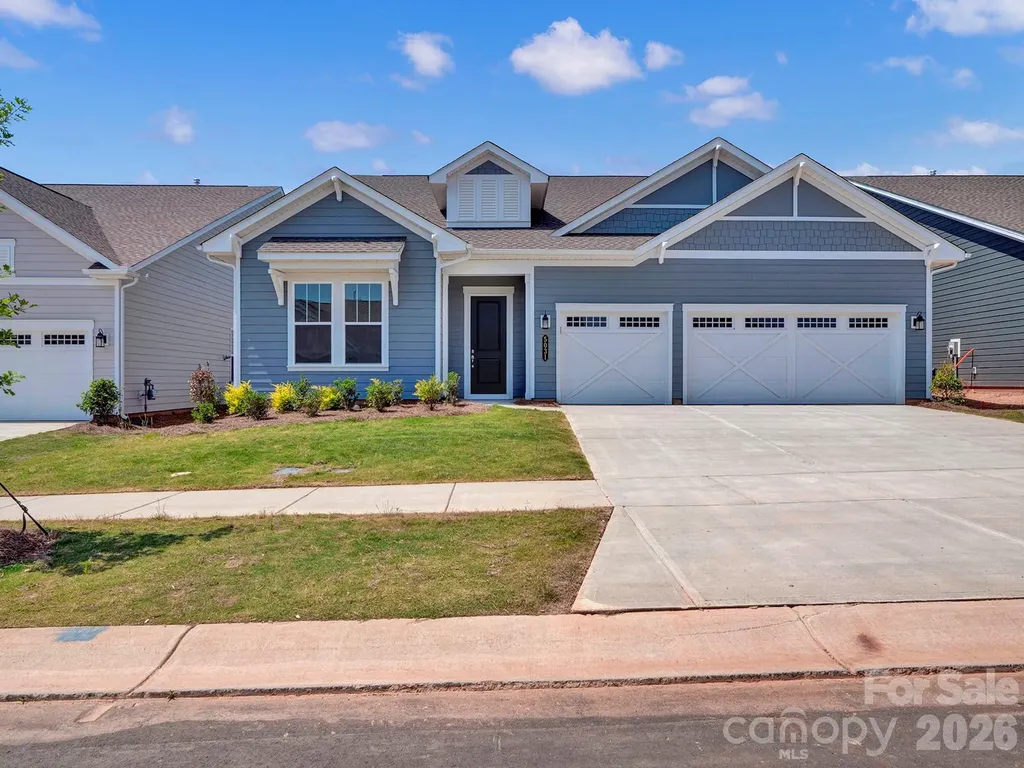
**NEW CONSTRUCTION** Experience effortless living in this well-appointed Paige floorplan offering 3-bedrooms, 3-bath, Study, and Sunroom, ideally situated near the future Community Garden and just around the corner from the Amenity Center in a vibrant Active Adult Community. The bright, open layout includes both a Sunroom and Lanai for versatile indoor-outdoor enjoyment, with a 4’ extension in the Owner’s Suite and Sunroom for extra space. Tile walk-in showers in the Owner’s and Third Bathrooms provide a spa-like touch, while Shaw EVP flooring flows throughout for seamless, low-maintenance design. The Third Bedroom features a relocated entry door, creating a private ensuite for guests. At the heart of the home, the CHEF Kitchen Package boasts CAF appliances, upgraded cabinetry, and quartz countertops, blending functionality with style in generous living areas built for comfort and entertaining.

Listed by Mike McLendon of McLendon Real Estate Partners LLC

$
$
%
$/month over payments
Federal 30-year interest rate: 7.32% last updated on Oct 22, 2026
* All Figures are estimates. Check with your bank or proposed mortgage company for actual interest rates.
This product uses the FRED® API but is not endorsed or certified by the Federal Reserve Bank of St. Louis.

Virtual TourSave FavoriteSchedule TourAsk A QuestionMore Details

00 Hwy 221 Highway N Marion NC 28752

MLS Number CAR4418860

  • Commercial
  • Acreage 28

A rare chance to secure one of Western North Carolina's most desirable tracts. This approximately 28 acre unrestricted property (no zoning) offers exceptional versatility, with 11 acres already cleared and remarkably level, flat enough to accommodate sports fields, an RV park, or a wide range of residential or commercial uses. The northern portion features a wooded, gently rising ridgeline showcasing impressive long range mountain views. 1,100 feet of frontage on Hwy 221 and an existing 900 foot road leading directly to the elevated level acreage. Perfectly positioned between Boone and Asheville (about 50 minutes each) and close to premier outdoor destinations, including Lake James (20 minutes) and Linville Falls, the Blue Ridge Parkway, Linville Falls Winery, and Linville Gorge Wilderness (15 minutes). An exceptional opportunity for development, recreation, farming, or investment.

Listed by Jon Galbreath of Higher Ground Properties

$
$
%
$/month over payments
Federal 30-year interest rate: 7.32% last updated on Oct 22, 2026
* All Figures are estimates. Check with your bank or proposed mortgage company for actual interest rates.
This product uses the FRED® API but is not endorsed or certified by the Federal Reserve Bank of St. Louis.

Save FavoriteSchedule TourAsk A QuestionMore Details

00 Hwy 221 Highway N Marion NC 28752

Marion, NC00 Hwy 221 Highway N

Price$756,000

Est. Mortgage: $/month

MLS Number CAR4320052

  • Land
  • Acreage 28
  • County McDowell

A rare chance to secure one of Western North Carolina's most desirable tracts. This approximately 28 acre unrestricted property (no zoning) offers exceptional versatility, with 11 acres already cleared and remarkably level, flat enough to accommodate sports fields, an RV park, or a wide range of residential or commercial uses. The northern portion features a wooded, gently rising ridgeline showcasing impressive long range mountain views. 1,100 feet of frontage on Hwy 221 and an existing 900 foot road leading directly to the elevated level acreage. Perfectly positioned between Boone and Asheville (about 50 minutes each) and close to premier outdoor destinations, including Lake James (20 minutes) and Linville Falls, the Blue Ridge Parkway, Linville Falls Winery, and Linville Gorge Wilderness (15 minutes). An exceptional opportunity for development, recreation, farming, or investment.

Listed by Jon Galbreath of Higher Ground Properties

$
$
%
$/month over payments
Federal 30-year interest rate: 7.32% last updated on Oct 22, 2026
* All Figures are estimates. Check with your bank or proposed mortgage company for actual interest rates.
This product uses the FRED® API but is not endorsed or certified by the Federal Reserve Bank of St. Louis.

Save FavoriteSchedule TourAsk A QuestionMore Details

8540 Bridgegate Drive Huntersville NC 28078
Pending

MLS Number CAR4398693

  • Residential
  • Bedrooms 5
  • Bathroom 5
  • Square Feet 4,069
  • Acreage 0.19

Welcome to the Blythe! Walking in from your front covered porch you are greeted with an inviting and homey 2-story foyer. Off to one side is a formal dining room with a tray ceiling. The home opens up to the kitchen, breakfast area and family room. The kitchen is equipped with stainless steel appliances, gas cooktop, overhead exhaust hood and kitchen island. The family room has plenty of natural lighting and a gas fireplace for those colder nights. Walking through the atrium door you'll find a covered extended porch, ideal for entertaining or enjoying a morning coffee. You'll notice throughout the main living areas and dining room is 5" crown molding and easily maintainable EVP flooring, extending into the guest bedroom. Finishing the main level is a guest bedroom and a shared full bathroom complete with a tiled shower. Upstairs you'll find 3 additional bedrooms, one with its own private bathroom, a shared bathroom, a spacious loft and your laundry room, complete with a laundry tub and cabinets. The added bonus room is perfect for movie nights or a game room. Walking into the Owner's bedroom you'll find that it is fit for royalty. This suite is accented with a tray ceiling, LED lighting and 5" crown molding. With enough room to fit a king size bed as well as other furniture, you may find it difficult to leave bed in the morning! The ensuite is fit for a spa, featuring an extended tiled shower with multiple shower heads, sitting bench and separate drying area. The dual vanity allows for enough space to get ready in the morning and the separate toilet area provides maximum privacy. The walk-in closet is expansive enough to accomodate any size wardrobe and is conveniently connected to the laundry room to make laundry a breeze! Welcome to your new home!

Listed by Josh Allen and Mike Cummings of M/I Homes

$
$
%
$/month over payments
Federal 30-year interest rate: 7.32% last updated on Oct 22, 2026
* All Figures are estimates. Check with your bank or proposed mortgage company for actual interest rates.
This product uses the FRED® API but is not endorsed or certified by the Federal Reserve Bank of St. Louis.

Save FavoriteSchedule TourAsk A QuestionMore Details

Broker Reciprocity MLS Grid Logo © 2026 Listings courtesy of Canopy MLS as distributed by MLS GRID. IDX information is provided exclusively for consumers’ personal non-commercial use and may not be used for any purpose other than to identify prospective properties consumers may be interested in purchasing. The IDX data is deemed reliable but is not guaranteed by MLS GRID and may be subject to an end user license agreement prescribed by the Member Participant’s applicable MLS.  Based on information submitted to the MLS GRID as of October 29, 2026 9:46 PM EDT . All data is obtained from various sources and may not have been verified by broker or MLS GRID. Supplied Open House Information is subject to change without notice. All information should be independently reviewed and verified for accuracy. Properties may or may not be listed by the office/agent presenting the information. Some IDX listings have been excluded from this website.