and narrow your search. If you have fewer than 200 results, you can save your search.

Swannanoa NC

r=6493-6504
80 Goldenwood Lane Mills River NC 28759

Mills River, NC80 Goldenwood Lane

Price$750,000

Est. Mortgage: $/month

Pending

MLS Number CAR4396121

  • Residential
  • Bedrooms 3
  • Bathroom 4
  • Square Feet 2,385
  • Acreage 0.91

Experience the perfect blend of modern luxury, privacy, and convenience in this stunning new construction home offering over 2,300 square feet of thoughtfully designed living space. Situated on nearly an acre at the end of a private road, this property offers exceptional privacy with no HOA or restrictions while overlooking over 180 acres of NC State University farmland. The main level features a spacious open-concept floor plan designed for both everyday living and entertaining. The inviting living room is centered around a beautiful gas fireplace and flows seamlessly into the kitchen, which showcases quartz countertops, stainless steel appliances, custom cabinetry with under cabinet lighting, and abundant storage. The primary suite is conveniently located on the main level and features a spacious bathroom with a walk-in shower, dual vanities, large walk-in closet, and its own laundry room. The bedroom also offers private access to the covered back porch, providing the perfect place to relax and enjoy the peaceful farmland views. Upstairs, you'll find two generously sized bedrooms, a bonus room that could easily serve as a fourth bedroom, and a second laundry room for added convenience. One bedroom features its own private bathroom and walk-in closet, while the other offers access to a private balcony overlooking the surrounding countryside. Complete with 3.5 bathrooms, a 2-car garage, and quality finishes throughout, this exceptional home offers the rare combination of privacy and accessibility. Conveniently located off Brevard Road across from High Vista, you'll enjoy easy access to Asheville Regional Airport, Biltmore Park, shopping, dining, and all that Western North Carolina has to offer.

Listed by Aleksey Davidchuk of NextHome Partners

$
$
%
$/month over payments
Federal 30-year interest rate: 7.24% last updated on Oct 29, 2026
* All Figures are estimates. Check with your bank or proposed mortgage company for actual interest rates.
This product uses the FRED® API but is not endorsed or certified by the Federal Reserve Bank of St. Louis.

Virtual TourSave FavoriteSchedule TourAsk A QuestionMore Details

1107 Lake Shore Court Cherryville NC 28021

MLS Number CAR4421007

  • Residential
  • Bedrooms 3
  • Bathroom 3
  • Square Feet 1,753
  • Acreage 0.84

Welcome to 1107 Lake Shore Court. This waterfront home features a basement area with fireplace plus a main level spacious family room. There are 3 bedrooms, 1.5 baths on the main level. The septic permit does not show the number of bedrooms. There is a full length covered deck on the lake side of the home offering beautiful views plus a lower area patio space and a deck space not attached to the home. There is a full bath and laundry in the basement area. Check with City of Kings Mountain to confirm lease fees yearly.

Listed by Diane Ledbetter of Diane Ledbetter Real Estate

$
$
%
$/month over payments
Federal 30-year interest rate: 7.24% last updated on Oct 29, 2026
* All Figures are estimates. Check with your bank or proposed mortgage company for actual interest rates.
This product uses the FRED® API but is not endorsed or certified by the Federal Reserve Bank of St. Louis.

Virtual TourSave FavoriteSchedule TourAsk A QuestionMore Details

2504 Stoneview Court Denver NC 28037

Denver, NC2504 Stoneview Court

Price$750,000

Est. Mortgage: $/month

Active With Contract

MLS Number CAR4430541

  • Residential
  • Bedrooms 4
  • Bathroom 4
  • Square Feet 3,434
  • Acreage 0.75

Exceptional craftsmanship and timeless design define this custom 1.5-story home, thoughtfully positioned on a beautifully proportioned .75-acre homesite with a private, tree-lined backyard in the quiet Willow Farms neighborhood. Designed to live effortlessly, the home offers 4 bedrooms, 3.5 baths, and a spacious upper-level bonus room with the flexibility to serve as a possible 5th bedroom. Extensive millwork, rich hardwood flooring throughout the main living areas, updated designer lighting, and carefully curated details reflect the quality found throughout the home.The great room with a vaulted ceiling is anchored by a gas fireplace with custom built-ins and an accent wall, creating an inviting yet sophisticated focal point. The dining area is enhanced by a tray ceiling and classic wainscoting, while the kitchen features granite countertops, stainless steel appliances, and custom cabinetry extending into the breakfast area for both function and visual appeal. French doors open to a Trex deck overlooking the expansive backyard, offering a seamless setting for outdoor dining, entertaining, or quiet relaxation.The primary suite is a true retreat, featuring dual closets with custom shelving and a spa-inspired bath with a separate walk-in, tiled shower, whirlpool tub, and skylight that brings in beautiful natural light. A front bedroom offers additional versatility as a private home office, guest suite, or flex space. Additional highlights include a new roof installed in July 2026, an oversized 2-car side-load garage, stamped concrete driveway, and generous outdoor space rarely found at this scale. Conveniently located near Hwy 16 for access to Uptown Charlotte, as well as Lake Norman marinas, public boat landings, and Rock Springs Nature Preserve. The home is also located within a highly rated school district and offers the added advantage of no city taxes. A refined blend of custom detail, privacy, space, and location.

Listed by Crystal Cox of Berkshire Hathaway HomeServices Carolinas Realty

$
$
%
$/month over payments
Federal 30-year interest rate: 7.24% last updated on Oct 29, 2026
* All Figures are estimates. Check with your bank or proposed mortgage company for actual interest rates.
This product uses the FRED® API but is not endorsed or certified by the Federal Reserve Bank of St. Louis.

Virtual TourSave FavoriteSchedule TourAsk A QuestionMore Details

11027 Knight Castle Drive Charlotte NC 28277
Active With Contract

MLS Number CAR4426935

  • Residential
  • Bedrooms 4
  • Bathroom 3
  • Square Feet 2,959
  • Acreage 0.3

Welcome home to Ballantyne's coveted Cady Lake community-all just minutes from Blakeney, Waverly, The Bowl, and Ballantyne's highly rated schools! Step in to this spacious home that features an open-concept kitchen and living area with a stunning two-story living room flooded with natural light. Downstairs, you will find granite countertops, hardwood floors and two main-floor flex spaces, one of which can serve as an office or easily be converted into a fifth bedroom. Upstairs, the primary suite features tray ceilings, private backyard views, a soaking tub and walk-in shower, and a walk-in closet with custom built-in organization. Three additional spacious bedrooms offer ample closet space and privacy for family and guests. Move-in ready, the home boasts a fenced-in backyard with an irrigation system and carpet that is just over a year old. Residents enjoy Cady Lake's clubhouse, pool, tennis and pickleball courts, playground, and scenic lakeside walking trails. With its versatile living spaces, prime location, and fantastic neighborhood perks, this home is the one you have been waiting for!

Listed by Lindsay Patton and Trent Corbin of Keller Williams South Park

$
$
%
$/month over payments
Federal 30-year interest rate: 7.24% last updated on Oct 29, 2026
* All Figures are estimates. Check with your bank or proposed mortgage company for actual interest rates.
This product uses the FRED® API but is not endorsed or certified by the Federal Reserve Bank of St. Louis.

Virtual TourSave FavoriteSchedule TourAsk A QuestionMore Details

729 Charles Avenue Charlotte NC 28205

Charlotte, NC729 Charles Avenue

Price$750,000

Est. Mortgage: $/month

MLS Number CAR4412139

  • Residential
  • Bedrooms 3
  • Bathroom 3
  • Square Feet 2,252
  • Acreage 0.18

NEW ROOF (over $18K) to be installed PLUS $50K price reduction!! New roof will include architectural shingles and metal accents to match the current aesthetic. Enjoy the best of NoDa living in this spacious 3-bedroom home offering over 2,250 square feet of thoughtfully designed living space in one of Charlotte's most vibrant and sought-after neighborhoods. Built in 2009, this home combines the advantages of newer construction with an unbeatable location just moments from favorites like Haberdish, Goodyear House, Smelly Cat Coffeehouse, and The Neighborhood Theatre, along with everything NoDa and neighboring Villa Heights have to offer. Multiple nearby Lynx Blue Line stations provide convenient access to Uptown and beyond. Fresh interior and exterior paint enhance the home's inviting appeal, while the open floor plan, bright sunroom, and comfortable living spaces are designed for everyday living and effortless entertaining. The main level features a spacious living room with fireplace, separate dining room, well-designed kitchen with granite countertops, stainless steel appliances, abundant cabinetry, and seamless flow between the home's gathering spaces. Upstairs, the primary suite offers dual closets, dual vanities, a soaking tub, and separate shower, while two additional bedrooms provide flexible space for guests, a home office, hobbies, or other changing needs. With HVAC systems replaced in 2025 and 2026, major mechanical updates have already been completed for the next owner. The welcoming partial wraparound front porch, complete with a porch swing that conveys, offers the perfect place to relax and enjoy the neighborhood. One of the home's most unexpected features awaits just beyond the back fence, where a wooded creek corridor preserves a beautiful natural backdrop rarely found this close to the heart of the city. Relax on the back deck, enjoy the privacy of mature trees, and appreciate a backyard that feels tucked away while remaining just minutes from the energy of NoDa and Villa Heights. Uptown Charlotte is just a short drive away, offering the rare combination of urban convenience and a quiet natural escape that's increasingly hard to find.

Listed by Kendra Eades of HoneyBee Real Estate

$
$
%
$/month over payments
Federal 30-year interest rate: 7.24% last updated on Oct 29, 2026
* All Figures are estimates. Check with your bank or proposed mortgage company for actual interest rates.
This product uses the FRED® API but is not endorsed or certified by the Federal Reserve Bank of St. Louis.

Virtual TourSave FavoriteSchedule TourAsk A QuestionMore Details

12424 Tantallon Court Pineville NC 28134

Pineville, NC12424 Tantallon Court

Price$750,000

Est. Mortgage: $/month

Pending

MLS Number CAR4420083

  • Residential
  • Bedrooms 4
  • Bathroom 3
  • Square Feet 3,127
  • Acreage 0.25

Welcome to this beautifully upgraded home, thoughtfully designed to blend comfort, style, and functionality. Offering four bedrooms, three full bathrooms, and a versatile bonus room, this home provides plenty of space to accommodate today's lifestyle. A main-level bedroom offers the flexibility to serve as a guest suite, home office, or private retreat. At the heart of the home is the spacious, renovated kitchen, featuring updated cabinetry, granite countertops, and bay windows that fill the space with natural light. Fresh neutral paint, hardwood floors extend throughout the main level, complemented by custom lighting and built-in bookcases that add warmth and character to the inviting living spaces. A cozy fireplace creates the perfect focal point for relaxing or gathering with family and friends. Upstairs, the spacious primary suite offers a peaceful retreat with beautiful bay windows and a generous en-suite bathroom featuring a garden tub. The updated walk-in closet provides thoughtful, functional storage to keep everything organized. Major recent improvements include, new HVAC systems (2020, 2025), a new water heater (2023), and a roof replacement (2020), offering added peace of mind for the next owner. Outside, enjoy an oversized deck overlooking a private, fenced backyard with beautiful landscaping-an ideal setting for entertaining, relaxing, or enjoying your own outdoor retreat. Situated in one of Ballantyne's most desirable areas, this move-in-ready home offers a wonderful combination of thoughtful updates, versatile living spaces, and lasting value in a highly sought-after location. 1-Year Home Warranty INCLUDED for the new owner AND preferred lender incentive of a 1-Year Rate BuyDown (5.99%) for those who qualify!

Listed by Adriana Moreno of NorthGroup Real Estate LLC

$
$
%
$/month over payments
Federal 30-year interest rate: 7.24% last updated on Oct 29, 2026
* All Figures are estimates. Check with your bank or proposed mortgage company for actual interest rates.
This product uses the FRED® API but is not endorsed or certified by the Federal Reserve Bank of St. Louis.

Save FavoriteSchedule TourAsk A QuestionMore Details
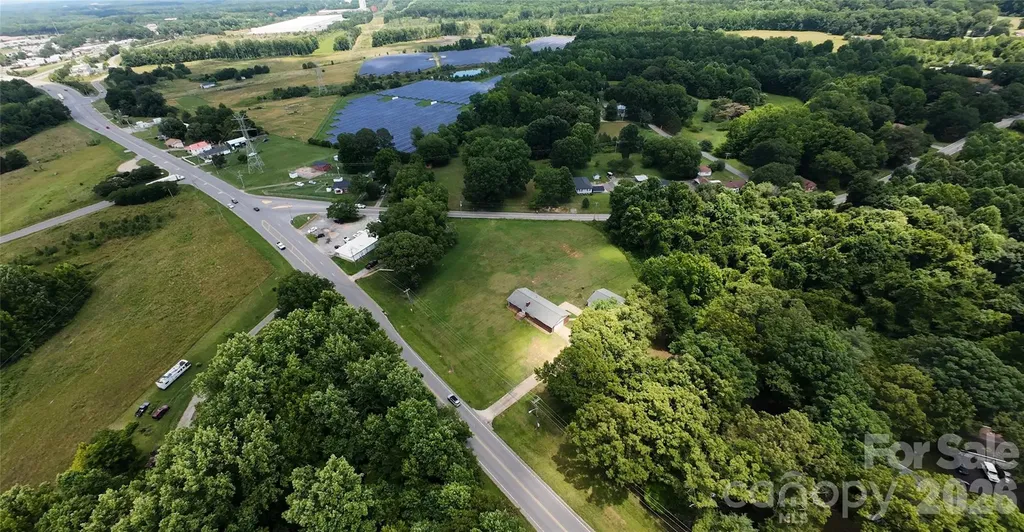
1013 York Road Kings Mountain NC 28086

MLS Number CAR4401416

  • Commercial
  • Acreage 2.33

2.33± acre standalone commercial development site on NC Highway 161 (York Road) in Kings Mountain, just 0.25 miles south from I-85 Exit 8. Positioned on the primary route connecting the interstate to the Kings Mountain National Park corridor and York County, South Carolina. Catawba Two Kings Casino, now open at Exit 5, is approximately 3 miles southwest along I-85 making this location even more appealing. Currently zoned SR (Single Family Residential) and would require commercial rezoning. Home currently on site does not convey.

Listed by Joseph Gray of Coldwell Banker Commercial Dominion Real Estate

$
$
%
$/month over payments
Federal 30-year interest rate: 7.24% last updated on Oct 29, 2026
* All Figures are estimates. Check with your bank or proposed mortgage company for actual interest rates.
This product uses the FRED® API but is not endorsed or certified by the Federal Reserve Bank of St. Louis.

Save FavoriteSchedule TourAsk A QuestionMore Details

3034 N Sharon Amity Road Charlotte NC 28205

MLS Number CAR4243177

  • Land
  • Acreage 0.84
  • County Mecklenburg

An exceptional opportunity awaits to develop 10 townhomes on a highly sought-after stretch of North Sharon Amity Lane. This property is zoned and ready to build, with approved civil plans and stamped engineering drawings already in place. Located in a well-established residential area, the lot offers excellent walkability to retail shops, restaurants, strip malls, fitness centers, and government offices, and is easily accessible via the CATS bus route. Just minutes from Uptown Charlotte, this is a prime location for urban living. Whether you're looking to Build & Sell, Build & Rent, or Own, the possibilities are endless. Don't miss this turnkey development opportunity in one of Charlotte's growing corridors!

Listed by Chandra Mavuluri of Tech Realty LLC

$
$
%
$/month over payments
Federal 30-year interest rate: 7.24% last updated on Oct 29, 2026
* All Figures are estimates. Check with your bank or proposed mortgage company for actual interest rates.
This product uses the FRED® API but is not endorsed or certified by the Federal Reserve Bank of St. Louis.

Save FavoriteSchedule TourAsk A QuestionMore Details

1255 Shadow Bend Drive Tega Cay SC 29708

Tega Cay, SC1255 Shadow Bend Drive

Price$750,000

Est. Mortgage: $/month

Pending

MLS Number CAR4419553

  • Residential
  • Bedrooms 4
  • Bathroom 3
  • Square Feet 2,911
  • Acreage 0.4

Welcome home to 1255 Shadow Bend Drive! Situated on just under a half acre, corner lot, this beautifully maintained home offers 4 bedrooms plus a spacious bonus room (or optional fifth bedroom), providing plenty of room for everyday living. Step outside and discover your own private backyard retreat featuring a heated saltwater pool-perfect for making memories year round with family, friends and your new neighbors. Inside you will find a bright, open floor plan that offers generously sized bedrooms and a versatile bonus room that can easily serve as a media room, playroom, home office, gym, or additional living space. A perfect location with top rated schools. Enjoy, the lake, golf, dining and lots of community activities. Listing agent is owner.

Listed by Shannon Holmes of Carolina Homes Connection,LLC

$
$
%
$/month over payments
Federal 30-year interest rate: 7.24% last updated on Oct 29, 2026
* All Figures are estimates. Check with your bank or proposed mortgage company for actual interest rates.
This product uses the FRED® API but is not endorsed or certified by the Federal Reserve Bank of St. Louis.

Save FavoriteSchedule TourAsk A QuestionMore Details

251 Paul Mccoy Road Lake Toxaway NC 28747

Lake Toxaway, NC251 Paul Mccoy Road

Price$750,000

Est. Mortgage: $/month

MLS Number CAR4370762

  • Land
  • Acreage 21.12
  • County Transylvania

RARE FIND! HWY 64 ROAD FRONTAGE & 21.12 ACRES in the highly desirable Lake Toxaway area, offering a unique opportunity for residential, investment, or commercial use. With excellent visibility and direct frontage along Highway 64, this property presents an exceptional opportunity for a variety of potential development concepts. The acreage features breathtaking long-range mountain views, established gravel roads, underground power already installed, and multiple areas of usable terrain that offer flexibility for future building sites. The property offers a rare combination of accessibility, infrastructure, scenic beauty, and substantial acreage. Whether envisioned as a private mountain estate, family compound, investment property, retreat, or commercial venture, the possibilities are extensive. With Highway 64 frontage, existing infrastructure, and beautiful Western North Carolina surroundings, this property is truly a rare opportunity in the Lake Toxaway area. Schedule your private tour today and come venture this remarkable property to see the possibilities for yourself.

Listed by Sophia Reid of Petit Properties Inc

$
$
%
$/month over payments
Federal 30-year interest rate: 7.24% last updated on Oct 29, 2026
* All Figures are estimates. Check with your bank or proposed mortgage company for actual interest rates.
This product uses the FRED® API but is not endorsed or certified by the Federal Reserve Bank of St. Louis.

Save FavoriteSchedule TourAsk A QuestionMore Details

5145 Murrayhill Drive Charlotte NC 28210

Charlotte, NC5145 Murrayhill Drive

Price$750,000

Est. Mortgage: $/month

MLS Number CAR4434043

  • Residential
  • Bedrooms 4
  • Bathroom 2
  • Square Feet 1,752
  • Acreage 0.26

CHARM, CHARACTER, LOCATION & LIFESTYLE… THIS ONE HAS IT ALL! Welcome to this adorable, thoughtfully updated split-level home tucked away on a quiet street in Charlotte's highly desirable Madison Park neighborhood! Perfectly blending vintage character with modern style and functionality, this truly one-of-a-kind home is packed with custom details, inviting living spaces, and an outdoor oasis that is sure to impress! LOCATION, LOCATION, LOCATION! Enjoy the convenience of being just minutes from Park Road Shopping Center, Montford Drive, SouthPark, and Uptown Charlotte, with easy access to I-77 and everything the Queen City has to offer. Love the outdoors? Nearby greenway access is just a walk or bike ride away, making it easy to enjoy an active lifestyle right outside your door! Inside, you'll immediately appreciate the perfect combination of original charm and stylish modern updates. Beautiful hardwood floors, refinished solid wood doors, and vintage-inspired hardware preserve the home's timeless character, while designer light fixtures, tasteful wallpaper, gorgeous paint colors, and thoughtful custom touches create a fresh, welcoming atmosphere throughout. The renovated kitchen features granite countertops, a tile backsplash, and a charming breakfast area complete with custom built-in pantry storage and bench seating. An open floor plan creates effortless flow between living spaces. Multiple gathering areas offer flexibility for everyday living and entertaining, including a cozy front living room with an electric fireplace and a stunning additional living space featuring a vaulted ceiling, another electric fireplace, and an expansive wall of sliding glass doors that brings the outdoors in! A beautifully finished bonus room, not included in the heated square footage, provides even more flexible space for hobbies, recreation, or relaxation. With 4 bedrooms and 2 updated full bathrooms, this home offers plenty of room to spread out. An interior laundry room adds everyday convenience, while numerous improvements, including nearly all new windows, new exterior doors, and a new AC system in 2024, provide added peace of mind. BUT WAIT UNTIL YOU SEE THE OUTDOOR SPACE! Situated on an expansive, fully fenced, exceptionally private corner lot, this backyard is truly something special! Enjoy morning coffee or evening cocktails on the incredible screened porch that feels like you're relaxing in your very own treehouse! Multiple outdoor entertaining areas include a spacious deck, paver patio, and above-ground pool, which can remain or be removed depending on your preference. There's even a turf soccer field for endless outdoor fun! Low-maintenance landscaping means more time enjoying your surroundings and less time maintaining them. Additional highlights include a welcoming front deck, convenient sidewalk access, a lower-level exterior entrance, and covered parking at the side entry to keep you out of the elements. THE ICING ON THE CAKE? The seller is even willing to leave the home furnished, creating an incredible opportunity for a move-in-ready experience! From its unbeatable Madison Park location and preserved vintage charm to its designer finishes, flexible living spaces, and private backyard retreat, this home offers a rare combination of personality, comfort, and convenience. Truly one of a kind and anything but cookie-cutter… don't miss your opportunity to call this Madison Park gem HOME!

Listed by Amy Gamble of Helen Adams Realty

$
$
%
$/month over payments
Federal 30-year interest rate: 7.24% last updated on Oct 29, 2026
* All Figures are estimates. Check with your bank or proposed mortgage company for actual interest rates.
This product uses the FRED® API but is not endorsed or certified by the Federal Reserve Bank of St. Louis.

Save FavoriteSchedule TourAsk A QuestionMore Details
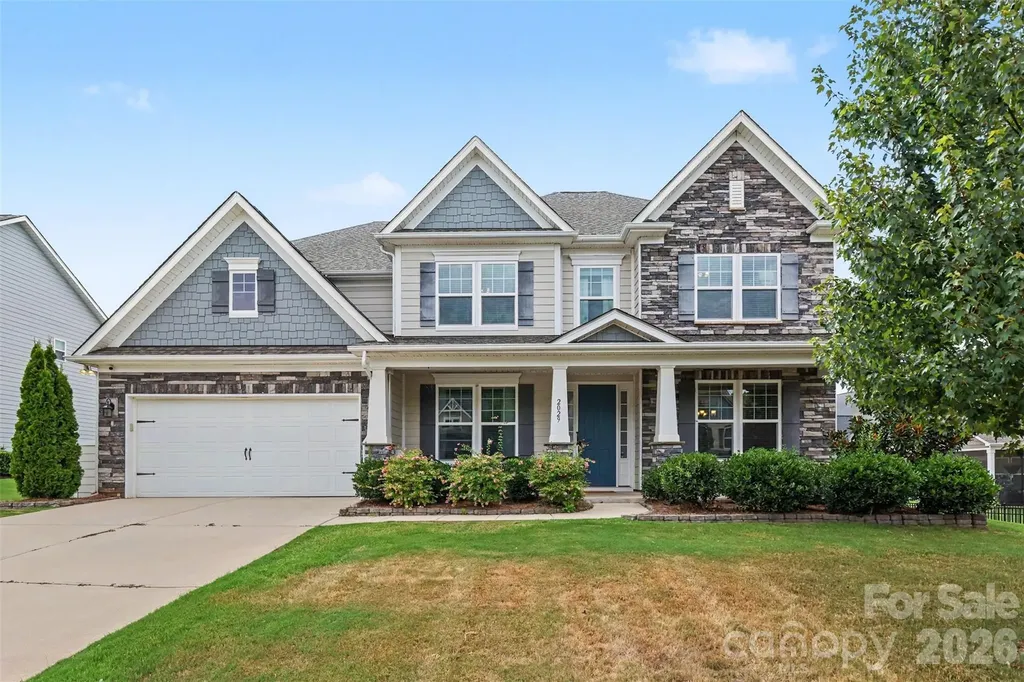
2029 Oliver Terrace Fort Mill SC 29707

Fort Mill, SC2029 Oliver Terrace

Price$750,000

Est. Mortgage: $/month

MLS Number CAR4406339

  • Residential
  • Bedrooms 5
  • Bathroom 5
  • Square Feet 3,839
  • Acreage 0.26

Welcome to this stunning home nestled in one of the area's most desirable communities just minutes from Ballantyne. Thoughtfully designed for both everyday living and entertaining, this spacious residence offers an exceptional blend of comfort, style, and functionality. Step inside to discover expansive living spaces filled with natural light, a beautifully appointed kitchen, generous bedrooms, and flexible spaces ideal for a home office, media room, or fitness area. The open floor plan seamlessly connects the main living areas, creating the perfect setting for family gatherings and entertaining guests. The luxurious primary suite provides a private retreat with a spa-inspired bath and oversized walk-in closet, while additional bedrooms offer ample space for family and visitors. Outside, enjoy a beautifully landscaped yard with room to relax, play, or entertain. Located just moments from Ballantyne's premier shopping, dining, golf courses, and entertainment, this home also offers convenient access to schools, parks, major highways, and Uptown Charlotte. Combining generous living space with an unbeatable location, this exceptional property is the perfect place to call home. Please note: The current property taxes reflect the out-of-state owner tax rate. Taxes for an owner-occupant using the home as a primary residence would be significantly lower.

Listed by Steve Miller of Better Homes and Garden Real Estate Paracle

$
$
%
$/month over payments
Federal 30-year interest rate: 7.24% last updated on Oct 29, 2026
* All Figures are estimates. Check with your bank or proposed mortgage company for actual interest rates.
This product uses the FRED® API but is not endorsed or certified by the Federal Reserve Bank of St. Louis.

Save FavoriteSchedule TourAsk A QuestionMore Details

Broker Reciprocity MLS Grid Logo © 2026 Listings courtesy of Canopy MLS as distributed by MLS GRID. IDX information is provided exclusively for consumers’ personal non-commercial use and may not be used for any purpose other than to identify prospective properties consumers may be interested in purchasing. The IDX data is deemed reliable but is not guaranteed by MLS GRID and may be subject to an end user license agreement prescribed by the Member Participant’s applicable MLS.  Based on information submitted to the MLS GRID as of October 30, 2026 8:17 AM EDT . All data is obtained from various sources and may not have been verified by broker or MLS GRID. Supplied Open House Information is subject to change without notice. All information should be independently reviewed and verified for accuracy. Properties may or may not be listed by the office/agent presenting the information. Some IDX listings have been excluded from this website.