and narrow your search. If you have fewer than 200 results, you can save your search.

Swannanoa NC

r=6949-6960
621 Campus Street Charlotte NC 28216

Charlotte, NC621 Campus Street

Price$725,000

Est. Mortgage: $/month

MLS Number CAR4413691

  • Residential
  • Bedrooms 3
  • Bathroom 3
  • Square Feet 2,523
  • Acreage 0.1

Just outside of Uptown Charlotte, in the heart of historic Biddleville, 621 Campus Street offers modern design, generous indoor and outdoor living spaces, and convenient access to major highways and the airport. The main level is flooded with natural light and offers an open, comfortable flow between the kitchen, living, and dining areas. The kitchen features an oversized marble island, gas range, and stainless steel appliances, with space for cooking, dining, or gathering with friends. Site-finished oak hardwood floors, a fireplace with gas logs, and an adjoining patio add warmth and character. The home includes three bedrooms and two-and-a-half baths. Each bedroom has a walk-in closet, providing more storage than is often found in homes this close to the city. The spacious primary suite includes a freestanding soaking tub, walk-in shower, double sinks and a private water closet. The rooftop terrace provides a second outdoor living area with room for dining and lounging, along with views of the Uptown skyline. It is an inviting place for morning coffee, dinner outdoors, or a quiet evening at home. Add corn hole and a TV and you may never want to leave! When you do want to venture out, Five Points Park is literally just steps away. The greenway, Restaurant Constance, Pizza Baby, Not Just Coffee, and Rhino Market are also nearby, with convenient access to I-77, I-85, and 277. The French Street CityLYNX Gold Line station is approximately two blocks away, offering an easy connection to Uptown, restaurants, sporting events, and entertainment while leaving the car at home. Freshly painted exterior (2026) means years of low-maintenance living ahead. 621 Campus Street isn't just a house-it's a lifestyle upgrade in a neighborhood on the rise with a new food hall and more planned for 2027. Come see it for yourself.

Listed by Stephanie Cline of Belle Properties

$
$
%
$/month over payments
Federal 30-year interest rate: 7.24% last updated on Oct 29, 2026
* All Figures are estimates. Check with your bank or proposed mortgage company for actual interest rates.
This product uses the FRED® API but is not endorsed or certified by the Federal Reserve Bank of St. Louis.

Save FavoriteSchedule TourAsk A QuestionMore Details

141 Round Top Circle Mills River NC 28759

Mills River, NC141 Round Top Circle

Price$725,000

Est. Mortgage: $/month

MLS Number CAR4379751

  • Residential
  • Bedrooms 3
  • Bathroom 2
  • Square Feet 2,328
  • Acreage 1.58

Designed with both style and comfort in mind, this beautifully crafted home showcases modern elegance at every turn. Expansive windows, crisp contemporary finishes, and an open-concept layout create a seamless sense of light and space. Every detail of this exceptional home has been thoughtfully curated to deliver effortless modern living. Step into the welcoming foyer and immediately take in the open floor plan, highlighted by a dramatic wall of windows showcasing beautiful views. The main level features a spacious great room and a well-appointed kitchen with high-end upgrades throughout. The primary suite on the main level offers a true retreat, complete with an incredible spa-like bath, dual closets, and access to a private covered side porch-perfect for relaxing in peace. The finished lower level expands your living space with a large family room, a bonus area ideal for a media space, two additional bedrooms, a full bath, and a well-equipped laundry room with sink and extra storage. A newer detached climate controlled two-car garage with a lift, durable Husky cabinets and workbench adds even more functionality for car enthusiasts, hobbyists, or additional storage needs. Spanning 1.58 acres, the grounds provide a generous and functional outdoor space-ideal for gardening, recreation, or entertaining.

Listed by Laura Branyan of Howard Hanna Beverly-Hanks

$
$
%
$/month over payments
Federal 30-year interest rate: 7.24% last updated on Oct 29, 2026
* All Figures are estimates. Check with your bank or proposed mortgage company for actual interest rates.
This product uses the FRED® API but is not endorsed or certified by the Federal Reserve Bank of St. Louis.

Save FavoriteSchedule TourAsk A QuestionMore Details

11 Tree Top Drive Arden NC 28704

Arden, NC11 Tree Top Drive

Price$725,000

Est. Mortgage: $/month

Open House

MLS Number CAR4390958

  • Residential
  • Next Open House: Sun 11/1 2:00 pm. to 4:00 pm.
  • Bedrooms 3
  • Bathroom 3
  • Square Feet 2,803

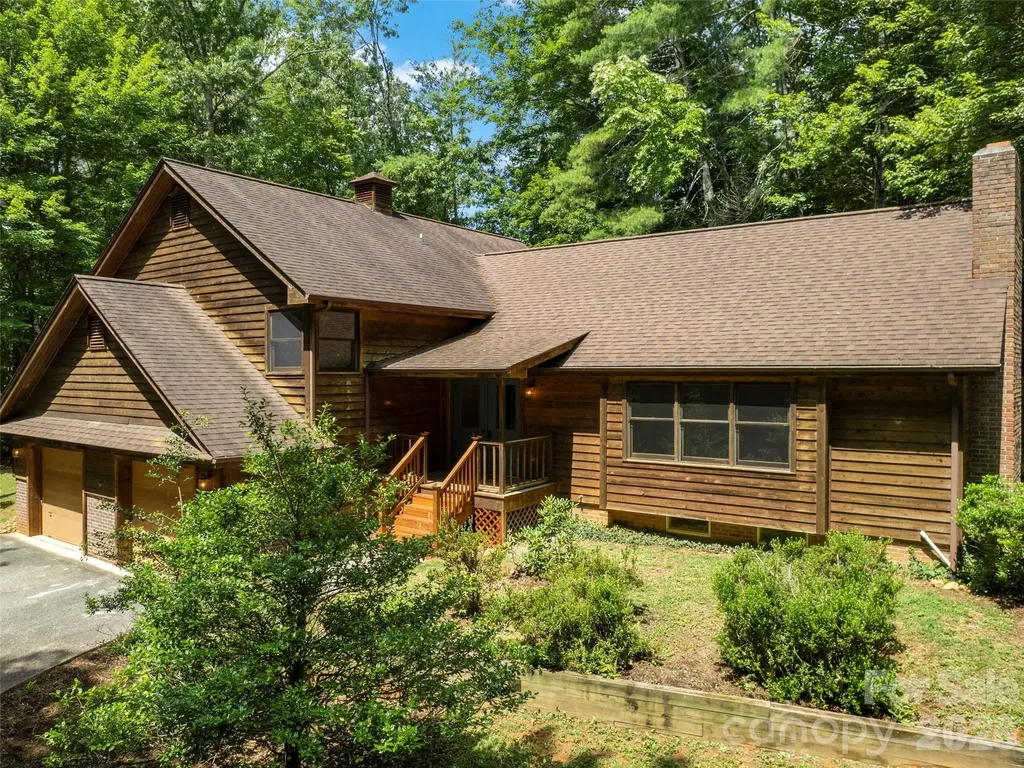
Nestled on a corner lot, warm and inviting 3BR/2.5BA single-family home in desirable South Asheville neighborhood. Cozy open layout with abundant natural light, two fireplaces, new kitchen flooring and range. Gas furnace provides auxiliary heat when temperature drops below 35 degrees. Floor plan has a seamless flow for everyday living and entertaining. Enjoy outdoor living on the newly built back deck overlooking a peaceful setting. Convenient location. Close to schools, shopping, dining, and all Asheville has to offer. 2026 tax appraisal value was $641,200 and the 2027 tax bill will be based on that amount.

Listed by Meredith Freedman of Howard Hanna Beverly-Hanks Asheville-Biltmore Park

$
$
%
$/month over payments
Federal 30-year interest rate: 7.24% last updated on Oct 29, 2026
* All Figures are estimates. Check with your bank or proposed mortgage company for actual interest rates.
This product uses the FRED® API but is not endorsed or certified by the Federal Reserve Bank of St. Louis.

Save FavoriteSchedule TourAsk A QuestionMore Details

128 Orchard Grass Court Mocksville NC 27028

MLS Number CAR4424648

  • Residential
  • Bedrooms 4
  • Bathroom 3
  • Square Feet 2,798
  • Acreage 0.86

$10,000 builder incentive if closed by 12/31/26! Use for RATE BUY DOWN, appliances, window coverings, closing costs, etc! Escape to amazing sunsets and wide-open views in this new construction home in Mocksville, NC, where the setting becomes part of the experience. The layout is designed for both flow and function, with a central living area connecting seamlessly to the kitchen and gathering spaces. A spacious island anchors the kitchen, while the great room offers a comfortable setting with a fireplace. The main-level primary suite provides a private retreat, with additional rooms offering flexibility for workspace, guest space, or additional living areas. Finishes are selected for both style and durability, creating a polished yet practical feel. Located with convenient access to I-40, this home offers an easy connection to shopping, dining, and surrounding areas while maintaining a more relaxed setting. Schedule your showing to experience it firsthand.

Listed by Erin Hege of Berkshire Hathaway HomeService

$
$
%
$/month over payments
Federal 30-year interest rate: 7.24% last updated on Oct 29, 2026
* All Figures are estimates. Check with your bank or proposed mortgage company for actual interest rates.
This product uses the FRED® API but is not endorsed or certified by the Federal Reserve Bank of St. Louis.

Save FavoriteSchedule TourAsk A QuestionMore Details

520 King Edward Road Charlotte NC 28211

Charlotte, NC520 King Edward Road

Price$725,000

Est. Mortgage: $/month

Active With Contract

MLS Number CAR4433810

  • Residential
  • Bedrooms 3
  • Bathroom 2
  • Square Feet 2,277
  • Acreage 0.37

Conveniently situated for enjoying Charlotte's dining, shopping, entertainment, and everyday amenities, this property offers an excellent opportunity to experience the lifestyle in one of the Queen City's most desired areas.

Listed by Garrett Rast of Goldeneye Realty,LLC

$
$
%
$/month over payments
Federal 30-year interest rate: 7.24% last updated on Oct 29, 2026
* All Figures are estimates. Check with your bank or proposed mortgage company for actual interest rates.
This product uses the FRED® API but is not endorsed or certified by the Federal Reserve Bank of St. Louis.

Save FavoriteSchedule TourAsk A QuestionMore Details

39 Eastmoor Drive Asheville NC 28805

Asheville, NC39 Eastmoor Drive

Price$725,000

Est. Mortgage: $/month

MLS Number CAR4368159

  • Residential
  • Bedrooms 5
  • Bathroom 4
  • Square Feet 3,815
  • Acreage 0.5

Enjoy year round water views from this amazing East Asheville oasis. Located in the charming Eastmoor by the River community, this spacious traditional floor plan has great spaces and features including large bedrooms, generous storage, den/office with vaulted ceilings, open kitchen, and stunning recently refinished hardwood floors. An additional attic room accessed through a bedroom provides flexible space for an office, playroom, or private retreat. The finished lower level includes a full apartment with private entry and deck, offering a bedroom, living area, kitchen, bonus room, full bath with Jacuzzi tub, laundry, and storage that is ideal for guests, live in in laws, or staff. Watch the birds and fish from the low-maintenance two-level composite deck. Out front you will love the stone patio with a certified pollinator garden while out back you can stroll through a riverside meadow with walking paths, wildlife, and river access! ALL CARPET RECENTLY REPLACED.

Listed by Jamie Turner of Howard Hanna Beverly-Hanks Asheville-Biltmore Park

$
$
%
$/month over payments
Federal 30-year interest rate: 7.24% last updated on Oct 29, 2026
* All Figures are estimates. Check with your bank or proposed mortgage company for actual interest rates.
This product uses the FRED® API but is not endorsed or certified by the Federal Reserve Bank of St. Louis.

Save FavoriteSchedule TourAsk A QuestionMore Details

822 Southwest Drive Davidson NC 28036

Davidson, NC822 Southwest Drive

Price$725,000

Est. Mortgage: $/month

Active With Contract

MLS Number CAR4434599

  • Condo
  • Bedrooms 3
  • Bathroom 2
  • Square Feet 1,152

Ground floor condo in the Stone Bluff complex of Davidson Landing. Great location with year long sunset views of Lake Norman. The ground floor location provides a large private waterfront patio that is partially covered. Three bedrooms and two full bathrooms with just under 1200 sqft of living space. Tile floors throughout condo with an updated kitchen and bathrooms. Heating and cooling system was installed in 2025. Condo can be sold furnished. Davidson Landing community amenities include the lake, pool, boatslips, tennis courts, pickleball, basketball, walking/fitness trails, and a waterfront restaurant.

Listed by Zach Stamey of NorthGroup Real Estate LLC

$
$
%
$/month over payments
Federal 30-year interest rate: 7.24% last updated on Oct 29, 2026
* All Figures are estimates. Check with your bank or proposed mortgage company for actual interest rates.
This product uses the FRED® API but is not endorsed or certified by the Federal Reserve Bank of St. Louis.

Virtual TourSave FavoriteSchedule TourAsk A QuestionMore Details

15611 Prescott Hill Avenue Charlotte NC 28277

MLS Number CAR4407678

  • Residential
  • Bedrooms 5
  • Bathroom 3
  • Square Feet 2,582
  • Acreage 0.18

Welcome to this beautifully updated Ballantyne home, ideally located near top-rated schools, shopping, dining, parks, and recreation. Freshly painted and thoughtfully improved, it offers a welcoming blend of comfort, style, and everyday functionality. Recent 2026 updates include new LVP flooring on the main level, premium upstairs carpet with 8-lb. padding, upgraded wrought-iron balusters, modern LED lighting, and refreshed bathrooms with new mirrors, fixtures, faucets, and toilets. New ceiling fans, refinished bathroom cabinetry, and a brand-new gas range and dishwasher add everyday comfort. The kitchen was completely remodeled in 2020 with new cabinetry, countertops, backsplash, and sink. Additional improvements include a fenced backyard, backyard gazebo, and replacement of one AC unit in 2024. Providence Pointe offers exceptional community amenities, including a clubhouse, pool with slide, playground, tennis courts, and more. With extensive updates and thoughtful improvements throughout, this home is truly ready for its next owners.

Listed by Hui King of NorthGroup Real Estate LLC

$
$
%
$/month over payments
Federal 30-year interest rate: 7.24% last updated on Oct 29, 2026
* All Figures are estimates. Check with your bank or proposed mortgage company for actual interest rates.
This product uses the FRED® API but is not endorsed or certified by the Federal Reserve Bank of St. Louis.

Save FavoriteSchedule TourAsk A QuestionMore Details

223 Flying Dutchman Road Sylva NC 28779

Sylva, NC223 Flying Dutchman Road

Price$725,000

Est. Mortgage: $/month

MLS Number CAR4326494

  • Land
  • Acreage 1.7
  • County Jackson

Perched on top of a ridge with incredible 270 degree views, this homesite would make the perfect setting for your mountain retreat. At the entrance to the property is one of the 40 miles of trails that traverse through Balsam Mountain Preserve. Imagine watching mesmerizing sunrises off the front of the your dream home and epic sunsets off the back. Must be seen to appreciate the amazing views. Balsam Mountain Preserve is a private 4,400 acre club community with 3,200 acres of conservation land and completed amenities featuring golf, equestrian, scenic trails, tennis and dining. The stunning new facilities at Doubletop Village, including the Summit House Restaurant and Mine Tavern, are now open to members and their guests.

Listed by Sean McLaughlin of BMP David Southworth Real Estate LLC

$
$
%
$/month over payments
Federal 30-year interest rate: 7.24% last updated on Oct 29, 2026
* All Figures are estimates. Check with your bank or proposed mortgage company for actual interest rates.
This product uses the FRED® API but is not endorsed or certified by the Federal Reserve Bank of St. Louis.

Save FavoriteSchedule TourAsk A QuestionMore Details

170 Herons Gate Drive Mooresville NC 28117

MLS Number CAR4438738

  • Residential
  • Bedrooms 4
  • Bathroom 4
  • Square Feet 3,302
  • Acreage 0.71

Nestled in one of the most coveted pockets of the highly desirable Brawley School peninsula, this exceptional, single-owner residence offers a rare blend of timeless charm, meticulous maintenance, and effortless everyday living. Designed to live primarily like a ranch, the main level features three inviting bedrooms that provide maximum convenience, comfort, and accessibility. Meanwhile, the upper level expands your living options with a spacious fourth bedroom, a full bath, and a versatile bonus room-an ideal retreat for a private guest suite, home office, media lounge, or exercise room. Step outside to discover your own private oasis: an incredible, oversized screened porch designed for seamless indoor-outdoor living, morning coffee, or evening relaxation. This stunning outdoor living space overlooks a sprawling, nearly 3/4-acre level and fully fenced backyard, offering endless possibilities for weekend gatherings, gardening, pets, or even a future pool. Beyond its incredible layout and setting, this home delivers ultimate peace of mind with major mechanical upgrades already handled, including a new roof installed in 2022, an AC unit updated in 2017, and dual tankless water heaters for endless, efficient hot water. Properties combining this level of care, premium peninsula location, and outdoor acreage are in high demand and rarely last-schedule your private tour today before this opportunity slips away!

Listed by Allyson Burns of Howard Hanna Allen Tate Mooresville/LKN

$
$
%
$/month over payments
Federal 30-year interest rate: 7.24% last updated on Oct 29, 2026
* All Figures are estimates. Check with your bank or proposed mortgage company for actual interest rates.
This product uses the FRED® API but is not endorsed or certified by the Federal Reserve Bank of St. Louis.

Save FavoriteSchedule TourAsk A QuestionMore Details

8074 Andrew Franklin Drive Denver NC 28037

MLS Number CAR4436825

  • Residential
  • Bedrooms 5
  • Bathroom 4
  • Square Feet 3,201
  • Acreage 0.78

Welcome to 8074 Andrew Franklin Drive, where a beautifully designed home, an updated kitchen, fully fenced backyard, and impressive four-car garage come together on a spacious cul-de-sac lot in Denver's desirable Salem Springs community! Nestled among mature trees, this inviting property offers a wonderful blend of privacy, comfort, and functionality, with 5 bedrooms, 3.5 bathrooms, and approximately 3,200 square feet of versatile living space, all just minutes from the beauty and recreational opportunities of Lake Norman. Step inside to discover a welcoming two-story layout featuring abundant natural light and thoughtfully designed living spaces. The spacious living room showcases a cozy fireplace framed by built-in shelving and large windows overlooking the peaceful surroundings. The updated kitchen features beautiful cabinetry, granite countertops, a center island, and a charming breakfast area that flows effortlessly into the main living spaces, creating an ideal setting for everyday living and entertaining. A formal dining area with elegant trim detailing provides an inviting space for gatherings and special occasions. The main-level primary suite offers a relaxing retreat with a tray ceiling, generous walk-in closet, and spacious ensuite bathroom featuring a soaking tub, separate shower, and dual vanities. Upstairs, four additional bedrooms and two full bathrooms provide plenty of room for family and guests, while the expansive bonus room offers endless possibilities for a media room, playroom, home office, or additional entertainment space. Another standout feature is the property's exceptional four-car garage configuration, featuring two separate two-car garages, ideal for car enthusiasts, hobbyists, creative projects, or additional storage. Outdoor living is equally impressive, with a fully fenced backyard offering privacy and plenty of space for outdoor activities, entertaining, or simply enjoying the peaceful wooded surroundings. A charming covered front porch, spacious rear deck, and inviting fire pit area surrounded by mature trees create multiple spaces to relax and unwind. Whether hosting weekend gatherings, enjoying a quiet morning outdoors, or spending evenings around the fire, this beautiful setting provides a wonderful extension of the home's living space. Located in the established Salem Springs community, this home enjoys a desirable neighborhood setting with spacious homesites and convenient access to the Lake Norman area. Nearby shopping, dining, parks, boating, and waterfront recreation provide plenty of opportunities to enjoy the surrounding area. With its updated kitchen, fully fenced backyard, generous living space, exceptional garage accommodations, and beautiful wooded surroundings, this property offers a wonderful opportunity to enjoy the best of Denver living!

Listed by Jeremy George and John Bolos of Keller Williams South Park

$
$
%
$/month over payments
Federal 30-year interest rate: 7.24% last updated on Oct 29, 2026
* All Figures are estimates. Check with your bank or proposed mortgage company for actual interest rates.
This product uses the FRED® API but is not endorsed or certified by the Federal Reserve Bank of St. Louis.

Save FavoriteSchedule TourAsk A QuestionMore Details

109 Yardley Court Hendersonville NC 28739

Hendersonville, NC109 Yardley Court

Price$725,000

Est. Mortgage: $/month

MLS Number CAR4432474

  • Residential
  • Bedrooms 2
  • Bathroom 3
  • Square Feet 2,562
  • Acreage 0.76

Welcome to 109 Yardley Court, where traditional style meets effortless one-level living in a beautifully maintained home surrounded by the natural beauty of Western North Carolina. From the moment you enter the spacious foyer, you'll appreciate the thoughtfully designed floor plan featuring a formal living room, formal dining room, and inviting den with a fireplace and built-ins that add both character and functionality. Adjacent to the den, the four-season sunroom provides a peaceful retreat overlooking the patio and backyard, where mature trees create a sense of privacy and tranquility. At the heart of the home is the completely updated kitchen, featuring a breakfast area, downdraft cooktop, double ovens, an abundance of cabinetry, and countertops. The kitchen flows seamlessly into the formal dining room, making everyday living and entertaining effortless. The generously sized bedrooms offer new carpeting, while the spacious primary suite features an ensuite bath and walk-in closet. Gleaming hardwood floors extend throughout much of the home, adding warmth and timeless appeal. A private, versatile flex space with a cathedral ceiling offers endless possibilities for a studio, home office, library, or creative space. An adjacent half bath adds convenience. A dedicated laundry room with utility sink and an oversized garage complete this exceptional home, plus the added convenience of a wired generator. Beyond the property, the neighborhood offers an exceptional lifestyle centered around a 127-acre golf course, 10-acre lake, and park with opportunities for picnicking, play, and fishing. And the location is just as appealing. You are only minutes from Downtown Hendersonville, with its charming shops, restaurants, galleries, and vibrant community atmosphere. The Flat Rock Playhouse, the State Theatre of North Carolina, is only a few miles away, along with the historic Carl Sandburg Home. Come discover the ease and beauty of mountain living at 109 Yardley Court. You may find that once you arrive, you won't want to leave.

Listed by Verna Shipman of RE/MAX Results

$
$
%
$/month over payments
Federal 30-year interest rate: 7.24% last updated on Oct 29, 2026
* All Figures are estimates. Check with your bank or proposed mortgage company for actual interest rates.
This product uses the FRED® API but is not endorsed or certified by the Federal Reserve Bank of St. Louis.

Virtual TourSave FavoriteSchedule TourAsk A QuestionMore Details

Broker Reciprocity MLS Grid Logo © 2026 Listings courtesy of Canopy MLS as distributed by MLS GRID. IDX information is provided exclusively for consumers’ personal non-commercial use and may not be used for any purpose other than to identify prospective properties consumers may be interested in purchasing. The IDX data is deemed reliable but is not guaranteed by MLS GRID and may be subject to an end user license agreement prescribed by the Member Participant’s applicable MLS.  Based on information submitted to the MLS GRID as of October 31, 2026 11:16 PM EDT . All data is obtained from various sources and may not have been verified by broker or MLS GRID. Supplied Open House Information is subject to change without notice. All information should be independently reviewed and verified for accuracy. Properties may or may not be listed by the office/agent presenting the information. Some IDX listings have been excluded from this website.