and narrow your search. If you have fewer than 200 results, you can save your search.

Swannanoa NC

r=7501-7512
78 Grovewood Road Asheville NC 28804

Asheville, NC78 Grovewood Road

Price$685,000

Est. Mortgage: $/month

MLS Number CAR4396118

  • Residential
  • Bedrooms 3
  • Bathroom 3
  • Square Feet 2,880
  • Acreage 0.48

Seller will pay up to $10,000 toward buyer closing costs and provide a Home Warranty! NEW ROOF installed 2026. Highly desirable Grovewood Park area of North Asheville, just minutes from the renowned Grove Park Inn. The homes main level includes 3-bedrooms and 2-full bathrooms, in a wonderful neighborhood, with hardwood and tile flooring, a partially finished basement and renovated bathrooms and kitchen. Interior of the home has been freshly painted, allowing for buyer to envision a truly personalized living space. The addition of a sitting porch that is walled and covered truly brings the outdoors in with ample room for seating and entertaining. New marble flooring adorns the space which is accessible from the dining room and kitchen. The lower level of this home is partially finished and includes one bedroom and one bathroom, office space, a 1-car garage, significant storage space, a bonus room and a laundry room. The exterior of the home features fiber cement siding with very low-maintenance landscaping and gardens, including many many beautiful plantings! Backyard is fully fenced and, in addition to the gorgeous gardens, a stonework area with firepit provides a lovely space for entertaining or simply star-gazing by the fire. Storage shed included for yard tools, mower, etc. A one car garage and spacious driveway make parking a breeze. Entrance of driveway is shared by neighbors adjacent to the home.

Listed by Clarissa Marshall and Jeff Titley of EXP Realty LLC

$
$
%
$/month over payments
Federal 30-year interest rate: 7.24% last updated on Oct 29, 2026
* All Figures are estimates. Check with your bank or proposed mortgage company for actual interest rates.
This product uses the FRED® API but is not endorsed or certified by the Federal Reserve Bank of St. Louis.

Save FavoriteSchedule TourAsk A QuestionMore Details

2657 Cheverny Place Concord NC 28027

Concord, NC2657 Cheverny Place

Price$685,000

Est. Mortgage: $/month

MLS Number CAR4405609

  • Residential
  • Bedrooms 6
  • Bathroom 5
  • Square Feet 3,352
  • Acreage 0.26

Welcome to this beautifully maintained, move-in-ready home in the highly desirable Castlebrooke Manor community, where thoughtful upgrades, spacious design, and exceptional outdoor living come together. Built in 2018 by Mattamy Homes, this impressive two-story residence offers 6 bedrooms, 4 full baths, and approximately 3,408 square feet of thoughtfully designed living space on a desirable corner lot. From the moment you enter, soaring ceilings, abundant natural light, and a functional floor plan create a warm and inviting atmosphere. The spacious layout offers generous living areas, well-appointed bedrooms, and exceptional flexibility for a variety of lifestyle needs. A main-level in-law suite provides added convenience and privacy for extended family or guests, while the spacious multipurpose loft offers the perfect space for a home office, media room, playroom, fitness area, or additional gathering space. The true highlight of this exceptional property awaits outdoors. Step into your own private backyard retreat featuring a rare in-ground, heated saltwater pool with spa, an ideal setting for year-round relaxation and entertaining. Metal fencing around the property provides added privacy and functionality while complementing the beautifully designed outdoor space. Enjoy peaceful evenings by the water, unwind in the spa, or host unforgettable gatherings with family and friends. Located in the sought-after Castlebrooke Manor community and assigned to highly regarded schools, this home offers the perfect combination of modern comfort, spacious living, flexible spaces, and exceptional outdoor amenities. Built by renowned builder Mattamy Homes, this is a rare opportunity to own a move-in-ready home on a corner lot with a heated Saltwater Pool and spa. Schedule your private showing today!

Listed by Santhosh Dasarathan of NorthGroup Real Estate LLC

$
$
%
$/month over payments
Federal 30-year interest rate: 7.24% last updated on Oct 29, 2026
* All Figures are estimates. Check with your bank or proposed mortgage company for actual interest rates.
This product uses the FRED® API but is not endorsed or certified by the Federal Reserve Bank of St. Louis.

Virtual TourSave FavoriteSchedule TourAsk A QuestionMore Details

225 Lincoln Street Charlotte NC 28203

Charlotte, NC225 Lincoln Street

Price$685,000

Est. Mortgage: $/month

MLS Number CAR4402085

  • Residential
  • Bedrooms 3
  • Bathroom 4
  • Square Feet 2,371
  • Acreage 0.04

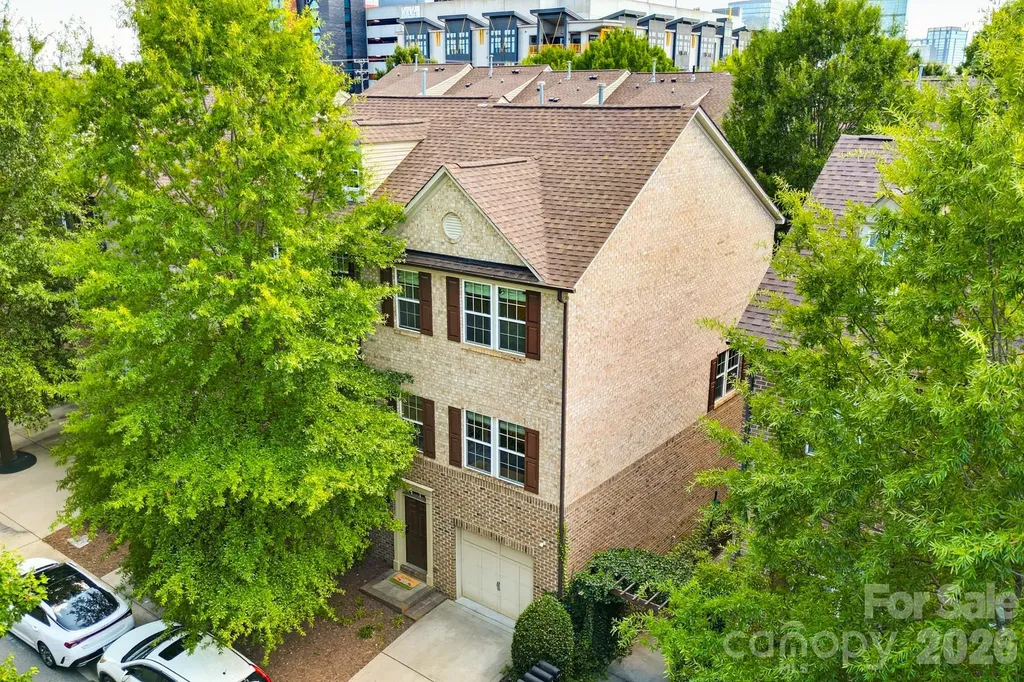
225 Lincoln Street is a rare three-story, all-brick end-unit townhome in the heart of South End, set on a quiet, tree-lined street just two blocks from the light rail. It gives you the space, storage, and privacy that most South End condos can't touch, with three finished levels, three private bedroom suites, an attached garage, and a long list of recent updates that make it truly move-in ready. The main level centers on an open, light-filled great room that flows into a dedicated dining area framed by a wide cased opening. Rich hardwood floors run throughout, finished with crown molding, recessed lighting, and modern pendant fixtures, and windows on multiple walls pull in natural light all day. The kitchen is built for people who actually cook, with warm cherry cabinetry, granite countertops, a full stainless appliance package including a double wall oven and gas cooktop, a beverage fridge, and a Samsung Smart Refrigerator. An oversized granite island anchors the space with seating, and a designer geometric chandelier adds character overhead. The details set this kitchen apart: soft-close drawers and cabinets throughout, a hidden double trash bin, and a custom standalone pantry with movable drawers that adapts to whatever you need to store. A built-in window seat with shelving and a custom-designed cushion creates a sunny spot to sit, and a convenient guest half bath with its own window and pedestal sink sits nearby. All three bedrooms are true suites, each with its own private full bath, so guests, roommates, or family each get their own retreat. Every bedroom is finished with custom closets, and there's a separate custom closet reserved for the man of the house. The primary suite is the standout, generously sized with a tray ceiling, a statement light fixture, gleaming hardwood floors, and double doors, with room for a sitting area or home office. Its oversized walk-in closet is fitted with custom shelving, offering the kind of storage that's genuinely hard to find, and the en-suite bath feels like a spa with a dual granite vanity, a deep soaking tub set beneath a window, a separate glass-enclosed tile shower with a built-in niche, and tile flooring throughout. The two additional suites give you flexibility for guest rooms, a dedicated office, a gym, or a second lounge, each with its own attached bath and custom closet space. Behind the finishes, the home has been thoughtfully upgraded for easy, low-maintenance living with a new HVAC system, smart thermostats, and a Sonos sound system with indoor and outdoor speakers. The attached garage adds custom shelving and wall storage, there's room for two additional vehicles, and walkable side streets cover any overflow, a real advantage in a neighborhood where parking is usually the tradeoff. Out back, a private covered brick patio gives you a quiet place to relax, grill, or unwind after a day on the Rail Trail. You're two blocks from the LYNX Blue Line for a quick, car-free ride into Uptown, and the 3.5-mile Rail Trail connects you on foot or by bike to dozens of restaurants, breweries, coffee shops, boutiques, fitness studios, and public art. Craft beer favorites like Sycamore Brewing, Suffolk Punch, Triple C, and Wooden Robot are all within walking distance, along with dining and treats at Superica, Barcelona Wine Bar, Hawkers, and Jeni's Ice Cream. Atherton Mill puts retail like Anthropologie, Lululemon, Sephora, and West Elm a short stroll away, and a new light rail station near Publix and Sycamore is slated to open by the end of 2026, adding even more convenience right at your doorstep. This home is truly a gem in a prime location, the rare South End property that pairs genuine space and storage with true walk-to-everything living. Homes like this, all-brick, three suites, real parking, in this location, don't come along often.

Listed by Josh Finigan of EXP Realty LLC Ballantyne
$
$
%
$/month over payments
Federal 30-year interest rate: 7.24% last updated on Oct 29, 2026
* All Figures are estimates. Check with your bank or proposed mortgage company for actual interest rates.
This product uses the FRED® API but is not endorsed or certified by the Federal Reserve Bank of St. Louis.

Virtual TourSave FavoriteSchedule TourAsk A QuestionMore Details

205 Woodward Ridge Drive Mount Holly NC 28120

MLS Number CAR4432817

  • Residential
  • Bedrooms 3
  • Bathroom 3
  • Square Feet 2,737
  • Acreage 0.42

Live beautifully on one level in Stonewater, a waterfront community on Mountain Island Lake, just minutes from Charlotte! Welcome to 205 Woodward Ridge Drive, where inviting interiors, a private backyard and a beautiful community setting come together. This well maintained, move-in-ready ranch offers approximately 2,737 square feet and a thoughtfully designed split-bedroom floor plan. Step inside to fresh, neutral interiors and hardwood floors flowing through the foyer, formal dining room, kitchen and family room. The spacious kitchen features granite countertops, abundant cabinetry, a tile backsplash, double wall ovens and a generous breakfast bar-ready for everything from quick weekday meals to gathering with friends. Enjoy casual dining in the breakfast area or settle into the light-filled morning room/sunroom overlooking the private backyard. Picture morning coffee, a favorite book or a quiet evening surrounded by peaceful backyard views. A striking stone fireplace anchors the inviting family room, while the formal dining room and separate living/media room with French doors offer versatile spaces for entertaining, working from home or relaxing. The primary suite is positioned separately from the two secondary bedrooms, providing a comfortable retreat. Generous closets throughout add practical storage. Outside, the low-maintenance Trex deck invites outdoor dining and relaxed gatherings overlooking the private backyard. Irrigation, landscape lighting and a finished side-load two-car garage with custom storage complete the home's thoughtful features. Enjoy the setting of a waterfront community with Charlotte's shopping, dining and business centers within easy reach. Spacious one-level living, move-in-ready comfort and almost immediate occupancy make this home ready for your next chapter. Schedule your private showing and experience 205 Woodward Ridge Drive.

Listed by Ronda Carson and Reggie Carson of NextHome Authority

$
$
%
$/month over payments
Federal 30-year interest rate: 7.24% last updated on Oct 29, 2026
* All Figures are estimates. Check with your bank or proposed mortgage company for actual interest rates.
This product uses the FRED® API but is not endorsed or certified by the Federal Reserve Bank of St. Louis.

Virtual TourSave FavoriteSchedule TourAsk A QuestionMore Details

10124 Lafoy Drive Huntersville NC 28078

Huntersville, NC10124 Lafoy Drive

Price$685,000

Est. Mortgage: $/month

MLS Number CAR4426144

  • Residential
  • Bedrooms 4
  • Bathroom 4
  • Square Feet 3,200
  • Acreage 0.3

Experience refined living in the highly sought-after Skybrook community with this exceptional 4-bedroom, 3.5-bath Ranch home with a Side Load Garage and Basement located in Huntersville. Both upstairs bedrooms have private En suites while the primary En Suite also has dual closets. This home is designed for effortless living and sophisticated entertaining. The open floor plan centers around a spectacular oversized kitchen and sunken Livingroom that seamlessly connect to the main living spaces. The finished basement offers exceptional flexibility for a media room, recreational space, home office, or private guest retreat. A water softener and filtration system with an outdoor irrigation system provide added comfort and convenience. Step outdoors onto the Trex deck having a resort type backdrop to relax, reflect, enjoy private moments or entertain guest. Skybrook's illustrious amenities include premier golf, swimming, tennis, pickle ball, Fitness center, Club House and walking trails. This is more than a residence-it's an elevated lifestyle.

Listed by Andrea Knotts of Your House Pros

$
$
%
$/month over payments
Federal 30-year interest rate: 7.24% last updated on Oct 29, 2026
* All Figures are estimates. Check with your bank or proposed mortgage company for actual interest rates.
This product uses the FRED® API but is not endorsed or certified by the Federal Reserve Bank of St. Louis.

Save FavoriteSchedule TourAsk A QuestionMore Details

3103 Arches Bluff Circle Lancaster SC 29720

MLS Number CAR4438483

  • Residential
  • Bedrooms 3
  • Bathroom 3
  • Square Feet 2,496
  • Acreage 0.2

Bright, airy interiors and beautifully landscaped outdoor spaces welcome you to 3103 Arches Bluff in Tree Tops, a vibrant 55+ community in Lancaster. This thoughtfully appointed 3-bedroom, 2.5-bath home features recently painted interiors and spacious areas for relaxing and entertaining. The large kitchen showcases quartz countertops, a travertine backsplash, gas cooktop, double ovens, built-in microwave, and a generous walk-in pantry with wood shelving. A newly installed gas fireplace insert adds warmth to an expansive family room and a recently added Ez-Breeze four-season room offers an inviting space to enjoy throughout the year. The spacious primary suite is a private retreat, featuring a luxurious bath with separate vanities, an upgraded s hower with a bench, a private water closet, and an expansive walk-in closet with wood shelving. Outside, extensive landscaping surrounds a beautiful travertine patio, perfect for morning coffee or outdoor gatherings. Additional highlights include a tankless gas water heater, a three-car garage. Enjoy the amenity-rich Tree Tops lifestyle with a clubhouse, fitness center, pool, walking trails, lake, fishing, pickleball courts, amphitheater, Bocce, dog park, and social clubs!

Listed by Mark Blythe of Howard Hanna Allen Tate Charlotte South

$
$
%
$/month over payments
Federal 30-year interest rate: 7.24% last updated on Oct 29, 2026
* All Figures are estimates. Check with your bank or proposed mortgage company for actual interest rates.
This product uses the FRED® API but is not endorsed or certified by the Federal Reserve Bank of St. Louis.

Virtual TourSave FavoriteSchedule TourAsk A QuestionMore Details

6219 Adobe Road Charlotte NC 28277

Charlotte, NC6219 Adobe Road

Price$685,000

Est. Mortgage: $/month

MLS Number CAR4434866

  • Residential
  • Bedrooms 5
  • Bathroom 3
  • Square Feet 2,815
  • Acreage 0.15

**Located in desirable Stone Creek Ranch!** Welcome to 6219 Adobe Road, where space, comfort, and an unbeatable South Charlotte location come together! Offering 5 bedrooms, 2.5 baths, and 2,787 square feet, this beautiful home features a spacious, functional floor plan designed for both everyday living and entertaining. The kitchen offers abundant cabinetry and counter space, stainless steel appliances, and a tile backsplash, opening to a generous family room with a cozy gas-log fireplace. A main-level office, formal dining room, and spacious primary suite add to the home's appeal. But the backyard is where this home really shines! Enjoy a beautifully designed, custom extended patio with a fire pit, surrounded by a fenced yard perfect for entertaining or simply relaxing outdoors. The garage features a retractable Lifestyle garage door screen, allowing you to enjoy fresh air and added versatility while keeping the bugs out. Whether you're working on a project, exercising, or simply relaxing, it's another thoughtful feature that makes this home stand out! Additional highlights include a roof replaced in 2020. Stone Creek Ranch offers wonderful neighborhood amenities, including a pool, clubhouse, tennis courts, playground, recreation area, and community pond. And the location? Hard to beat! Conveniently situated near Waverly, Rea Farms, Blakeney, Stonecrest, Ballantyne, and I-485, putting shopping, dining, entertainment, and major commuter routes just minutes away. A fantastic opportunity to enjoy space, neighborhood amenities, and convenience in one of South Charlotte's sought-after locations!

Listed by Jennifer Coates of Parliament Real Estate Group

$
$
%
$/month over payments
Federal 30-year interest rate: 7.24% last updated on Oct 29, 2026
* All Figures are estimates. Check with your bank or proposed mortgage company for actual interest rates.
This product uses the FRED® API but is not endorsed or certified by the Federal Reserve Bank of St. Louis.

Virtual TourSave FavoriteSchedule TourAsk A QuestionMore Details

3494 Friendship Street Indian Land SC 29707

MLS Number CAR4435367

  • Residential
  • Bedrooms 5
  • Bathroom 4
  • Square Feet 3,526
  • Acreage 0.24

Tucked away on a beautiful corner lot in sought-after Avondale, this meticulously maintained, one-owner home offers an exceptional combination of space, comfort, and thoughtful updates. With 5 bedrooms & 4 full baths, this home has been lovingly cared for by its original owners, and the pride of ownership is evident from the moment you arrive. A welcoming covered front porch and beautiful curb appeal set the tone, while inside, a dramatic two-story foyer introduces spacious, light-filled living areas complemented by updated lighting and fresh, neutral interior paint. The open-concept main level is designed for both everyday living and entertaining, with a natural flow between the kitchen and family room, where a cozy fireplace creates an inviting gathering space. The kitchen features quartz countertops, stainless steel appliances, a gas cooktop, double ovens, and plenty of room to prepare meals and connect with friends and family. A main-level guest bedroom and full bath offer wonderful flexibility for visitors or multigenerational living, while a dedicated study provides a comfortable space for working from home or enjoying a little quiet time. Upstairs, the spacious primary suite offers a relaxing retreat, while additional bedrooms and bathrooms provide plenty of room to spread out. A generous bonus room adds even more versatility, whether you envision movie nights, a game room, home gym, or additional gathering space. Outdoor living is equally inviting! Enjoy morning coffee on the covered front porch or unwind on the covered rear porch overlooking the fenced backyard. Positioned on a gorgeous corner lot and tucked back within the neighborhood, this home offers a peaceful setting with plenty of room to enjoy the outdoors. Just across the South Carolina state line from Ballantyne, Avondale offers convenient access to shopping, dining, entertainment, and everyday essentials throughout Indian Land and South Charlotte. Beautifully maintained by its original owners, thoughtfully updated, and situated on a wonderful corner lot, this is a home that truly checks so many boxes! With generous living spaces, a flexible floor plan, inviting outdoor areas, and a convenient location, there's so much to love. Come experience everything this special Avondale home has to offer!

Listed by Kristen Bernard of Keller Williams South Park

$
$
%
$/month over payments
Federal 30-year interest rate: 7.24% last updated on Oct 29, 2026
* All Figures are estimates. Check with your bank or proposed mortgage company for actual interest rates.
This product uses the FRED® API but is not endorsed or certified by the Federal Reserve Bank of St. Louis.

Save FavoriteSchedule TourAsk A QuestionMore Details

402 W Glenview Drive W Salisbury NC 28147

MLS Number CAR4349867

  • Residential
  • Bedrooms 3
  • Bathroom 4
  • Square Feet 2,888
  • Acreage 1.11

PRICE IMPROVEMENT, due to adjacent parcel being subdivided and SOLD!! This meticulously maintained home in the sought-after Forest Glen community is truly a must-see! Nestled on 1.11 acres (Adjacent parcel was subdivided and sold). This home offers both space and privacy in a desirable setting. Featuring 3 bedrooms, an office/flex room, a spacious bonus room above the garage, 2 full bathrooms, and 2 half bathrooms, this home provides both comfort and functionality. Upon entry, you are welcomed into a beautiful and spacious family room that flows seamlessly into a beautifully renovated kitchen, perfect for entertaining and everyday living! The primary wing boasts a fully renovated bathroom and three walk-in closets. On the opposite wing, you'll find two generously sized bedrooms connected by a Jack-and-Jill bathroom. Upstairs, the bonus room above the garage includes its own half bath, an ideal space for a media room, guest suite, or home office. Recent renovations and upgrades include remodeled kitchen and bathrooms, custom window shutters throughout, hardwood flooring, Berber carpeting in the bedrooms, updated light fixtures, and beautifully maintained landscaping. The list goes on! Don't miss this rare opportunity-schedule your private showing today. Come in… Fall in Love… Make an Offer!

Listed by Viridiana Arceo of Mountain Island Lake Realty LLC

$
$
%
$/month over payments
Federal 30-year interest rate: 7.24% last updated on Oct 29, 2026
* All Figures are estimates. Check with your bank or proposed mortgage company for actual interest rates.
This product uses the FRED® API but is not endorsed or certified by the Federal Reserve Bank of St. Louis.

Save FavoriteSchedule TourAsk A QuestionMore Details

191 Mississippi Road Montreat NC 28757

Montreat, NC191 Mississippi Road

Price$685,000

Est. Mortgage: $/month

Active With Contract

MLS Number CAR4430995

  • Residential
  • Bedrooms 3
  • Bathroom 2
  • Square Feet 1,391
  • Acreage 0.16

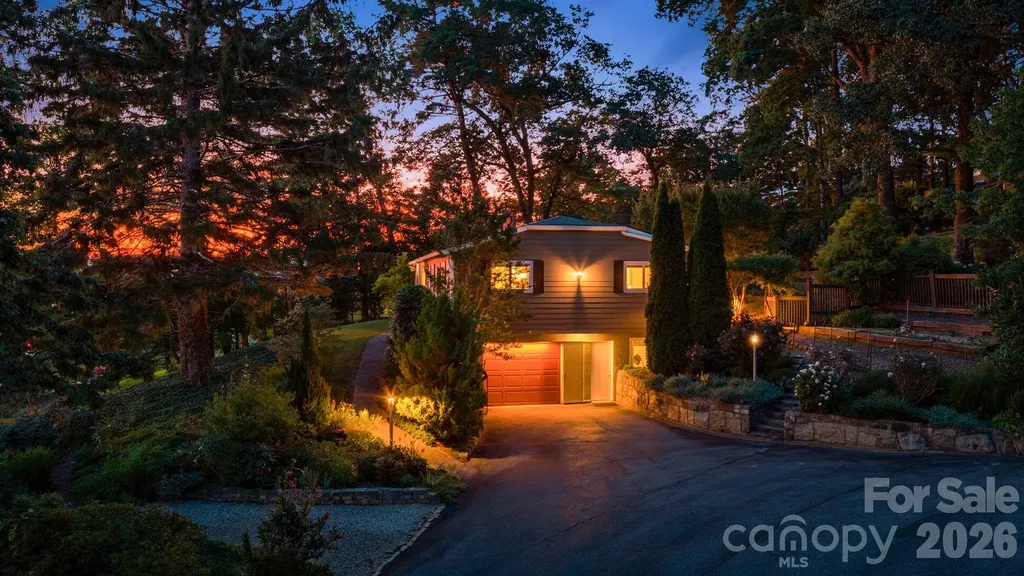
In 1939, Florence Byam Illidge, a nurse from Massachusetts engaged in Presbyterian mission work in western North Carolina, built 191 Mississippi Road and the house directly behind it. Her original A-frame design is historic yet timeless, with additions expanding it in the 1950s and 60s by its next owners-two generations of the Hopper family, missionaries to Korea. In 2015, the home was bought by the current owners who fully restored and remodeled the home, its gardens, and outdoor spaces. This 3-bedroom, 2-bath home is move-in ready, offering plentiful storage, a new screened porch, iron rhododendron railings handcrafted by Black Mountain Iron Works, beautiful rocks walls, and native plantings. Follow the rock steps down to the year-round stream. Sit on the front porch and watch the morning sun rise over the ridge; see the ridge glow as the sun sets. The gardens welcome bees, butterflies, and a variety of birds while visiting does with fawns occasionally amble through the level front yard. The gently-sloped driveway offers plenty of parking. This artistic home offers the warmth and peace of a classic Montreat home blended with midcentury elements in keeping with its architectural angles and lines.

Listed by Meaghan Austin of Howard Hanna Beverly-Hanks Fletcher

$
$
%
$/month over payments
Federal 30-year interest rate: 7.24% last updated on Oct 29, 2026
* All Figures are estimates. Check with your bank or proposed mortgage company for actual interest rates.
This product uses the FRED® API but is not endorsed or certified by the Federal Reserve Bank of St. Louis.

Save FavoriteSchedule TourAsk A QuestionMore Details

3022 Grandiose Drive Indian Trail NC 28079

MLS Number CAR4439704

  • Residential
  • Bedrooms 5
  • Bathroom 5
  • Square Feet 3,501
  • Acreage 0.37

Just minutes from I-485, McBride offers the perfect blend of small-town charm and everyday convenience with quick access to Charlotte, Ballantyne Corporate Park, and nearby shopping, dining, and entertainment. Nestled near the historic community of Hemby Bridge, residents can enjoy the area's small-town character while remaining connected to everything the greater Charlotte region has to offer. Known for its strong sense of community, local parks, and convenient location, Indian Trail is the ideal setting for this quaint neighborhood featuring spacious homesites and thoughtfully designed homes with upscale finishes. Residents will also enjoy being just minutes from Crooked Creek Park, offering baseball fields, playgrounds, walking trails, and a splash pad for year-round outdoor fun. Welcome to The Townsend by DRB Homes, a beautifully designed single-family home that offers spacious living, flexible options, and elegant details throughout. With thoughtfully designed spaces on both levels, this floor plan is perfect for growing households and those who love to entertain. The main level features a welcoming entry foyer leading to a formal dining room with a tray ceiling to the left, and versatile study with 15-lite glass French doors to the right. The open-concept layout seamlessly connects the kitchen, breakfast area, and family room, creating a bright and inviting space for everyday living. This exquisite home highlights: • 2-car front load garage with a drop zone upon entry into the home. • Flexible living space with a guest bedroom and full en suite bath on main-level. • Open-concept kitchen, breakfast area, and family room. • Kitchen features gourmet kitchen layout, 36' gas cooktop with stainless steel canopy hood, built-in oven and convection microwave, walk-in pantry and Butler's pantry leading into the formal dining room. • Glass door leading out to a covered rear porch. • Upstairs loft area. • Spacious primary suite and luxurious en suite owner's bath with dual vanities, private water closet, linen closet, fully tiled shower walls, floor and built-in bench seat - leading to an enormous walk-in closet at the rear. • See photos for full layout of floor plan & chosen structural options. Home is currently under construction. Representative photos may be shown. See on-site Community Sales Consultants/Realtors® to learn more about this home (or other available homes not listed) and the AMAZING incentives we are currently offering our homebuyers! Days on market reflect construction period. ***Sales Center Hours (Please Read in Full): Due to Extremely High Demand and on-site Realtors'® Availability, scheduling an APPOINTMENT in advance is HIGHLY RECOMMENDED. To request an appointment time, please call ahead. No access to Sales Model when on-site Realtors® are unavailable, touring the community with other prospective buyers, or after business hours. Sun/Mon: 1 pm-5 pm, Tues, Weds, Sat: 10 am - 5 pm, CLOSED Thurs/Friday***

Listed by Rachael Gruchawka of DRB Group of North Carolina,LLC

$
$
%
$/month over payments
Federal 30-year interest rate: 7.24% last updated on Oct 29, 2026
* All Figures are estimates. Check with your bank or proposed mortgage company for actual interest rates.
This product uses the FRED® API but is not endorsed or certified by the Federal Reserve Bank of St. Louis.

Virtual TourSave FavoriteSchedule TourAsk A QuestionMore Details

1311 Wiggins Drive Gastonia NC 28054

Gastonia, NC1311 Wiggins Drive

Price$684,900

Est. Mortgage: $/month

Pending

MLS Number CAR4384773

  • Residential
  • Bedrooms 5
  • Bathroom 5
  • Square Feet 3,514
  • Acreage 0.27

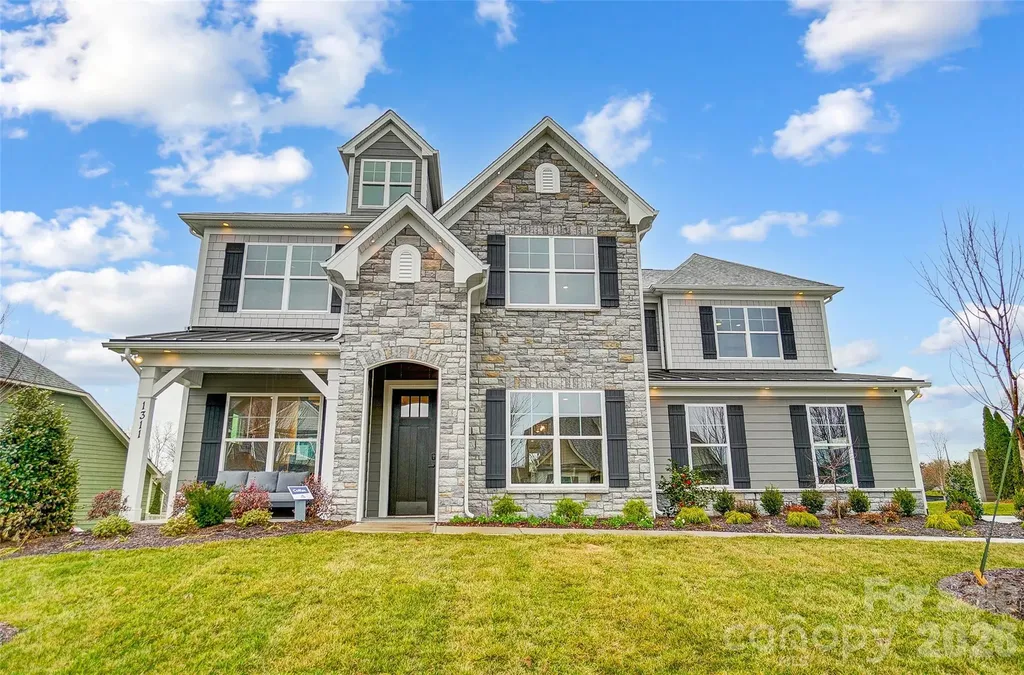
Beautiful MODEL HOME for sale with all appliances, window treatments, and floor coverings INCLUDED! This Colfax plan is complete with a total of 5 bedrooms, 4.5 baths, and over 3,400 square feet of living space. One of the final opportunities to buy in this wonderful community, Robinson Oaks. This Colfax plan has it all! This 2-story home offers a guest bedroom with an ensuite bath on the main and the primary suite plus another ensuite bedroom upstairs. The main level includes the family room with gas fireplace, a dining room with tray ceiling, powder bath, butler pantry complete with a beverage refrigerator, and office with French doors. The designer kitchen has white cabinets with a contrasting wood-stained island, quartz countertops, tile backsplash, farmhouse sink, stainless range hood and a gas cooktop. The upper floor has 9-foot ceilings and includes the primary suite with tray ceiling and luxury bath with tiled shower and dual vanities. Three secondary bedrooms (one with an ensuite bath), a loft, and laundry room with upper and lower stained cabinets. The rear of the home features a covered porch along with a paver patio, firepit, and seating wall. Neighborhood amenities include a pool, dog park, clubhouse & fitness center. Visit today to find out more about this wonderful home!

Listed by Michael Conley of Eastwood Homes

$
$
%
$/month over payments
Federal 30-year interest rate: 7.24% last updated on Oct 29, 2026
* All Figures are estimates. Check with your bank or proposed mortgage company for actual interest rates.
This product uses the FRED® API but is not endorsed or certified by the Federal Reserve Bank of St. Louis.

Save FavoriteSchedule TourAsk A QuestionMore Details

Broker Reciprocity MLS Grid Logo © 2026 Listings courtesy of Canopy MLS as distributed by MLS GRID. IDX information is provided exclusively for consumers’ personal non-commercial use and may not be used for any purpose other than to identify prospective properties consumers may be interested in purchasing. The IDX data is deemed reliable but is not guaranteed by MLS GRID and may be subject to an end user license agreement prescribed by the Member Participant’s applicable MLS.  Based on information submitted to the MLS GRID as of November 2, 2026 10:45 PM EST . All data is obtained from various sources and may not have been verified by broker or MLS GRID. Supplied Open House Information is subject to change without notice. All information should be independently reviewed and verified for accuracy. Properties may or may not be listed by the office/agent presenting the information. Some IDX listings have been excluded from this website.