and narrow your search. If you have fewer than 200 results, you can save your search.

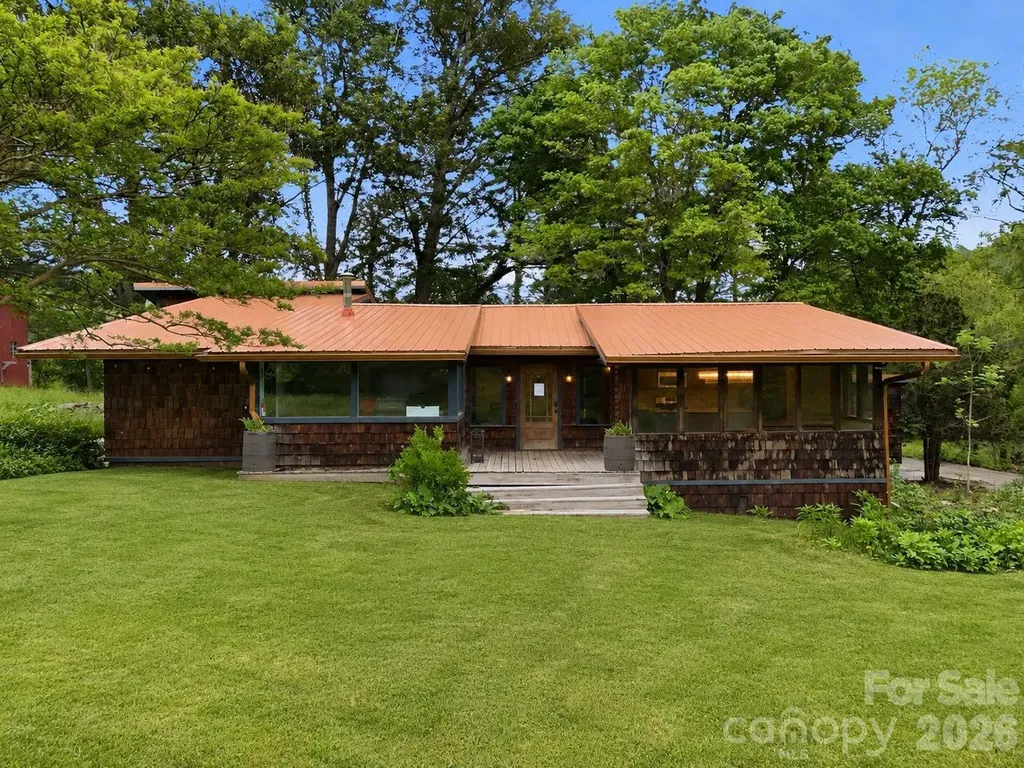
Swannanoa NC

r=7729-7740
1941 Felts Parkway Fort Mill SC 29715

Fort Mill, SC1941 Felts Parkway

Price$675,000

Est. Mortgage: $/month

Active With Contract

MLS Number CAR4430846

  • Residential
  • Bedrooms 4
  • Bathroom 3
  • Square Feet 2,861
  • Acreage 0.16

SELLER INCENTIVE! Seller is offering $5,000 toward buyer's closing costs or an interest rate buydown! Use this incentive to help reduce your upfront expenses or lower your monthly mortgage payment on this meticulously maintained home tucked into Fort Mill's sought-after Massey community, zoned for TOP-RATED SCHOOLS! This home has a DESIRED FLOOR PLAN and is beautifully landscaped. The MAIN LEVEL features a private PRIMARY SUITE with a large Walk-in CLOSET, soaking tub, separate shower, and a granite dual-sink vanity, PLUS A SECOND MAIN LEVEL BEDROOM AND FULL BATH, ideal for guests or multigenerational living. The great-room flows into the dining space, and GOURMET KITCHEN. HARD FLOORING runs THROUGHOUT THE HOME, and a dedicated OFFICE with French doors offers the perfect work-from-home setup, along with main-level laundry room and a handy drop-zone for shoes and coats. Upstairs, a LARGE LOFT AREA, perfect for a second living space, and a DESK/WORKSPACE lead to two more bedrooms, another full bath, a WALK-IN STORAGE area, and a generous amount of closet space throughout. Relax in the THREE-SEASONS ROOM with screens and tinted windows. Grill out on the patio over-looking a thoughtfully landscaped backyard. The 2-car garage boasts a bump-out, EPOXY FLOORING, and built-in storage. A Duramax XP 13000EH 13,000-watt dual-fuel GENERATOR that connects to a 50-amp breaker, powerful enough to run the entire home, including central A/C, giving you true peace of mind. The yard is immaculately landscaped with an IRRIGATION SYSTEM. A cozy front porch welcomes you home. Massey's resort-style amenities include a LAZY RIVER, water slide, Olympic-sized pool, splash zone, clubhouse with a GYM and THEATER, two playgrounds, plenty of green space, and sidewalks throughout the community. Massey is close to shopping, dining, health care, and top-rated schools.

Listed by Amy Stanley and Samuel Grogan of Coldwell Banker Realty

$
$
%
$/month over payments
Federal 30-year interest rate: 7.24% last updated on Oct 29, 2026
* All Figures are estimates. Check with your bank or proposed mortgage company for actual interest rates.
This product uses the FRED® API but is not endorsed or certified by the Federal Reserve Bank of St. Louis.

Save FavoriteSchedule TourAsk A QuestionMore Details

15703 Edenfield Drive Huntersville NC 28078
Open House

MLS Number CAR4435427

  • Residential
  • Next Open House: Sun 11/8 1:00 pm. to 4:00 pm.
  • Bedrooms 3
  • Bathroom 3
  • Square Feet 2,456

Welcome to this stunning, full-brick, 3-bedroom, 2.5-bath home on a quiet cul-de-sac in one of Huntersville's most beloved communities, just minutes from Lake Norman and the shops, restaurants, and energy of Birkdale Village. Step inside to a two-story foyer flooded with natural light, featuring hardwood and brand-new LVP flooring throughout the main level. To the left, the dining room opens into a gorgeous kitchen with granite countertops, a tile backsplash, built-in microwave, and a sunny breakfast nook. The spacious great room, anchored by a gas fireplace, opens to the deck and the new screened-in porch, overlooking a private backyard ready for weeknight dinners and weekend gatherings alike. The main-level owner's retreat is a true escape, with a vaulted ceiling, a sitting area, and a recently renovated primary bath featuring double sinks, a separate tiled shower, and a soaking tub. The renovated walk-in closet adds ample, beautifully organized storage. Upstairs, a loft overlooks the foyer and dining room, and two additional bedrooms share a full bath. A 3-car garage with plenty of built-in storage means room for the cars, the gear, tools, and the golf clubs. Life in Birkdale brings resort-style amenities to your doorstep: the neighborhood clubhouse, pool, tennis courts, and Birkdale Golf Club close by, plus easy access to everything Lake Norman has to offer. Immaculate, updated, and ideally located. Come see it for yourself.

Listed by Chad Hetherman of EXP Realty LLC Mooresville

$
$
%
$/month over payments
Federal 30-year interest rate: 7.24% last updated on Oct 29, 2026
* All Figures are estimates. Check with your bank or proposed mortgage company for actual interest rates.
This product uses the FRED® API but is not endorsed or certified by the Federal Reserve Bank of St. Louis.

Save FavoriteSchedule TourAsk A QuestionMore Details

7146 Sunset Crater Place Lancaster SC 29720
Open House

MLS Number CAR4435510

  • Residential
  • Next Open House: Sat 11/7 12:00 pm. to 2:00 pm.
  • Bedrooms 4
  • Bathroom 3
  • Square Feet 2,972

Looking for the ultimate 55+ community? In Tree Tops, every day feels like a vacation in this gated resort-style neighborhood built around wellness, connection, and effortless living. Whether your ideal afternoon involves playing a round on the pickleball or tennis courts, working on your short game at the putting green, or meeting up with friends at the dog park, this vibrant neighborhood offers endless ways to stay active. The heart of the community is the soaring village clubhouse and fitness center, where you can go for a splash in the outdoor pool, join group workouts, or gather for social events along the tranquil 10-acre lake. Imagine starting your morning with a quiet coffee on a peaceful cul-de-sac lot, which backs up to HOA-owned land that is part of the 613 acres of natural beauty around the community. When it's time to unwind, 7146 Sunset Crater Place provides the ultimate sanctuary, designed for easy, low-maintenance living. This beautiful home gives you the perfect backdrop for entertaining or simply relaxing. The open main floor allows you to seamlessly host family and neighbors around the gourmet kitchen island or gather around the family room's cozy gas-log fireplace on crisp Carolina evenings. Main-level living ensures ultimate everyday convenience, while the upper level provides a private guest suite for visiting family & friends and additional loft space for your favorite hobbies. The 1st floor spacious primary suite has a sitting area and ensuite bathroom. 2 additional bedrooms, a dedicated office and additional full bathroom leave ample space for your home needs. With an in-ground irrigation system and lawncare included with your HOA fees, you can spend more time enjoying the extraordinary lifestyle you've earned! Top dining, shopping, and healthcare just minutes away in Ballantyne and Indian Land! Come tour this wonderful home and amazing community to see if this is the new place you will call 'home'!

Listed by Mary Bynes of Keller Williams Ballantyne Area

$
$
%
$/month over payments
Federal 30-year interest rate: 7.24% last updated on Oct 29, 2026
* All Figures are estimates. Check with your bank or proposed mortgage company for actual interest rates.
This product uses the FRED® API but is not endorsed or certified by the Federal Reserve Bank of St. Louis.

Save FavoriteSchedule TourAsk A QuestionMore Details

122 Upper Oak Drive Statesville NC 28625

Statesville, NC122 Upper Oak Drive

Price$675,000

Est. Mortgage: $/month

MLS Number CAR4423893

  • Residential
  • Bedrooms 4
  • Bathroom 7
  • Square Feet 4,235
  • Acreage 0.91

Picture-perfect Southern Living-style home with exceptional attention to detail. Features include three fireplaces, private full baths for each bedroom, a custom-built master closet, automatic closet lighting, and flexible spaces ideal for a dance studio, playroom, or exercise room. Enjoy the covered deck and porch with ceiling fans. Roof is asphalt Shingle. there are 3 extra bedrooms that closets were put in.

Listed by Sheri Gregory of Top Brokerage LLC

$
$
%
$/month over payments
Federal 30-year interest rate: 7.24% last updated on Oct 29, 2026
* All Figures are estimates. Check with your bank or proposed mortgage company for actual interest rates.
This product uses the FRED® API but is not endorsed or certified by the Federal Reserve Bank of St. Louis.

Save FavoriteSchedule TourAsk A QuestionMore Details

2218 Mountain Page Road Saluda NC 28773

Saluda, NC2218 Mountain Page Road

Price$675,000

Est. Mortgage: $/month

MLS Number CAR4431593

  • Residential
  • Bedrooms 3
  • Bathroom 3
  • Square Feet 2,216
  • Acreage 1.4

Tucked away only three miles from charming downtown Saluda, you can find a magical creekside retreat, the Cabin at Little Moon Falls. The custom designed cabin, built in 2016, is filled with vintage reclaimed wood and unique features, that invite relaxation inside and out. Outdoor living is featured as to take advantage of the peaceful sounds of the babbling creek and waterfall just steps from the cabin. This special home has served well as a family retreat and a very successful rental. While the property is offered with the main residence and @ 1.4 acres including a split of the creek for $675,000, there is also an option to purchase an additional @1.0 acre that includes the outbuilding with water wheel and the other half of the creek for $275,000. This second piece will only be sold with the listed parcel, not separately.

Listed by Craig Tribus of Beycome Brokerage Realty LLC

$
$
%
$/month over payments
Federal 30-year interest rate: 7.24% last updated on Oct 29, 2026
* All Figures are estimates. Check with your bank or proposed mortgage company for actual interest rates.
This product uses the FRED® API but is not endorsed or certified by the Federal Reserve Bank of St. Louis.

Virtual TourSave FavoriteSchedule TourAsk A QuestionMore Details

120 Harris Farm Road Mooresville NC 28115

Mooresville, NC120 Harris Farm Road

Price$675,000

Est. Mortgage: $/month

MLS Number CAR4430555

  • Residential
  • Bedrooms 4
  • Bathroom 3
  • Square Feet 2,704
  • Acreage 0.26

Private Backyard Oasis | In-Ground Pool | Waterslide & Diving Board | Outdoor Kitchen | Poolside Entertaining | Expansive Patio | Vaulted Wood Ceilings | Dedicated Home Office | Hardwood Floors 120 Harris Farm Road is anything but ordinary. Thoughtfully transformed inside and out, this Mooresville home pairs distinctive architectural details with an exceptional private outdoor setting designed for everyday living, entertaining and enjoying life at home. Inside, natural light pours through a dramatic wall of windows in the two-story great room, where a gorgeous custom wood ceiling immediately draws your eye. A three-sided fireplace connects the great room and remodeled kitchen, creating warmth and character from every angle. The kitchen features custom cabinetry, granite countertops, tile backsplash, stainless steel appliances, cabinet lighting at the base of the lower cabinets, under and above the upper cabinets, distinctive wood accents and a walk-in pantry, with generous dining space nearby for everything from casual mornings to larger gatherings. The main-level primary suite feels connected to the outdoor setting in a way few homes offer. Double doors open directly to the pool area and a dedicated platform already wired to accommodate a future hot tub. The fully remodeled primary bath features an oversized custom tiled walk-in shower, while an organized closet system adds thoughtful function. Also on the main level, a private office with double doors and a vaulted custom wood ceiling carries the home's architectural character into the workspace. Even the laundry room has been thoughtfully upgraded with a built-in granite counter above the washer and dryer, as well as upper cabinets & hanging area for additional usable workspace. Upstairs are three additional bedrooms, an updated full bath and exceptional storage, including access to an unexpectedly large storage area tucked beyond one of the bedrooms. Another half-flight leads to the bonus/media room, where skylights bring in natural light and an open railing overlooks the foyer below. And then there is the backyard. More accurately, an ENTIRE OUTDOOR LIVING ENVIRONMENT. Behind full privacy vinyl fencing, an approximately 25,000-gallon saltwater pool anchors a setting created for long summer days, quiet evenings and memorable gatherings. The pool house includes a bar, changing room and storage, while a built-in outdoor kitchen makes entertaining effortless. Play shuffleboard, relax poolside or gather beneath the retractable awning covering the outdoor seating and dining area. Extensive hardscape, raised landscape beds and full irrigation, including irrigation to the poolside beds, reflect the thought that went into creating a space that is as functional as it is beautiful. A side-load garage, prominent corner setting and established landscaping complete the property. Located within the Mooresville Graded School District, 120 Harris Farm Road offers something increasingly difficult to duplicate: a beautifully updated home where the interior and exterior have been intentionally designed to live as one. The work has been done. The details exist in abundance. The next owner simply gets to enjoy it. Welcome home!

Listed by Tammi Juengst of Keller Williams Unified

$
$
%
$/month over payments
Federal 30-year interest rate: 7.24% last updated on Oct 29, 2026
* All Figures are estimates. Check with your bank or proposed mortgage company for actual interest rates.
This product uses the FRED® API but is not endorsed or certified by the Federal Reserve Bank of St. Louis.

Virtual TourSave FavoriteSchedule TourAsk A QuestionMore Details

17116 Courtside Landing Drive Cornelius NC 28031
Open House

MLS Number CAR4419192

  • Residential
  • Next Open House: Sat 11/7 12:00 pm. to 2:00 pm.
  • Bedrooms 3
  • Bathroom 3
  • Square Feet 2,182

Highly sought-after Palazzo model in The Courtyards on Lake Norman! This turnkey, main-level living home offers easy, low-maintenance living on a quiet street in a premier Epcon community. The HOA takes care of lawn maintenance, landscaping and irrigation outside of the courtyard, giving you more time to enjoy life! The open floor plan features beautiful engineered hardwood floors throughout the main living areas with abundant natural light and beautiful finishes throughout! Accessibility features include zero-grade entrances at every door, wide hallways, 3-0 interior doors and grab bars. The welcoming Living Room has a feature wall with floating shelves anchored by a gas logs fireplace operated by remote with an adjacent four seasons room. The spacious and functional Kitchen is appointed with granite countertops, stainless steel appliances, tile backsplash, pantry cabinet, and an oversized island with breakfast bar. A spacious primary owners suite offers a tray ceiling, en suite bathroom, a large walk-in closet and access to the covered screen porch! The primary bathroom features a dual vanity and a zero-threshold, walk-in tile shower with grab bars for added accessibility. A generous second bedroom, full bathroom and convenient Laundry Room w/utility sink and storage complete the thoughtfully designed layout on the main level. There is a large Bedroom suite upstairs with a full bathroom and great storage--perfect for visiting guests! Enjoy your own private garden oasis with a spacious patio with extended pavers & full fencing. Upgraded landscaping, accent lighting, and a soothing water feature create the perfect setting for relaxing or entertaining. Freshly painted exterior earlier this year. Community amenities include a clubhouse, fitness center, outdoor pool, pond with fountain, sidewalks, streetlights, and walking trails. Ideally located in the heart of Cornelius, just minutes to doctors offices, drug stores, grocery, shopping, dining, golf and parks with lake access. Comfort, convenience and carefree living come together in this exceptional home!

Listed by Nikki Robinson of Lake Norman Realty,Inc

$
$
%
$/month over payments
Federal 30-year interest rate: 7.24% last updated on Oct 29, 2026
* All Figures are estimates. Check with your bank or proposed mortgage company for actual interest rates.
This product uses the FRED® API but is not endorsed or certified by the Federal Reserve Bank of St. Louis.

Save FavoriteSchedule TourAsk A QuestionMore Details

23 Sandstone Drive Weaverville NC 28787

Weaverville, NC23 Sandstone Drive

Price$675,000

Est. Mortgage: $/month

Open House

MLS Number CAR4418394

  • Residential
  • Next Open House: Thu 11/5 12:00 pm. to 3:00 pm.
  • Bedrooms 4
  • Bathroom 3
  • Square Feet 2,008

Welcome to this thoughtfully designed new construction home in Creekside Village, offering comfortable one-level living with plenty of space for guests, entertaining, and everyday life. The main level features an inviting open-concept kitchen and living area with an island and natural flow into the dining room, creating a welcoming space for gathering. Three bedrooms are located on the main level, including a private primary suite, while a fourth bedroom and additional half-bath upstairs provide flexibility for guests, a home office, or additional living space. Ideally located just minutes from downtown Weaverville, you'll enjoy easy access to local restaurants, shops, breweries, and community amenities. Downtown Asheville is also a short drive away, making it easy to enjoy everything Asheville has to offer while coming home to a quieter residential community.

Listed by Pablo Souza of Souza Realty LLC

$
$
%
$/month over payments
Federal 30-year interest rate: 7.24% last updated on Oct 29, 2026
* All Figures are estimates. Check with your bank or proposed mortgage company for actual interest rates.
This product uses the FRED® API but is not endorsed or certified by the Federal Reserve Bank of St. Louis.

Save FavoriteSchedule TourAsk A QuestionMore Details

714 Springwood Drive Mount Gilead NC 27306

MLS Number CAR4411557

  • Residential
  • Bedrooms 3
  • Bathroom 2
  • Square Feet 1,575
  • Acreage 0.4

Welcome to your peaceful waterfront escape, perfectly tucked away in a quiet, deep-water cove on the highly sought-after Mount Gilead side of Lake Tillery! Situated in the desirable Fairway Shores community, this charming 3-bedroom, 2-bathroom residence offers 1,596 square feet of warm, inviting living space, thoughtfully maintained and updated for modern comfort. Lake living is effortless here: step outside to your private dock, featuring newly refreshed decking boards and a brand-new boat lift motor ready for your lake adventures. Inside, the main level welcomes you with a cozy propane fireplace, a well-appointed kitchen complete with a Bosch dishwasher & soft close drawers, and back doors equipped with custom shades that lead out to tranquil outdoor views. The main level hosts two comfortable bedrooms, including a spacious primary retreat with dual closets, while the upper level features a third bedroom with its own private bath-plus a large bonus room that steps out to a private balcony boasting elevated, scenic views of the cove. Outside, the amenities continue with a 2-car carport, a dedicated tool shed, mature fruit trees, solar landscape lighting, and exceptional under-porch storage space. For ultimate peace of mind, the crawlspace has been inspected and features a clean visqueen vapor barrier alongside a dehumidifier, and Leafguard set up. Don't delay-lake properties in this cove setting at this price point do not stay on the market long! Schedule your private showing today and get ready to start living the lake life. Professional photos and official measurements to be completed the week of August 15th.

Listed by Lisa Archer of Keller Williams Ballantyne Area

$
$
%
$/month over payments
Federal 30-year interest rate: 7.24% last updated on Oct 29, 2026
* All Figures are estimates. Check with your bank or proposed mortgage company for actual interest rates.
This product uses the FRED® API but is not endorsed or certified by the Federal Reserve Bank of St. Louis.

Virtual TourSave FavoriteSchedule TourAsk A QuestionMore Details

6008 Yellow Buckeye Drive Charlotte NC 28277
Open House

MLS Number CAR4396142

  • Residential
  • Next Open House: Sat 11/7 10:30 am. to 4:00 pm.
  • Bedrooms 4
  • Bathroom 4
  • Square Feet 2,352

6008 Yellow Buckeye Dr is anticipated to be move-in ready September 2026, offering the Bloom plan, the largest floor plan at Ross Farms, thoughtfully appointed with preselected design features throughout. Oak box stairs with open rails make a striking architectural statement, and a drop zone near the garage entry keeps daily routines organized. The gourmet kitchen features white cabinetry, a GE 36" gas cooktop with direct vent, a large single bowl stainless steel sink with a Delta Essa touch faucet, white quartz countertops, an upgraded pantry with built-in wood shelving, and a 3x12 Mesmerist Spirit Gloss backsplash installed in a vertical herringbone pattern. The primary bathroom is finished with warm brown cabinetry and white quartz countertops, while the primary suite shower includes a built-in seat, tiled walls, and a tile floor pan for a spa-inspired feel. A first-floor fourth bedroom and full bathroom offer flexibility for guests, multigenerational living, or a private home office, and upstairs a 12-foot wide sliding glass door opens to a screened, covered outdoor living space perfect for relaxing or entertaining year-round. Located in the heart of Ballantyne, Ross Farms puts everyday conveniences, shopping, dining, and neighborhood services right at your doorstep.

Listed by Brooke Fields-Christenburg of TRI Pointe Homes INC

$
$
%
$/month over payments
Federal 30-year interest rate: 7.24% last updated on Oct 29, 2026
* All Figures are estimates. Check with your bank or proposed mortgage company for actual interest rates.
This product uses the FRED® API but is not endorsed or certified by the Federal Reserve Bank of St. Louis.

Save FavoriteSchedule TourAsk A QuestionMore Details

91 Glendale Avenue Asheville NC 28803

Asheville, NC91 Glendale Avenue

Price$674,900

Est. Mortgage: $/month

MLS Number CAR4409237

  • Residential
  • Bedrooms 3
  • Bathroom 4
  • Square Feet 2,762
  • Acreage 0.24

Welcome to 91 Glendale! Experience the comfort and style of new construction in this thoughtfully designed three-level Modern Craftsman. Enter into the bright, open main level designed for both everyday living and effortless entertaining. A generous quartz waterfall center island anchors the kitchen, complemented by stainless steel eco appliances, chef inspired gas range, European soft close cabinetry, white oak hardwood floors, and a sleek linear gas fireplace that creates a warm, inviting living atmosphere. Enjoy your morning coffee or unwind on the rear deck overlooking your vibrant outdoor space. The spacious upper level is highlighted by a relaxing primary suite featuring vaulted ceilings, a private covered balcony, a beautifully tiled walk-in shower, dual vanities, and plenty of closet space. Two additional bedrooms, a full bathroom, and a conveniently located laundry area complete the second floor. The fully finished lower level offers exceptional flexibility with a full bathroom and ample storage, making it ideal for a media room, home office, fitness space, playroom, or private guest retreat. Premium features such as custom tile work, a tankless on-demand water heater, and quality finishes throughout add lasting value and everyday convenience. Located just minutes from the restaurants, shopping, and attractions of Biltmore Village and downtown Asheville, this beautiful home offers the perfect combination of modern design, functionality, and location.

Listed by Kevin Kerr of Obsidian Real Estate LLC

$
$
%
$/month over payments
Federal 30-year interest rate: 7.24% last updated on Oct 29, 2026
* All Figures are estimates. Check with your bank or proposed mortgage company for actual interest rates.
This product uses the FRED® API but is not endorsed or certified by the Federal Reserve Bank of St. Louis.

Save FavoriteSchedule TourAsk A QuestionMore Details

250 Potato Branch Road Leicester NC 28748

Leicester, NC250 Potato Branch Road

Price$674,900

Est. Mortgage: $/month

Pending

MLS Number CAR4377346

  • Residential
  • Bedrooms 3
  • Bathroom 2
  • Square Feet 2,552
  • Acreage 18

250 Potato Branch Rd offers the perfect blend of privacy, space, and breathtaking mountain scenery! Nestled on 18 beautiful acres, this unique property features a spacious 3-bedroom, 2-bath layout with 2,552 sq ft of living space designed for comfort and versatility. Enjoy stunning mountain views from your own slice of paradise while taking advantage of the barn, ideal for hobbies, storage, or animals. Inside, you'll find a dedicated office plus an additional flex room perfect for a guest space, gym, playroom, or whatever fits your lifestyle. With plenty of room to roam both inside and out, this property is a rare opportunity to enjoy peaceful country living with endless possibilities.

Listed by Reveca Cardoza of United Realty Group Inc

$
$
%
$/month over payments
Federal 30-year interest rate: 7.24% last updated on Oct 29, 2026
* All Figures are estimates. Check with your bank or proposed mortgage company for actual interest rates.
This product uses the FRED® API but is not endorsed or certified by the Federal Reserve Bank of St. Louis.

Save FavoriteSchedule TourAsk A QuestionMore Details

Broker Reciprocity MLS Grid Logo © 2026 Listings courtesy of Canopy MLS as distributed by MLS GRID. IDX information is provided exclusively for consumers’ personal non-commercial use and may not be used for any purpose other than to identify prospective properties consumers may be interested in purchasing. The IDX data is deemed reliable but is not guaranteed by MLS GRID and may be subject to an end user license agreement prescribed by the Member Participant’s applicable MLS.  Based on information submitted to the MLS GRID as of November 4, 2026 6:17 PM EST . All data is obtained from various sources and may not have been verified by broker or MLS GRID. Supplied Open House Information is subject to change without notice. All information should be independently reviewed and verified for accuracy. Properties may or may not be listed by the office/agent presenting the information. Some IDX listings have been excluded from this website.