and narrow your search. If you have fewer than 200 results, you can save your search.

Swannanoa NC

r=8665-8676
710 Ann Drive Belmont NC 28012

Belmont, NC710 Ann Drive

Price$625,000

Est. Mortgage: $/month

Active With Contract

MLS Number CAR4430372

  • Residential
  • Bedrooms 4
  • Bathroom 3
  • Square Feet 2,872
  • Acreage 0.31

Exciting Buyer Incentive! Sellers are now offering $10,000 in incentives that can be applied toward closing costs or an interest rate buydown, helping make homeownership more affordable! Take advantage of this great opportunity! There's something special about a brand-new home that already feels connected to the way you want to live. Mornings can start with coffee overlooking the trees, afternoons flow easily between work and home, and evenings might mean cooking together, gathering around the kitchen island, or heading into Belmont for dinner. Inside, the open main level creates an easy rhythm between cooking, dining and relaxing. The kitchen brings warmth and personality with crisp white shaker cabinetry, a wheat-toned island, Carrara quartz countertops, herringbone backsplash and matte black accents. A gas range, cabinet hood and microwave drawer add everyday function to the polished design. A dedicated main-level office gives work, hobbies or creative projects a space of their own, while a separate main-level bedroom and full bath provide welcome flexibility for overnight guests and changing needs. Upstairs, the primary suite feels like a true retreat with a walk-in closet and beautifully finished bath featuring quartz, tile and a tiled shower with niche detail. Additional bedrooms and an upstairs laundry room keep the practical parts of everyday life conveniently together. Step outside to the deck and the setting changes again. Backing to trees, this outdoor space offers a natural place for morning coffee, dinner outside or simply slowing down at the end of the day. An attached 2-car garage adds everyday convenience, while no HOA gives this new-construction home another notable distinction. Beyond the home, Belmont adds another layer to the lifestyle. Downtown restaurants, coffee shops and local businesses are nearby, along with parks and outdoor recreation, while the greater Charlotte area remains within reach. It's a home that brings together fresh design, flexible spaces, outdoor living and the character of Belmont, creating a place that feels just as good on an ordinary Tuesday as it does when the weekend arrives.

Listed by Kristen Bernard and Alexis Cannon of Keller Williams South Park

$
$
%
$/month over payments
Federal 30-year interest rate: 7.24% last updated on Oct 29, 2026
* All Figures are estimates. Check with your bank or proposed mortgage company for actual interest rates.
This product uses the FRED® API but is not endorsed or certified by the Federal Reserve Bank of St. Louis.

Save FavoriteSchedule TourAsk A QuestionMore Details

966 Herrons Ferry Road Rock Hill SC 29730

Rock Hill, SC966 Herrons Ferry Road

Price$625,000

Est. Mortgage: $/month

MLS Number CAR4423470

  • Residential
  • Bedrooms 3
  • Bathroom 3
  • Square Feet 2,528
  • Acreage 0.11

Are you looking for more than just a home? Imagine living in a community where you can eat, live, and play-all just steps from your front door. If that sounds like the lifestyle you've been searching for, you've found it. Ideally located within walking distance of shopping, dining, and the beautiful Catawba River, this home puts convenience and outdoor living right at your fingertips. Start your morning with a peaceful run along the river or unwind in the evening with a sunset stroll. Inside, you'll find the craftsmanship and thoughtful details that truly set this home apart. Beautiful hardwood floors, detailed trim work, fresh paint, and an inviting, functional floor plan come together to create a home that feels both elegant and comfortable. Outside enjoy multiple porches and a private brick patio. This home has everything you've been waiting for and more!

Listed by Katherine Seger of EXP Realty LLC Rock Hill

$
$
%
$/month over payments
Federal 30-year interest rate: 7.24% last updated on Oct 29, 2026
* All Figures are estimates. Check with your bank or proposed mortgage company for actual interest rates.
This product uses the FRED® API but is not endorsed or certified by the Federal Reserve Bank of St. Louis.

Save FavoriteSchedule TourAsk A QuestionMore Details

101 Mcfalls Road Asheville NC 28805

Asheville, NC101 Mcfalls Road

Price$625,000

Est. Mortgage: $/month

MLS Number CAR4430481

  • Residential
  • Bedrooms 4
  • Bathroom 3
  • Square Feet 2,789
  • Acreage 1.16

With four bedrooms, 2.5 baths, and 2,789 square feet of above-grade living space on approximately 1.16 acres, this Asheville home offers the space and flexibility to adapt to the way you live. A generous center island anchors the kitchen with plenty of room for meal prep, casual dining, and gathering, while extensive cabinetry provides practical storage. The floor plan continues with spacious bedrooms and multiple areas that can serve as a home office, recreation room, or additional living space. Large windows bring in natural light and frame views of the surrounding greenery, while the primary bath features a double vanity, soaking tub, and separate shower. Outside, the expansive rear deck overlooks the large yard and wooded surroundings, creating an ideal extension of the living space. A separate fire pit area offers another place to gather outdoors, and a storage building adds useful space for equipment and gear. City water and sewer, no HOA, more than an acre of land, substantial interior space, and distinctive architectural character come together in a property that deserves to be experienced in person. Home is currently a short-term rental and can be sold mostly furnished with acceptable offer. Schedule a showing and see how much 101 McFalls Road has to offer.

Listed by Galen Walter of LPT Realty,LLC

$
$
%
$/month over payments
Federal 30-year interest rate: 7.24% last updated on Oct 29, 2026
* All Figures are estimates. Check with your bank or proposed mortgage company for actual interest rates.
This product uses the FRED® API but is not endorsed or certified by the Federal Reserve Bank of St. Louis.

Save FavoriteSchedule TourAsk A QuestionMore Details

31 Hillcreek Drive Asheville NC 28804

Asheville, NC31 Hillcreek Drive

Price$625,000

Est. Mortgage: $/month

MLS Number CAR4415150

  • Residential
  • Bedrooms 3
  • Bathroom 3
  • Square Feet 2,328
  • Acreage 0.74

Main level living w/ 2 car garage on 0.74 acres?! Welcome to 31 Hillcreek Drive, a spacious 2,328 sq ft home with 3-bedrooms & 2.5-bath in the established and desirable Village of Country Creek community in North Asheville. Set among mature trees, this home offers a wonderful blend of privacy, natural light, comfortable living spaces, and the amenities of a welcoming neighborhood. The split-bedroom floor plan provides an ideal sense of separation, with two bedrooms located on one side of the home and the primary suite privately positioned on the other. Vaulted ceilings create an airy, expansive feel in the main living areas, while sun tunnels bring beautiful natural light into the interior. During their years of ownership, the sellers have updated many features: hardwood floors, kitchen remodel, 4 added sun tunnels, primary bathroom update, etc. And then there's the screened porch-an exceptional space for morning coffee, afternoon reading, or evening gatherings. Framed by a peaceful wooded view, it feels like a private extension of the home and a perfect place to slow down and enjoy the setting. Life in the Village of Country Creek adds another dimension to the property, with community amenities including an outdoor pool, clubhouse, and walking trails. The neighborhood offers a peaceful, established setting while remaining conveniently positioned between North Asheville and Weaverville, making it easy to enjoy local restaurants, shopping, parks, and everything Asheville has to offer. With its thoughtful floor plan, soaring ceilings, abundant natural light, wooded backdrop, and inviting community amenities, 31 Hillcreek Drive offers a rare opportunity to enjoy spacious Asheville living in a setting that feels both connected and tucked away.

Listed by Jessica Jackson of Town and Mountain Realty

$
$
%
$/month over payments
Federal 30-year interest rate: 7.24% last updated on Oct 29, 2026
* All Figures are estimates. Check with your bank or proposed mortgage company for actual interest rates.
This product uses the FRED® API but is not endorsed or certified by the Federal Reserve Bank of St. Louis.

Save FavoriteSchedule TourAsk A QuestionMore Details

1030 Princeton Drive Indian Land SC 29707

Indian Land, SC1030 Princeton Drive

Price$625,000

Est. Mortgage: $/month

MLS Number CAR4374223

  • Residential
  • Bedrooms 4
  • Bathroom 4
  • Square Feet 3,210
  • Acreage 0.25

Beautifully Maintained, Thoughtfully Designed, and Ready for You to Call Home Before the New Year! Welcome to 1030 Princeton Drive in The Retreat at Rayfield, an exceptional, meticulously maintained, one-owner home offering over 3,000 square feet, beautiful brand-new flooring throughout, low South Carolina property taxes, and access to highly regarded Indian Land schools. Pride of ownership is evident throughout this thoughtfully cared-for home. With an existing termite bond, biannual HVAC maintenance, and meticulous upkeep, this property reflects the attention and care it has received since day one. Designed for effortless everyday living and entertaining, the open-concept floor plan features a spacious gourmet kitchen with abundant cabinetry, generous countertop space, and an oversized center island overlooking the inviting main living areas. The highly desirable main-level layout includes the primary suite and two additional bedrooms, providing the convenience and flexibility of one-level living. Upstairs, a spacious bonus room, additional bedroom, and full bathroom create the perfect retreat for guests, a home office, or a media room. One of this home's standout features is its private, low-maintenance backyard. Designed for enjoyment rather than endless upkeep, this inviting outdoor space features a beautiful custom stone fireplace, creating the perfect setting for cozy Carolina evenings, entertaining friends, or simply unwinding in your own peaceful retreat. Located in the amenity-rich Retreat at Rayfield community, just minutes from Ballantyne, shopping, dining, and everyday conveniences, this home offers an exceptional combination of comfort, convenience, and thoughtful design. With gorgeous new flooring, a history of exceptional care, and a private backyard you'll actually have time to enjoy, 1030 Princeton Drive is ready for its next chapter. Make your move before the end of the year and start the new year feeling right at home!

Listed by Kimberly Magette of Keller Williams South Park
$
$
%
$/month over payments
Federal 30-year interest rate: 7.24% last updated on Oct 29, 2026
* All Figures are estimates. Check with your bank or proposed mortgage company for actual interest rates.
This product uses the FRED® API but is not endorsed or certified by the Federal Reserve Bank of St. Louis.

Save FavoriteSchedule TourAsk A QuestionMore Details

179 Lewis Lane Maggie Valley NC 28751

MLS Number CAR4361863

  • Commercial
  • Property SubType HOTEL/MOTEL
  • Square Feet 6,142
  • Acreage 1.66

Investor Opportunity in Maggie Valley, NC! Unlock the potential of this unique investment property located in the heart of beautiful Maggie Valley. Formerly operated as a motel, this property features 11 units plus a spacious 2,259 sq ft owner's quarters offering 3 bedrooms and 3 full baths-perfect for on-site management or additional rental income. The motel portion encompasses approximately 3,882 sq ft and is ready for a full renovation, making it an ideal project for investors looking to add value. Additional structures include a 630 sq ft detached garage/workshop and a 364 sq ft storage building, providing ample space for operations, storage, or future improvements. With city water and sewer already in place, the groundwork is set to bring your vision to life. Restore it as a boutique motel, convert to multi-family rentals, or explore other income-producing possibilities. Conveniently located near local restaurants, attractions, and just a short drive to Cherokee, NC and the Great Smoky Mountains National Park, this property offers strong appeal for both short-term and long-term rental strategies. Property is being sold as-is, where-is; Extensive renovations required; Court-ordered sale - all offers subject to court approval and upset bid period; No financials available. Do not disturb tenants. Don't miss this chance to transform a well-located property into a profitable venture in one of Western North Carolina's most visited destinations!

Listed by Ron Breese and Matthew Wells of Keller Williams Great Smokies

$
$
%
$/month over payments
Federal 30-year interest rate: 7.24% last updated on Oct 29, 2026
* All Figures are estimates. Check with your bank or proposed mortgage company for actual interest rates.
This product uses the FRED® API but is not endorsed or certified by the Federal Reserve Bank of St. Louis.

Save FavoriteSchedule TourAsk A QuestionMore Details

371 Falcon Ridge Drive Waynesville NC 28786

MLS Number CAR4337499

  • Residential
  • Bedrooms 3
  • Bathroom 3
  • Square Feet 1,901
  • Acreage 3

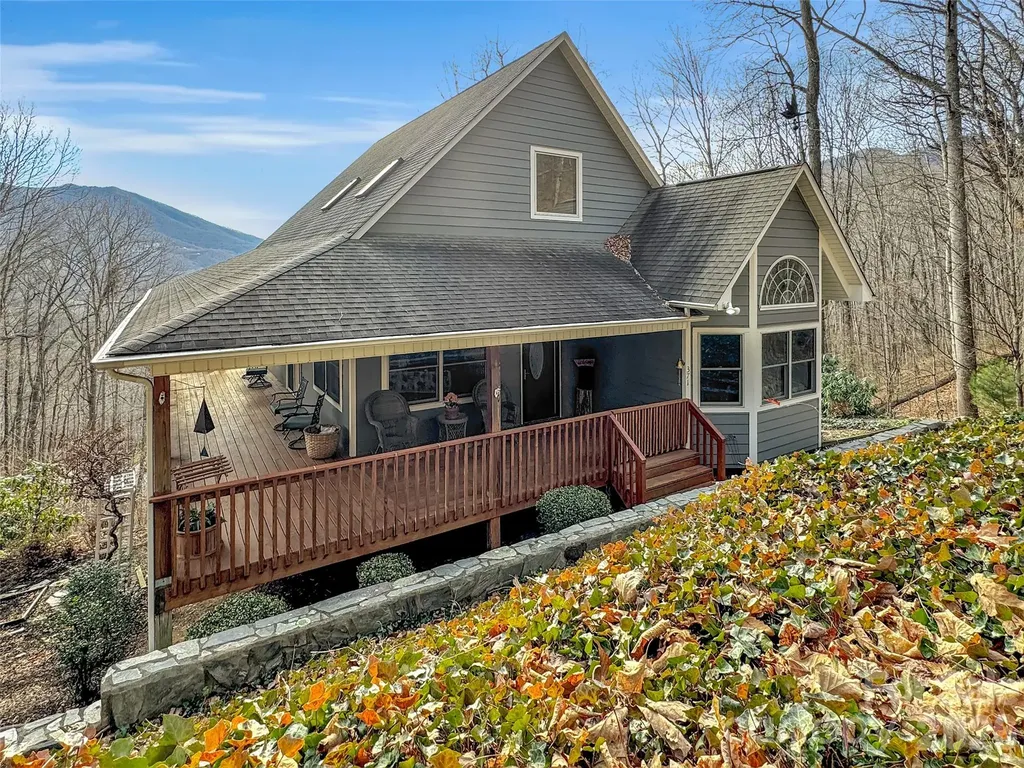
Experience the pinnacle of Blue Ridge living at 371 Falcon Ridge Drive, a turnkey mountain sanctuary where breathtaking long-range vistas take center stage. Nestled on 3 private acres, this immaculate 3-bedroom home offers the perfect blend of modern updates and rustic tranquility. Perched at an elevation of over 3,000 feet, the interior boasts an open and airy layout where windows frame the stunning mountain layers and bring the beauty of the outdoors inside. The inclusion of custom-made furniture ensures a one-of-a-kind design and is perfectly scaled to the space. Thoughtful updates abound, including a newly updated primary bathroom for a spa-like experience and a brand-new gutter guard system for low-maintenance living. Sold furnished, this home is ready for a seamless move-in or to serve as your dedicated mountain escape. Whether you are sipping morning coffee on the large wrap-around deck, star-gazing at night, or watching the deer and turkey visitors that frequently roam the land, this home is a true sanctuary. Located in a highly sought-after neighborhood that values privacy and long-term residency (no short-term rentals allowed), you are just minutes away from the charming shops and dining of Waynesville, Hazelwood, and Sylva with the added benefit of no city taxes. This property offers the rare opportunity to own a secluded mountain retreat in a stable, established community.

Listed by Laura Thomas of Howard Hanna Beverly-Hanks Waynesville

$
$
%
$/month over payments
Federal 30-year interest rate: 7.24% last updated on Oct 29, 2026
* All Figures are estimates. Check with your bank or proposed mortgage company for actual interest rates.
This product uses the FRED® API but is not endorsed or certified by the Federal Reserve Bank of St. Louis.

Virtual TourSave FavoriteSchedule TourAsk A QuestionMore Details

99999 Carolina Boulevard Canton NC 28716

Canton, NC99999 Carolina Boulevard

Price$625,000

Est. Mortgage: $/month

MLS Number CAR4306177

  • Land
  • Acreage 85.08
  • County Haywood

"what a beautiful piece of land" the photographer exclaimed! An expansive 85-acre tract offering the perfect balance of privacy, nature, and scenery. The front portion of the property is richly wooded, creating a peaceful buffer from the outside world and a haven for wildlife. As you explore deeper, the land gently unfolds toward the back third, where mountain views open up-an ideal setting for a future homesite, hunting cabin, or simply enjoying the vistas. With a mix of mature timber, rolling topography, and trails waiting to be carved, this property is well-suited for recreation, conservation, or building your dream retreat. DO NOT use Goodwin Rd to access property. Huge price drop in June 2026!

Listed by Ben Pruette of Premier Sotheby’s International Realty

$
$
%
$/month over payments
Federal 30-year interest rate: 7.24% last updated on Oct 29, 2026
* All Figures are estimates. Check with your bank or proposed mortgage company for actual interest rates.
This product uses the FRED® API but is not endorsed or certified by the Federal Reserve Bank of St. Louis.

Save FavoriteSchedule TourAsk A QuestionMore Details

320 Hidden Oaks Drive Rockwell NC 28138

Rockwell, NC320 Hidden Oaks Drive

Price$625,000

Est. Mortgage: $/month

Active With Contract

MLS Number CAR4430381

  • Residential
  • Bedrooms 4
  • Bathroom 4
  • Square Feet 2,431
  • Acreage 1.91

Welcome to 320 Hidden Oaks Drive - a beautiful 4-bedroom, 3.5-bath home built in 2013, tucked away in a peaceful setting that offers space, privacy, and plenty of room to enjoy the outdoors. Step inside to a bright, open-concept floor plan featuring a dramatic two-story living room and a spacious kitchen with a large center island, granite countertops, and stainless steel appliances. The home also offers a generous dining/ sitting area, and dedicated office. The thoughtfully designed split-bedroom floor plan provides privacy between the primary suite and secondary bedrooms. The primary, second, and third bedrooms each feature their own private en suite bath, making this home especially comfortable for family and guests. Outside may quickly become your favorite place to be! Spend your mornings and evenings relaxing on the covered screened-in back porch while overlooking lush green grass, mature woods, and beautifully maintained landscaping. Situated on an oversized lot just under 2 acres, this property offers the perfect combination of privacy, space, and peaceful country surroundings while still feeling like home.

Listed by Melissa Yates and Richard Yates of Lantern Realty & Development LLC

$
$
%
$/month over payments
Federal 30-year interest rate: 7.24% last updated on Oct 29, 2026
* All Figures are estimates. Check with your bank or proposed mortgage company for actual interest rates.
This product uses the FRED® API but is not endorsed or certified by the Federal Reserve Bank of St. Louis.

Virtual TourSave FavoriteSchedule TourAsk A QuestionMore Details

6000 Hunter Lane Matthews NC 28104

Matthews, NC6000 Hunter Lane

Price$625,000

Est. Mortgage: $/month

Active With Contract

MLS Number CAR4381656

  • Residential
  • Bedrooms 3
  • Bathroom 3
  • Square Feet 2,990
  • Acreage 0.88

Welcome to 6000 Hunter Lane, a charming two-story home located in an established neighborhood just minutes from the Waverly shopping center. This 3-bedroom, 2.5-bath residence offers a functional layout with a spacious living area, two-car garage, and a large exterior deck perfect for entertaining or relaxing outdoors. Conveniently situated with easy access to Providence Road and I-485, this home combines comfort, accessibility, and a prime location.

Listed by Jenny Loretto of TAH North Carolina LLC

$
$
%
$/month over payments
Federal 30-year interest rate: 7.24% last updated on Oct 29, 2026
* All Figures are estimates. Check with your bank or proposed mortgage company for actual interest rates.
This product uses the FRED® API but is not endorsed or certified by the Federal Reserve Bank of St. Louis.

Save FavoriteSchedule TourAsk A QuestionMore Details

3106 Thayer Drive Waxhaw NC 28173

Waxhaw, NC3106 Thayer Drive

Price$625,000

Est. Mortgage: $/month

Active With Contract

MLS Number CAR4393363

  • Residential
  • Bedrooms 5
  • Bathroom 4
  • Square Feet 3,175
  • Acreage 0.28

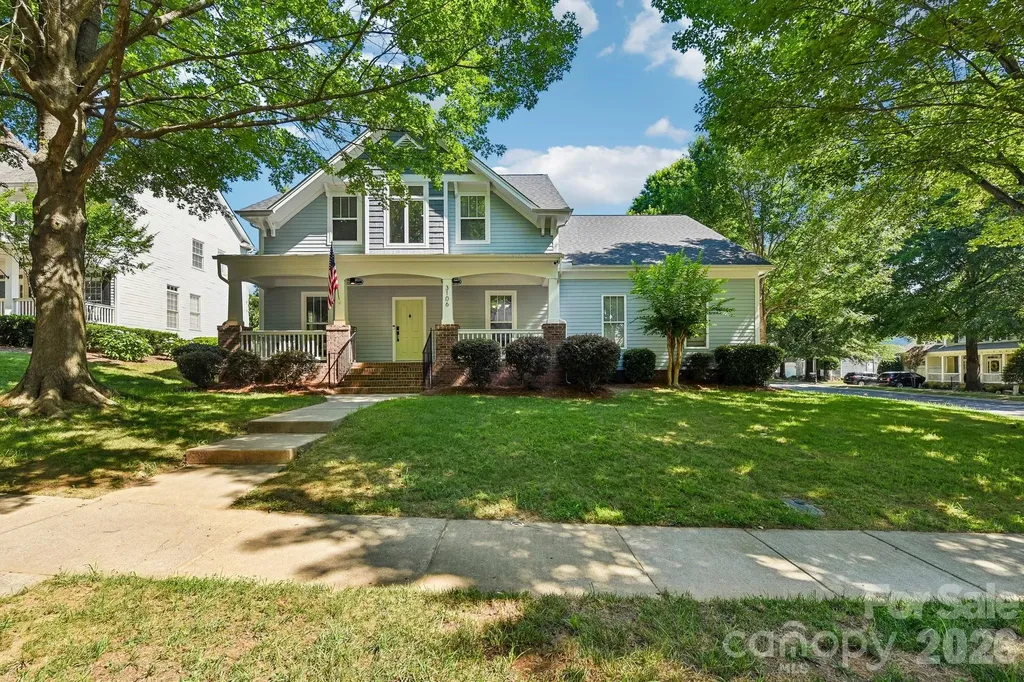
PRICED TO SELL + pre-inspected = Turn key relocation home! Welcome to this stunning, fully updated masterpiece in the highly sought-after Quellin neighborhood. Nestled on a quiet cul-de-sac lot framed by mature trees, this move-in-ready property offers the perfect blend of modern luxury, functional design, and classic Southern charm. Benefit from low Union County taxes and top-rated Cuthbertson schools, all while being just minutes away from premier shopping, dining, entertainment, and parks. From the moment you arrive, the exceptional curb appeal captivates you, highlighted by fresh exterior paint, a side-load two-car garage and a welcoming rocking chair front porch. Absolute peace of mind comes standard here, thanks to comprehensive big-ticket updates including a newer roof, completely updated HVAC systems, a new water heater, and a freshly painted exterior and stained rear deck perfect for outdoor entertainment. Step inside the grand two-story foyer to find an immaculate interior boasting fresh designer paint and gleaming hardwood floors that flow seamlessly throughout the entire main level. To your side, a formal dining room stands ready for holiday gatherings, while a private home office behind elegant French doors offers the perfect quiet space for remote work. The heart of the home is the dramatic two-story great room, centered around a cozy gas fireplace and flooded with natural light. The impressive great room opens directly into a true chef's kitchen. This beautifully appointed space features granite countertops, a classic tile backsplash, a gas stove, and under-cabinet lighting that highlights the workspace. The large island includes a breakfast bar, making it an ideal spot for casual dining, meal prep, or entertaining guests while cooking. The desirable primary suite is conveniently located on the main level, serving as a private sanctuary. It features pristine hardwood floors, an elegant trey ceiling, ceiling fan and a walk-in closet outfitted with custom tile flooring and a built-in closet organization system. The attached primary bathroom has been completely remodeled into a spa-like oasis, featuring a luxury tile shower that stretches all the way to the ceiling, a deep soaking tub, a dual-sink vanity, and brand-new tile floors. Also on the main level, the highly functional laundry room features tile flooring, extensive cabinetry, a utility sink, a dedicated folding area, and an ideal space to create a daily drop zone off the garage. Upstairs, the home continues to impress with large secondary bedrooms featuring ample closet space, ceiling fans, and updated carpet. A beautifully updated Jack and Jill bathroom connects the bedrooms, offering convenience and privacy. The massive fifth bedroom doubles as a versatile bonus room, perfect for a media space, playroom, or gym, and provides immediate access to plenty of walk-in attic storage. Beyond the property line, the Quellin community provides an unparalleled lifestyle with premium amenities. Residents enjoy access to a community pool, a clubhouse, a pickleball court, a playground, a scenic pond, walking trails, sidewalks, and a dedicated recreation area. This property is truly a rare find that checks every single box.

Listed by Jennifer Herlong of Howard Hanna Allen Tate Charlotte South

$
$
%
$/month over payments
Federal 30-year interest rate: 7.24% last updated on Oct 29, 2026
* All Figures are estimates. Check with your bank or proposed mortgage company for actual interest rates.
This product uses the FRED® API but is not endorsed or certified by the Federal Reserve Bank of St. Louis.

Virtual TourSave FavoriteSchedule TourAsk A QuestionMore Details

82105 Standing Oak Drive Charlotte NC 28278

MLS Number CAR4410343

  • Residential
  • Bedrooms 3
  • Bathroom 3
  • Square Feet 2,383
  • Acreage 0.21

Located on a premium corner lot in the highly sought-after, amenity-rich Regency at Palisades, this beautifully appointed home offers upscale finishes, effortless main-level living, and an exceptional resort-style lifestyle. A welcoming covered front porch invites you inside, where a formal dining room just off the foyer creates the perfect setting for entertaining. The gourmet kitchen is a chef's dream, featuring abundant white cabinetry with elegant glass-front accents, a gas cooktop with stainless steel exhaust hood, decorative tile backsplash, and an oversized center island ideal for meal preparation and gathering with family and friends. An open-concept design seamlessly connects the kitchen, dining area, and spacious great room, all accented by luxury vinyl plank flooring. Sliding glass doors lead to a stunning four-season patio that extends your living space year-round while overlooking a beautiful paver patio-perfect for relaxing or hosting guests. A whole-house water filtration system provides enhanced water quality throughout the home, adding comfort and peace of mind. The private primary suite features a tray ceiling and a luxurious bath with an extended dual vanity and oversized glass-enclosed shower. Three additional generously sized bedrooms, one full and one half bath, and a conveniently located laundry room complete the thoughtfully designed main level. Residents of Regency at Palisades enjoy an unparalleled active-adult lifestyle with a spectacular 20,000-square-foot clubhouse offering concierge services, indoor and outdoor pools, a state-of-the-art fitness center, pickleball and tennis courts, bocce, walking trails, and an exciting calendar of social activities. Just minutes away, the prestigious Palisades Country Club offers optional membership with its award-winning Jack Nicklaus-designed championship golf course, exceptional dining, and premier country club amenities, making this home the perfect blend of luxury, comfort, and lifestyle.

Listed by Ann-Dorthe Havmoeller of Howard Hanna Allen Tate Charlotte South

$
$
%
$/month over payments
Federal 30-year interest rate: 7.24% last updated on Oct 29, 2026
* All Figures are estimates. Check with your bank or proposed mortgage company for actual interest rates.
This product uses the FRED® API but is not endorsed or certified by the Federal Reserve Bank of St. Louis.

Virtual TourSave FavoriteSchedule TourAsk A QuestionMore Details

Broker Reciprocity MLS Grid Logo © 2026 Listings courtesy of Canopy MLS as distributed by MLS GRID. IDX information is provided exclusively for consumers’ personal non-commercial use and may not be used for any purpose other than to identify prospective properties consumers may be interested in purchasing. The IDX data is deemed reliable but is not guaranteed by MLS GRID and may be subject to an end user license agreement prescribed by the Member Participant’s applicable MLS.  Based on information submitted to the MLS GRID as of November 5, 2026 4:45 AM EST . All data is obtained from various sources and may not have been verified by broker or MLS GRID. Supplied Open House Information is subject to change without notice. All information should be independently reviewed and verified for accuracy. Properties may or may not be listed by the office/agent presenting the information. Some IDX listings have been excluded from this website.