and narrow your search. If you have fewer than 200 results, you can save your search.

Swannanoa NC

r=9181-9192
653 Lorain Avenue NW Concord NC 28027

Concord, NC653 Lorain Avenue NW

Price$599,990

Est. Mortgage: $/month

MLS Number CAR4395412

  • Residential
  • Bedrooms 5
  • Bathroom 4
  • Square Feet 2,909
  • Acreage 0.19

**NEW ROOF! WINDING WALK COMMUNITY! MAIN-LEVEL PRIMARY SUITE! COX MILL SCHOOLS!** Welcome to 653 Lorain Avenue NW, Concord, NC 28027, a beautifully maintained 5-bedroom home in the highly sought-after Winding Walk neighborhood! Located in the desirable Cox Mill school area, this move-in-ready Concord home offers an exceptional combination of spacious living, modern comfort, outstanding neighborhood amenities, and convenient access to shopping, dining, and major Charlotte-area destinations. Step inside to discover gleaming hardwood floors, an inviting open-concept floor plan, and a spacious family room featuring a cozy gas fireplace. The kitchen overlooks the main living area, creating an ideal layout for everyday living and entertaining. The desirable first-floor primary suite offers a generous walk-in closet and private ensuite bath with a garden tub and separate shower. Upstairs, you'll find four additional spacious bedrooms plus a versatile bonus room, offering flexible options for a home office, guest accommodations, recreation, or additional living space. A convenient Jack-and-Jill bathroom connects one of the bedrooms to the bonus room. Outdoor living is equally inviting, with an oversized backyard patio perfect for grilling, entertaining, and relaxing. Residents of Winding Walk enjoy resort-style neighborhood amenities, including swimming pools, tennis courts, basketball courts, walking trails, and recreational areas. **PRIME CONCORD LOCATION!** Winding Walk is conveniently located near Concord Mills Mall, popular restaurants, shopping, entertainment, and major employment centers, with easy access to I-85, I-485, and I-77. Enjoy proximity to Lake Norman and Birkdale Village in Huntersville, approximately 15 minutes away, and Uptown Charlotte, approximately 25 minutes away. Whether you're searching for **Winding Walk homes for sale, a 5-bedroom home in Concord NC 28027, a home near Cox Mill schools, or a move-in-ready home with a new roof and main-level primary suite**, 653 Lorain Avenue NW offers the space, features, neighborhood amenities, and location buyers are looking for. Discover why Winding Walk continues to be one of Concord's most desirable communities!

Listed by Melissa Zimmerman of Berkshire Hathaway HomeServices Carolinas Realty

$
$
%
$/month over payments
Federal 30-year interest rate: 7.24% last updated on Oct 29, 2026
* All Figures are estimates. Check with your bank or proposed mortgage company for actual interest rates.
This product uses the FRED® API but is not endorsed or certified by the Federal Reserve Bank of St. Louis.

Virtual TourSave FavoriteSchedule TourAsk A QuestionMore Details

13814 Yadkin River Drive Huntersville NC 28078

MLS Number CAR4410135

  • Residential
  • Bedrooms 4
  • Bathroom 3
  • Square Feet 2,459
  • Acreage 0.26

PRIMARY BEDROOM ON THE MAIN LEVEL!!! Welcome to Enclave at Riverdale in Huntersville! This beautifully appointed Raleigh plan offers 4 bedrooms, 3.5 baths, a private office, loft, and more than 2,400 square feet of thoughtfully designed living space. The open-concept main level features a designer kitchen with white perimeter cabinetry, a contrasting evergreen island, quartz countertops, Frigidaire Gallery wall oven and gas cooktop, designer hood, under-cabinet lighting, and a herringbone tile backsplash. The spacious family room showcases a Cosmo gas fireplace with a shiplap accent wall with slate surround, while the main-level office and elegant finishes throughout provide the perfect blend of function and style. The luxurious primary suite is featured on the main level in this Raleigh floorplan and offers a tray ceiling and spa-inspired bath with a luxury tiled shower with bench seat, rain shower head, and dual vanities. O the upper level you will find 3 additional bedrooms, and 2 bathrooms one of them being a Jack-and-Jill style bath and loft space. Additional upgrades include EVP flooring throughout the main living areas, composite stair treads with metal balusters, upgraded trim, matte black fixtures and hardware, smart home features, and a rear patio. Conveniently located near Birkdale Village, Lake Norman, shopping, dining, and major commuter routes, this home offers the perfect combination of luxury and convenience.

Listed by Michael Conley of Eastwood Homes

$
$
%
$/month over payments
Federal 30-year interest rate: 7.24% last updated on Oct 29, 2026
* All Figures are estimates. Check with your bank or proposed mortgage company for actual interest rates.
This product uses the FRED® API but is not endorsed or certified by the Federal Reserve Bank of St. Louis.

Save FavoriteSchedule TourAsk A QuestionMore Details
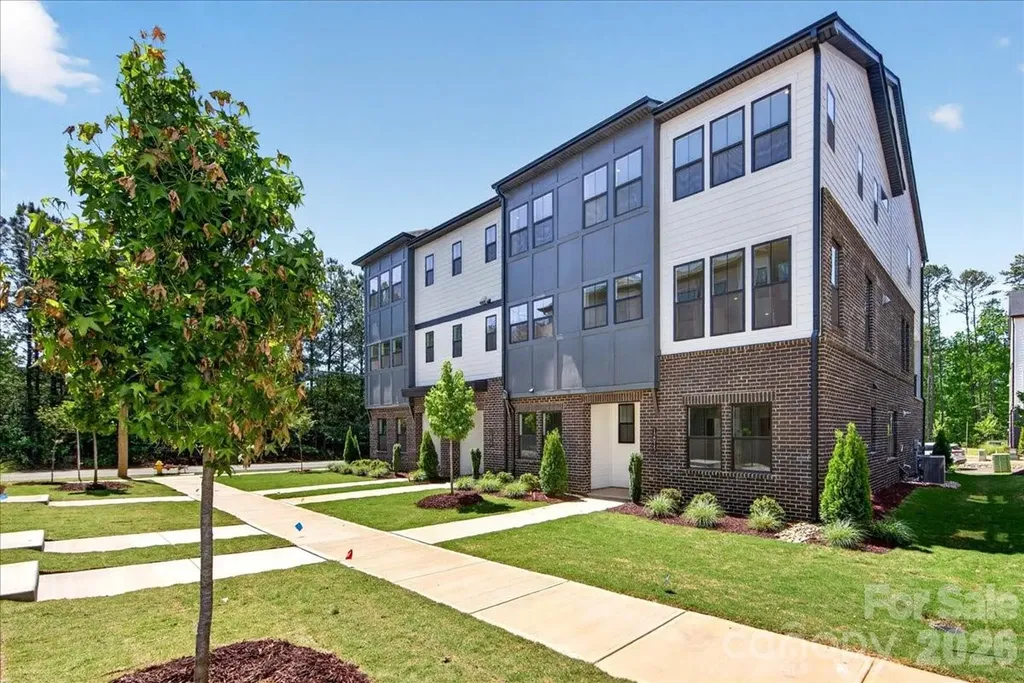
12015 Elsa Lane Charlotte NC 28277

Charlotte, NC12015 Elsa Lane

Price$599,990

Est. Mortgage: $/month

Pending

MLS Number CAR4396074

  • Residential
  • Bedrooms 4
  • Bathroom 4
  • Square Feet 2,587
  • Acreage 0.04

In the heart of Ballantyne, where everyday conveniences, dining, and top-rated schools are just minutes away, a thoughtfully designed end-unit townhome is coming together at Ascend. This Marquis plan is crafted to balance style with flexibility, beginning with a first-floor GenSmart Suite that creates a comfortable space for guests, extended living, or a private retreat. Oak box stairs with metal vertical balusters carry light throughout every level, setting a welcoming tone as you move through the home. At the center of the main living space, the gourmet kitchen is designed to impress with white cabinetry, Golden Gate White quartz countertops, a handcrafted-inspired mosaic tile backsplash, and a GE 36" Gas Cooktop appliance package. A walk-in pantry with upgraded built-in wood shelving keeps everything organized and within reach. Upstairs, the primary suite offers a refined escape with a walk-in shower featuring tiled walls and a tile floor pan, while the secondary bathroom includes tiled walls above the tub for a polished finish. 12015 Elsa Lane brings together thoughtful design and everyday comfort in one of Ballantyne's most connected locations.

Listed by Brooke Fields-Christenburg of TRI Pointe Homes INC

$
$
%
$/month over payments
Federal 30-year interest rate: 7.24% last updated on Oct 29, 2026
* All Figures are estimates. Check with your bank or proposed mortgage company for actual interest rates.
This product uses the FRED® API but is not endorsed or certified by the Federal Reserve Bank of St. Louis.

Save FavoriteSchedule TourAsk A QuestionMore Details
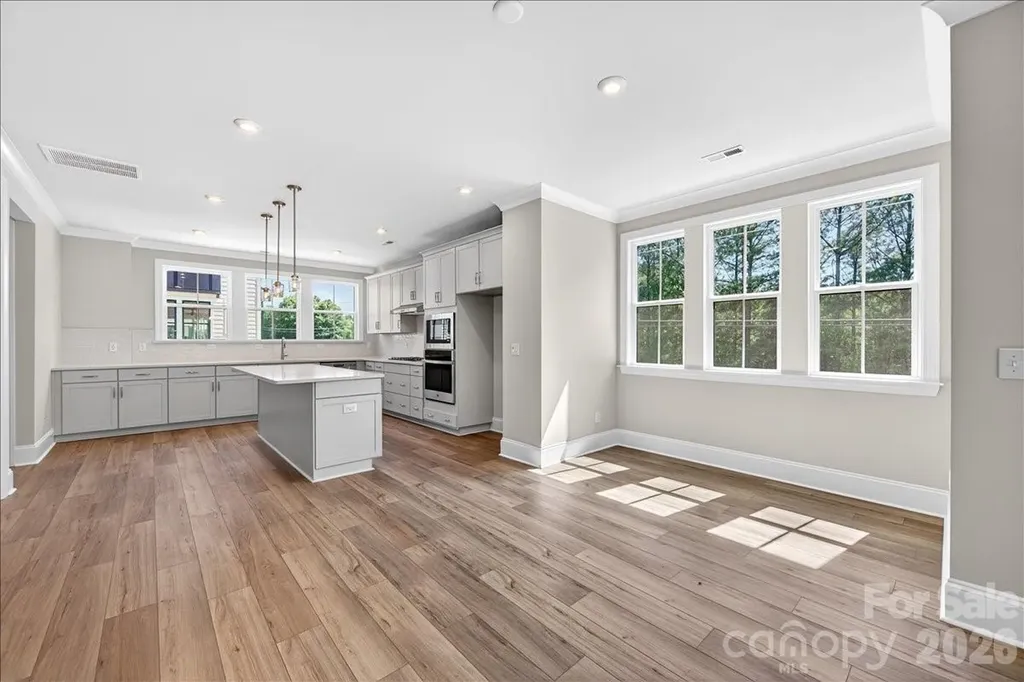
12023 Elsa Lane Charlotte NC 28277

Charlotte, NC12023 Elsa Lane

Price$599,990

Est. Mortgage: $/month

Open House

MLS Number CAR4330507

  • Residential
  • Next Open House: Sat 11/7 10:30 am. to 4:00 pm.
  • Bedrooms 4
  • Bathroom 4
  • Square Feet 2,585

This spacious end-unit Regent townhome is designed for functional, elevated living. The first floor offers multigenerational living or a private guest suite with full bath and separate living area. The main living floor flows seamlessly from room to room, anchored by a gourmet kitchen with frost cabinetry, stainless hardware, and quartz countertops. Upstairs, the primary suite features 9-foot ceilings, 8-foot doorways, a spa-inspired en suite bath, and an oversized walk-in closet. A private covered outdoor living space completes this thoughtfully designed home.

Listed by Brooke Fields-Christenburg of TRI Pointe Homes INC

$
$
%
$/month over payments
Federal 30-year interest rate: 7.24% last updated on Oct 29, 2026
* All Figures are estimates. Check with your bank or proposed mortgage company for actual interest rates.
This product uses the FRED® API but is not endorsed or certified by the Federal Reserve Bank of St. Louis.

Save FavoriteSchedule TourAsk A QuestionMore Details
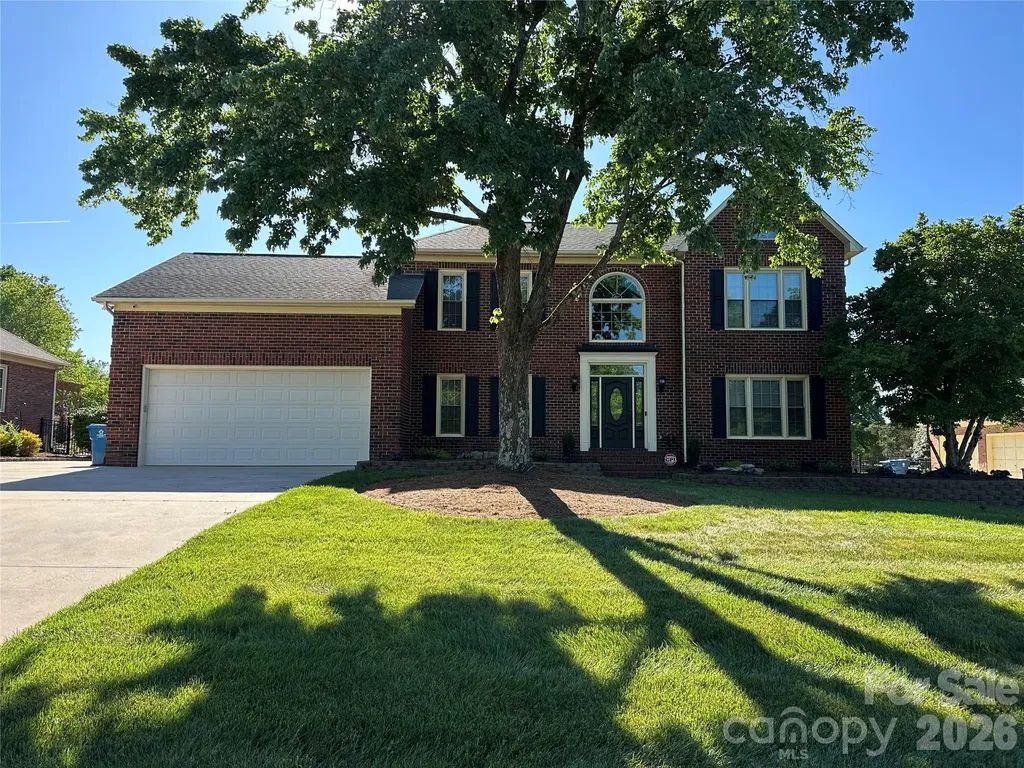
8219 Deer Drive Harrisburg NC 28075

Harrisburg, NC8219 Deer Drive

Price$599,950

Est. Mortgage: $/month

MLS Number CAR4372897

  • Residential
  • Bedrooms 4
  • Bathroom 3
  • Square Feet 2,800
  • Acreage 0.45

METICULOUSLY MAINTAINED BRICK HOME IN HARRISBURG - Move-in Ready with Major Updates Completed !!! Lovingly cared for by the same owner for 35 years, this stunning all-brick Harrisburg home is truly turn-key - every Major system updated, every detail considered. Four Bedrooms plus Bonus room / Salt water in-ground pool / No HOA Fees make this and exceptional find in one of the Charlotte Metrolina area's most sought-after school district - Harrisburg / Hickory Ridge Schools. The Primary Suite is a private retreat, featuring a brand-new Fully TILED Shower with glass enclosure, New cabinetry, granite countertops - Spa like finish rarely found at this price point. The Kitchen was built to perform: Tile flooring, custom cabinetry with roll-outs shelves, cooktop, double ovens & 2023 Refrigerator + Spacious Bay window dining area that flows naturally into the Den, where an all-brick FP + Gas logs creates the perfect gathering space / Outside sports a large All-brick Herringbone Patio & Salt Water Pool with new liner 2024 set the stage for Summer evenings & weekends entertaining + surrounded by mature landscaping with updated outdoor lighting 2025 / RECENT UPDATES: All in 2026 - New back door to Patio / Fresh interior Paint / Water Heater / 2024 Pool liner, Gas logs new starter & pilot light 2024 / Roof 2010 / Established neighborhood, No HOA !!!

Listed by Harold Blackwelder of Bestway Realty

$
$
%
$/month over payments
Federal 30-year interest rate: 7.24% last updated on Oct 29, 2026
* All Figures are estimates. Check with your bank or proposed mortgage company for actual interest rates.
This product uses the FRED® API but is not endorsed or certified by the Federal Reserve Bank of St. Louis.

Virtual TourSave FavoriteSchedule TourAsk A QuestionMore Details

130 Brandon Road Hendersonville NC 28739

Hendersonville, NC130 Brandon Road

Price$599,950

Est. Mortgage: $/month

Active With Contract

MLS Number CAR4429232

  • Residential
  • Bedrooms 3
  • Bathroom 4
  • Square Feet 2,081
  • Acreage 0.69

Welcome home to 130 Brandon Road, a picture-perfect 3BR/3.5BA ranch-style sanctuary set on a sprawling 0.69-acre lot in Hendersonville's coveted Crooked Creek community. Designed with pure comfort and effortless accessibility in mind, this home features a level front yard, a semi-circular paved driveway, and smooth, seamless transitions into the house from both the garage and front entrance. Enjoy true main-level living with all bedrooms, the laundry room, kitchen, and primary living spaces conveniently located on the main floor. Cozy up with a book by the natural gas fireplace or relax in the magnificent cedar-lined sunporch. Step out onto the expansive, low-maintenance Trex deck overlooking the fenced in back yard. The lower level of the home adds incredible versatility with a heated workshop (complete with its own garage door) and a heated flex space ideal for a craft room, home gym, game area, or man/woman cave-paired with a convenient full bathroom (note: heated basement areas are not included in countable square footage). Situated just 2.6 miles from vibrant Downtown Hendersonville, Crooked Creek provides unbeatable convenience to local grocery stores, dining, and healthcare. The neighborhood boasts a secure, single entry from Kanuga Road, gently winding roads, 24-hour surveillance, a scenic 10-acre pond (fishing allowed!), a 5-acre park, and access to a golf course with no mandatory membership fees. Don't miss out on this incredible opportunity! Schedule your private tour with the listing agent today!

Listed by Wes Hight of Howard Hanna Beverly-Hanks Fletcher

$
$
%
$/month over payments
Federal 30-year interest rate: 7.24% last updated on Oct 29, 2026
* All Figures are estimates. Check with your bank or proposed mortgage company for actual interest rates.
This product uses the FRED® API but is not endorsed or certified by the Federal Reserve Bank of St. Louis.

Virtual TourSave FavoriteSchedule TourAsk A QuestionMore Details

1045 Table View Drive Morganton NC 28655

Morganton, NC1045 Table View Drive

Price$599,900

Est. Mortgage: $/month

MLS Number CAR4338217

  • Residential
  • Bedrooms 3
  • Bathroom 2
  • Square Feet 1,668
  • Acreage 1.9

This is proposed construction. Builder has selected 6 plans, and this is one of the six plans. Any of the plans can work on this lot. Builder will meet with buyer and discuss fits and finishes for the price and will give a timeline to complete. If buyer is ready, will close on lot purchase and execute Construction contract at the same time.

Listed by Mike Watts of Berkshire Hathaway HomeServices Blue Ridge REALTORS®

$
$
%
$/month over payments
Federal 30-year interest rate: 7.24% last updated on Oct 29, 2026
* All Figures are estimates. Check with your bank or proposed mortgage company for actual interest rates.
This product uses the FRED® API but is not endorsed or certified by the Federal Reserve Bank of St. Louis.

Save FavoriteSchedule TourAsk A QuestionMore Details

3074 Falling Stone Circle Indian Trail NC 28079

MLS Number CAR4367568

  • Residential
  • Bedrooms 5
  • Bathroom 3
  • Square Feet 3,620
  • Acreage 0.19

Your family dream home has come true!!! This gorgeous 5 bedroom home has all the space for family and entertaining you could imagine. The main floor boast an open concept living from kitchen, living room to backyard. Also featured is a large dining room and a multipurpose purpose room that could function as a bedroom, office or gym! Upstairs along with secondary bedrooms you have an oversized bonus room. To top it off your primary bedroom has a spa like shower along with a walk in closet. Don't miss your opportunity to call this incredible neighborhood home!

Listed by Reggy Jr Gaddy of Real Broker,LLC

$
$
%
$/month over payments
Federal 30-year interest rate: 7.24% last updated on Oct 29, 2026
* All Figures are estimates. Check with your bank or proposed mortgage company for actual interest rates.
This product uses the FRED® API but is not endorsed or certified by the Federal Reserve Bank of St. Louis.

Save FavoriteSchedule TourAsk A QuestionMore Details

1782 Farrow Drive Rock Hill SC 29732

Rock Hill, SC1782 Farrow Drive

Price$599,900

Est. Mortgage: $/month

MLS Number CAR4379429

  • Residential
  • Bedrooms 4
  • Bathroom 5
  • Square Feet 2,816
  • Acreage 0.52

Stunning 4-bedroom, 4.5-bath home located on a desirable corner lot in an amenity-filled community. Each bedroom features its own private bath, offering exceptional comfort and privacy for family and guests. Hardwood floors flow throughout the home, with baths and laundry room as the only exceptions. Elegant formal living and dining rooms provide the perfect setting for entertaining, while the impressive two-story foyer and soaring 2-story great room create a bright and welcoming atmosphere. Additional features include a double attached garage and spacious layout designed for both everyday living and special gatherings. Enjoy outstanding community amenities including a pool, clubhouse, playground, tennis courts, and recreation area.

Listed by Tanner Clark of Stephen Cooley Real Estate

$
$
%
$/month over payments
Federal 30-year interest rate: 7.24% last updated on Oct 29, 2026
* All Figures are estimates. Check with your bank or proposed mortgage company for actual interest rates.
This product uses the FRED® API but is not endorsed or certified by the Federal Reserve Bank of St. Louis.

Virtual TourSave FavoriteSchedule TourAsk A QuestionMore Details

87 Glendale Avenue Asheville NC 28803

Asheville, NC87 Glendale Avenue

Price$599,900

Est. Mortgage: $/month

MLS Number CAR4409214

  • Residential
  • Bedrooms 3
  • Bathroom 3
  • Square Feet 1,944
  • Acreage 0.26

Welcome to 87 Glendale! Enjoy the best of new construction with the modern finishes you've been searching for! This thoughtfully designed Craftsman offers an open-concept main level where the living room, dining area, and kitchen flow effortlessly together-perfect for everyday living and easy entertaining. The stunning quartz waterfall island serves as the heart of the home, while oversized sliding glass doors fill the space with natural light and open to a spacious back deck for relaxing or hosting friends. A cozy gas fireplace adds warmth and charm during cooler mountain evenings. Upstairs, the spacious primary suite provides a peaceful retreat with its own private balcony, walk-in closet, dual vanity bathroom, and beautifully tiled walk-in shower. Two additional bedrooms, a full hall bath, and a conveniently located laundry closet complete the upper level. Luxury details are found throughout, including white oak hardwood floors, designer tile, European soft-close cabinetry, stainless steel eco appliances, chef-inspired gas range, elegant trim work, and an energy-efficient tankless water heater. Ideally located just minutes from Biltmore Village, shopping, dining, and downtown Asheville, this beautiful home offers the perfect blend of style, comfort, and convenience-making luxury new construction more attainable than ever.

Listed by Kevin Kerr of Obsidian Real Estate LLC

$
$
%
$/month over payments
Federal 30-year interest rate: 7.24% last updated on Oct 29, 2026
* All Figures are estimates. Check with your bank or proposed mortgage company for actual interest rates.
This product uses the FRED® API but is not endorsed or certified by the Federal Reserve Bank of St. Louis.

Save FavoriteSchedule TourAsk A QuestionMore Details

00 Chisholm Trail Rutherfordton NC 28139

Rutherfordton, NC00 Chisholm Trail

Price$599,900

Est. Mortgage: $/month

MLS Number CAR4409538

  • Residential
  • Bedrooms 3
  • Bathroom 3
  • Square Feet 2,688
  • Acreage 0.86

Enjoy the perfect blend of peaceful country living and convenient access to town with this proposed new construction in the desirable West Gate subdivision. This thoughtfully designed home features an open-concept floor plan with a spacious great room, kitchen, and adjoining dining area, making it ideal for everyday living and entertaining. Sliding glass doors lead to the covered rear porch, creating a seamless indoor-outdoor living space. The split-bedroom layout offers added privacy, with the primary suite featuring a private bath and spacious walk-in closet. Two additional bedrooms share a full bath, while the nearby utility room and half bath add everyday convenience. Upstairs, two bonus rooms connected by a catwalk provide flexible space for a home office, media room, playroom, fitness area, or guest accommodations. Relax and entertain on the covered front and rear porches while enjoying the peaceful surroundings. Quality craftsmanship and thoughtful design make this proposed home an exceptional opportunity to personalize your new home in West Gate.

Listed by Mike Spurlin of Odean Keever & Associates,Inc.

$
$
%
$/month over payments
Federal 30-year interest rate: 7.24% last updated on Oct 29, 2026
* All Figures are estimates. Check with your bank or proposed mortgage company for actual interest rates.
This product uses the FRED® API but is not endorsed or certified by the Federal Reserve Bank of St. Louis.

Save FavoriteSchedule TourAsk A QuestionMore Details
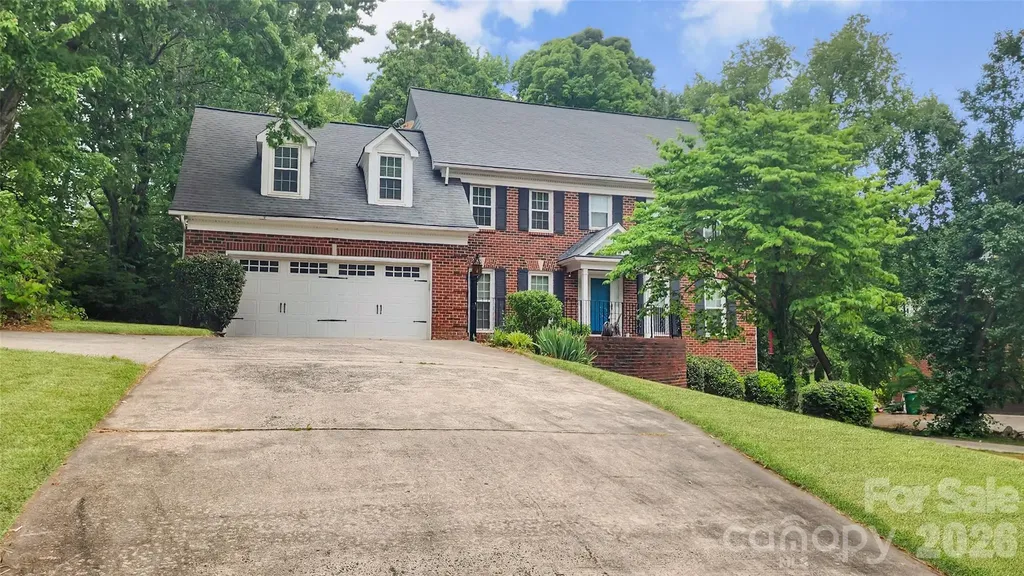
8331 Dunstaff Road Charlotte NC 28269

Charlotte, NC8331 Dunstaff Road

Price$599,900

Est. Mortgage: $/month

MLS Number CAR4369538

  • Residential
  • Bedrooms 4
  • Bathroom 4
  • Square Feet 3,666
  • Acreage 0.39

Full brick four-bedroom, 3.5-bath traditional home offering flexible living spaces and no required HOA fees. The main level features hardwood floors, extensive crown molding, NEW Double Hung Windows (2018) and gutter guards (2018). The spacious gourmet kitchen includes granite countertops, 42-inch cherry cabinets, stainless steel appliances breakfast nook, and a built-in desk, with convenient access to the basement via a secondary staircase. Formal living and dining rooms provide additional gathering space. A secondary staircase with hardwood treads lead to the upper level, where the primary suite has been fully remodeled with a spa-inspired bath. A bonus room is accessible by a separate staircase from the laundry area, along with an additional stairway connecting to the main level. 2 car garage with long driveway to park at least 8 additional vehicles. But wait, THERE'S MORE!! The walkout basement expands the home's versatility with a private entry and separate driveway. It is like an entire apartment on its own. This fully functional space features a living room with fireplace, bedroom with wall insert fireplace, along with a second kitchen, laundry closet, refrigerator and stove as well as a full bath. This space offers flexible options for extended living, work or recreation areas, or other permitted uses based on buyer needs.

Listed by Allen Dargins of Keller Williams Unlimited

$
$
%
$/month over payments
Federal 30-year interest rate: 7.24% last updated on Oct 29, 2026
* All Figures are estimates. Check with your bank or proposed mortgage company for actual interest rates.
This product uses the FRED® API but is not endorsed or certified by the Federal Reserve Bank of St. Louis.

Save FavoriteSchedule TourAsk A QuestionMore Details

Broker Reciprocity MLS Grid Logo © 2026 Listings courtesy of Canopy MLS as distributed by MLS GRID. IDX information is provided exclusively for consumers’ personal non-commercial use and may not be used for any purpose other than to identify prospective properties consumers may be interested in purchasing. The IDX data is deemed reliable but is not guaranteed by MLS GRID and may be subject to an end user license agreement prescribed by the Member Participant’s applicable MLS.  Based on information submitted to the MLS GRID as of November 5, 2026 8:47 AM EST . All data is obtained from various sources and may not have been verified by broker or MLS GRID. Supplied Open House Information is subject to change without notice. All information should be independently reviewed and verified for accuracy. Properties may or may not be listed by the office/agent presenting the information. Some IDX listings have been excluded from this website.