and narrow your search. If you have fewer than 200 results, you can save your search.

Swannanoa NC

r=9241-9252
3822 Sky Haven Drive Charlotte NC 28209

Charlotte, NC3822 Sky Haven Drive

Price$599,900

Est. Mortgage: $/month

MLS Number CAR4411443

  • Residential
  • Bedrooms 3
  • Bathroom 4
  • Square Feet 1,940
  • Acreage 0.02

Live in the heart of it all, with plenty of space and a private rooftop deck offering stunning views toward South End and Uptown. Enjoy a tandem two-car garage within this gated community, just steps from all the action and continued development of LoSo. Inside is perfectly designed for entertaining, with a wide-open main floor. The living room features French doors opening to a Juliet balcony and flows seamlessly into the dining area and kitchen. The kitchen offers two-tone cabinetry, with gray perimeter cabinets and a white island, along with a cooktop with vent hood, wall oven, and pantry. There's also a convenient powder room and a rear balcony overlooking the side street. Upstairs, you'll find two en suites, including the spacious primary bedroom with a large walk-in closet and a well-appointed bath featuring a dual vanity and shower. The fourth floor houses the third bedroom with another full bath, making it a great guest suite or bonus room, along with access to the rooftop deck with turf. Because the home faces South Boulevard, the rooftop terrace enjoys fantastic views rather than looking directly into another unit. Fresh paint throughout, new carpet, and updated lighting make this townhouse truly move-in ready. Enjoy countless shops and restaurants just outside your door, including a personal favorite, The Everyday Market. Welcome home!

Listed by Bobby Sisk of Nestlewood Realty,LLC

$
$
%
$/month over payments
Federal 30-year interest rate: 7.24% last updated on Oct 29, 2026
* All Figures are estimates. Check with your bank or proposed mortgage company for actual interest rates.
This product uses the FRED® API but is not endorsed or certified by the Federal Reserve Bank of St. Louis.

Virtual TourSave FavoriteSchedule TourAsk A QuestionMore Details
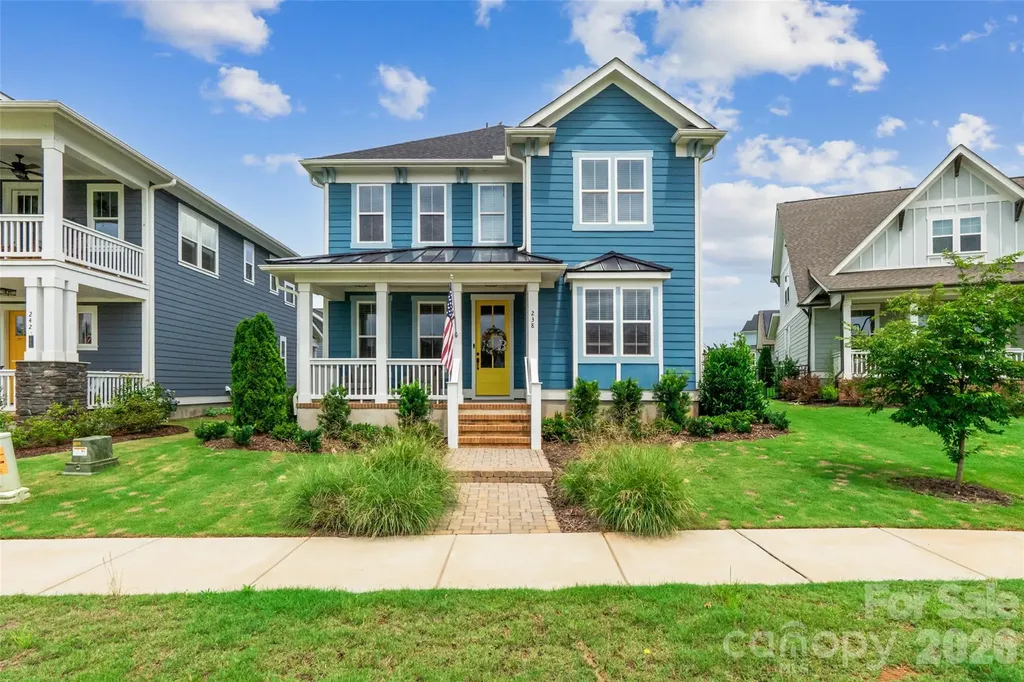
238 Parkland Avenue Rock Hill SC 29730

Rock Hill, SC238 Parkland Avenue

Price$599,900

Est. Mortgage: $/month

MLS Number CAR4390149

  • Residential
  • Bedrooms 4
  • Bathroom 3
  • Square Feet 2,987
  • Acreage 0.14

Welcome to this stunning 4-bedroom, 3-bathroom home in the highly sought-after Riverwalk community! Ideally located within walking distance to local shops, restaurants, and the scenic Riverwalk Trail along the Catawba River, you'll enjoy easy access to kayaking, tubing, walking, and outdoor recreation right outside your door. Inside, you'll find a bright and open floor plan filled with abundant natural light and designer finishes throughout. Recent upgrades include new light fixtures throughout the home and an added fireplace insert upstairs, enhancing both comfort and style. The dedicated office with rich accent walls provides the perfect work-from-home space, while the spacious living room offers a cozy fireplace and seamless flow into the dining area and gourmet kitchen. The kitchen is a true centerpiece with a large island, stainless steel appliances, stylish cabinetry, and plenty of space for entertaining. The generous primary suite features a spa-like bath with a large tiled shower, dual vanities, and an oversized walk-in closet. Additional bedrooms provide flexibility for guests, family, or hobbies. The garage has been fully finished and insulated, adding extra functionality and comfort. Step outside to your private fenced backyard retreat, enhanced with added privacy fencing and an upgraded paver patio in place of concrete. Enjoy the extended outdoor living space complete with a covered entertaining area and hot tub-perfect for relaxing after a day on the river. The home also offers a park-like greenspace as the front yard, adding to its open and inviting feel. This exceptional home combines modern upgrades, thoughtful improvements, and one of the best locations in Riverwalk. Don't miss your opportunity to experience the lifestyle this community has to offer!

Listed by Chris Hood of Stephen Cooley Real Estate

$
$
%
$/month over payments
Federal 30-year interest rate: 7.24% last updated on Oct 29, 2026
* All Figures are estimates. Check with your bank or proposed mortgage company for actual interest rates.
This product uses the FRED® API but is not endorsed or certified by the Federal Reserve Bank of St. Louis.

Virtual TourSave FavoriteSchedule TourAsk A QuestionMore Details

12125 Coyle Road Stanfield NC 28163

MLS Number CAR4433372

  • Residential
  • Bedrooms 3
  • Bathroom 3
  • Square Feet 2,456
  • Acreage 1.58

No HOA & over an acre! Escape to your dream home on this beautiful lot, tucked against a spectacular wooded backdrop that provides privacy, tranquility, and plenty of room to create the homestead you've always envisioned. Build the farmhouse of your dreams and enjoy the peace and quiet of the surrounding countryside, all with the freedom of no HOA and a convenient location: within a 10 minute drive to shopping, restaurants and medical facilities at the Locust Town Center as well as minutes to the quaint little town of Stanfield. Four Oaks Builders is a custom builder offering a proposed build on this lot, suggesting the Sapphire Plan by Royal Oaks Design, a thoughtfully designed farmhouse-style home with plenty of space for comfortable living and entertaining. The price listed is the base price for this home to be built on this lot (price includes the well and septic system). Photo of home is for representative purposes only (not all elements in photo are included); download list for included features. Or bring your own design and ideas and Four Oaks Builders will bring your dreams to life. Lot #10 has perc'd for 4 bedrooms and is available immediately for building, with the septic site already located. Septic and plat maps are attached to the listing for reference. Per Stanly County requirements, a portion of the driveway entrance must be shared between neighboring lots; the shared area is wide enough for two cars. Lot #10 shares the driveway entry with Lot #9. Four Oaks Builders is also offering additional neighboring lots: Lots 1, 4, 5, 7, & 8 (Lot 12 also available). You're sure to find a beautiful lot that suits your desires in this prime location.

Listed by Michelle Zawacki of Berkshire Hathaway HomeServices Carolinas Realty

$
$
%
$/month over payments
Federal 30-year interest rate: 7.24% last updated on Oct 29, 2026
* All Figures are estimates. Check with your bank or proposed mortgage company for actual interest rates.
This product uses the FRED® API but is not endorsed or certified by the Federal Reserve Bank of St. Louis.

Save FavoriteSchedule TourAsk A QuestionMore Details

222 Mitchell Mountain Road Bryson City NC 28713

MLS Number CAR4418882

  • Residential
  • Bedrooms 5
  • Bathroom 3
  • Square Feet 2,840
  • Acreage 11.5

HUGE PRICE REDUCTION!! Rare opportunity in the highly sought-after Deep Creek community! Situated on approximately 11.5 unrestricted acres less than one-half mile from the entrance to the Great Smoky Mountains National Park, this property offers incredible potential for a private estate, family compound, or future development. The classic stone ranch home features over-sized living spaces and a massive basement, providing room for expansion, hobbies, or storage. Inside you'll find five spacious bedrooms, 2.5 baths, and a huge great room anchored by a stunning gas log fireplace adjacent to the formal dining area. The kitchen offers abundant cabinet and counter space plus a sunny breakfast area. Enjoy the outdoors from the large patios or relax year-round in the enclosed sunroom complete with an indoor grill. A newer shingle roof and timeless stone exterior add to the appeal. Rich with character and charm, this home is ready for new owners to update and restore it to its full potential. Investors and visionaries take note-properties with this much acreage, unrestricted land, and such a prime location are increasingly hard to find!

Listed by Marty Huskins of Keller Williams Great Smokies - Bryson City

$
$
%
$/month over payments
Federal 30-year interest rate: 7.24% last updated on Oct 29, 2026
* All Figures are estimates. Check with your bank or proposed mortgage company for actual interest rates.
This product uses the FRED® API but is not endorsed or certified by the Federal Reserve Bank of St. Louis.

Save FavoriteSchedule TourAsk A QuestionMore Details

5014 Star Magnolia Court Clover SC 29710

Clover, SC5014 Star Magnolia Court

Price$599,900

Est. Mortgage: $/month

Active With Contract

MLS Number CAR4408531

  • Residential
  • Bedrooms 4
  • Bathroom 3
  • Square Feet 2,446
  • Acreage 1.5

Welcome Home! Set on a peaceful 1.5-acre lot, this stunning new construction offers the space to slow down, spread out, and feel at home. Inside, the open-concept great room flows effortlessly into the dining area and gourmet kitchen, creating a welcoming setting for quiet evenings, family meals, and gatherings with friends. At the heart of the home, a spacious center island provides plenty of seating and workspace, while the gas range makes everyday cooking and entertaining feel effortless. When the day winds down, retreat to the primary suite, where a vaulted paneled ceiling and elegant chandelier create a relaxing escape. The spa-inspired bath features a dual-sink vanity with custom mirrors, tile flooring, a large walk-in tiled shower, and a generous walk-in closet with custom shelving. Spacious secondary bedrooms and a thoughtfully designed guest bath with a dual vanity and separate wet area provide comfort and privacy for family or guests. Outside, the covered porch and expansive deck invite you to relax, entertain, and enjoy the open backyard and peaceful surroundings. Thoughtfully designed for both everyday living and memorable moments, this exceptional home is ready for its next chapter.

Listed by Nathan Moss of Dickson & Associates Realtors

$
$
%
$/month over payments
Federal 30-year interest rate: 7.24% last updated on Oct 29, 2026
* All Figures are estimates. Check with your bank or proposed mortgage company for actual interest rates.
This product uses the FRED® API but is not endorsed or certified by the Federal Reserve Bank of St. Louis.

Virtual TourSave FavoriteSchedule TourAsk A QuestionMore Details

3177 Haywood Road Hendersonville NC 28791

Hendersonville, NC3177 Haywood Road

Price$599,900

Est. Mortgage: $/month

MLS Number CAR4393314

  • Land
  • Acreage 5
  • County Henderson

ATTENTION builders and developers: Don't miss out on this opportunity! Five-acre tract of land, zoned R 2, consisting of lots 1-7, 34 & 35 of Twin Brooks subdivision with frontage on Haywood Rd. Property abuts Triple Creek subdivision, across the street with Cimmaron Forest just down the street. A meandering stream works its way through the property lending natural beauty and charm to any proposed neighborhood. City water and Metropolitan Sewer are available at the street for added convenience for development. A 1950 building is located on the property and is currently being leased for a cabinet shop. Water line to this building is not connected. Tenant is on month-to-month terms. There is a small, detached outbuilding on property. A building previously on the property has been demolished and moved. Septic tanks from the present building and the demolished one have not been removed. Right of ways have been granted for future highway development. Flood Zone AE. Located approximately 5 miles from Historic Downtown Hendersonville and its charming shops, restaurants, breweries and ongoing festivals and activities, & also home to a portion of the infamous Ecusta Trail for hiking & biking. Enjoy the unapparelled beauty of this quaint small town in Western North Carolina. Great frontage visibility! This highly traveled road accommodates commuters & visitors destined for Fletcher, Brevard and Asheville. No value given to structures on property. Seller makes no representation as to SF or condition of structures.

Listed by Verna Shipman of RE/MAX Results

$
$
%
$/month over payments
Federal 30-year interest rate: 7.24% last updated on Oct 29, 2026
* All Figures are estimates. Check with your bank or proposed mortgage company for actual interest rates.
This product uses the FRED® API but is not endorsed or certified by the Federal Reserve Bank of St. Louis.

Save FavoriteSchedule TourAsk A QuestionMore Details

3901 12th Street NE Hickory NC 28601

Hickory, NC3901 12th Street NE

Price$599,900

Est. Mortgage: $/month

Active With Contract

MLS Number CAR4430496

  • Residential
  • Bedrooms 5
  • Bathroom 3
  • Square Feet 3,229
  • Acreage 0.22

Beautifully maintained and truly move-in ready, this custom-built home in the sought-after Falls at Cloninger Mills neighborhood of Northeast Hickory blends thoughtful craftsmanship with flexible living spaces and inviting outdoor retreats. Its stone and fiber-cement exterior is complemented by substantial 10-inch solid cedar posts and an impressive 8-foot mahogany front door. A spacious foyer welcomes you inside this 5 bedroom and 3 bath home. Two bedrooms and a shared full bath are tucked to one side, while an office or flex room sits to the other. Beyond, the open living room, dining area, and gourmet kitchen create a natural gathering place. Hardwood floors flow throughout the home, with tile in the bathrooms. In the living room, a stone gas fireplace with remote control and cedar mantel creates a warm focal point. Sound-dampening insulation helps make the space more peaceful, and structural wiring is in place for a TV. The gourmet kitchen pairs granite countertops with an oversized designer island featuring pop-out doors. A walk-in pantry, gas range, wall microwave, custom hood vent, under-cabinet LED lighting, and custom lower-cabinet pull-outs make the space as practical as it is inviting. A double-bin pull-out garbage drawer and deep stainless-steel sink add everyday convenience, while the generous layout leaves room for a breakfast nook. The primary suite offers a relaxing escape, with an oversized walk-in closet and spa-inspired bath. Unwind in the soaker tub or refresh in the tiled shower, featuring a glass enclosure treated with EnduroShield and separate rain and wall-mounted showerheads. A large dual vanity, oversized walk-in closet and upgraded Moen fixtures complete the space. Everyday routines are made easier with a built-in drop zone and charging station just off the garage, along with a convenient main-level laundry room. Upstairs, two bedrooms-one spacious enough to serve as a bonus room-share a Jack-and-Jill bath. A large walk-in attic provides valuable additional storage. Crown molding, detailed trim, and wainscoting add character throughout the home. Quality construction details include an I-joist floor system with Advantech subfloor, upgraded Low-E windows with argon gas, and a tankless water heater. The tall crawlspace features a waterproofing system, sealing agent, and rock dust beneath plastic sheeting. The garage is also equipped with a stainless-steel sink and counter. Outdoor living is just as inviting. Relax on the large screened-in deck, with specialty no-see-um screening and a ceiling fan, or enjoy the extended deck with a gas hookup for grilling. A custom stone patio and retaining wall provide a charming setting for entertaining or unwinding outdoors. Conveniently located near shopping, dining, and major highways, this exceptional home offers comfort, craftsmanship, and versatility in a welcoming neighborhood.

Listed by Michelle Impagliazzo and Joan Everett of The Joan Killian Everett Company,LLC

$
$
%
$/month over payments
Federal 30-year interest rate: 7.24% last updated on Oct 29, 2026
* All Figures are estimates. Check with your bank or proposed mortgage company for actual interest rates.
This product uses the FRED® API but is not endorsed or certified by the Federal Reserve Bank of St. Louis.

Save FavoriteSchedule TourAsk A QuestionMore Details

5807 Monticello Drive NW Concord NC 28027

Concord, NC5807 Monticello Drive NW

Price$599,900

Est. Mortgage: $/month

MLS Number CAR4400141

  • Residential
  • Bedrooms 4
  • Bathroom 4
  • Square Feet 2,305
  • Acreage 0.5

This brand new home is located in the highly sought-after 28027 zip code in Concord, NC, prized for its schools, convenience to Concord Mills, and quick access to Uptown Charlotte. The Stephen ranch-style floor plan presents a refined blend of comfort and sophistication within an open-concept layout seamlessly connecting the kitchen, dining area, and family room. Designed for both daily living and entertaining, the main level offers an inviting living space complete with a gas fireplace and breakfast area. The owner's suite features a spacious walk-in tile shower, while secondary bedrooms are privately situated on opposite sides of the residence. An additional private upper-level suite with a full bath provides flexible accommodations, suitable for use as a guest suite or a second primary suite. The gourmet kitchen is appointed with a large island, farmhouse sink, gas cooktop, quartz countertops, tile backsplash, luxury vinyl flooring, and enhanced lighting fixtures. Located on a ½ acre wooded lot in Freedom Acres, this home combines luxurious amenities with a tranquil setting.to suit a range of lifestyles.

Listed by Craig Duckworth of RE/MAX Leading Edge

$
$
%
$/month over payments
Federal 30-year interest rate: 7.24% last updated on Oct 29, 2026
* All Figures are estimates. Check with your bank or proposed mortgage company for actual interest rates.
This product uses the FRED® API but is not endorsed or certified by the Federal Reserve Bank of St. Louis.

Save FavoriteSchedule TourAsk A QuestionMore Details

117 Doby Creek Court Fort Mill SC 29715

Fort Mill, SC117 Doby Creek Court

Price$599,900

Est. Mortgage: $/month

MLS Number CAR4434295

  • Residential
  • Bedrooms 4
  • Bathroom 3
  • Square Feet 2,541
  • Acreage 0.37

Prepare to Fall in Love with This Tastefully Updated, Move-In Ready Ranch in Sought-After Whitegrove! This inviting 4-bedroom, 3-full-bath ranch offers the perfect blend of modern updates, comfortable living, and versatile spaces. The spacious, open-concept floorplan is designed for both everyday living and entertaining, while two primary suites provide exceptional flexibility for multigenerational living, overnight guests, or a private retreat. Updated wood-plank flooring flows throughout the home, creating a cohesive, contemporary feel. The thoughtfully appointed kitchen blends timeless charm with everyday functionality, featuring elegant raised-panel cabinetry, gorgeous soapstone countertops, and a classic subway tile backsplash. A generously sized, deep kitchen sink adds practicality, while the appealing finishes create a welcoming space for preparing meals, gathering with family, and entertaining friends. All three full bathrooms are beautifully updated, showcasing large-format tile flooring, sleek quartz countertops, classic subway tile showers, and new plumbing fixtures. The combination of stylish finishes and modern updates creates a fresh, spa-inspired feel throughout. The sunroom provides additional living space and the perfect spot to enjoy your morning coffee, unwind with a good book, or entertain guests. Additional highlights include a tankless water heater, updated plumbing supply lines, and ample storage throughout. Step outside to discover a spacious, wooded lot offering a wonderful sense of privacy. The backyard features a wood deck and charming brick patio, creating inviting spaces for outdoor dining, entertaining, or simply relaxing in a peaceful setting. Enjoy the benefits of Whitegrove's community amenities, including walking trails, a neighborhood pond, and a playground. Conveniently located near shopping, dining, entertainment, and I-485/I-77, this home also offers the added appeal of Fort Mill Schools. With its tasteful updates, flexible floorplan, beautifully renovated bathrooms, and private outdoor setting, this home is a wonderful opportunity to enjoy comfortable living in a sought-after community. Don't miss your chance to make this special home your own!

Listed by Joe Detraglia of Assist2sell Buyers & Sellers 1st Choice LLC

$
$
%
$/month over payments
Federal 30-year interest rate: 7.24% last updated on Oct 29, 2026
* All Figures are estimates. Check with your bank or proposed mortgage company for actual interest rates.
This product uses the FRED® API but is not endorsed or certified by the Federal Reserve Bank of St. Louis.

Save FavoriteSchedule TourAsk A QuestionMore Details

10639 Quarrier Drive Cornelius NC 28031

Cornelius, NC10639 Quarrier Drive

Price$599,900

Est. Mortgage: $/month

MLS Number CAR4434785

  • Residential
  • Bedrooms 4
  • Bathroom 3
  • Square Feet 2,875
  • Acreage 0.24

Welcome to 10639 Quarrier Drive in Cornelius, NC! This one-owner, 4-bedroom, 2.5-bath home offers approximately 2,875 heated square feet on a cul-de-sac lot with a setting that is hard to beat. Relax on the inviting wraparound front porch or enjoy the privacy of the backyard patio overlooking a creek and adjoining greenway. Inside, you'll find plenty of room to spread out, including a dedicated study that's perfect for a home office or flex space. The kitchen appliances are only about one year old, and several major improvements have already been completed, including a roof in 2021, downstairs HVAC in 2024, upstairs HVAC in 2019, tankless gas water heater, and an encapsulated crawl space. An attached two-car garage adds even more convenience. Located within walking distance of community amenities including the pool, clubhouse, walking trails, playground, and recreation area, you'll have plenty to enjoy close to home. All of this comes with HOA dues of only $494 per year. Situated on 0.243 acre in desirable Cornelius, this home combines space, privacy, community amenities, and an excellent location. Come see what makes 10639 Quarrier Drive such a special place to call home!

Listed by Amanda Cody of HOMETOWN REALTY PROS LLC

$
$
%
$/month over payments
Federal 30-year interest rate: 7.24% last updated on Oct 29, 2026
* All Figures are estimates. Check with your bank or proposed mortgage company for actual interest rates.
This product uses the FRED® API but is not endorsed or certified by the Federal Reserve Bank of St. Louis.

Virtual TourSave FavoriteSchedule TourAsk A QuestionMore Details

7003 S Providence Road Waxhaw NC 28173

Waxhaw, NC7003 S Providence Road

Price$599,900

Est. Mortgage: $/month

MLS Number CAR4415672

  • Residential
  • Bedrooms 3
  • Bathroom 3
  • Square Feet 1,554
  • Acreage 2.52

A private country setting with the convenience of being just minutes from Downtown Waxhaw! Set on 2.5 acres, this spacious 3-bedroom ranch offers plenty of room to spread out, with a thoughtful renovation that makes the home feel fresh, open, and inviting. The major renovation created an open floor plan with an updated kitchen and bathrooms, new 12mm laminate Hickory wood flooring throughout, fresh paint, and new light fixtures. The great room features a vaulted ceiling and a spectacular stacked-stone, wood-burning fireplace that creates a warm focal point for the space. Kitchen has beautiful new York chocolate cabinets, granite countertops and stainless steel appliances including a gas range, The split-bedroom layout provides privacy, with the primary suite on one side of the home and the secondary bedrooms and full bath on the other. A half bath was added to the laundry room, making this space even more functional. Step outside onto the newly painted, oversized deck overlooking the large, private backyard with 12 x 12 storage shed. The back deck is an ideal spot to enjoy the peace and privacy of the property. A newly installed crushed-asphalt driveway with a half-circle provides plenty of parking, with room for approximately 10 cars in addition to the 2-car garage. Recent improvements also include a new well water tank, new well pump, a septic pump that is less than five years old with a lifetime warranty, and a whole-house water softener. If you've been looking for space, privacy, and a home that's close to everything Waxhaw has to offer, this one is worth seeing. Enjoy the quiet of acreage and country living while being only minutes from the shops, restaurants, and charm of historic Downtown Waxhaw-all with NO HOA restrictions! And NO CITY TAXES!

Listed by Robin Hurd of Carolina Realty Solutions

$
$
%
$/month over payments
Federal 30-year interest rate: 7.24% last updated on Oct 29, 2026
* All Figures are estimates. Check with your bank or proposed mortgage company for actual interest rates.
This product uses the FRED® API but is not endorsed or certified by the Federal Reserve Bank of St. Louis.

Save FavoriteSchedule TourAsk A QuestionMore Details

2889 Connelly Springs Road Granite Falls NC 28630

MLS Number CAR4435216

  • Residential
  • Bedrooms 3
  • Bathroom 2
  • Square Feet 1,641
  • Acreage 5.05

CUSTOM-BUILT FARMHOUSE ON 5.05 ACRES | LAKE RHODHISS COMMUNITY! Welcome to this beautifully designed, custom-built farmhouse situated on 5.05 meticulously landscaped acres, just a hop, skip, and jump from the Castle Bridge community boat dock on beautiful Lake Rhodhiss! Built in 2023, this immaculate, move-in-ready home offers just under 1,700 heated square feet of thoughtfully designed living space, with exceptional attention to detail throughout. The inviting covered front porch welcomes you into a spacious great room featuring vaulted ceilings, a cozy gas log fireplace, and an open, airy design. The television conveys, along with a surround sound system featuring indoor and outdoor speakers and microphone capabilities, perfect for entertaining! The beautiful kitchen offers an electric range, microwave, dishwasher, center island with bar seating, and an adjoining dining area. Charming barn doors add a touch of farmhouse character. Designed with comfort and accessibility in mind, the spacious primary suite features a handicap-accessible bathroom with a roll-in shower. The split-bedroom floor plan provides two additional bedrooms and a full hall bath, offering privacy for family and guests. A convenient mudroom and laundry area provides additional storage and functionality. Outdoor entertaining is a dream! Enjoy the spacious covered rear porch and patio, complete with a gas grill, fire pit and heater that convey with the home. Adorable Chicken coop in backyard conveys. The beautifully maintained grounds offer plenty of room to relax, entertain, and enjoy the peaceful surroundings. Additional highlights include plantation shutters throughout that convey, an attached carport with handicap-accessible ramp, private well, septic system, and propane service through Blue Ridge. Immaculate, thoughtfully designed, and truly turnkey! Don't miss this exceptional custom-built farmhouse offering acreage, accessibility, beautiful entertaining spaces, and convenient access to Lake Rhodhiss. A wonderful opportunity to enjoy country living with lake life just moments away!

Listed by Starr Franklin of One Community Real Estate

$
$
%
$/month over payments
Federal 30-year interest rate: 7.24% last updated on Oct 29, 2026
* All Figures are estimates. Check with your bank or proposed mortgage company for actual interest rates.
This product uses the FRED® API but is not endorsed or certified by the Federal Reserve Bank of St. Louis.

Virtual TourSave FavoriteSchedule TourAsk A QuestionMore Details

Broker Reciprocity MLS Grid Logo © 2026 Listings courtesy of Canopy MLS as distributed by MLS GRID. IDX information is provided exclusively for consumers’ personal non-commercial use and may not be used for any purpose other than to identify prospective properties consumers may be interested in purchasing. The IDX data is deemed reliable but is not guaranteed by MLS GRID and may be subject to an end user license agreement prescribed by the Member Participant’s applicable MLS.  Based on information submitted to the MLS GRID as of November 5, 2026 9:17 AM EST . All data is obtained from various sources and may not have been verified by broker or MLS GRID. Supplied Open House Information is subject to change without notice. All information should be independently reviewed and verified for accuracy. Properties may or may not be listed by the office/agent presenting the information. Some IDX listings have been excluded from this website.