and narrow your search. If you have fewer than 200 results, you can save your search.

Swannanoa NC

r=9337-9348
37 Guffey Mountain Road Fairview NC 28730

Fairview, NC37 Guffey Mountain Road

Price$599,000

Est. Mortgage: $/month

MLS Number CAR4422239

  • Residential
  • Bedrooms 3
  • Bathroom 3
  • Square Feet 3,244
  • Acreage 0.6

Tucked away on a private setting in the heart of Fairview, this recently renovated home offers an impressive amount of space and flexibility. The main level features three bedrooms, a bright and inviting sunroom, and extensive updates throughout, including the kitchen, bathrooms, and flooring. The kitchen is a standout, with updated cabinetry and countertops, stainless appliances, and a unique built-in wall oven incorporated into the beautiful stone fireplace wall-a feature you definitely don't see every day. Downstairs, you'll find separate living quarters that open up a variety of possibilities. Complete with a kitchenette, living and dining space, an additional bonus room with a closet, and ample storage, the lower level works well for extended family, guests, a home office setup, or additional living space. With its own distinct layout, there may also be potential for an owner to occupy the main level while utilizing the downstairs separately. Enjoy the privacy of the property while still being conveniently located in Fairview, with easy access to Asheville and everything Western North Carolina has to offer. Updated, versatile, and move-in ready, this one offers far more than meets the eye!

Listed by Chris Page of WNC Real Estate Partners
$
$
%
$/month over payments
Federal 30-year interest rate: 7.24% last updated on Oct 29, 2026
* All Figures are estimates. Check with your bank or proposed mortgage company for actual interest rates.
This product uses the FRED® API but is not endorsed or certified by the Federal Reserve Bank of St. Louis.

Save FavoriteSchedule TourAsk A QuestionMore Details

10413 Friarsgate Road Huntersville NC 28078

MLS Number CAR4360153

  • Residential
  • Bedrooms 4
  • Bathroom 3
  • Square Feet 2,620
  • Acreage 0.27

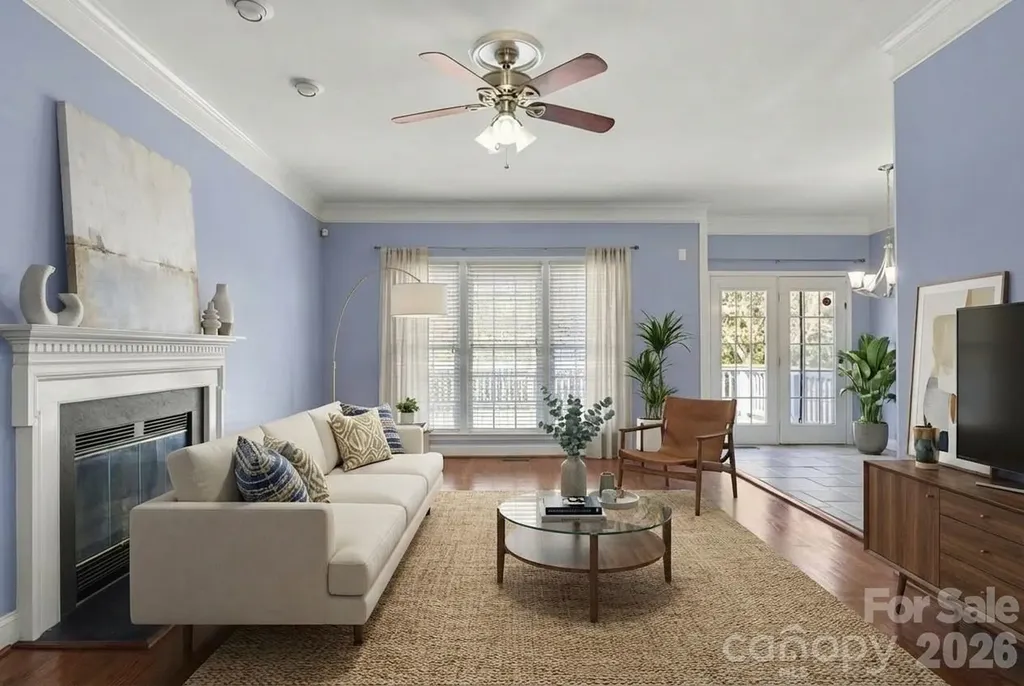
Don't miss this incredible opportunity in the highly sought-after Hampton Ridge community -Tucked away on a cul-de-sac and conveniently located near top-rated schools, Birkdale Village, shopping, dining, and I-77, new Atrium hospital - this home truly has it all. With 4 bedrooms, 2.5 baths, and a spacious BONUS ROOM, this home offers the ideal layout for everyday living, working from home, and entertaining. The main level features a formal living room perfect for a home office, a dining room, a cozy great room, and an open kitchen overlooking the living area - all filled with beautiful natural light. This home has been extensively updated with over $95,000 in improvements! The stunning kitchen renovation features marble countertops, marble backsplash, under-cabinet lighting, beautiful cabinetry, and stainless steel appliances - and yes, the refrigerator, washer, and dryer all convey! Additional updates include refinished hardwood floors throughout the main living areas, dining room, powder room, and staircase (2017), interior paint (2023), replacement AC units (2017), a NEW water heater with a 10-year warranty (2025), and beautifully renovated primary and secondary walk-in showers (2025). Deck and fence door repairs were also completed in 2025. Step outside and enjoy relaxing Carolina evenings in the flat backyard featuring a spacious deck and concrete patio - perfect for grilling, entertaining, or simply unwinding. Home has been virtually staged.

Listed by Karla Bush of Southern Homes of the Carolinas,Inc

$
$
%
$/month over payments
Federal 30-year interest rate: 7.24% last updated on Oct 29, 2026
* All Figures are estimates. Check with your bank or proposed mortgage company for actual interest rates.
This product uses the FRED® API but is not endorsed or certified by the Federal Reserve Bank of St. Louis.

Save FavoriteSchedule TourAsk A QuestionMore Details

2115 Cumming Woods Court Hendersonville NC 28739

MLS Number CAR4372378

  • Residential
  • Bedrooms 4
  • Bathroom 4
  • Square Feet 3,322
  • Acreage 0.04

Beautifully maintained townhome in the highly desired Cummings Cove community. Cozy up beside the stacked stone fireplace and enjoy year round mountain views from your screened in porch! With easy main level living and guest bedrooms on all 3 floors, this 4 bedroom, 4 full bath home is sure to impress. Featuring a light and airy kitchen with quartz countertops, prep island, stainless steel appliances and gorgeous white cabinetry. An oversized master bedroom greets you on the main level and opens up to treetop and mountain views from the moment you wake up. Multiple entertaining spaces, storage galore and custom details for the most discerning buyer, this townhome is ready to be enjoyed by its next owners for years to come.

Listed by Lauren Schry of Blue Ridge Real Estate

$
$
%
$/month over payments
Federal 30-year interest rate: 7.24% last updated on Oct 29, 2026
* All Figures are estimates. Check with your bank or proposed mortgage company for actual interest rates.
This product uses the FRED® API but is not endorsed or certified by the Federal Reserve Bank of St. Louis.

Save FavoriteSchedule TourAsk A QuestionMore Details

1673 Forest Ridge Drive Stanley NC 28164

Stanley, NC1673 Forest Ridge Drive

Price$599,000

Est. Mortgage: $/month

MLS Number CAR4416622

  • Residential
  • Bedrooms 4
  • Bathroom 3
  • Square Feet 3,404
  • Acreage 1.14

Very unique property! 3400 SQFT on one level! This home is a spacious 4-bedroom, 3-bath property offering privacy in a non-HOA neighborhood. While the home could use some updates, it presents an excellent opportunity for buyers looking to add their personal touch and build equity in a highly desirable location. Situated on 1.14 private acres, the property offers a peaceful setting with a wooded backdrop that extends into dozens of additional private acres, creating a rare sense of seclusion and privacy. With no HOA, you'll enjoy greater freedom and flexibility to make the property work for your lifestyle. The detached workshop boasts over 1200 square feet of space to turn into a home gym, wood-working area, or simply extra storage. Make sure not to miss the room above the garage! This home is approximately 22 minutes from Charlotte Douglas International Airport, just 30 minutes from Charlotte, and located within the highly desirable East Lincoln County school district. If you've been looking for a home with one-level living, generous acreage, privacy, and convenient access to Charlotte-while still having the opportunity to update and personalize it-1673 Forest Ridge Dr is worth a look. Bring your vision and make this home your own!

Listed by Frankie Gonzalez of Gonzalez Realty

$
$
%
$/month over payments
Federal 30-year interest rate: 7.24% last updated on Oct 29, 2026
* All Figures are estimates. Check with your bank or proposed mortgage company for actual interest rates.
This product uses the FRED® API but is not endorsed or certified by the Federal Reserve Bank of St. Louis.

Save FavoriteSchedule TourAsk A QuestionMore Details

135 Buffalo Trail Asheville NC 28805

Asheville, NC135 Buffalo Trail

Price$599,000

Est. Mortgage: $/month

Active With Contract

MLS Number CAR4394035

  • Residential
  • Bedrooms 3
  • Bathroom 3
  • Square Feet 2,579
  • Acreage 0.68

Escape to your private mountain paradise at 135 Buffalo Trail. Tucked away on a beautifully wooded 0.68-acre lot in the sought-after Buffalo Mountain neighborhood, this pristine contemporary residence blends rustic mountain charm with modern elegance. The spacious floor plan boasts rich hardwood flooring, 3 expansive bedrooms, and 2 full bathrooms, 1 half bathroom. Enjoy the ultimate convenience of a main-level primary suite alongside a bright, open living space perfect for entertaining. The partially finished basement and attached 2-car garage offer endless storage and versatility. Relax on your private deck and take in the mature trees, perennial plants, and local wildlife-all while staying just 15 minutes from premier shopping, dining, and everything downtown Asheville has to offer. HOA fees cover water, trash/recycling, and road maintenance. New roof and paint 2022. New water heater 2024.

Listed by Peter Van Rijssen of Peter Van Rijssen Realty

$
$
%
$/month over payments
Federal 30-year interest rate: 7.24% last updated on Oct 29, 2026
* All Figures are estimates. Check with your bank or proposed mortgage company for actual interest rates.
This product uses the FRED® API but is not endorsed or certified by the Federal Reserve Bank of St. Louis.

Save FavoriteSchedule TourAsk A QuestionMore Details

1361 Rainier Drive Fort Mill SC 29708

Fort Mill, SC1361 Rainier Drive

Price$599,000

Est. Mortgage: $/month

MLS Number CAR4425776

  • Residential
  • Bedrooms 4
  • Bathroom 4
  • Square Feet 3,209
  • Acreage 0.14

Welcome to 1361 Rainier Drive in the desirable Forest Grove community! This beautifully maintained home offers the perfect blend of comfort, style and convenience in the heart of Fort Mill. Step inside to a bright, inviting floor plan designed for both everyday living and entertaining. Spacious living areas, a well-appointed kitchen and comfortable bedrooms provide plenty of room to spread out and feel at home. Enjoy outdoor living in the backyard, perfect for relaxing, entertaining or play. Located in a sought-after Fort Mill location with convenient access to shopping, dining, schools and major commuter routes. A wonderful opportunity to call Forest Grove home!

Listed by Jeanne O'Connell of Better Homes and Garden Real Estate Paracle

$
$
%
$/month over payments
Federal 30-year interest rate: 7.24% last updated on Oct 29, 2026
* All Figures are estimates. Check with your bank or proposed mortgage company for actual interest rates.
This product uses the FRED® API but is not endorsed or certified by the Federal Reserve Bank of St. Louis.

Save FavoriteSchedule TourAsk A QuestionMore Details

261 Forest Hill Drive Asheville NC 28803

Asheville, NC261 Forest Hill Drive

Price$599,000

Est. Mortgage: $/month

MLS Number CAR4410429

  • Residential
  • Bedrooms 3
  • Bathroom 2
  • Square Feet 2,690
  • Acreage 0.14

Welcome home to 261 Forest Hill- a gorgeous home nestled in the heart of desirable Kenilworth. This gem boasts original hardwood floors, a newly finished private basement suite, and a thoughtfully curated outdoor space complete with two driveways. The main level opens to a sunroom, and separate living and dining areas. Two bedrooms and one bath are located on the main level, as well as the kitchen and mudroom which functions well as pantry and storage space. From there you step out onto the back deck where you can enjoy a slow morning, or peaceful evening taking in the established flowering trees and plants. The newly finished basement is accessible from the main level as well as from its own private driveway and includes two large living areas, a full bathroom, laundry and dining area. This layout offers potential for private rental unit, multi-generational living, or an impressive guest suite and is located only 4 miles from the Biltmore Estate, and less than 2 from downtown. If you're looking for a home with true Asheville heart-look no furhter!

Listed by Audrey Davis of Keller Williams Mtn Partners,LLC

$
$
%
$/month over payments
Federal 30-year interest rate: 7.24% last updated on Oct 29, 2026
* All Figures are estimates. Check with your bank or proposed mortgage company for actual interest rates.
This product uses the FRED® API but is not endorsed or certified by the Federal Reserve Bank of St. Louis.

Save FavoriteSchedule TourAsk A QuestionMore Details

637 Williamson Road Mooresville NC 28117

MLS Number CAR4399589

  • Condo
  • Bedrooms 3
  • Bathroom 2
  • Square Feet 1,583

It's all about the view...and this beautifully updated end-unit certainly delivers! Enjoy incredible Lake Norman views, a spacious open floor plan, and a location that puts you just minutes from everything Mooresville has to offer. With three bedrooms, two full baths, and an abundance of windows, this highly desirable floor plan was designed to take full advantage of the waterfront setting, with beautiful lake views from the kitchen, dining area, great room, primary suite, and covered balcony. Beautifully updated and truly move-in ready, the kitchen features granite countertops, decorative tile backsplash, pantry, breakfast bar, stainless steel appliances, gas range, and plenty of workspace. The open dining and living areas are perfect for both everyday living and entertaining, with custom built-ins and a double-sided gas fireplace adding warmth and character. Step outside to the covered balcony and enjoy one of the best features of this home - a wonderful outdoor space for morning coffee, evening cocktails, or simply relaxing and taking in the views of Lake Norman! The spacious primary suite offers its own beautiful lake views, private access to the balcony, a generous walk-in closet, and an updated bath with dual vanities and a tiled walk-in shower. Two additional bedrooms offer plenty of flexibility for guests, family, or a home office. The walk in laundry room provides exceptional additional storage and includes the washer and dryer! Additional features include 9-foot ceilings, ceiling fans, abundant natural light, and convenient elevator access. Enjoy a low-maintenance waterfront lifestyle with a community pool just steps away and two locally owned waterfront restaurants right downstairs. Shopping, medical facilities, I-77, and downtown Mooresville are all just minutes away. Whether you're looking for a full-time home or an easy lock-and-leave lake retreat, this beautifully updated end-unit offers the views, location, and lifestyle that make Lake Norman living so special!

Listed by Elizabeth Davis of Keller Williams Unified

$
$
%
$/month over payments
Federal 30-year interest rate: 7.24% last updated on Oct 29, 2026
* All Figures are estimates. Check with your bank or proposed mortgage company for actual interest rates.
This product uses the FRED® API but is not endorsed or certified by the Federal Reserve Bank of St. Louis.

Save FavoriteSchedule TourAsk A QuestionMore Details

586 Justice Ridge Road Candler NC 28715

Candler, NC586 Justice Ridge Road

Price$599,000

Est. Mortgage: $/month

MLS Number CAR4430213

  • Residential
  • Bedrooms 5
  • Bathroom 2
  • Square Feet 3,280
  • Acreage 1.22

HUGE PRICE REDUCTION!!! Beautiful Rock & Cedar Home On 1.22 Gentle Acres! 5 Bedrooms, 2 Full Baths, Huge Great Room With Vaulted Ceiling & Rock Fireplace, Large Family Room With Oak Floors & Solid Wood Paneling & A Georgetown Woodstove, Large Open Kitchen & Dining Area With Walk-In Pantry, Large Primary Bedroom With Oak Floors & Walk-In Closet, 2nd Floor Balcony, Huge Basement With A Partially Finished Rec/Game Room & Lots Of Storage Space, Covered Front Porch, Huge Deck, 3 Year Old Roof, Well Pump 3 Years Old, Some Furniture Will Remain With The House If Buyer Wants It, Security System (Currently Not In Use), Circular Driveway, And A Home Warranty.

Listed by Toby Davis of RE/MAX Results

$
$
%
$/month over payments
Federal 30-year interest rate: 7.24% last updated on Oct 29, 2026
* All Figures are estimates. Check with your bank or proposed mortgage company for actual interest rates.
This product uses the FRED® API but is not endorsed or certified by the Federal Reserve Bank of St. Louis.

Save FavoriteSchedule TourAsk A QuestionMore Details

480 Bailey Farm Road Statesville NC 28625

Statesville, NC480 Bailey Farm Road

Price$599,000

Est. Mortgage: $/month

MLS Number CAR4413151

  • Residential
  • Bedrooms 3
  • Bathroom 2
  • Square Feet 4,016
  • Acreage 1.03

Welcome to 480 Bailey Farm Road in Statesville, North Carolina-a truly one-of-a-kind home where space, character, and country living come together. Situated in desirable North Iredell on a beautiful country road, this impressive home offers over 4,000 square feet of living space on a spacious setting, while still providing convenient access to I-40 and everyday amenities within approximately 10 minutes. From the moment you arrive, the distinctive design is impossible to miss. A circular driveway complements the home's unique architectural layout, while graceful archways and character-filled details continue throughout. Inside, you'll find beautiful wood floors, exposed wood beams, two staircases leading to the upper level, and generously proportioned rooms throughout. In this home, nothing feels cramped-every room offers exceptional space for everyday living, entertaining, and gathering with family and friends. The main level provides an inviting flow for entertaining, while the upper level offers three bedrooms and additional living space. One of the bedrooms features access to a beautiful balcony overlooking the surrounding countryside-a peaceful spot to enjoy the views and quiet setting. Outside, the property offers even more possibilities with a large detached building that could serve as an art studio, workshop, creative space, she-shed, or hobby area. The beautiful road, surrounding countryside, and peaceful North Iredell setting provide the country atmosphere many buyers desire without sacrificing convenience. If you're looking for a home that doesn't look or feel like everything else on the market, then this home deserves a closer look. With its extraordinary scale, distinctive architecture, expansive rooms, beautiful woodwork, and serene country setting, this is a home with room for the life you've been dreaming about.

Listed by Jennifer Martin of Weichert,Realtors - Team Metro

$
$
%
$/month over payments
Federal 30-year interest rate: 7.24% last updated on Oct 29, 2026
* All Figures are estimates. Check with your bank or proposed mortgage company for actual interest rates.
This product uses the FRED® API but is not endorsed or certified by the Federal Reserve Bank of St. Louis.

Save FavoriteSchedule TourAsk A QuestionMore Details

60 Roberts Street Asheville NC 28801

Asheville, NC60 Roberts Street

Price$599,000

Est. Mortgage: $/month

MLS Number CAR4427697

  • Residential
  • Bedrooms 3
  • Bathroom 2
  • Square Feet 1,179
  • Acreage 0.09

Perched above Asheville's vibrant River Arts District, 60 Roberts Street is a truly one-of-a-kind home where history, character, and modern living come together. Set in the eclectic Chicken Hill neighborhood, this 3-bedroom, 2-bath home offers sweeping views overlooking the French Broad River, New Belgium, and the greenway, creating a front-row seat to one of Asheville's most dynamic areas. Brimming with original charm, the home has been thoughtfully reimagined with modern updates while preserving the details that make it special. The brand-new kitchen pairs contemporary function with unique historic character, including an exhaust hood range and original flooring incorporated as a striking ceiling accent. A luxurious primary bathroom with double shower heads, new water and sewer lines, and updated electrical add comfort and peace of mind. Throughout the home, gorgeous original fireplaces showcase intricate tile detailing and vibrant colors, offering a glimpse into the home's past while adding warmth and personality to the spaces. Every corner tells a story, and no two details feel quite the same. Outdoor living is just as exceptional. With three separate porches, you can choose your favorite spot depending on the time of day; whether you're enjoying your morning coffee as the city wakes up, taking in the afternoon river views, or sipping a cocktail while watching the lights of Asheville come alive. When adventure calls, head down the home's unique rock stairs, through the artistic metal gate to Roberts Street and make your way into the River Arts District, where galleries, restaurants, breweries, bars, and the greenway are all close at hand. Historic soul. Modern comfort. Unforgettable views. An eclectic neighborhood. And a lifestyle that puts you in the middle of it all. Own a piece of Asheville history and experience pure lifestyle living at 60 Roberts Street. Home comes with dedicated, off-street parking pad for owner(s), while guests can utilize the many side streets or parking along Roberts street.

Listed by Laura Middleton of Keller Williams Professionals

$
$
%
$/month over payments
Federal 30-year interest rate: 7.24% last updated on Oct 29, 2026
* All Figures are estimates. Check with your bank or proposed mortgage company for actual interest rates.
This product uses the FRED® API but is not endorsed or certified by the Federal Reserve Bank of St. Louis.

Save FavoriteSchedule TourAsk A QuestionMore Details

2340 E Nc 24/27 Road Biscoe NC 27209

Biscoe, NC2340 E Nc 24/27 Road

Price$599,000

Est. Mortgage: $/month

MLS Number CAR4433696

  • Residential
  • Bedrooms 3
  • Bathroom 3
  • Square Feet 1,768
  • Acreage 3.75

Listed by Barbara Britt of EXP Realty LLC Ballantyne

$
$
%
$/month over payments
Federal 30-year interest rate: 7.24% last updated on Oct 29, 2026
* All Figures are estimates. Check with your bank or proposed mortgage company for actual interest rates.
This product uses the FRED® API but is not endorsed or certified by the Federal Reserve Bank of St. Louis.

Save FavoriteSchedule TourAsk A QuestionMore Details

Broker Reciprocity MLS Grid Logo © 2026 Listings courtesy of Canopy MLS as distributed by MLS GRID. IDX information is provided exclusively for consumers’ personal non-commercial use and may not be used for any purpose other than to identify prospective properties consumers may be interested in purchasing. The IDX data is deemed reliable but is not guaranteed by MLS GRID and may be subject to an end user license agreement prescribed by the Member Participant’s applicable MLS.  Based on information submitted to the MLS GRID as of November 5, 2026 10:20 AM EST . All data is obtained from various sources and may not have been verified by broker or MLS GRID. Supplied Open House Information is subject to change without notice. All information should be independently reviewed and verified for accuracy. Properties may or may not be listed by the office/agent presenting the information. Some IDX listings have been excluded from this website.