and narrow your search. If you have fewer than 200 results, you can save your search.

Waynesville NC

r=1045-1056
485 Frog Creek Road Union Mills NC 28167

Union Mills, NC485 Frog Creek Road

Price$2,474,600

Est. Mortgage: $/month

MLS Number CAR4395736

  • Residential
  • Bathroom 1
  • Square Feet 576
  • Acreage 247.46

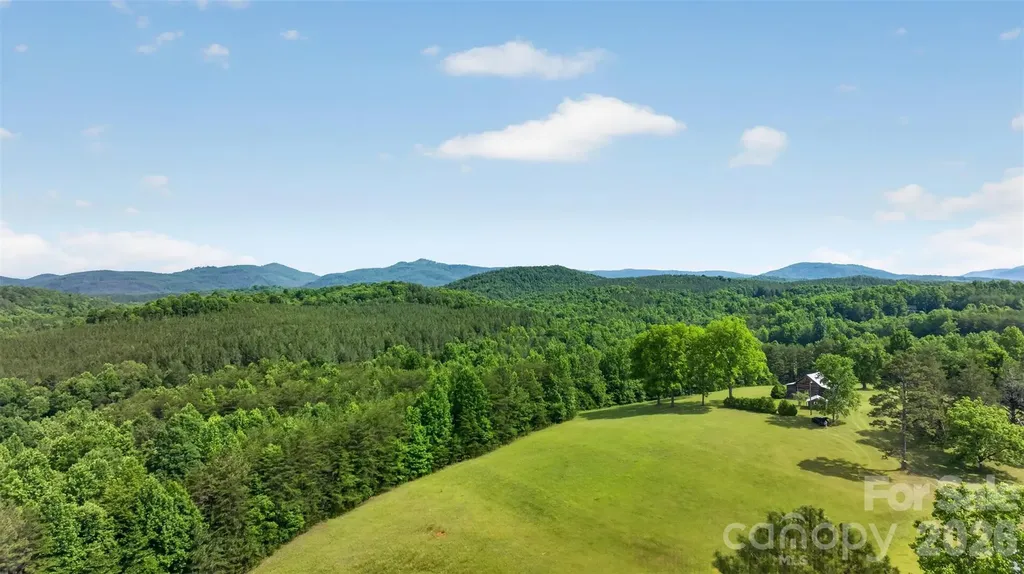
247.46 Acres | Union Mills, NC | Historic Frontier Cabin | Mountains, Creeks & Pasture There are properties you buy. And then there are properties that find you. This is the latter. Tucked into the mountains of Rutherford County, 247.46 acres of pure, untouched North Carolina waits for the person who's been quietly dreaming of something more - more space, more silence, more life. Not a subdivision lot. Not a neighborhood. Not an HOA newsletter. A place where the only thing on the horizon is mountain views, and the only sound at dusk is water moving over rock. The land has it all: sweeping mountain views that stop you in your tracks, open pasture, hardwood forest, and creek frontage that would make a grown man stop and just breathe. Whether you're a hunter looking for your own private ground, a horseman wanting room to roam, or simply someone who has had enough of the noise - this land meets you where you are. At the heart of it stands a cabin that defies modern time. Built in the 1700s or early 1800s, this cabin features a main room anchored by a beautiful fireplace with a kitchen and full bath. It is a living relic of American frontier life in these mountains. Look closely at the walls and you'll find the original rifle ports - narrow openings hand-cut by the settlers who built this place and defended it. This isn't a cabin that was decorated to feel historic. It is history. It has earned its age. Every notch and worn plank tells a story most people will never get to touch. In a world that moves faster every year - where the headlines are relentless, the cities are louder, and privacy feels like a luxury - land like this has become something else entirely: a refuge. A reset. A place to raise your kids the way you were meant to. To hunt your own ground. To sit on a porch in front of a cabin that was standing before this country was what it is today, and feel something settle inside your chest. The seller will not subdivide. This land sells whole, 247.46 acres, one piece, one legacy, one opportunity. Some things are worth protecting. This is one of them.

Listed by Nikki Sauvé of Sauvé Collective

$
$
%
$/month over payments
Federal 30-year interest rate: 7.28% last updated on Oct 1, 2026
* All Figures are estimates. Check with your bank or proposed mortgage company for actual interest rates.
This product uses the FRED® API but is not endorsed or certified by the Federal Reserve Bank of St. Louis.

Save FavoriteSchedule TourAsk A QuestionMore Details

0000 Panther Mountain Road Zirconia NC 28790

MLS Number CAR4406657

  • Residential
  • Bedrooms 3
  • Bathroom 4
  • Square Feet 2,941
  • Acreage 1.98

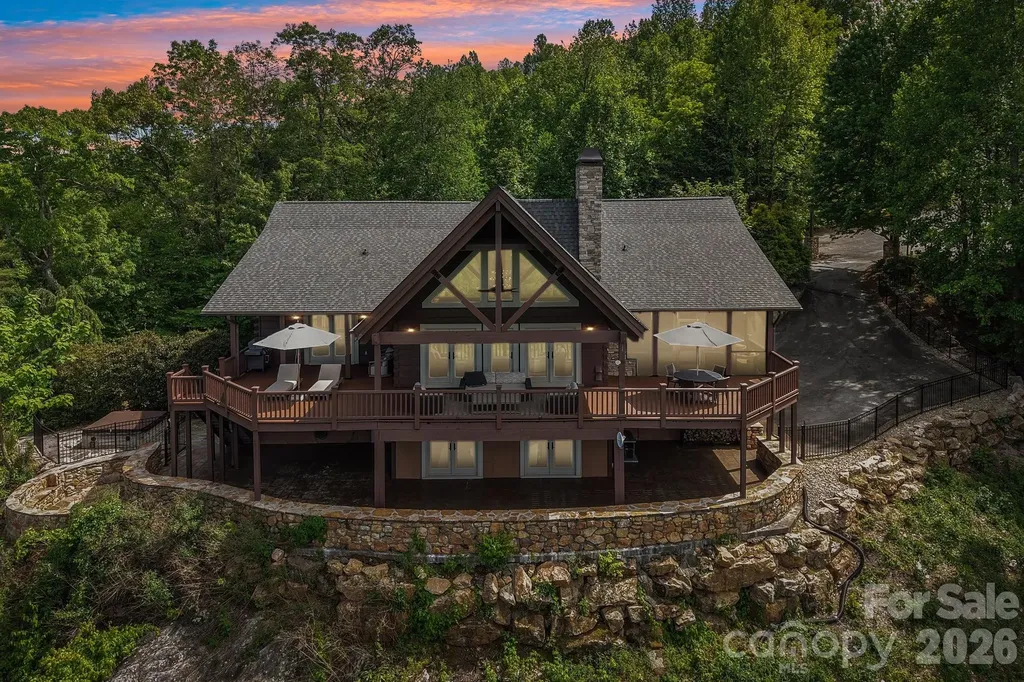
Upon arrival, the Skybourne home welcomes you with a gracious entry porch and thoughtfully designed foyer that establishes an inviting sense of arrival. The main level is centered around an expansive great room, creating a sophisticated gathering space with seamless connections to the dining area, kitchen, and outdoor living spaces. A vaulted ceiling and abundant natural light enhance the room's volume, while the fireplace provides a natural focal point for both relaxed evenings and entertaining. The kitchen is thoughtfully positioned at the heart of the home, offering generous workspace, a substantial island, dedicated pantry storage, and direct connectivity to the dining and great room areas. Designed for both everyday living and entertaining, the layout allows the kitchen to remain connected to the activity of the home while maintaining its own sense of definition. An optional built-in grill and outdoor fireplace further extend the entertaining experience beyond the interior. Privately situated on the main level, the owner's suite provides a peaceful retreat with a spacious bedroom and well-appointed owner's bath. The thoughtful placement of the suite creates separation from the secondary living and sleeping spaces while maintaining convenient access to the home's central gathering areas. The lower level expands the home's versatility with two additional bedrooms, two bathrooms, and an expansive recreation room. Designed for both family living and extended-stay guests, this level provides a comfortable secondary living environment with direct access to the outdoors. A walkout porch creates an effortless connection between the lower-level living spaces and the surrounding landscape. An optional bunk room adds an additional 245 square feet of flexible space, ideal for a dedicated retreat. A spacious two-car garage and conveniently located utility room provide functionality without compromising the home's refined design. The combination of finished and unfinished lower-level space also offers flexibility for future customization and storage. Outdoor living is an integral part of the Skybourne design, with generous covered porch areas that extend the home's living space and create inviting settings for dining, entertaining, or simply enjoying the surrounding landscape. With approximately 2,941 square feet of living space, three bedrooms, three full bathrooms, and one half bath, the Skybourne home offers a sophisticated combination of open gathering spaces, private retreats, flexible lower-level living, and seamless indoor-outdoor connection. A Club membership at The Cliffs is available for purchase with this property, providing access to all seven Cliffs communities.

Listed by Matt Payne of Walnut Cove Realty/Allen Tate/Beverly-Hanks

$
$
%
$/month over payments
Federal 30-year interest rate: 7.28% last updated on Oct 1, 2026
* All Figures are estimates. Check with your bank or proposed mortgage company for actual interest rates.
This product uses the FRED® API but is not endorsed or certified by the Federal Reserve Bank of St. Louis.

Virtual TourSave FavoriteSchedule TourAsk A QuestionMore Details

0 Lowland Dairy Road Mount Holly NC 28120

Mount Holly, NC0 Lowland Dairy Road

Price$2,457,973

Est. Mortgage: $/month

Active With Contract

MLS Number CAR4017659

  • Land
  • Acreage 74.79
  • County Gaston

Opportunity is available to own this 74 acre piece of paridise in Mount Holly. Located on the corner of Lowland Dairy Rd and Sandy ford Rd. This lot has street frontage of approx 1473 feet on Sandy Ford Rd. Check out the parcel map outlining property boundries. Many neighborhoods surround this area with homes selling over 400k. There is a walking tral in the center of property which takes you through the lot. Sewer connection 2500 feet away. Call today for more information.

Listed by Rob Petit of Keller Williams Unified

$
$
%
$/month over payments
Federal 30-year interest rate: 7.28% last updated on Oct 1, 2026
* All Figures are estimates. Check with your bank or proposed mortgage company for actual interest rates.
This product uses the FRED® API but is not endorsed or certified by the Federal Reserve Bank of St. Louis.

Virtual TourSave FavoriteSchedule TourAsk A QuestionMore Details

1165 Merrimon Avenue Asheville NC 28804

Asheville, NC1165 Merrimon Avenue

Price$2,450,000

Est. Mortgage: $/month

MLS Number CAR4397301

  • Residential
  • Bedrooms 4
  • Bathroom 4
  • Square Feet 3,059
  • Acreage 0.34

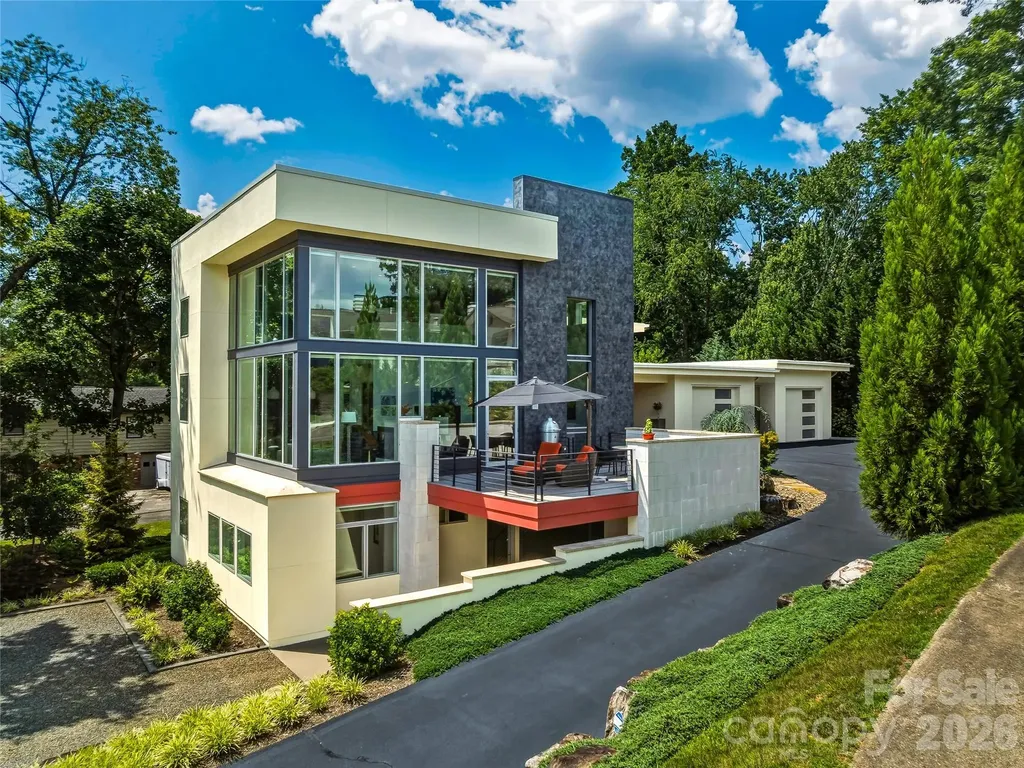
Commanding an extraordinary waterfront setting on Beaver Lake, this architecturally significant "Glass House" residence offers a rare blend of modern design, exceptional craftsmanship, and breathtaking natural beauty. Expansive walls of glass invite panoramic lake and mountain views into nearly every room, creating a home that feels both sophisticated and deeply connected to its surroundings. The thoughtfully designed floor plan lives effortlessly on the main level, where a dramatic living space with soaring ceilings flows seamlessly into a chef's kitchen and an elegant primary suite complete with a spa-like bath and adjacent laundry. Designer lighting, custom finishes, and abundant natural light lend warmth and refinement throughout the home. The lower level provides outstanding flexibility with spacious guest accommodations, a comfortable recreation room, dedicated office or studio space, and additional rooms easily suited for creative pursuits, fitness, or multigenerational living. A covered carport on this level offers convenient private access for family and guests alike. Whether you're entertaining on a grand scale, displaying a curated art collection, or enjoying a serene morning overlooking the water, this exceptional property delivers a lifestyle defined by elegance, convenience and effortless luxury in one of North Asheville's most coveted locations.

Listed by Emily Wareham of Asheville Realty Group

$
$
%
$/month over payments
Federal 30-year interest rate: 7.28% last updated on Oct 1, 2026
* All Figures are estimates. Check with your bank or proposed mortgage company for actual interest rates.
This product uses the FRED® API but is not endorsed or certified by the Federal Reserve Bank of St. Louis.

Virtual TourSave FavoriteSchedule TourAsk A QuestionMore Details

933 Thunder Ridge Lane Lenoir NC 28645

MLS Number CAR4363345

  • Residential
  • Bedrooms 3
  • Bathroom 3
  • Square Feet 3,447
  • Acreage 27.02

Set just below Thunder Hill Overlook along the Blue Ridge Parkway, this mountain estate offers a rare combination of privacy, acreage and long-range layered views. While the property carries a Lenoir address, it is located within the Blowing Rock school district, including Blowing Rock Elementary and Watauga High School, and is serviced by the Blowing Rock Fire District. Positioned on approximately 27 acres, the three-bedroom residence includes three en suite baths and an open-concept floor plan designed for both daily living and entertaining. Interior finishes reflect a focus on natural materials and craftsmanship, including oak hardwood flooring throughout the main living areas and travertine tile in the kitchen and baths. Ceiling heights reach 10 feet, complemented by 8-foot doors, enhancing natural light and scale throughout the home. Each bedroom suite offers its own distinct millwork with custom wainscoting in cherry, wormy maple, and sinker cypress, creating a warm, refined mountain aesthetic. The kitchen is appointed with granite countertops, hickory cabinetry, and a dual-fuel range, seamlessly blending functionality with timeless design. A spacious upper-level bonus room provides flexibility for additional living, recreation, or workspace. There is a two car heated basement garage. Outdoor living is equally compelling, with a covered front porch perfectly positioned to take in the expansive views, as well as a dramatic rock outcrop accessed by stone steps-an ideal vantage point to experience the surrounding natural beauty. Additional features include high-speed internet via Skyline/SkyBest and a pre-installed Ring security system. The property consists of two tracts, including one with potential for a future homesite. A truly distinctive offering where natural beauty, privacy, and craftsmanship converge, within one of the region's most established mountain corridors. An expired septic permit is on file for Tract 2, and a septic easement is in place. A portion of the land has been conveyed to the Blue Ridge Parkway, and the property is enrolled in a Forest Management Plan, which provide reduced property taxes and is subject to continuation to receive the tax benefits. There is a 303 sq. ft. difference between the tax record and professional measurements likely due to the stairwell to the basement and a heated storage room in the basement.

Listed by Maurice Williams of Premier Sotheby's International Realty

$
$
%
$/month over payments
Federal 30-year interest rate: 7.28% last updated on Oct 1, 2026
* All Figures are estimates. Check with your bank or proposed mortgage company for actual interest rates.
This product uses the FRED® API but is not endorsed or certified by the Federal Reserve Bank of St. Louis.

Save FavoriteSchedule TourAsk A QuestionMore Details

2620 Mathis Church Road Catawba NC 28609

Catawba, NC2620 Mathis Church Road

Price$2,450,000

Est. Mortgage: $/month

MLS Number CAR4384920

  • Residential
  • Bedrooms 5
  • Bathroom 6
  • Square Feet 3,573
  • Acreage 20

Welcome to a truly one of a kind estate offering the perfect blend of luxury, privacy, recreation, and income potential. Conveniently located to Charlotte, Mooresville, Hickory, and Statesville and approximately 40 minutes from the Charlotte Douglas International Airport, this exceptional property also benefits from low taxes and a highly regarded school district. Imagine pulling up to your own private gated entrance and instantly feeling that deep sense of “I'm finally home”. The custom home features over 2800 sq ft of thoughtfully designed living space with 4 br and 3.5 baths, an open-concept floor plan, two fireplaces, a walk-through pantry, and extended two car garage and the peace of mind of a whole-house generator and 2 hot water heaters for convenience. The moment you step inside the home, you're greeted by an impressive foyer that flows into a warm, open concept living space. Soaring vaulted ceilings and a cozy fireplace in the living room set the tone for relaxed evenings and unforgettable gatherings. The oversized gourmet kitchen is an absolute showstopper and is loaded with high-end KitchenAid appliances, a massive breakfast bar, incredible prep space, a huge walk-through pantry, and a dedicated coffee bar that's perfect for lazy mornings or entertaining guests. Just off the kitchen, the sun drenched three season room with its own fireplace feels like your personal sanctuary. Picture yourself curled up with a book, watching the sunlight dance through the trees, or stepping out onto the expansive patio overlooking your private pond, fire pit, and garden. This is where memories will be made. The thoughtfully designed split-bedroom layout gives everyone their own space. The primary suite is pure luxury vaulted ceilings, a spa-like ensuite with his-and-hers sinks and a beautifully tiled shower, plus a massive walk-in closet that leads into an exceptionally functional laundry room. Complete with storage galore, a laundry sink, and folding counter. On the other side of the home, you'll find a large bedroom with its own full bathroom that is ideal for guests or as a second primary ensuite. Two additional bedrooms share another full bath, and one includes a charming loft that's included in the sale. A spacious office with built-in desks and a half bath offers the perfect work-from-home setup, with convenient access to the two-car garage. The garage is complete with extra bump-out space perfect for a home gym or additional storage. Step outside to your own private paradise featuring more than 20 acre a pond, couple of fire pits over 200 feet of serine creek frontage for outdoor adventures. Outdoor enthusiast will appreciate the abundant wildlife, including deer and turkey, making this an exceptional property for nature lovers and seasonal hunting. Adding incredible versatility is an impressive 3350 sq ft barn. The upper level includes 750 sq ft of storage and a beautifully finished 750 sq ft one bedroom one bath apartment, ideal for quests, extended family, or rental income. The lower level offer a half bath and spray foam insulation, a kitchenette and endless possibilities. Whether you envision hosting weddings and special events, operating a business, creating a workshop or expanding your recreational space, this barn is ready to bring your vision to life. With its unique combination of luxury living, breathtaking acreage, recreational opportunities, and exceptional income-producing potential this is far more than a home its a lifestyle and an investment all in one. Homes like this don't come around often set up your private tour today.

Listed by Dana Bean of Keller Williams Advantage

$
$
%
$/month over payments
Federal 30-year interest rate: 7.28% last updated on Oct 1, 2026
* All Figures are estimates. Check with your bank or proposed mortgage company for actual interest rates.
This product uses the FRED® API but is not endorsed or certified by the Federal Reserve Bank of St. Louis.

Virtual TourSave FavoriteSchedule TourAsk A QuestionMore Details

1072 Corsica Lane Saluda NC 28773

Saluda, NC1072 Corsica Lane

Price$2,450,000

Est. Mortgage: $/month

MLS Number CAR4368192

  • Residential
  • Bedrooms 4
  • Bathroom 4
  • Square Feet 4,543
  • Acreage 2.77

Amazing elevated mountain living with breathtaking year-round panoramic views! Imagine starting each morning with coffee on the deck as the sun rises over the mountains. Nestled on a private 2.77-acre cul-de-sac lot, this stunning home blends rustic luxury with contemporary design in a truly unforgettable setting. Designed with post-and-beam architecture, the home features vaulted ceilings, an open floor plan, and spectacular views from nearly every room. The gourmet kitchen is a chef's dream, complete with a Sub-Zero refrigerator, commercial-grade stove, and Brazilian wood countertops. In the great room, a magnificent stone fireplace frames the incredible long-range views of the Blue Ridge Mountains. The loft provides the perfect office or reading retreat. Upstairs, the primary suite offers extraordinary mountain vistas, a spa-inspired bath, and a private screened porch with its own fireplace-ideal for peaceful evenings year-round. The lower level was thoughtfully designed for entertaining, featuring an expansive family room, wet bar, full-size refrigerator, and covered private porch. In addition to the large family room downstairs, the home also features a second primary suite. All bathrooms have been beautifully remodeled to complement the home's refined contemporary style. Outside, enjoy professionally landscaped grounds with a sunken fire pit and stone seating area, creating a perfect place to gather under the stars. Located in Mountain Vista, a beautiful gated community known for its welcoming neighbors, this home offers both privacy and convenience-just 5 minutes to charming downtown Saluda and only a short drive to Hendersonville, Asheville, and Greenville. Best of all, access is easy with paved roads all the way to the property.

Listed by Pattie Wainright-Hosti of George Real Estate Group Inc

$
$
%
$/month over payments
Federal 30-year interest rate: 7.28% last updated on Oct 1, 2026
* All Figures are estimates. Check with your bank or proposed mortgage company for actual interest rates.
This product uses the FRED® API but is not endorsed or certified by the Federal Reserve Bank of St. Louis.

Virtual TourSave FavoriteSchedule TourAsk A QuestionMore Details

2865 Sharon Road Charlotte NC 28211

Charlotte, NC2865 Sharon Road

Price$2,450,000

Est. Mortgage: $/month

MLS Number CAR4285015

  • Residential
  • Bedrooms 4
  • Bathroom 5
  • Square Feet 3,180
  • Acreage 0.17

This bold and sophisticated duet is sure to rise as a true architectural statement in one of Charlotte's most iconic neighborhoods, Myer's Park. Built and designed by David Simonini Signature Homes, the luxury duet townhome offers 4 bedrooms, 4.5 baths, and a 2-car garage, with every detail thoughtfully curated for elevated living. Walk into the main level, which delivers a functional and seamless flow between the living room, kitchen, and dining spaces. The 2nd floor boats an expansive and elegant primary suite + 2 additional guest suites. A show-stopping third-floor bonus room, wet bar & additional bed/office provides the ultimate retreat or entertainment space. For added convenience, An elevator delivers luxury and effortless access across all levels. Enjoy your private outdoor space, with a private outdoor pool, included in the final plans. Modern luxe finishes, dramatic design elements, and intentional spaces make this home a rare opportunity to own a work of art in the heart of Myers Park. Owner to be apart of the design process, making the home and space your own!

Listed by Natasha Fairman of Berkshire Hathaway HomeServices Carolinas Realty

$
$
%
$/month over payments
Federal 30-year interest rate: 7.28% last updated on Oct 1, 2026
* All Figures are estimates. Check with your bank or proposed mortgage company for actual interest rates.
This product uses the FRED® API but is not endorsed or certified by the Federal Reserve Bank of St. Louis.

Save FavoriteSchedule TourAsk A QuestionMore Details

2859 Sharon Road Charlotte NC 28211

Charlotte, NC2859 Sharon Road

Price$2,450,000

Est. Mortgage: $/month

Active With Contract

MLS Number CAR4309887

  • Residential
  • Bedrooms 4
  • Bathroom 5
  • Square Feet 3,180
  • Acreage 0.14

This bold and sophisticated duet is sure to rise as a true architectural statement in one of Charlotte's most iconic neighborhoods, Myer's Park. Built and designed by David Simonini Signature Homes, the luxury duet townhome will offer 4 bedrooms, 4.5 baths, and a 2-car garage, with every detail thoughtfully curated for elevated living. Walk into the main level, which delivers a functional and seamless flow between the living room, kitchen, and dining spaces. The 2nd floor boats an expansive and elegant primary suite + 2 additional guest suites. A show-stopping third-floor bonus room, wet bar & additional bed/office provides the ultimate retreat or entertainment space. For added convenience, An elevator delivers luxury and effortless access across all levels. Modern luxe finishes, dramatic design elements, and intentional spaces make this home a rare opportunity to own a work of art in the heart of Myers Park. Owner to be apart of the design process, making the home and space your own! To be built - Fall 2026 completion.

Listed by Natasha Fairman of Berkshire Hathaway HomeServices Carolinas Realty

$
$
%
$/month over payments
Federal 30-year interest rate: 7.28% last updated on Oct 1, 2026
* All Figures are estimates. Check with your bank or proposed mortgage company for actual interest rates.
This product uses the FRED® API but is not endorsed or certified by the Federal Reserve Bank of St. Louis.

Save FavoriteSchedule TourAsk A QuestionMore Details

5101 Gorham Drive Charlotte NC 28226

Charlotte, NC5101 Gorham Drive

Price$2,450,000

Est. Mortgage: $/month

Active With Contract

MLS Number CAR4345507

  • Residential
  • Bedrooms 5
  • Bathroom 5
  • Square Feet 5,018
  • Acreage 4.35

One-of-a-kind 4+ acre property with a private pond in desirable Pellyn Wood. This is the perfect opportunity to restore a gem or build your dream home! The convenient location is minutes from South Park. Filled with natural light, this lovely home has an inviting floorplan - perfect for entertaining and casual family living. Features include gracious living areas, high ceilings, floor to ceiling windows and primary suite on the main level. The kitchen offers an abundance of white cabinetry, island, breakfast bar and double ovens. It opens to a breakfast area and wine cellar with lounge/tasting room. The living room and conversation pit boast a stone fireplace and beautiful views. Large laundry room with sink off kitchen. The upper level offers 4 secondary bedrooms, loft, bonus room, solarium and large walk-in attic storage. The wonderful outdoor living options - screened porch, patios, and wrap around deck along with the private, wooded lot, pond with fountain and walking trail - create a serene setting! 3 car carport with great storage. Refined yet relaxed living - a must see!

Listed by Sheryl Hallow of Corcoran HM Properties

$
$
%
$/month over payments
Federal 30-year interest rate: 7.28% last updated on Oct 1, 2026
* All Figures are estimates. Check with your bank or proposed mortgage company for actual interest rates.
This product uses the FRED® API but is not endorsed or certified by the Federal Reserve Bank of St. Louis.

Virtual TourSave FavoriteSchedule TourAsk A QuestionMore Details

1133 Altamont Road Greenville SC 29609

Greenville, SC1133 Altamont Road

Price$2,450,000

Est. Mortgage: $/month

MLS Number CAR4428083

  • Residential
  • Bedrooms 4
  • Bathroom 4
  • Square Feet 3,525
  • Acreage 1.5

Perched on 1.5 acres on Paris Mountain, 1133 Altamont Road is a custom mountain retreat with a working vineyard woven into the landscape and expansive mountain views extending toward Table Rock. Built in 2021, the 4-bedroom, 3.5-bath home offers 3,525 square feet of finished living space, thoughtfully designed to connect the home with its remarkable setting. The main living spaces were designed to take full advantage of the view. In the great room, a stone fireplace anchors the space while expansive sliding glass doors frame the mountains and vineyard, with sunsets visible from inside the home and from the adjoining deck. The kitchen features a Wolf range, quartz countertops, pantry, 40-bottle wine cooler and a live-edge hickory island crafted from wood harvested from the property. That same wood is incorporated into custom wall treatments, the fireplace mantel and other details throughout the home. A dedicated dining room provides additional space for entertaining, while just off the kitchen, a screened porch with a pass-through window creates an inviting setting for outdoor dining. The main-level primary suite has its own private screened balcony, creating a quiet place to take in the mountain setting. The mountain views continue into the primary bath, where the soaking tub is positioned in front of a large window. The suite also includes two walk-in closets. The walkout lower level offers 10.5-foot ceilings, a recreation area and custom built-in bunk beds, along with one of the home's most distinctive spaces: a temperaturecontrolled wine cellar with capacity for up to 800 bottles. The custom wine storage was crafted from trees that once grew on the property. Outside, the expansive lower deck features a wood-burning fireplace and six-person hot tub overlooking the mountains. From there, a path winds down to a tucked-away firepit surrounded by the wooded setting. At the heart of the property is Paris Mountain Vineyard, approximately one-half acre of French vinifera vines that are actively cultivated as part of an established vineyard operation. The vineyard continues a grape-growing tradition with deep roots on Paris Mountain and, during the 2026 growing season, was part of Furman University's Shi Institute fellowship program, with a Sustainable Assistant Viticultural Fellow working alongside the owners. For a buyer who wishes to continue the vineyard, the sale includes PMVINEYARD, LLC, along with the equipment used in the vineyard and winemaking operation, with a complete equipment inventory to be provided. The seller is also offering one year of vineyard consulting, providing continuity and hands-on guidance through a full growing season, from pruning to harvest. Here, mornings begin with mountain views, afternoons can be spent among the vines, and evenings move outside as the sun sets across the ridge. 1133 Altamont is a property shaped by its land, where the vineyard, mountain setting and home come together to create a lifestyle that is distinctly Paris Mountain.

Listed by Monica Barnett of Coldwell Banker Caine/Williams

$
$
%
$/month over payments
Federal 30-year interest rate: 7.28% last updated on Oct 1, 2026
* All Figures are estimates. Check with your bank or proposed mortgage company for actual interest rates.
This product uses the FRED® API but is not endorsed or certified by the Federal Reserve Bank of St. Louis.

Virtual TourSave FavoriteSchedule TourAsk A QuestionMore Details

1 Orchid Lane Asheville NC 28803

Asheville, NC1 Orchid Lane

Price$2,450,000

Est. Mortgage: $/month

MLS Number CAR4421419

  • Residential
  • Bedrooms 5
  • Bathroom 6
  • Square Feet 5,232
  • Acreage 3.28

Tucked away on 3.28 acres in South Asheville, this rare luxury farmhouse offers a sophisticated blend of privacy, versatility, and an established homestead lifestyle. The property features two distinct residences with a combined 5,231 square feet of living space, creating wonderful flexibility for multi-generational living, a private work-from-home setup, or hosting guests in comfort. The heart of the home features a chef's kitchen equipped with a Viking gas range, perfectly suited for preparing the bounty from your own land. A featured bonus flex space/art studio offers the ideal setting for artists, homeschoolers, homesteaders, or a home yoga retreat. The grounds are a true private sanctuary, meticulously cultivated with productive fruit trees, grapes, watermelon patches, varietal squash, and thriving raised beds. A lush cutting garden yields a seasonal rotation of peonies, dahlias, roses and more, while the year-round, greenhouse-enclosed hot tub and treadmill equipped therapy pool provide a unique wellness retreat. The infrastructure is well-established, and yes, the chickens are negotiable, ready to produce fresh eggs for their new people. Showing Note: Proof of funds required for showings. The property includes a secondary cottage currently occupied by long-term, work-from-home tenants. To respect their privacy, the cottage interior is available for viewing by appointment to serious, pre-approved buyers and must be scheduled at a separate time from the primary residence. Please contact the listing agent to discuss the protocol for coordinating cottage tour. Cottage has rental income potential (30 days or more). - Home is not visible from street. Please no drive-bys. -Agent related to seller.

Listed by Jennifer Breslin of Realty ONE Group Pivot Hendersonville

$
$
%
$/month over payments
Federal 30-year interest rate: 7.28% last updated on Oct 1, 2026
* All Figures are estimates. Check with your bank or proposed mortgage company for actual interest rates.
This product uses the FRED® API but is not endorsed or certified by the Federal Reserve Bank of St. Louis.

Save FavoriteSchedule TourAsk A QuestionMore Details

Broker Reciprocity MLS Grid Logo © 2026 Listings courtesy of Canopy MLS as distributed by MLS GRID. IDX information is provided exclusively for consumers’ personal non-commercial use and may not be used for any purpose other than to identify prospective properties consumers may be interested in purchasing. The IDX data is deemed reliable but is not guaranteed by MLS GRID and may be subject to an end user license agreement prescribed by the Member Participant’s applicable MLS.  Based on information submitted to the MLS GRID as of October 8, 2026 12:51 PM UTC . All data is obtained from various sources and may not have been verified by broker or MLS GRID. Supplied Open House Information is subject to change without notice. All information should be independently reviewed and verified for accuracy. Properties may or may not be listed by the office/agent presenting the information. Some IDX listings have been excluded from this website.