and narrow your search. If you have fewer than 200 results, you can save your search.

Waynesville NC

r=2677-2688
103 White Crest Court Mooresville NC 28117

Mooresville, NC103 White Crest Court

Price$1,395,000

Est. Mortgage: $/month

MLS Number CAR4400823

  • Residential
  • Bedrooms 4
  • Bathroom 4
  • Square Feet 4,404
  • Acreage 1.08

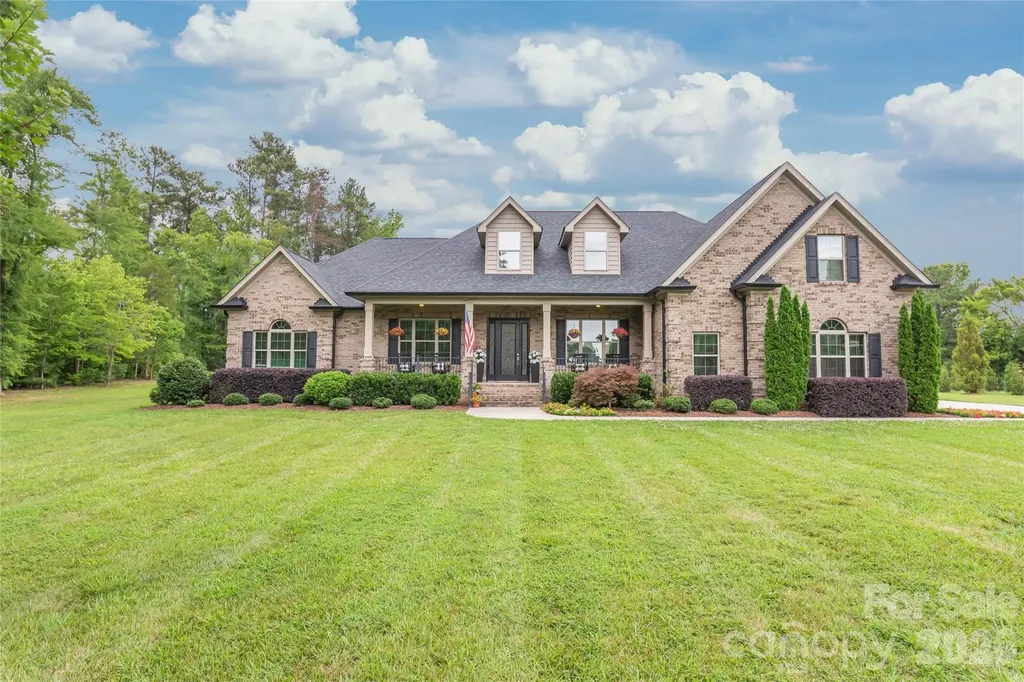
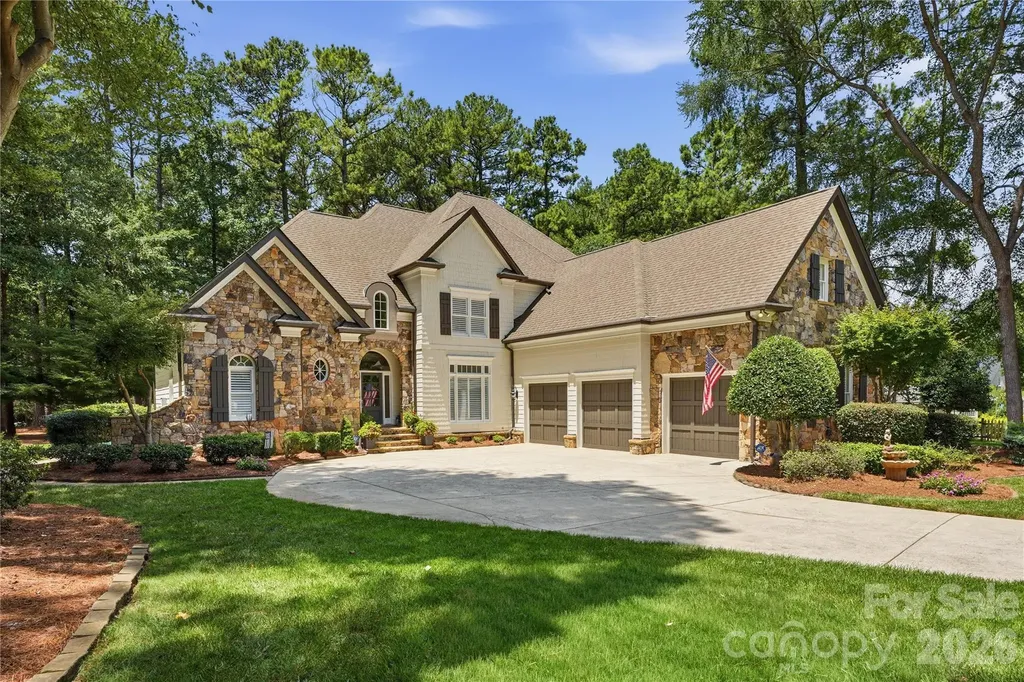
Nestled on a beautifully landscaped 1.079-acre corner lot in the sought-after Point community, this exceptional residence offers over 4,400 square feet of thoughtfully designed living space with 4 bedrooms and 3.5 bathrooms. A stone and cedar shake exterior showcase immediate craftsmanship at first glance. Walk inside to be welcomed by a grand two-story foyer and living room creating an unforgettable first impression, while the spacious floor plan is designed for both everyday comfort and effortless entertaining. The beautifully updated kitchen features quartz countertops, updated appliances, and flows seamlessly into the breakfast area, family room, and bright all-seasons sunroom. Plantation shutters throughout, updated lighting, refinished hardwood floors, and quality craftsmanship add timeless character at every turn. Step outside to enjoy professionally landscaped grounds with new hardwired lighting, flagstone rear patio and a private backyard designed for relaxing or gathering with family and friends. Completing the Lake Norman lifestyle, this remarkable property includes a deeded deep-water boat slip (C12) with a HydroHoist tritoon lift installed in 2024, conveniently located just a short walk or golf cart ride away. Recent improvements-including a professionally repainted exterior, encapsulated crawl space, two new 50-gallon water heaters, updated lower HVAC system, a whole-house saltwater water softener system, a whole-home stereo system, and gutter guards-provide exceptional value and peace of mind. Located in one of Lake Norman's most sought-after communities, residents enjoy access to championship golf, tennis, swimming, walking trails, and a vibrant country club lifestyle. Combining timeless design, thoughtful updates, and direct lake access, this home offers an exceptional opportunity to enjoy everything Lake Norman has to offer. Schedule your private showing today.

Listed by Aaron Digh of Key Real Estate Group,LLC

$
$
%
$/month over payments
Federal 30-year interest rate: 7.4% last updated on Oct 8, 2026
* All Figures are estimates. Check with your bank or proposed mortgage company for actual interest rates.
This product uses the FRED® API but is not endorsed or certified by the Federal Reserve Bank of St. Louis.

Save FavoriteSchedule TourAsk A QuestionMore Details

4809 Currituck Drive Charlotte NC 28210

Charlotte, NC4809 Currituck Drive

Price$1,395,000

Est. Mortgage: $/month

Active With Contract

MLS Number CAR4427425

  • Residential
  • Bedrooms 5
  • Bathroom 3
  • Square Feet 3,085
  • Acreage 0.21

Recently completed and never occupied custom home in Madison Park. Popular Maple Expanded floorplan built by Vista Homes in 2026 offering open-concept living and featuring luxury features throughout. Perfectly designed kitchen featuring LG Signature Kitchen-Suite (SKS) with ceiling height custom cabinetry (soft-close drawers and doors), Quartz countertops, tile backsplash and cabinetry wrapped direct vent stainless steel vent hood. Coffered ceiling in living room with 42" gas fireplace and surround. Main level office (or 5th bedroom) with French Doors and direct access to full bath. Huge pantry and built-in drop zone. Primary Bedroom and bath include frameless glass enclosed walk-in shower with tiled walls to ceiling plus stand-alone soaking tub. All bathrooms include quartz countertops and frameless mirrors. 10ft ceilings on the main level and 9ft. on the second level. Mohawk Revwood flooring throughout main level and upstairs hallway. Step out back onto the Covered Porch and overlook your fenced in backyard. Charming Madison Park location with close proximity to the premiere restaurants and shopping of both Park Road Shopping Center and vibrant South End.

Listed by Bryan Criminger of Howard Hanna Allen Tate SouthPark

$
$
%
$/month over payments
Federal 30-year interest rate: 7.4% last updated on Oct 8, 2026
* All Figures are estimates. Check with your bank or proposed mortgage company for actual interest rates.
This product uses the FRED® API but is not endorsed or certified by the Federal Reserve Bank of St. Louis.

Save FavoriteSchedule TourAsk A QuestionMore Details

8500 Broxburn Lane Waxhaw NC 28173

Waxhaw, NC8500 Broxburn Lane

Price$1,395,000

Est. Mortgage: $/month

Pending

MLS Number CAR4420575

  • Residential
  • Bedrooms 5
  • Bathroom 4
  • Square Feet 4,686
  • Acreage 0.92

A rare combination of privacy, space and timeless appeal in the highly sought-after Marvin Ridge school district. Tucked away on a premium .92-acre wooded cul-de-sac homesite, this beautiful full-brick residence is approached by a long private driveway, creating a peaceful setting that feels removed from it all while remaining convenient to everything Marvin and Waxhaw have to offer. A charming wraparound front porch delivers exceptional curb appeal and sets the tone for the thoughtfully designed interior. The flexible floor plan features a Primary Suite, Guest Suite and private Study all conveniently located on the main level. At the heart of the home, the spacious kitchen offers an impressive 10-foot island, abundant cabinetry and generous gathering space. It opens seamlessly to a dramatic two-story Great Room, creating a warm and inviting centerpiece for everyday living and entertaining. A whole-house built-in speaker system enhances the experience throughout the home. Beautifully refreshed, the residence features white oak hardwood floors refinished in September 2026 and fresh interior paint throughout completed in October 2026. Three wood-burning fireplaces in the Great Room, Primary Suite and Study add warmth, character and inviting places to unwind. Outdoor living is equally impressive. The oversized covered and screened back porch is ideal for morning coffee, relaxed evenings and entertaining friends. Just beyond, a custom backyard firepit creates another welcoming gathering space surrounded by mature trees and the privacy of the wooded homesite. Upstairs, three additional generously sized bedrooms are joined by an incredible 35-foot Bonus Room and adjoining Fitness Room. These versatile spaces offer endless possibilities for a home theater, recreation room, playroom, gym or combination of uses. Additional highlights include an oversized three-car garage, dual staircases, a central vacuum system, convenient drop zone and one of the community's most private and desirable settings. Beautifully updated, thoughtfully designed and situated on an exceptional .92-acre wooded homesite, this is the type of Marvin-area property that is increasingly difficult to find. Come experience the privacy, space and lifestyle for yourself.

Listed by Roger V. Berrey of Better Homes and Gardens Real Estate Paracle

$
$
%
$/month over payments
Federal 30-year interest rate: 7.4% last updated on Oct 8, 2026
* All Figures are estimates. Check with your bank or proposed mortgage company for actual interest rates.
This product uses the FRED® API but is not endorsed or certified by the Federal Reserve Bank of St. Louis.

Virtual TourSave FavoriteSchedule TourAsk A QuestionMore Details

6528 Great Blue Path Clover SC 29710

Clover, SC6528 Great Blue Path

Price$1,395,000

Est. Mortgage: $/month

MLS Number CAR4411573

  • Residential
  • Bedrooms 4
  • Bathroom 5
  • Square Feet 4,037
  • Acreage 1.22

Set on a private 1.22-acre homesite in the sought-after Southern Pine Lake community, this custom home blends timeless architecture with modern luxury in one of Clover's most desirable locations. Offering over 4,000 square feet, the thoughtfully designed floor plan features four bedrooms, four-and-a-half baths, and an effortless flow between elegant living spaces and everyday comfort. From the moment you step inside, you're welcomed by soaring ceilings, custom millwork, and an abundance of natural light. The open-concept great room is anchored by a stunning fireplace and expansive sliding glass doors that create a seamless connection to the covered outdoor living area. The designer kitchen serves as the heart of the home with an oversized island, custom cabinetry, warm wood accents, and a fully equipped scullery that keeps prep and entertaining beautifully organized. The main-level owner's retreat offers a true private escape with a spa-inspired bath showcasing dramatic marble finishes, a freestanding soaking tub, oversized walk-in shower, and spacious custom closet. Upstairs, generous secondary bedrooms, a large bonus room, dedicated media room, office, loft, and flexible living spaces provide exceptional versatility for work, relaxation, and entertaining. Outside, the home's striking curb appeal is complemented by a long driveway, side-entry garage, and professionally landscaped grounds surrounded by mature trees that provide both privacy and a peaceful natural backdrop. The spacious covered patio offers the perfect setting for outdoor dining, entertaining, or simply enjoying the quiet surroundings. Southern Pine Lake offers the charm of estate-style living with beautifully maintained streets and an intimate neighborhood feel. Located just minutes from Lake Wylie, residents enjoy convenient access to boating, waterfront dining, parks, golf courses, and miles of recreational opportunities. The home is also close to shopping, dining, and top-rated Clover schools while remaining an easy commute to Charlotte, giving you the perfect balance of peaceful living and everyday convenience.

Listed by Dillon Forstberg and John Bolos of Keller Williams South Park

$
$
%
$/month over payments
Federal 30-year interest rate: 7.4% last updated on Oct 8, 2026
* All Figures are estimates. Check with your bank or proposed mortgage company for actual interest rates.
This product uses the FRED® API but is not endorsed or certified by the Federal Reserve Bank of St. Louis.

Save FavoriteSchedule TourAsk A QuestionMore Details

7 Walker Cove Road Black Mountain NC 28711

MLS Number CAR4317542

  • Residential
  • Bedrooms 4
  • Bathroom 4
  • Square Feet 2,780
  • Acreage 0.26

MONTAGU COTTAGE Elegant yet quietly bold, Montagu Cottage captures the romance of English architecture through balanced symmetry, handcrafted detail, and enduring charm. The soft contrast of white brick and pebble dash lends the faade an air of heritage, while the steep gables, arched entry, and slender window forms evoke the timeless sophistication of a countryside manor. Spanning 2,780 square feet across two graceful stories, this home offers four bedrooms and three and a half baths, thoughtfully designed for refined living. A detached carriage house complements the architecture, preserving both privacy and proportion. Inside, natural light cascades through tall windows, accentuating artisan millwork and the flow between gathering spaces. Each detail - from the arched doorway to the pebble-dashed upper walls - celebrates craftsmanship and character. Montagu Cottage is not merely a home; it is a portrait of English elegance reimagined - where legacy meets modern grace, and every moment feels quietly extraordinary. “Subject to final plat approval by the Town of Black Mountain. Seller reserves the right to create, retain, or grant easements affecting the subject property. CCR to be recorded prior to closing.” AN EXCLUSIVE FRUSTERIO DESIGN - CREATED IN PARTNERSHIP WITH STAG BROOK COTTAGES TO CELEBRATE CRAFTSMANSHIP, SOPHISTICATION, AND LEGACY IN EVERY DETAIL. STAG BROOK COTTAGES is a curated collection of manor-sized English-inspired cottages where timeless architecture meets modern craftsmanship, located right outside of Asheville, in Black Mountain, NC. Nestled in a tranquil setting surrounded by nature, each cottage is thoughtfully designed to reflect the charm of old-world England while embracing today’s comforts and conveniences. From distinctive faades and handcrafted details to an inviting sense of community, Stag Brook Cottages offers a place not merely to live - but to belong. - Artist’s rendering. Final design, finishes, and details may vary. - All information to be verified by buyer. - Optional elevator upgrade available on select cottages.

Listed by Suzanne Fitzgerald of Keller Williams Professionals

$
$
%
$/month over payments
Federal 30-year interest rate: 7.4% last updated on Oct 8, 2026
* All Figures are estimates. Check with your bank or proposed mortgage company for actual interest rates.
This product uses the FRED® API but is not endorsed or certified by the Federal Reserve Bank of St. Louis.

Save FavoriteSchedule TourAsk A QuestionMore Details

1808 Huntley Ridge Drive Concord NC 28025

Concord, NC1808 Huntley Ridge Drive

Price$1,390,000

Est. Mortgage: $/month

Active With Contract

MLS Number CAR4401612

  • Residential
  • Bedrooms 4
  • Bathroom 4
  • Square Feet 4,598
  • Acreage 2.5

A home of this caliber is a rarity! Gracefully situated on 2.5 pristine acres in the coveted Hickory Ridge School District, this exceptional custom-built full brick estate is a timeless expression of quality craftsmanship, Southern elegance, and understated French Country influence. Impeccably maintained and thoughtfully designed, it offers 4 bedrooms, a private office, versatile flex room with an adjacent full bath, oversized bonus room, and abundant walk-in attic storage. From the moment you enter through the striking wrought iron front door, you're greeted by soaring ceilings, rich solid white oak hardwoods, arched openings, intricate millwork, and a level of craftsmanship that is increasingly difficult to find. Designed for both everyday living and effortless entertaining, the expansive floor plan centers around a stunning chef's kitchen featuring a massive granite island, custom tile backsplash, stainless steel appliances, and seamless flow into the inviting great room with a stacked stone fireplace, custom built-ins, and oversized glass doors opening to an expansive screened porch. The private primary retreat is a true sanctuary, complete with a tray ceiling, spa-inspired bath offering dual vanities, an oversized dual-head walk-in shower, generous walk-in closet, and separate linen closet. Beyond the porch, the sprawling level backyard creates an extraordinary backdrop with endless possibilities, including ample room for the luxury pool you've always envisioned. For added peace of mind, the home is equipped with an automatic whole-home Generac generator, ensuring comfort and convenience when it matters most. Perfectly tucked away to offer peace and privacy, yet only minutes from Mint Hill, Harrisburg, shopping, dining, and I-485, this remarkable estate delivers the rare combination of timeless architecture, uncompromising quality, and the space to create a lifetime of memories. Homes built with this level of intention simply don't come along often!

Listed by Kelli Holt of Real Broker,LLC

$
$
%
$/month over payments
Federal 30-year interest rate: 7.4% last updated on Oct 8, 2026
* All Figures are estimates. Check with your bank or proposed mortgage company for actual interest rates.
This product uses the FRED® API but is not endorsed or certified by the Federal Reserve Bank of St. Louis.

Save FavoriteSchedule TourAsk A QuestionMore Details

216 Catawba Avenue Davidson NC 28036

Davidson, NC216 Catawba Avenue

Price$1,390,000

Est. Mortgage: $/month

Pending

MLS Number CAR4412213

  • Residential
  • Bedrooms 3
  • Bathroom 4
  • Square Feet 2,790
  • Acreage 0.25

Walkable to downtown Davidson, this custom built home boasts high quality finishes and a designers touch throughout. This one owner 2015 home shows like new and will not disappoint. The kitchen features a large island with quartzite, leathered countertop w/room for seating, a Wolf 6 burner gas stovetop w/custom exterior vent hood, Bosch dishwasher, upper glass door display cabinets w/lights, custom solid wood overlay cabinets w/soft close drawers and a butlery w/built in hutch cabinets w/glass doors and lights plus a prep sink. On the other side of the kitchen find a large drop zone/mud room. The main level is enhanced by ceiling beams in the family room, kitchen and primary BR. A large, gas direct vent fireplace adds warmth to this lovely family room. The primary BR suite on the main level features a vaulted ceiling with ceiling beams. Enjoy a zero entry shower w/ceiling shower head and wall mount on sliding bar with hose in the luxurious primary bath. Also find a large walk in closet. 4 sets of double doors lead to a 267 sq ft screened porch with a tongue and groove ceiling that provides beautiful 3 season+ living. On the upper level find 2 additional BR's with a shared bath. A large walk in attic storage space can be found off the rear, upper BR. The upper level also features vintage reclaimed, barn wood flooring. No carpet in this home! Established and lush landscaping and a beautiful pergola covering a large portion of the modular flagstone patio gives the back yard a private and intimate feel. Quality and charm welcome you to this home with a covered front porch w/tongue and groove ceiling, 8' solid mahogany front door, 5" white oak flooring, 10' ceilings , 8' solid core doors and 7" crown molding throughout the main level, ample natural light, designer light fixtures throughout, shiplap walls in the powder room butlery and mud room. The list goes on! See attached features sheet and brochure. An added bonus to this home is a beautifully finished studio above the detached garage. The studio features 573 sq ft with a full bath, kitchenette and a 15' foot vaulted ceiling giving the living space an open and airy feel and the same vintage, reclaimed barn wood flooring as the upper level of the home. This space is ideal for guests, a home office or as an income producing option.

Listed by Mary Anne Michael of Lake Norman Realty,Inc.

$
$
%
$/month over payments
Federal 30-year interest rate: 7.4% last updated on Oct 8, 2026
* All Figures are estimates. Check with your bank or proposed mortgage company for actual interest rates.
This product uses the FRED® API but is not endorsed or certified by the Federal Reserve Bank of St. Louis.

Save FavoriteSchedule TourAsk A QuestionMore Details

210 S Fork Drive Lake Lure NC 28746

Lake Lure, NC210 S Fork Drive

Price$1,390,000

Est. Mortgage: $/month

MLS Number CAR4359953

  • Residential
  • Bedrooms 6
  • Bathroom 6
  • Square Feet 4,790
  • Acreage 3.36

Magnificent Log Home on 3.36 acres inside the gates of Rumbling Bald on Lake Lure. Enjoy the park like setting with breathtaking mountain views and 600ft+ frontage on a bold mountain stream. This ideal Lake Lure retreat has easy access to nearby amenities. The welcoming entrance greets you with two story windows that highlight the amazing mountain scenery. With 6 large bedrooms and 6 baths, there is plenty of room to spread out. The huge great room is accented by an impressive rock fireplace. Two kitchens provide upper and lower-level living. Enjoy the game room areas or relax on the huge decks to soak in the mountain vistas. Nearby activities include Chimney Rock State Park, horseback riding, rafting, hiking, and a variety of outdoor activities. Or take advantage of Rumbling Bald with its Private Beach, Wellness Center, Restaurants, Cabana, and Two Championship Golf Courses. This successful Short-Term Rental comes fully furnished including the Hot Tub, Pool Table, and other game room items. Don't miss this opportunity to own one of the most impressive homes in Rumbling Bald. Check out the virtual tour: https://my.matterport.com/show/?m=Nbc8A6nDcyZ&mls=1 Sellers are motivated!

Listed by Michael Zerressen of Rumbling Bald Real Estate

$
$
%
$/month over payments
Federal 30-year interest rate: 7.4% last updated on Oct 8, 2026
* All Figures are estimates. Check with your bank or proposed mortgage company for actual interest rates.
This product uses the FRED® API but is not endorsed or certified by the Federal Reserve Bank of St. Louis.

Virtual TourSave FavoriteSchedule TourAsk A QuestionMore Details

15609 Chatfield Drive Charlotte NC 28278

Charlotte, NC15609 Chatfield Drive

Price$1,390,000

Est. Mortgage: $/month

MLS Number CAR4371111

  • Residential
  • Bedrooms 2
  • Bathroom 1
  • Square Feet 1,200
  • Acreage 0.74

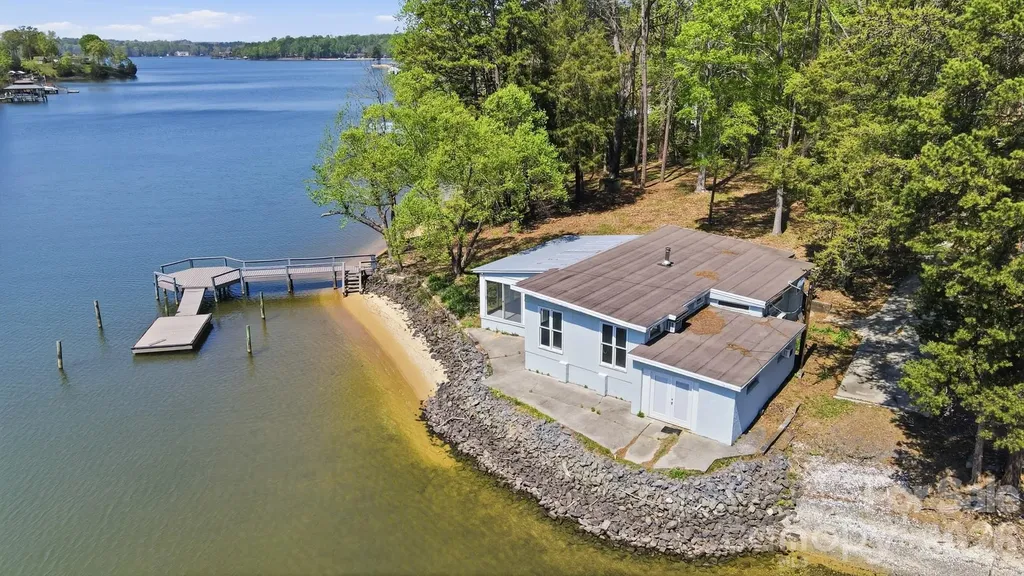
PREMIER WATERFRONT BUILDING OPPORTUNITY on the Mecklenburg side of Lake Wylie! Situated on an approximately 0.74 acre lot with expansive water views and direct access to the main channel, this property offers an exceptional canvas for new construction in a highly sought-after location. The existing 2-bedroom, 1-bath home is in poor condition and is being sold as-is, making this an ideal tear-down for builders or buyers looking to design and build a custom waterfront residence. The lot's gentle topography and wide water frontage provide outstanding potential for maximizing views and outdoor living space. Property includes an older boat ramp in need of repair, offering the opportunity to re-imagine and enhance water access to suit your vision. Surrounded by a mix of renovated and newly constructed homes, this property is perfectly positioned for redevelopment and long-term value. Rare chance to secure a prime waterfront lot on Lake Wylie. Bring your builder and create your dream home! Recent survey available by request.

Listed by Scott McClure of Carolina Realty Works LLC

$
$
%
$/month over payments
Federal 30-year interest rate: 7.4% last updated on Oct 8, 2026
* All Figures are estimates. Check with your bank or proposed mortgage company for actual interest rates.
This product uses the FRED® API but is not endorsed or certified by the Federal Reserve Bank of St. Louis.

Virtual TourSave FavoriteSchedule TourAsk A QuestionMore Details

3746 George Court Denver NC 28037

Denver, NC3746 George Court

Price$1,390,000

Est. Mortgage: $/month

MLS Number CAR4409414

  • Residential
  • Bedrooms 5
  • Bathroom 4
  • Square Feet 5,442
  • Acreage 4.58

Welcome to your private retreat in one of Denver's premier gated communities! Nestled on 4.5 scenic acres, this impressive 5,542 sq. ft. custom home offers the perfect blend of luxury, privacy, and convenience just minutes from Lake Norman, marinas, dining, shopping, and top-rated schools. Move-in ready with new luxury flooring, new carpet, and fresh interior paint, this home features a desirable main-level primary suite, spacious secondary bedrooms, generous living and entertaining spaces, and abundant storage throughout. Expansive windows frame peaceful views of mature trees and frequent visits from deer and abundant wildlife, creating a serene park-like setting. Whether you're looking for room to entertain, work from home, or simply enjoy the outdoors, this exceptional property offers the space and flexibility to fit your lifestyle. Enjoy the privacy of acreage while remaining close to everything the Lake Norman area has to offer. A rare opportunity to own a beautifully updated estate in a sought-after gated community. Keywords: Gated Community, Custom Home, 4.5 Acres, 5,542 Sq. Ft., Main-Level Primary Suite, Move-In Ready, New Flooring, New Carpet, Fresh Paint, Abundant Storage, Private Setting, Mature Trees, Wildlife, Lake Norman, Luxury Living.

Listed by John McLellan of Highgarden Real Estate

$
$
%
$/month over payments
Federal 30-year interest rate: 7.4% last updated on Oct 8, 2026
* All Figures are estimates. Check with your bank or proposed mortgage company for actual interest rates.
This product uses the FRED® API but is not endorsed or certified by the Federal Reserve Bank of St. Louis.

Save FavoriteSchedule TourAsk A QuestionMore Details

1111 Bills Creek Road Lake Lure NC 28746

Lake Lure, NC1111 Bills Creek Road

Price$1,390,000

Est. Mortgage: $/month

MLS Number CAR4273811

  • Residential
  • Bedrooms 5
  • Bathroom 2
  • Square Feet 2,608
  • Acreage 14.02

Located only minutes from Rumbling Bald on Lake Lure, this picturesque Victorian style farmhouse sits on over 14 acres which includes multiple building sites, pasture, garden space, green house, and in-ground pool. This unique property is suitable for estate living, farm-to-table restaurant and/or small private inn with some modifications. The possibilities are endless. The covered front porch wraps to the side of the house and provides a relaxing area for rocking, enjoying outdoor lunch or sipping tea. The grounds provide an abundance of opportunities in gardens, lawn games and animal husbandry. Barns and outbuildings could be reimagined as event space, shops, spa space, etc. A short 4-mile drive to shopping, restaurants and access to Lake Lure. Airports in Greenville SC, Asheville and Charlotte are all within 1 ½ hours. As infrastructure is being re-built in Lake Lure, now is a great opportunity to create a lasting legacy.

Listed by Thomas McKay of Pinnacle Sothebys International Realty

$
$
%
$/month over payments
Federal 30-year interest rate: 7.4% last updated on Oct 8, 2026
* All Figures are estimates. Check with your bank or proposed mortgage company for actual interest rates.
This product uses the FRED® API but is not endorsed or certified by the Federal Reserve Bank of St. Louis.

Virtual TourSave FavoriteSchedule TourAsk A QuestionMore Details

1529 Beckwith Place Charlotte NC 28205

Charlotte, NC1529 Beckwith Place

Price$1,390,000

Est. Mortgage: $/month

MLS Number CAR4345978

  • Residential
  • Bedrooms 5
  • Bathroom 5
  • Square Feet 3,157
  • Acreage 0.24

This beautiful farmhouse-style home with a modern twist, in popular Plaza Midwood is one of a kind with its separate guest area above the garage. Located in the Plaza Midwood neighborhood, just minutes from uptown Charlotte. It features a total of 5 bedrooms and 4.5 spacious baths. You'll find an open floorplan with the living room featuring a gas fireplace, ceiling fan, and lots of windows that let in natural light. The kitchen is gourmet, with special features like a built-in spice rack, beautiful light fixtures above the kitchen island, a stainless steel gas stove, a matching hood range, and a separate pantry with ample shelving. You choose, the primary bedroom can be on the first or second floor, depending on your needs and preferences. Outside, there's a porch for morning coffee, established landscaping with shrubs, flowers and mulch, perfect for unwinding at the end of the day. This home features a privacy fence. Call agent for details. Supra Box located at front door of main house. Same key

Listed by Nina Tingle of Alpha Omega Realty

$
$
%
$/month over payments
Federal 30-year interest rate: 7.4% last updated on Oct 8, 2026
* All Figures are estimates. Check with your bank or proposed mortgage company for actual interest rates.
This product uses the FRED® API but is not endorsed or certified by the Federal Reserve Bank of St. Louis.

Save FavoriteSchedule TourAsk A QuestionMore Details

Broker Reciprocity MLS Grid Logo © 2026 Listings courtesy of Canopy MLS as distributed by MLS GRID. IDX information is provided exclusively for consumers’ personal non-commercial use and may not be used for any purpose other than to identify prospective properties consumers may be interested in purchasing. The IDX data is deemed reliable but is not guaranteed by MLS GRID and may be subject to an end user license agreement prescribed by the Member Participant’s applicable MLS.  Based on information submitted to the MLS GRID as of October 13, 2026 10:48 PM UTC . All data is obtained from various sources and may not have been verified by broker or MLS GRID. Supplied Open House Information is subject to change without notice. All information should be independently reviewed and verified for accuracy. Properties may or may not be listed by the office/agent presenting the information. Some IDX listings have been excluded from this website.