and narrow your search. If you have fewer than 200 results, you can save your search.

Waynesville NC

r=4477-4488
506 W Main Street Burnsville NC 28714

MLS Number CAR4335096

  • Commercial
  • Property SubType BUSINESS
  • Square Feet 3,443
  • Acreage 0.85

Exceptional commercial opportunity in the heart of downtown Burnsville. This 3,443± square foot building is situated on a highly visible 0.85-acre corner parcel with access from three roads, including West Main Street, providing outstanding exposure, excellent accessibility, and strong daily traffic counts. Located within Burnsville's C-3 Highway Business District, the property offers tremendous flexibility for a wide variety of commercial uses. Potential uses include professional and medical offices, dental or veterinary clinics, retail sales, restaurants, fitness facilities, banks, studios, galleries, personal service businesses, educational or training facilities, mixed-use development, and numerous other commercial ventures. The expansive lot provides ample parking, convenient ingress and egress, and room for future expansion or redevelopment. Extensive capital improvements have already been completed, allowing a new owner to focus on operations rather than major infrastructure expenses. Recent updates include a new roof, new HVAC system with warranty, upgraded 200-amp electrical service, new water and sewer lines extended to the road, a commercial-grade natural gas line, a 200,000 BTU commercial water heater, and a fire hydrant located on the property. The building also presents an excellent live/work or mixed-use opportunity, with the potential to combine residential and commercial space subject to applicable approvals and zoning requirements. Its highly visible downtown location, substantial infrastructure upgrades, flexible zoning, and large parcel size make it an attractive option for owner-occupants, investors, developers, or entrepreneurs seeking a strategic presence in one of Western North Carolina's most vibrant mountain communities. Rarely does a property offer this combination of location, accessibility, infrastructure, and development potential in downtown Burnsville.

Listed by Natalie Gideon of RE/MAX RESULTS

$
$
%
$/month over payments
Federal 30-year interest rate: 7.4% last updated on Oct 15, 2026
* All Figures are estimates. Check with your bank or proposed mortgage company for actual interest rates.
This product uses the FRED® API but is not endorsed or certified by the Federal Reserve Bank of St. Louis.

Virtual TourSave FavoriteSchedule TourAsk A QuestionMore Details

15 Baird Alley Asheville NC 28804

Asheville, NC15 Baird Alley

Price$950,000

Est. Mortgage: $/month

Pending

MLS Number CAR4426450

  • Residential
  • Bedrooms 4
  • Bathroom 3
  • Square Feet 2,232
  • Acreage 0.95

Located down a quiet dead-end street in well-known Lakeview Park neighborhood in North Asheville, this unique property sets itself apart in a beautiful and peaceful setting. As you drive up to this home, which sits just a few blocks from Beaver Lake, the first thing you will notice is the great curb appeal. Offering 2,232 sf of living space with 4 bedrooms and 3 full baths. Perfect for 1-level living! The home provides a flexible floorplan with generous living area, ideal for remote work or study. One of the rooms is currently being used as a quilt room where the owners have spent endless hours quilting over the years. It can be used as a den, library or office space. The large windows, especially in the dining room, create a bright and inviting atmosphere whenever you are entertaining. This home is a perfect blend of daily functionality with peaceful outdoor living and shows pride of ownership as it is so lovingly maintained providing much comfort, space and opportunity. Other areas include a finished, spacious basement, large workshop, plenty of room for storage and a garage. Outside, beautiful flowering trees and shrubs alongside the long driveway is a sight to behold as the owners have spent years cultivating this peaceful sanctuary. Enjoy relaxing on the patio in the backyard with a spectacular view as the birds flock to the feeders. It is definitely a great spot for outdoor entertainment.

Listed by Veena Bush of Howard Hanna Beverly-Hanks Asheville-Downtown

$
$
%
$/month over payments
Federal 30-year interest rate: 7.4% last updated on Oct 15, 2026
* All Figures are estimates. Check with your bank or proposed mortgage company for actual interest rates.
This product uses the FRED® API but is not endorsed or certified by the Federal Reserve Bank of St. Louis.

Save FavoriteSchedule TourAsk A QuestionMore Details

29 Miranda Knoll Leicester NC 28748

Leicester, NC29 Miranda Knoll

Price$950,000

Est. Mortgage: $/month

MLS Number CAR4431431

  • Residential
  • Bedrooms 3
  • Bathroom 3
  • Square Feet 2,712
  • Acreage 1.22

Welcome to 29 Miranda Knl, a spacious house nestled in the serene setting of Leicester, NC. This remarkable property accords an expansive living area providing ample space for comfortable living. The house features three generously sized bedrooms and three full bathrooms, accommodating the needs of all residents. Situated on a sizable 1.22-acre lot, the home provides both privacy and room for outdoor activities. The property's exterior is complemented by its tranquil surroundings, offering a peaceful retreat from the hustle and bustle of daily life. Inside, the large living area allows for versatile use, making it a welcoming space for gatherings, relaxation, and more.

Listed by Craig Tribus of Beycome Brokerage Realty LLC

$
$
%
$/month over payments
Federal 30-year interest rate: 7.4% last updated on Oct 15, 2026
* All Figures are estimates. Check with your bank or proposed mortgage company for actual interest rates.
This product uses the FRED® API but is not endorsed or certified by the Federal Reserve Bank of St. Louis.

Save FavoriteSchedule TourAsk A QuestionMore Details

506 W Main Street Burnsville NC 28714

Burnsville, NC506 W Main Street

Price$950,000

Est. Mortgage: $/month

MLS Number CAR4347161

  • Residential
  • Bedrooms 4
  • Bathroom 3
  • Square Feet 3,443
  • Acreage 0.85

High-Visibility Commercial Property | Prime Downtown Burnsville Location Exceptional opportunity in the heart of downtown Burnsville, NC. This 3,443± square foot building sits on a highly visible 0.85-acre parcel with access from three roads, including West Main Street-one of the town's primary thoroughfares with steady daily traffic and strong exposure. Zoned C-3, the property supports a wide range of commercial uses including retail, office, professional services, medical, and mixed-use concepts. The generous lot provides ample parking, easy ingress and egress, and room for future expansion. This property also offers excellent live/work potential. Configure it as a mixed-use residence with business space-operate on the main level, live on the upper floor, and finish the basement for additional office space or short-term rental income (Airbnb). The layout lends itself well to an owner-occupant seeking flexibility and multiple income streams. Major capital improvements provide immediate value and peace of mind, including a new roof, new HVAC system (under warranty), new sewer and water lines extended to the road, commercial-grade natural gas line, and upgraded 200-amp electrical service. With exceptional visibility, multiple access points, infrastructure upgrades, and residential/mixed-use potential, this is a rare opportunity for an owner-user or investor in one of Western North Carolina's growing mountain communities.

Listed by Natalie Gideon of RE/MAX RESULTS

$
$
%
$/month over payments
Federal 30-year interest rate: 7.4% last updated on Oct 15, 2026
* All Figures are estimates. Check with your bank or proposed mortgage company for actual interest rates.
This product uses the FRED® API but is not endorsed or certified by the Federal Reserve Bank of St. Louis.

Virtual TourSave FavoriteSchedule TourAsk A QuestionMore Details

15 W Moytoy Lane Brevard NC 28712

Brevard, NC15 W Moytoy Lane

Price$950,000

Est. Mortgage: $/month

Pending

MLS Number CAR4429647

  • Residential
  • Bedrooms 3
  • Bathroom 2
  • Square Feet 1,821
  • Acreage 0.74

Custom quality, move-in ease. Built by Tim Henderson of TH Custom Homes, one of Connestee Falls' premier high-end builders, this 3-bedroom, 2-bath home offers the character of a true custom mountain home without the project. Originally created for a private client, it pairs natural wood, substantial beams and extensive stonework with high-end engineered hardwood floors and distinctive modern finishes. Thoughtful conveniences make everyday life easy, from automatic blinds to a flat, easy driveway, a rare find in the mountains. The covered screened porch with its own fireplace extends your living space through every season, and the oversized lot adds a welcome sense of privacy. Completed in 2026, the home offers modern, efficient systems, a whole-home generator for peace of mind in any weather, a builder's warranty, and years of low-maintenance ownership ahead. The location makes the Connestee Falls lifestyle effortless. Lake Ticoa is close by for swimming and paddling, the Kelley Mountain Trail is just down the road, the clubhouse is about seven minutes away, and the main gate is only four minutes, putting Brevard's galleries, festivals and the renowned Brevard Music Center within easy reach. Inside the gate you'll find four private lakes, more than 20 miles of trails and an active social community; beyond it, hundreds of thousands of acres of public land and countless waterfalls. A quality home, a remarkable community, and an extraordinary place to live.

Listed by Jordan Clark of Looking Glass Realty,Connestee Falls

$
$
%
$/month over payments
Federal 30-year interest rate: 7.4% last updated on Oct 15, 2026
* All Figures are estimates. Check with your bank or proposed mortgage company for actual interest rates.
This product uses the FRED® API but is not endorsed or certified by the Federal Reserve Bank of St. Louis.

Virtual TourSave FavoriteSchedule TourAsk A QuestionMore Details

1 Hawks Ridge Drive Whittier NC 28789

Whittier, NC1 Hawks Ridge Drive

Price$950,000

Est. Mortgage: $/month

MLS Number CAR4433135

  • Land
  • Acreage 59.59
  • County Jackson

Surrounded by US Forest Service, this is a builder's portfolio of 23 subdivision lots totaling 59+/- acres in the Hawks Ridge Subdivision in the Barker's Creek area of Whittier. The lots are the original developers held and unimproved lots varying from .6 acres to over 6 acres each. Part of the lots are in the HOA and some are not subject to HOA restrictions. Building minimums range from 1,000 sq ft to 2,500 sq ft, an ordinance that is being reviewed by the HOA board and subject to individual modifications in building size. Some may be reduced to 1,000 sq. ft. Lots are interior as well as high view with house pads and roads originally graded out but some overgrowth has occurred. Appointment with agents only as drive byes would be impossible.

Listed by Mark Bryant of NC Mountain Real Estate

$
$
%
$/month over payments
Federal 30-year interest rate: 7.4% last updated on Oct 15, 2026
* All Figures are estimates. Check with your bank or proposed mortgage company for actual interest rates.
This product uses the FRED® API but is not endorsed or certified by the Federal Reserve Bank of St. Louis.

Save FavoriteSchedule TourAsk A QuestionMore Details

134 View Ridge Parkway Leicester NC 28748

Leicester, NC134 View Ridge Parkway

Price$950,000

Est. Mortgage: $/month

MLS Number CAR4372870

  • Residential
  • Bedrooms 3
  • Bathroom 3
  • Square Feet 2,665
  • Acreage 1.05

Experience elevated mountain living in this stunning new construction home nestled within the private, gated community of Blue Mist Farms. Spanning over 2,600 square feet, this 3-bedroom, 2.5-bath residence is thoughtfully designed to capture breathtaking long-range mountain views from nearly every room, offering a seamless blend of luxury, comfort, and natural beauty. The main level showcases an expansive open floor plan with 10 foot ceilings and 8 foot doors, anchored by a striking gas fireplace wrapped in floor-to-ceiling stone, creating a warm yet sophisticated focal point. The designer kitchen is equally impressive, featuring a dramatic quartz waterfall island, sleek cabinetry with under-cabinet lighting, and a gas range-perfect for both everyday living and entertaining. Smart, dimmable lighting flows throughout the home, enhancing both ambiance and functionality. Privately situated on the main level, the primary suite is a true retreat, complete with direct access to the patio where a fire pit invites you to unwind while taking in sweeping mountain vistas. The spa-inspired bathrooms throughout the home offer heated floors, floating vanities with integrated lighting, smart mirrors, smart toilets and motion-sensing features for a refined, modern experience. A custom staircase framed by expansive windows leads to the upper level, where two additional bedrooms, a versatile bonus room, and a spacious family area await. Step outside to the impressive 300-square-foot walk-out porch-an ideal setting to relax or entertain while enjoying even more spectacular views. Set within the exclusive Blue Mist Farms community, and only minutes from Asheville, this home delivers privacy, luxury finishes, and unforgettable scenery-an exceptional opportunity to own a modern mountain retreat.

Listed by Aleksey Davidchuk of NextHome Partners

$
$
%
$/month over payments
Federal 30-year interest rate: 7.4% last updated on Oct 15, 2026
* All Figures are estimates. Check with your bank or proposed mortgage company for actual interest rates.
This product uses the FRED® API but is not endorsed or certified by the Federal Reserve Bank of St. Louis.

Virtual TourSave FavoriteSchedule TourAsk A QuestionMore Details

7.33AC Com Chimney Rock Highway Edneyville NC 28792

MLS Number CAR4364557

  • Land
  • Acreage 7.33
  • County Henderson

Listed twice to make available on residential land use ... But also for mixed or full commercial. Look how edneyville is developing !!! Request (i will send to you, yes specialy my realtor friends) the "past approvals" signed off by henderson county ... L-shapped retails center, water park and rv park with lake-- w-h-a-t, yep. Get in the growth area n o w!!! U.S. Hwy 64e, high exposure, frontage ... Across from "nc justice academy", maybe center of a new township ... Nothing announced!!! New ace hardware store, ... New nice subdivisions $700-1m+homes ... What do you think ???? ... U.S. Post office in place ... Businesses, church, store, manufacturing, commercial growth, and recent residential developments, very apparent!!!! Public water (across us hwy 64e and next door). How about ""public sewer""???? Henderson county engineer letters have gone out about working to verify use availability here, in planning ... Verify facts: maybe available in 2027-28 buy now or you will miss it ... Or pay a ton more, let's discuss Best land on the hwy with great zoning! See survey, i will send you letter sized, and look at 'blueprint sized' on site/coming on new signs. Or i will bring on your attended showing by joe hope. Zoning, has commercial & residential ... Call get the survey. New large sign with survey, showing ""approved"" major commercial uses, that was slow to start, after 1 year expired. The county wants to know what you want to do here!!! Years ago they signed off and approved (you can have a copy): tract 1) 1.56ac -mini-shopping center, 2) 2.56ac -rec center pool-water slide. 3) 2.57ac. -pond and rv - camping park, also row 0.68ac. Call, let's go see this.

Listed by Joe Hope of Keller Williams Mtn Partners,LLC

$
$
%
$/month over payments
Federal 30-year interest rate: 7.4% last updated on Oct 15, 2026
* All Figures are estimates. Check with your bank or proposed mortgage company for actual interest rates.
This product uses the FRED® API but is not endorsed or certified by the Federal Reserve Bank of St. Louis.

Save FavoriteSchedule TourAsk A QuestionMore Details

7.33AC Com Chimney Rock Highway Edneyville NC 28792

MLS Number CAR4364565

  • Land
  • Acreage 7.33
  • County Henderson

***note: commercial and mixed residential uses to be verified by buyer for their purposes. U.S. Hwy 64e, high exposure, frontage ... Across from "nc justice academy", maybe center of a new township ... Nothing announced!!! What do you think ????... U.S. Post office in place ... Businesses, church, store, mfg, commercial growth, new ace hardware store and recent residential developments, very apparent!!!! Public water (across and next door). How about ""public sewer""???? Henderson county engineer letters have gone out about working to verify use availability here, maybe available in 2027, call for latest plans. Best land on the hwy with great zoning! See survey. Zoning, has commercial & residential ... Call get a survey. See large new signs with survey, showing ""approved"" major commercial uses, that was slow to start, after 1 year expired. The county wants to know what you want to do here!!! Years ago they signed off and approved (you can have a copy): tract 1) 1.56ac -mini-shopping center, 2) 2.56ac -rec center pool-water slide. 3) 2.57ac. -pond and rv - camping park, also row 0.68ac. Call for details

Listed by Joe Hope of Keller Williams Mtn Partners,LLC

$
$
%
$/month over payments
Federal 30-year interest rate: 7.4% last updated on Oct 15, 2026
* All Figures are estimates. Check with your bank or proposed mortgage company for actual interest rates.
This product uses the FRED® API but is not endorsed or certified by the Federal Reserve Bank of St. Louis.

Save FavoriteSchedule TourAsk A QuestionMore Details

8268 Aeromarine Boulevard Catawba NC 28609

MLS Number CAR4432668

  • Residential
  • Bedrooms 4
  • Bathroom 3
  • Square Feet 2,282
  • Acreage 2.1

Some homes offer a lifestyle. This one gives it wings-and a place on Lake Norman. For those who have imagined a morning above the clouds and an afternoon on the water, this is a rare opportunity to make both part of everyday life. A fully brick residence, more than two acres, a deeded boat slip, and room for a custom hangar come together in one of Lake Norman's most distinctive settings. Here, the runway is woven into the neighborhood, and the lake becomes part of every departure and homecoming. The community's 3,000 × 100-foot lighted turf runway and taxiways offer takeoffs and landings framed by lake views. A deeded-slip marina, community docks, and a seaplane-capable boat ramp connect you to North Carolina's largest lake-with 520 miles of shoreline to explore. Arrive by air. Spend the afternoon by boat. Come home to something extraordinary. Built in 2019, this four-bedroom, two-and-a-half-bath home pairs timeless brick construction with an open-concept interior designed for easy gatherings and comfortable living. A beautifully appointed drop zone and mudroom bring order to everyday arrivals, while an expansive steam shower and a stereo system turns a daily ritual into a private spa experience. Outside, the fenced backyard introduces an even bigger possibility. With more than two acres and room to extend the backyard, envision a pool, a fire pit beneath the stars, or an outdoor entertaining retreat designed entirely around you. The space is here to create the setting you have always wanted. At the front of the property, space for a future, fully customizable hangar invites you to build around your aircraft and the way you fly. Proposed improvements are subject to applicable approvals and permitting. The marina has also received completed, paid-for capital improvements this year, including a new tram, marina-area rewiring, and structural additions designed to dampen waves. What makes this opportunity so compelling is how much comes together in one address: acreage, aviation access, a deeded boat slip, and a modern home with room to shape your next chapter. Finding each is one thing. Finding them together is what makes this property so difficult to replace. Your boat has a slip. Your next adventure has a runway. And the opportunity to call it all yours is here-until someone else does.

Listed by Ciara Correa of The Agency - Charlotte

$
$
%
$/month over payments
Federal 30-year interest rate: 7.4% last updated on Oct 15, 2026
* All Figures are estimates. Check with your bank or proposed mortgage company for actual interest rates.
This product uses the FRED® API but is not endorsed or certified by the Federal Reserve Bank of St. Louis.

Save FavoriteSchedule TourAsk A QuestionMore Details

122 Rainbow Drive Murrells Inlet SC 29576

Murrells Inlet, SC122 Rainbow Drive

Price$950,000

Est. Mortgage: $/month

MLS Number CAR4372921

  • Residential
  • Bedrooms 5
  • Bathroom 7
  • Square Feet 2,232
  • Acreage 0.15

Located in the heart of Murrells Inlet, this home has all of the amenities that you would want in a beach house, and very strong rental income! With over $35,000 in upgrades completed within the past year. during the breaks from having guests, this home is gorgeous inside and out! Just minutes from the iconic Murrells Inlet Marsh Walk and a short walk to Surfside Beach, this property is ideally positioned near the area's most sought-after attractions; making it a consistent draw for vacationers and a standout opportunity for continued rental success for investors. This home features an elevator that runs all 3 levels and several walk-in showers! Nearly every bedroom has its own bath! A stylish blend of industrial charm and modern coastal comfort, the home is designed for both relaxation and entertainment. Outdoor living takes center stage with a private pool, hot tub, and outdoor kitchenette; perfect for enjoying the coastal air after a day at the beach or an evening along the Marsh Walk's waterfront dining and live music scene. Inside is just as breathtaking; with an ppen and airy floorplan, leading to the kitchen, living, and dining areas. A long family-style dining table and expansive island seating make hosting effortless. With spacious bedrooms, private bathrooms, Smart TVs throughout, and the convenience of a private elevator, this home comfortably accommodates large groups, repeat guests, and extended stays-delivering both elevated guest experience and strong investment appeal in one of the Grand Strand's most desirable coastal markets. This one is an amazing money-maker for investors, and an excellent second home! Please do not hesiate to contact me for numbers; with roughly $108k in income last year, and projected for even more in 2026! Wow!

Listed by David Hoffman and Megan Banks of David Hoffman Realty Charlotte

$
$
%
$/month over payments
Federal 30-year interest rate: 7.4% last updated on Oct 15, 2026
* All Figures are estimates. Check with your bank or proposed mortgage company for actual interest rates.
This product uses the FRED® API but is not endorsed or certified by the Federal Reserve Bank of St. Louis.

Virtual TourSave FavoriteSchedule TourAsk A QuestionMore Details
25 Windsong Drive Fairview NC 28730

Fairview, NC25 Windsong Drive

Price$950,000

Est. Mortgage: $/month

MLS Number CAR4370725

  • Residential
  • Bedrooms 5
  • Bathroom 3
  • Square Feet 4,574
  • Acreage 0.66

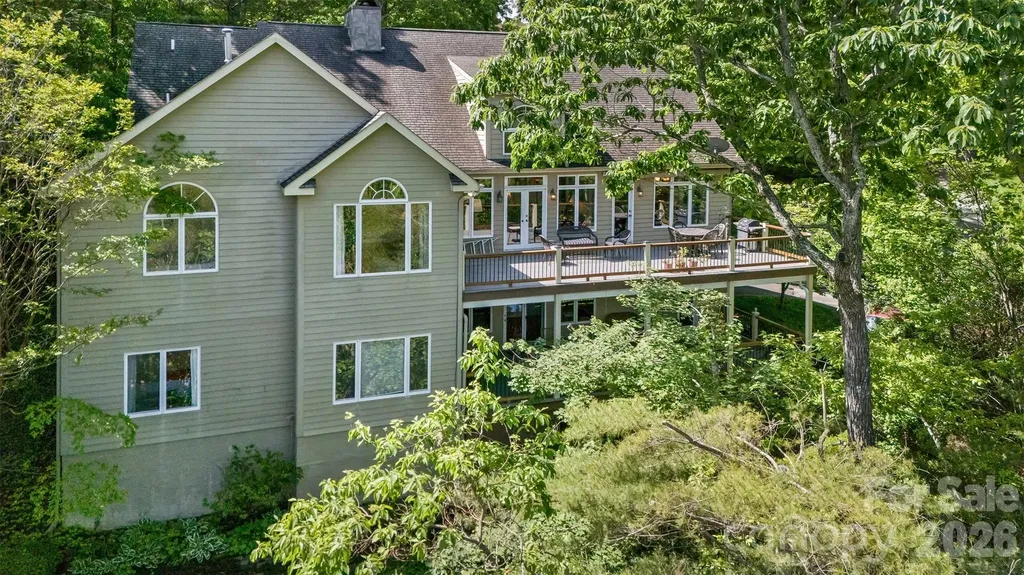
This Windsong Estates home satisfies the soul with Year-round Views. The entry foyer opens to all you may need on one level. Vaulted ceilings and a wall of windows flow to a large deck from the formal living room. A beautiful rock faced wood burning fireplace provides ambiance on a chilly autumn eve. The super functional kitchen allows you to move easily and includes a sunny dining nook and is the heart of the home. The kitchen has lots of room to hang out with your friends while soaking in the views and cooking together. Walk-in pantry offers plenty of space for the trip to stock the pantry in bulk. Find the formal dining room w/French doors (in storage downstairs) adjacent with plenty of room for that premium dinner party you are planning. The primary suite offers a sitting area and a gas faux coal fireplace with rock faced emphasis. Light filled, the primary also has a sitting area and a tray ceiling opening to a vaulted ceiling as you soak in the sun. The ensuite, boasting two walk-in closets, a double vanity and big jacuzzi tub, is basked in sunlit views. The main level also offers a library or den (currently used as an office) with gas fireplace and classic mantle, a small bedroom (tv room for now), 2nd bathroom plus a laundry/mud room with second front entrance and parking at the door. Two staircase options take you to the lower level which has proven great for guests with 3 bedrooms, 1 bath PLUS a bonus room. The bonus room has a Euro style sink and was previously used as a workout room. The daylight walkout basement level family room, with room for dance and play, leads to the double garage where you can enter the workshop. A true "man cave" opportunity exists in the large workshop including a sink and built in cabinetry. This area also offers storage and an additional closet. A 2nd deck is covered and runs the length of the home offering views. Windsong is just 4 miles to the I-40 and 240 exchange and includes a Community Lake with local and migrating wildlife. The community has lots of kiddos and active elders and they all get together on occasion to celebrate their great neighborhood! Luxurious Function & Great for Entertaining, this custom home is sure to please! There is a brand spanking new roof to boot and seller is offering a home warranty. Don't miss this opportunity to "sit pretty" in the wonderful mountains of WNC. Windsong will stay on your mind!

Listed by Paula Cooper and Russ Martin of Asheville Realty Group

$
$
%
$/month over payments
Federal 30-year interest rate: 7.4% last updated on Oct 15, 2026
* All Figures are estimates. Check with your bank or proposed mortgage company for actual interest rates.
This product uses the FRED® API but is not endorsed or certified by the Federal Reserve Bank of St. Louis.

Save FavoriteSchedule TourAsk A QuestionMore Details

Broker Reciprocity MLS Grid Logo © 2026 Listings courtesy of Canopy MLS as distributed by MLS GRID. IDX information is provided exclusively for consumers’ personal non-commercial use and may not be used for any purpose other than to identify prospective properties consumers may be interested in purchasing. The IDX data is deemed reliable but is not guaranteed by MLS GRID and may be subject to an end user license agreement prescribed by the Member Participant’s applicable MLS.  Based on information submitted to the MLS GRID as of October 19, 2026 5:17 PM EDT . All data is obtained from various sources and may not have been verified by broker or MLS GRID. Supplied Open House Information is subject to change without notice. All information should be independently reviewed and verified for accuracy. Properties may or may not be listed by the office/agent presenting the information. Some IDX listings have been excluded from this website.