and narrow your search. If you have fewer than 200 results, you can save your search.

Waynesville NC

r=5629-5640
127 Rockbridge Road Mills River NC 28759

Mills River, NC127 Rockbridge Road

Price$825,000

Est. Mortgage: $/month

MLS Number CAR4366297

  • Residential
  • Bedrooms 3
  • Bathroom 3
  • Square Feet 1,985
  • Acreage 0.81

Welcome to this beautifully upgraded, single-level home in the highly sought-after Hollabrook Farm community of Mills River. Built in 2016 and thoughtfully modernized, this home combines timeless craftsmanship with fresh, designer-forward updates, all on a gorgeous corner lot. Inside, you'll find a spacious, open-concept floor plan with split bedrooms for added privacy, gorgeous light oak wood floors, vaulted ceilings with wood beams, and a chef's kitchen complete with a massive granite island and newly reconfigured layout for better flow and functionality. The home opens seamlessly to a beautiful great room and a screened-in porch overlooking a fully fenced, level backyard - perfect for entertaining or quiet evenings at home. Enjoy main-level living, a beautiful professionally landscaped yard, and a truly move-in ready space with no detail overlooked.

Listed by Emily Butcher of Howard Hanna Beverly-Hanks Asheville-Downtown

$
$
%
$/month over payments
Federal 30-year interest rate: 7.32% last updated on Oct 22, 2026
* All Figures are estimates. Check with your bank or proposed mortgage company for actual interest rates.
This product uses the FRED® API but is not endorsed or certified by the Federal Reserve Bank of St. Louis.

Virtual TourSave FavoriteSchedule TourAsk A QuestionMore Details

1020 Rock Pond Lane Salisbury NC 28146

Salisbury, NC1020 Rock Pond Lane

Price$825,000

Est. Mortgage: $/month

MLS Number CAR4430684

  • Residential
  • Bedrooms 3
  • Bathroom 2
  • Square Feet 2,051
  • Acreage 9.35

***Seller motivated!*** Tucked behind a gated entrance and surrounded by over 9 acres of peaceful and private land, this custom built 3 bedroom, 2 bathroom home offers the kind of space, warmth, and thoughtful craftsmanship that makes a house feel truly like home. Located in the Carson district with no city taxes, this property gives you room to spread out. From the moment you arrive, the oversized 8 ft double doors and charming 10x25 vaulted front porch create a warm welcome. Inside you will find beautiful details, including 9 foot ceilings, custom molding, matching granite, flooring that flows, and a well designed home from top to bottom. The kitchen wows with cabinetry that extends to the ceiling with soft close hardware, custom inset refrigerator, large island, brick backsplash, custom range hood, pot filler, and an impressive 48 inch 6 burner gas range with two burner griddle. Whether you're preparing a quiet family dinner or gathering everyone around the island, this is a kitchen made to be enjoyed. There is a stunning walk in pantry with extra cabinet space for all your appliances you want to keep from cluttering your kitchen space. The primary suite is a a peaceful retreat with an en-suite bathroom that features a freestanding soaking tub under a chandelier, beautifully tiled shower with double shower heads, separate sinks, and private water closet. Enjoy a large walk in closet with plenty of shelving. The mudroom is fabulous with custom wallpaper and tile and features a designated laundry area with cabinets and shelving-you truly have to see this home and all the details. And for those that need space for hobbies, projects, vehicles, and anything else you can think of, the 40x40 attached garage with 3 10x10 doors is an incredible bonus. There is also a 40x30 concrete pad providing even more flexibility-you cannot run out of parking at this home! This property gives you freedom and privacy that are increasingly hard to find-this is more than a home, it's a place to put down roots and make memories!

Listed by Melissa Quick of Key Real Estate

$
$
%
$/month over payments
Federal 30-year interest rate: 7.32% last updated on Oct 22, 2026
* All Figures are estimates. Check with your bank or proposed mortgage company for actual interest rates.
This product uses the FRED® API but is not endorsed or certified by the Federal Reserve Bank of St. Louis.

Virtual TourSave FavoriteSchedule TourAsk A QuestionMore Details

425 Spring Street Davidson NC 28036

Davidson, NC425 Spring Street

Price$825,000

Est. Mortgage: $/month

Open House

MLS Number CAR4392088

  • Residential
  • Next Open House: Sat 10/24 1:00 pm. to 3:00 pm.
  • Bedrooms 4
  • Bathroom 4
  • Square Feet 2,950

Rare luxury brick townhome in the heart of Davidson offering the walkable lifestyle buyers seek. Enjoy easy access to downtown Davidson's restaurants, boutiques, parks, greenways, and community events, all just moments from your front door. This thoughtfully updated 4-bedroom, 4-bath home features a residential elevator providing convenient access to all levels. Three of the four bedrooms offer private ensuite baths, creating flexible living arrangements for owners and guests alike. One bedroom on the main level with access to the main floor full bathroom. The functionally updated kitchen serves as the centerpiece of the home and features a center island, added pantry, granite countertops, great appliances, and abundant workspace for cooking and entertaining. The open floor plan is complemented by refinished hardwood floors, extensive molding, solid-core doors, built-in bookcases flanking the gas fireplace, and freshly painted interiors throughout. The primary suite includes a custom closet system, while additional improvements include a relocated second-floor laundry room, new oak flooring in all second-floor bedrooms, and a large storage closet added to the first-floor bedroom. The finished third level provides valuable additional living space with engineered flooring and a workshop area, offering flexibility for a home office, hobby space, fitness room, media room, or guest retreat. Additional features include surround sound speaker system, EV Level 2 charger, rear-entry two-car garage, patio paver area, and beautifully landscaped outdoor spaces including a Jasmine Arbor gathering area and established Hosta garden. The exterior was painted approximately three years ago. A rare opportunity to own a meticulously maintained luxury townhome with modern updates, elevator access, and an exceptional location in one of Davidson's most desirable communities.

Listed by Nikki Calden of Howard Hanna Allen Tate Davidson

$
$
%
$/month over payments
Federal 30-year interest rate: 7.32% last updated on Oct 22, 2026
* All Figures are estimates. Check with your bank or proposed mortgage company for actual interest rates.
This product uses the FRED® API but is not endorsed or certified by the Federal Reserve Bank of St. Louis.

Virtual TourSave FavoriteSchedule TourAsk A QuestionMore Details

142 Twin Courts Drive Weaverville NC 28787
Open House

MLS Number CAR4433768

  • Residential
  • Next Open House: Sun 10/25 2:00 pm. to 4:00 pm.
  • Bedrooms 4
  • Bathroom 4
  • Square Feet 3,927

This contemporary mountain home offers a perfect blend of design and natural beauty. Boasting long-range views of the surrounding mountains and golf course, this home is a serene escape. Gorgeous new solid oak flooring in the main living areas and fresh interior paint make it ready for new owners to love. The open floor plan invites seamless flow, with high ceilings and a spacious living area that is ideal for both relaxed family living and entertaining. A cook's kitchen with a large island is the heart of the home, while the living room and dining areas offer breathtaking views. A dream office with big views awaits those who work from home. Guests can unwind in generously sized guest rooms on two levels. Outdoor living spaces extend the beauty with a large deck perfect for soaking in the mountain air and stunning vistas. The terrace level features a versatile entertainment room and laundry/exercise room. With a little effort the laundry room could be a kitchenette for an in-law suite. Whether you're looking for a peaceful retreat or a place to entertain, this home provides the ideal backdrop for mountain living at its finest.

Listed by Cathy Carter of Howard Hanna Beverly-Hanks Asheville-Downtown

$
$
%
$/month over payments
Federal 30-year interest rate: 7.32% last updated on Oct 22, 2026
* All Figures are estimates. Check with your bank or proposed mortgage company for actual interest rates.
This product uses the FRED® API but is not endorsed or certified by the Federal Reserve Bank of St. Louis.

Save FavoriteSchedule TourAsk A QuestionMore Details

4157 Nottaway Place Drive Mint Hill NC 28105
Active With Contract

MLS Number CAR4432639

  • Residential
  • Bedrooms 4
  • Bathroom 4
  • Square Feet 3,562
  • Acreage 0.73

Custom-built home with primary on the main, set on a private 0.73-acre lot in Mint Hill with Matthews shopping and dining just minutes away. Luxury finishes throughout include a coffered ceiling in the great room, a stone fireplace flanked by built-in bookcases, and a custom drop zone. The open floor plan centers on a chef's kitchen with a large island made for gathering, a bright and airy breakfast area, and a butler's pantry connecting to the formal dining room. The main-level primary suite features an expansive walk-in closet, comfort-height vanity, and tile floors. A split-bedroom floor plan places two additional bedrooms and a full bath on the opposite side of the main level for added privacy. Upstairs offers a fourth bedroom with full bath, a large bonus room, and generous walk-in storage, with the option to finish as a fifth bedroom. Enjoy evenings on the screened porch overlooking a private, fenced backyard. Oversized garage with 600+ sq ft, long driveway with plenty of parking, new roof (2025), and abundant storage throughout. A rare find in Mint Hill!

Listed by Christy Lewis of NextHome Paramount

$
$
%
$/month over payments
Federal 30-year interest rate: 7.32% last updated on Oct 22, 2026
* All Figures are estimates. Check with your bank or proposed mortgage company for actual interest rates.
This product uses the FRED® API but is not endorsed or certified by the Federal Reserve Bank of St. Louis.

Save FavoriteSchedule TourAsk A QuestionMore Details

402 Deercross Lane Waxhaw NC 28173

Waxhaw, NC402 Deercross Lane

Price$825,000

Est. Mortgage: $/month

MLS Number CAR4424603

  • Residential
  • Bedrooms 5
  • Bathroom 3
  • Square Feet 3,417
  • Acreage 0.28

Price improvement on this 5BR home by Shea Homes! This unique Silverado plan welcomes you with a stunning two-story foyer and expansive great room filled with lots of natural light and floor to ceiling custom shelving. The main level features hardwood floors and tile throughout, along with a formal dining room accented by detailed molding-perfect for entertaining. The spacious kitchen is designed for both everyday living and hosting, featuring granite tops, abundant cabinetry, a large center island and an adjoining breakfast area provides a comfortable eat-in space overlooking the fenced backyard. French doors lead you to a truly special backyard oasis featuring a generous, screened porch perfected with EZBreeze All-Weather windows and a beautiful flagstone patio. A peaceful retreat for all. Convenient guest bedroom down is perfect for extended company or office space. Upstairs you will find 4 spacious bedrooms including the primary suite with a private en-suite bathroom and walk-in closet. A standout feature of this home is the versatile FROG (Finished Room Over Garage), ideal for a home office, playroom, media room, or guest space. Hunter Oaks offers fantastic community amenities, including a clubhouse, two swimming pools, tennis courts, and a playground-creating a vibrant and connected neighborhood atmosphere. Ideally located with easy access to Blakeney, Rea Farms, Waverly, and I-485, and zoned for top-rated Marvin Ridge schools, this home offers the perfect combination of location, lifestyle, and livability.

Listed by Shawna Minervini of Farms & Estates Realty Inc

$
$
%
$/month over payments
Federal 30-year interest rate: 7.32% last updated on Oct 22, 2026
* All Figures are estimates. Check with your bank or proposed mortgage company for actual interest rates.
This product uses the FRED® API but is not endorsed or certified by the Federal Reserve Bank of St. Louis.

Save FavoriteSchedule TourAsk A QuestionMore Details

130 Black Oak Drive Asheville NC 28804

Asheville, NC130 Black Oak Drive

Price$825,000

Est. Mortgage: $/month

MLS Number CAR4395839

  • Residential
  • Bedrooms 3
  • Bathroom 3
  • Square Feet 2,439
  • Acreage 0.73

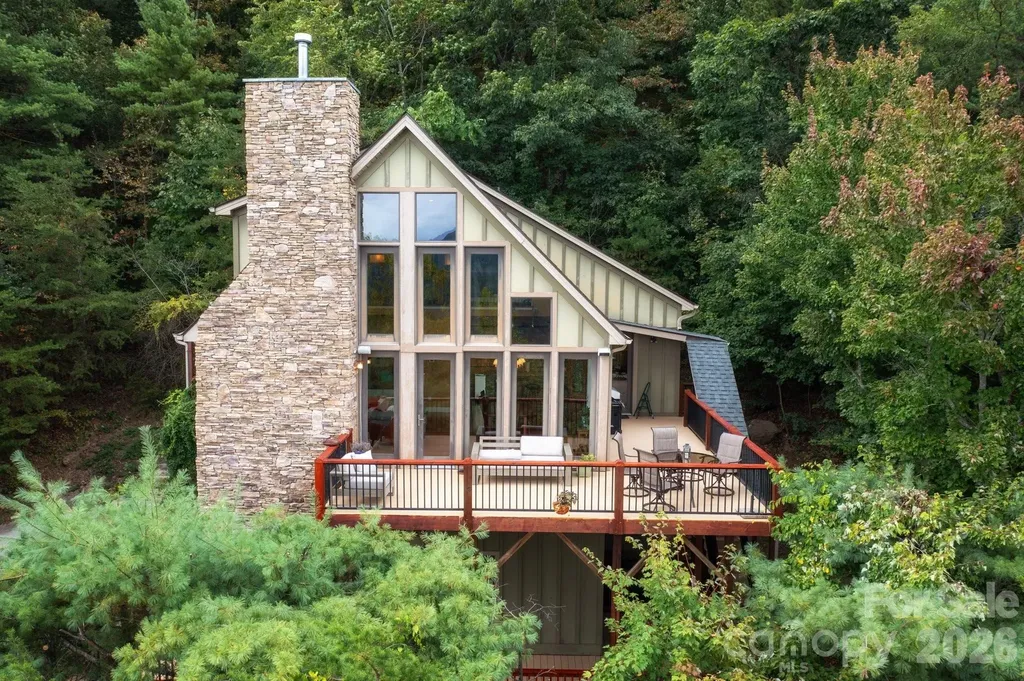
Priced to sell! Privacy, elevation, and spectacular mountain views rarely found at this price point. Strategically sited and masterfully designed, this Beaverdam sanctuary captures spectacular long-range mountain vistas from every angle. Whether you are watching the sunrise or the sunset paint the sky from the expansive two-level deck or peering through soaring walls of windows, the ever-changing scenery serves as your constant backdrop. Inside, an impressive great room is anchored by floor-to-ceiling windows, a vaulted ceiling, and a soaring stone fireplace. The nicely equipped kitchen features granite countertops and stainless steel appliances, including a gas cooktop. Convenience meets luxury on the main level, which hosts the primary bedroom-complete with a walk-in closet and a spacious ensuite bathroom featuring a soaking tub and tiled shower-as well as a guest bedroom, a hall bath, and a laundry room. Upstairs, a versatile loft offers a scenic space for relaxing or working from home, accompanied by a convenient bathroom and another remarkably spacious guest room with a large closet for added storage. Roof replaced in 2023 and both HVACs replaced in 2022. Nestled in The Forest of Beaverdam, this exceptional home offers the perfect blend of a private mountain oasis and urban amenities. Enjoy peace, privacy and incredible views without sacrificing convenience. You're just minutes away from North Asheville, the energy and culture of downtown Asheville, and an endless array of outdoor mountain adventures. No drivebys please!

Listed by Carol Marin of Mosaic Community Lifestyle Realty

$
$
%
$/month over payments
Federal 30-year interest rate: 7.32% last updated on Oct 22, 2026
* All Figures are estimates. Check with your bank or proposed mortgage company for actual interest rates.
This product uses the FRED® API but is not endorsed or certified by the Federal Reserve Bank of St. Louis.

Save FavoriteSchedule TourAsk A QuestionMore Details

9434 Valley Road Charlotte NC 28270

Charlotte, NC9434 Valley Road

Price$825,000

Est. Mortgage: $/month

MLS Number CAR4418424

  • Residential
  • Bedrooms 4
  • Bathroom 3
  • Square Feet 2,939
  • Acreage 0.38

Some homes earn their place in a neighborhood. This one has. Tucked beneath a canopy of mature trees in South Charlotte's established Lakeside Acres, 9434 Valley Road has the kind of setting that makes you slow down when you pull up, and the kind of interior that makes you not want to leave. Updated, flexible, and full of thoughtful details, this is a home designed for the way life actually unfolds. Step inside and the first thing you notice is how polished everything feels without trying too hard. Fresh flooring, updated recessed lighting, new fixtures, and beautiful cove molding give the main level a clean, elevated look. The kitchen and breakfast area anchor it all. Feautring granite countertops, stainless appliances, generous workspace, and an open flow into the Great Room that keeps the conversation going from dinner prep straight through to evenings around the updated fireplace. Just off the main living areas, a moody, beautifully finished sitting room sets the tone for what this home is really about, spaces that have personality. Whether you use it as a lounge, a reading room, a quiet retreat, or a private workspace, it's the kind of room that feels intentional in the best way. And wait until you see the pantry. A stunning walk-in pantry and drop zone that is as beautiful as it is functional, the kind of upgrade that stops buyers mid-tour and immediately makes the short list of favorite things about this home. A full bath on the main level keeps the layout practical for guests and extended stays. Upstairs, new carpet and luxury vinyl plank flooring refresh the private spaces, leading you to a spacious primary retreat complete with a walk-in closet, dual vanities, garden tub, and separate shower. A custom closet adds another layer of thoughtful organization, and the Bonus/Media Room is ready for movie nights, hobbies, a home gym, or whatever this season of life calls for. Outside, the fenced backyard feels like a natural extension of the home. Long afternoons on the patio. Evenings gathered around the fire pit as the temperature drops. The mature trees and wooded backdrop giving you privacy that's harder and harder to find this close to everything. A storage shed handles the overflow, and the garage adds even more with the bonus of a water connection already in place. The big-ticket items are already handled. The roof just 16 months old, updated lighting and flooring throughout, and refreshed exterior details including painted front brick. And with no HOA, you have the freedom to make this place fully your own. South Charlotte convenience. Mature trees. No HOA. A moody sitting room and a pantry that will make you rethink everything. Valley Road is ready. Come see it before someone else does!

Listed by Kristen Bernard of Keller Williams South Park

$
$
%
$/month over payments
Federal 30-year interest rate: 7.32% last updated on Oct 22, 2026
* All Figures are estimates. Check with your bank or proposed mortgage company for actual interest rates.
This product uses the FRED® API but is not endorsed or certified by the Federal Reserve Bank of St. Louis.

Virtual TourSave FavoriteSchedule TourAsk A QuestionMore Details

61 Mountain Shadows Drive Leicester NC 28748

MLS Number CAR4431319

  • Residential
  • Bedrooms 4
  • Bathroom 5
  • Square Feet 2,775
  • Acreage 1

Mountain Living Just 20 Minutes from Downtown Asheville! Welcome to 61 Mountain Shadows, a spacious 4-bedroom home tucked into a scenic Western North Carolina mountain neighborhood, offering privacy, beautiful surroundings, and convenient access to Asheville. Designed for comfortable main-level living, the open floor plan flows effortlessly from room to room and features beautiful wood floors, tray ceilings, large windows that bring in abundant natural light, and a custom kitchen with quality cabinetry and generous workspace. Step outside onto the expansive entertaining deck, complete with a hot tub, the perfect place to relax, gather with friends, and enjoy the peaceful mountain setting. The home offers two garages with parking for three vehicles, along with workshop space and a large driveway providing plenty of additional guest parking. The full basement is partially finished and ready for your final touches, offering tremendous potential for additional living quarters, a recreation or media room, home gym, office, or hobby space. Outside, enjoy a level yard accented by established fruit and nut trees, all surrounded by the natural beauty and privacy of the mountains. With generous indoor and outdoor living spaces, abundant storage, room to grow, and a location just 20 minutes from vibrant Downtown Asheville, 61 Mountain Shadows offers the space and flexibility to create your ideal Western North Carolina lifestyle.

Listed by Michelle Decker of Asheville Realty Group

$
$
%
$/month over payments
Federal 30-year interest rate: 7.32% last updated on Oct 22, 2026
* All Figures are estimates. Check with your bank or proposed mortgage company for actual interest rates.
This product uses the FRED® API but is not endorsed or certified by the Federal Reserve Bank of St. Louis.

Save FavoriteSchedule TourAsk A QuestionMore Details

5744 Natoma Road Lake Wylie SC 29710

Lake Wylie, SC5744 Natoma Road

Price$825,000

Est. Mortgage: $/month

Pending

MLS Number CAR4431496

  • Residential
  • Bedrooms 3
  • Bathroom 5
  • Square Feet 3,424
  • Acreage 1.23

Exceptional Lake Wylie property situated on approximately 1.2 acres, offering expansive seasonal Lake Wylie views, no HOA, and predominantly main-level living. Impeccably maintained, this all-brick home with stucco accents combines quality construction, space, privacy, thoughtful updates, and beautifully appointed living spaces in a setting that is increasingly difficult to find. Inside, beautiful hardwood floors, extensive moldings and trim, soaring detailed ceilings, plantation shutters, and abundant natural light create an elegant yet comfortable setting. The completely redesigned chef's kitchen is truly the centerpiece, featuring custom Dutch Made cabinetry, a massive contrasting island, natural quartzite countertops, Rocky Mountain solid bronze hardware, a 48-inch Wolf gas range with cooktop and griddle, microwave drawer, dual-zone wine cooler, custom storage and drawer organization, and extensive lighting with dimmers. The kitchen opens seamlessly to the family room, where a fireplace and walls of windows overlook the private wooded backyard and frame beautiful lake views. Three spacious bedrooms are located on the main level, each with its own full bath. The split-bedroom layout provides excellent privacy, with the oversized primary suite separated from the secondary bedrooms. The primary suite features a vaulted ceiling, custom walk-in closet, plantation shutters, and a spacious bath with separate vanities, tiled shower, and jetted tub. With hardwood floors throughout and no carpet, the main level offers comfortable one-floor living, while the upstairs bonus/flex room includes a full bath and custom built-ins, making it ideal for guests, recreation, office space, or additional living space. Septic permit is for three bedrooms. Outdoor living is equally impressive. The extended rear entertaining area includes an epoxied surface, covered space, integrated natural gas firepit, and gas grill hookup, all overlooking the exceptionally private wooded backyard. Additional outdoor features include a whole-yard irrigation system, deer-protected garden area, and beautiful sunrise views. The extensive list of improvements and features includes a new roof, whole-house natural gas Generac generator with automatic transfer switch, whole-house surge protector, crawlspace with dehumidifier, Rinnai tankless water heater, water filtration and UV light system, underground gutter drainage, central vacuum, whole-house speaker system, connectivity access points, and four exterior Arlo cameras (requires internet and subscription). The oversized three-car garage is climate controlled by a dedicated mini-split system and features epoxy flooring, insulated garage doors, extensive custom storage, and ample room for a full-size pickup truck. The spacious driveway provides easy turnaround and additional parking. Built with full-brick construction and 2x6 exterior walls, this home reflects a level of quality and attention to detail rarely found in today's market. Additional highlights include a Clark Hall custom wrought iron front door, custom built-ins, underground gutter drainage, continuous Orkin termite protection with annual inspections, and screens for all windows. Tucked away in a private Lake Wylie setting yet convenient to Belmont, Gastonia, Rock Hill, and Charlotte, the home is close to shopping, dining, groceries, healthcare, Charlotte Douglas International Airport, and Uptown Charlotte. Located in the award-winning Clover School District and currently zoned for the new Lake Wylie High School. Exceptionally clean, meticulously maintained, and truly move-in ready, this is a rare opportunity to enjoy acreage, privacy, lake views, extensive upgrades, quality construction, and no HOA in the Lake Wylie area.

Listed by Andy Reynolds of Keller Williams Connected

$
$
%
$/month over payments
Federal 30-year interest rate: 7.32% last updated on Oct 22, 2026
* All Figures are estimates. Check with your bank or proposed mortgage company for actual interest rates.
This product uses the FRED® API but is not endorsed or certified by the Federal Reserve Bank of St. Louis.

Virtual TourSave FavoriteSchedule TourAsk A QuestionMore Details

12823 Forrester Avenue Huntersville NC 28078

MLS Number CAR4420041

  • Residential
  • Bedrooms 4
  • Bathroom 5
  • Square Feet 3,642
  • Acreage 0.29

Located in the highly desirable Estate Section of Vermillion, this beautifully maintained David Weekley home offers an exceptional combination of luxury, thoughtful updates, and comfortable main level living. All bedrooms are conveniently located on the main level, including three full baths and a half bath along with a dedicated dining room, private study, laundry room, and convenient drop zone. Upstairs, a spacious bonus room with its own half bath, closet, and walk-in attic provides the perfect space for a media room, home office, playroom, or additional guest space. The heart of the home is the beautifully updated kitchen, featuring quartz countertops, switch controlled color adjustable LED bulbs, an automatic hot water dispenser and an impressive Thermador range with six burners, a griddle, and double ovens perfect for the home chef and entertaining alike. The primary suite offers a luxurious retreat with heated floors and a large walk-in closet also featuring heated floors and a custom closet organizer. The completely remodeled primary bathroom includes heated floors, a seamless-threshold walk-in shower, elegant clawfoot tub, dual vanities with quartz countertops, and built-in storage cabinets. Step outside to a backyard designed for both relaxation and entertaining. This private oasis features beautifully designed hardscape areas, artificial turf, a fire pit, pizza oven, and pergola and greenhouse creating an inviting space to enjoy year-round. Even the garage has been thoughtfully enhanced with retractable ceiling storage shelves, shelving above the garage door, storage cabinets, a workbench, floor tiles, and a utility sink. Additional features include plantation shutters throughout, a tankless water heater, whole-house generator, roof replaced in 2021, and HVAC systems updated between 2022 and 2023. This exceptional home has been meticulously maintained and thoughtfully improved. Enjoy all that the Vermillion lifestyle has to offer, including walking trails, green spaces, two saltwater pools, playgrounds, and the convenience of having the neighborhood's own bar and grill, Harvey's, right within the community. This is a rare opportunity to enjoy luxurious main-level living in one of Vermillion's most desirable locations.

Listed by Daphne King of Nest Realty Lake Norman

$
$
%
$/month over payments
Federal 30-year interest rate: 7.32% last updated on Oct 22, 2026
* All Figures are estimates. Check with your bank or proposed mortgage company for actual interest rates.
This product uses the FRED® API but is not endorsed or certified by the Federal Reserve Bank of St. Louis.

Virtual TourSave FavoriteSchedule TourAsk A QuestionMore Details

1824 Chestnut Avenue Charlotte NC 28205

Charlotte, NC1824 Chestnut Avenue

Price$825,000

Est. Mortgage: $/month

Open House

MLS Number CAR4411171

  • Residential
  • Next Open House: Sat 10/24 12:00 pm. to 3:00 pm.
  • Bedrooms 3
  • Bathroom 2
  • Square Feet 1,792

Located in the heart of Plaza Midwood, this charming home offers a wonderful blend of historic character and thoughtful updates and is just minutes from the neighborhood's vibrant shops, restaurants and entertainment. Hardwood floors span the main level, complemented by fresh interior and exterior paint throughout and new carpet upstairs. The bright and airy living room features a vaulted ceiling and fireplace and seamlessly leads to the dining room and kitchen. The kitchen features granite countertops and brand-new stainless steel appliances. Two bedrooms and a full bathroom with a tub/shower combination and built-in storage are conveniently located on the main level. Upstairs, the spacious primary suite offers two generous walk-in closets and a luxuriously renovated primary bathroom with a large tiled shower and custom dual-sink vanity. Outside, enjoy the new back deck and backyard with a storage shed. A fantastic opportunity to enjoy all that Plaza Midwood has to offer!

Listed by Liz Wells and Lauren Taylor of Helen Adams Realty

$
$
%
$/month over payments
Federal 30-year interest rate: 7.32% last updated on Oct 22, 2026
* All Figures are estimates. Check with your bank or proposed mortgage company for actual interest rates.
This product uses the FRED® API but is not endorsed or certified by the Federal Reserve Bank of St. Louis.

Save FavoriteSchedule TourAsk A QuestionMore Details

Broker Reciprocity MLS Grid Logo © 2026 Listings courtesy of Canopy MLS as distributed by MLS GRID. IDX information is provided exclusively for consumers’ personal non-commercial use and may not be used for any purpose other than to identify prospective properties consumers may be interested in purchasing. The IDX data is deemed reliable but is not guaranteed by MLS GRID and may be subject to an end user license agreement prescribed by the Member Participant’s applicable MLS.  Based on information submitted to the MLS GRID as of October 24, 2026 1:46 PM EDT . All data is obtained from various sources and may not have been verified by broker or MLS GRID. Supplied Open House Information is subject to change without notice. All information should be independently reviewed and verified for accuracy. Properties may or may not be listed by the office/agent presenting the information. Some IDX listings have been excluded from this website.