and narrow your search. If you have fewer than 200 results, you can save your search.

Waynesville NC

r=6289-6300
947 Everett Place Charlotte NC 28205

Charlotte, NC947 Everett Place

Price$775,000

Est. Mortgage: $/month

MLS Number CAR4425466

  • Residential
  • Bedrooms 3
  • Bathroom 2
  • Square Feet 1,785
  • Acreage 0.32

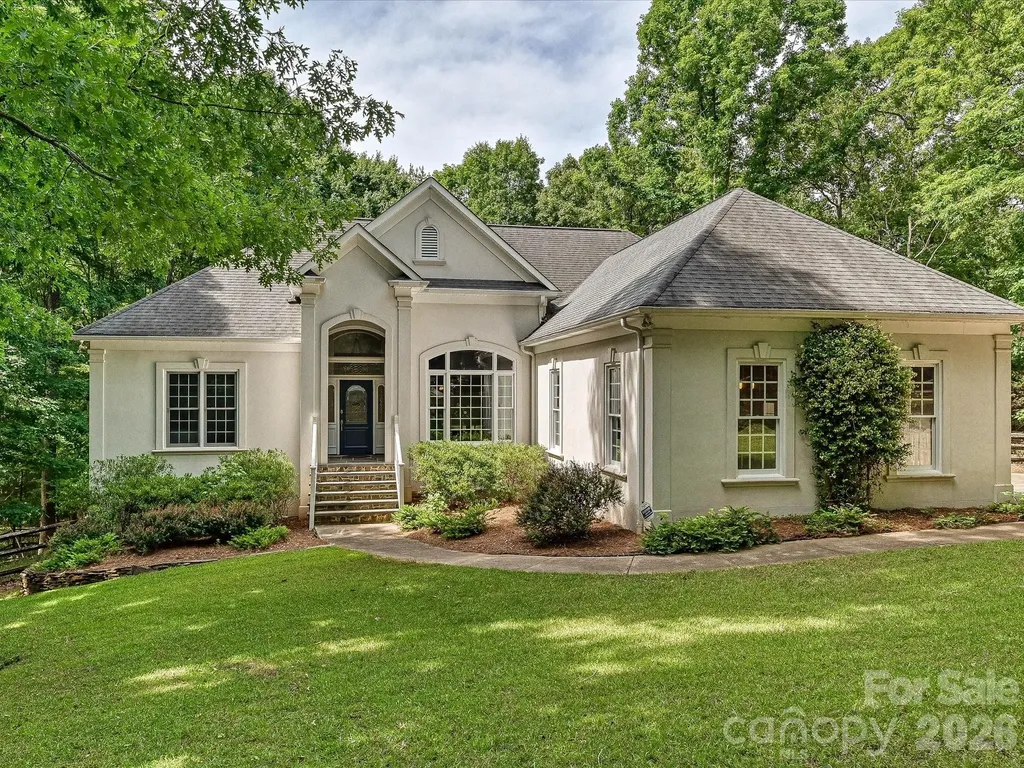
Picture slow mornings with coffee on the covered front porch, sunlit afternoons unfolding through bright, inviting living spaces and evenings gathered in the spacious backyard. Beautifully updated and thoughtfully designed for modern living, this single-story home offers 3 bedrooms, 2 full bathrooms and approximately 1,771 square feet of comfortable, versatile space. With an easy flow between indoors and out, it is perfectly suited for relaxed daily living, memorable gatherings and the simple pleasure of feeling at home. Located in the welcoming Villa Heights community, this home combines the warmth of an established neighborhood with easy access to everything Charlotte has to offer. Spend weekends exploring the locally owned coffee shops, acclaimed restaurants, craft breweries, live-music venues, galleries and eclectic shops of nearby NoDa. Plaza Midwood, Optimist Hall, neighborhood parks, greenway access, the light rail and Uptown Charlotte are also just minutes away. It is a location that feels connected and residential while placing some of Charlotte's most popular destinations close at hand.

Listed by Helen Honeycutt of RE/MAX Executive

$
$
%
$/month over payments
Federal 30-year interest rate: 7.32% last updated on Oct 22, 2026
* All Figures are estimates. Check with your bank or proposed mortgage company for actual interest rates.
This product uses the FRED® API but is not endorsed or certified by the Federal Reserve Bank of St. Louis.

Virtual TourSave FavoriteSchedule TourAsk A QuestionMore Details

1572 Brushy Fork Road Sylva NC 28779

Sylva, NC1572 Brushy Fork Road

Price$775,000

Est. Mortgage: $/month

MLS Number CAR4404405

  • Residential
  • Bedrooms 3
  • Bathroom 2
  • Square Feet 2,338
  • Acreage 36.36

Discover your own private mountain sanctuary in the desirable Greens Creek area of Sylva! This beautifully updated 3-bedroom, 2-bath home sits on approximately 36 private acres, offering a rare blend of privacy, mountain views, and convenient access. Enjoy an inviting open living space, multiple outdoor entertaining areas, a two-car garage, whole-house generator, and additional heated and cooled workshop space. Recent updates include a 2026 roof, updated plumbing, and refreshed kitchen and baths. Just minutes from downtown Sylva and approximately 13 miles from Franklin, about 20-25 minutes to Harris Regional Hospital and 40 minutes to Great Smoky Mountains National Park. This special property offers endless possibilities for a full-time residence or mountain getaway. Move-in ready and waiting for you to make it your own! About 3 -4 acres has potential for extra buildings and use. Hike or take your ATV to the ridgetop for exploration. *The home also features a charming 195 SF loft and a 270 SF heated and cooled workshop, offering valuable bonus space for hobbies, a studio, or extra storage. These areas are not included in the home's heated living square footage.https://listings.marilynnkayphotography.com/videos/01a02556-6742-70f3-a0fe-bb655a1f1cf4

Listed by Jana Osada of Keller Williams Elite Realty

$
$
%
$/month over payments
Federal 30-year interest rate: 7.32% last updated on Oct 22, 2026
* All Figures are estimates. Check with your bank or proposed mortgage company for actual interest rates.
This product uses the FRED® API but is not endorsed or certified by the Federal Reserve Bank of St. Louis.

Virtual TourSave FavoriteSchedule TourAsk A QuestionMore Details

2238 Bluebell Way Tega Cay SC 29708

Tega Cay, SC2238 Bluebell Way

Price$775,000

Est. Mortgage: $/month

Open House

MLS Number CAR4428201

  • Residential
  • Next Open House: Sun 11/1 2:00 pm. to 4:00 pm.
  • Bedrooms 5
  • Bathroom 5
  • Square Feet 4,546

Welcome home where flexibility, space, and an incredible lifestyle all come together! This wonderful 5 bedroom property offers a remarkably versatile floorplan with multiple flex spaces and bonus rooms, giving you the freedom to create a home that truly works for your lifestyle today and can easily adapt as your needs and or family members or family size may change. With 5 bedrooms, 4 full bathrooms, and 1 half bath, there is room for everyone to spread out while still enjoying comfortable gathering spaces. The thoughtful floorplan offers numerous possibilities for how the additional flex spaces can be used - home office, playroom, media room, exercise space, hobby room, guest accommodations, second living area, or whatever your lifestyle requires. The flexibility is one of this home's greatest strengths. The layout also offers wonderful potential for multigenerational living, providing the space and separation needed for multiple generations to live comfortably together while still enjoying shared areas for family time. Whether you're welcoming parents, accommodating extended family, or simply want extra room for guests, this home gives you options that are hard to find. The bedrooms are generously sized, and walk in closets provide abundant storage and organization. With four full bathrooms plus a half bath, everyday living and entertaining are made easier, even when the house is full. The two car garage adds convenience along with additional storage for vehicles, recreation equipment and all the extras that come with an active lifestyle. Then add THE LOCATION!! Imagine being able to walk to the river boat ramp landing and Catawba Park, making it easy to enjoy the outdoors, spend time on the water, or simply take advantage of the natural beauty and recreation nearby. The neighborhood clubhouse, pool with water slide, and tennis courts are also within walking distance, putting an incredible collection of amenities right at your fingertips. The community offers a lifestyle that truly feels like a resort without ever leaving home. Spend summer days by the pool, let the kids enjoy the water slide, challenge friends to a game of tennis, head down to the river, or enjoy an afternoon at the park. Whether you're looking for recreation, relaxation, or a place where family and friends can gather and make memories, this neighborhood delivers. Inside, the home's flexible spaces allow you to create distinct areas for work, relaxation, entertaining, hobbies, recreation, and guests. Outside the home, the community provides even more ways to enjoy family and your time. It is the perfect combination of space, flexibility, convenience, and lifestyle. This is not simply a home with five bedrooms - it is a home designed to accommodate the many seasons and stages of life. From growing families and multigenerational households to those who simply want plenty of room for guests, hobbies, work, and everyday living, this home lan offers exceptional and endless possibilities. Add the walkable access to the river, park, clubhouse, pool, water slide, and tennis courts, and it's easy to see why this home offers such a special lifestyle. Come experience the flexibility of the home and the resort style amenities of the community for yourself - you will never want to leave! Home is extremely neat and clean, sellers are motivated and home is priced to sell!! Neighborhood is super close to everything and has everything you could want and then some!!! COME SEE YOUR NEXT HOME!! CALL TO SCHEDULE YOUR PRIVATE SHOWING BUT DO NOT WAIT - A DEAL THIS GOOD WILL NOT LAST LONG!!!!

Listed by Randy Lindsay of Austin-Barnett Realty LLC

$
$
%
$/month over payments
Federal 30-year interest rate: 7.32% last updated on Oct 22, 2026
* All Figures are estimates. Check with your bank or proposed mortgage company for actual interest rates.
This product uses the FRED® API but is not endorsed or certified by the Federal Reserve Bank of St. Louis.

Virtual TourSave FavoriteSchedule TourAsk A QuestionMore Details

9617 Liberty Hill Drive Mint Hill NC 28227

MLS Number CAR4429149

  • Residential
  • Bedrooms 4
  • Bathroom 5
  • Square Feet 3,094
  • Acreage 0.2

Welcome to effortless living in the sought-after Sonata at Mint Hill community! This beautifully maintained home pairs a thoughtfully designed floor plan with an impressive list of custom upgrades, creating a space that is truly move-in ready. An impressive brick and stone facade, complemented by thoughtfully designed landscaping and exterior uplighting, creates a beautiful first impression. Inside, the light-filled, open-concept floor plan is one of the larger plans in the community, offering 4 bedrooms and 4.5 bathrooms with exceptional flexibility for everyday living and entertaining. A dedicated formal dining room provides the perfect setting for hosting holidays and dinner parties, while the living, casual dining, and kitchen areas flow seamlessly together. The chef's kitchen serves as the heart of the home and features a large center island, quartz countertops, gas cooktop, apron sink, cabinet lighting, and an walk-in pantry. Luxury vinyl plank flooring extends throughout the main level, creating a seamless, low-maintenance finish. The primary suite is a relaxing retreat featuring a spa-like bath with a zero-entry shower, an expansive walk-in closet with a custom Closets by Design system, and direct access to the laundry room for added convenience. Two additional guest suites, each with a private ensuite bath, finish off the first floor. Upstairs, an expansive loft provides a second living area alongside a private fourth bedroom with a custom closet system and full bath-perfect for overnight guests, a home office, hobbies, or additional living space. One of the home's standout features is the enclosed sunroom, with windows designed to help regulate temperature for comfortable year-round enjoyment. Step outside to an entertainer's dream featuring a hardscaped patio with composite privacy screens, pergola, exterior gas line, and added concrete footers designed to accommodate a future hot tub. An oversized attached two-car garage offers additional workshop space, while added driveway pavers provide extra width for easy parking. A Generac whole-home generator provides additional convenience and peace of mind. Sonata offers the ease of low-maintenance living with lawn maintenance included, giving you more time to enjoy the community's resort-style amenities, including a clubhouse, pool, pickleball courts, sidewalks, and dog park. Ideally located just minutes from I-485, Veterans Memorial Park, and the shopping and dining of Mint Hill. With extensive upgrades inside and out, this exceptional home offers low-maintenance living without sacrificing space, style, or incredible outdoor enjoyment.

Listed by Cindy Ferguson and Mark Boyd of Coldwell Banker Realty

$
$
%
$/month over payments
Federal 30-year interest rate: 7.32% last updated on Oct 22, 2026
* All Figures are estimates. Check with your bank or proposed mortgage company for actual interest rates.
This product uses the FRED® API but is not endorsed or certified by the Federal Reserve Bank of St. Louis.

Save FavoriteSchedule TourAsk A QuestionMore Details

3850 Avalon Avenue Charlotte NC 28208

Charlotte, NC3850 Avalon Avenue

Price$775,000

Est. Mortgage: $/month

Coming Soon

MLS Number CAR4437989

  • Residential
  • Bedrooms 4
  • Bathroom 4
  • Square Feet 2,587
  • Acreage 0.14

This stunning new construction corner-lot home in Enderly Park features 3 bedrooms, a spacious media room with closets, 3 full bathrooms, and 1 half bath, all thoughtfully designed with modern finishes throughout. Highlights include beautiful engineered hardwood floors, an open-concept kitchen with a gas range overlooking the living room, custom cabinetry, a generous pantry, elegant tile finishes in all bathrooms, and a cozy gas fireplace. The spacious primary suite offers a beautifully appointed bathroom with a walk-in shower, soaking tub, and walk-in closet. Additional features include a tankless water heater, attached two-car garage, fenced-in yard, and generously sized laundry room. Ideally located just minutes from restaurants, breweries, parks, and the vibrant attractions of Plaza Midwood, NoDa, and Uptown Charlotte, this home offers the perfect blend of modern living and city convenience. Builder's preferred lender is offering $10,000 in closing cost credits, PLUS an additional $5,000 in seller-paid credits, totaling up to $15,000 in potential buyer incentives!

Listed by AJ Asmar of Costello Real Estate and Investments LLC

$
$
%
$/month over payments
Federal 30-year interest rate: 7.32% last updated on Oct 22, 2026
* All Figures are estimates. Check with your bank or proposed mortgage company for actual interest rates.
This product uses the FRED® API but is not endorsed or certified by the Federal Reserve Bank of St. Louis.

Save FavoriteSchedule TourAsk A QuestionMore Details

3846 Avalon Avenue Charlotte NC 28208

Charlotte, NC3846 Avalon Avenue

Price$775,000

Est. Mortgage: $/month

Coming Soon

MLS Number CAR4438009

  • Residential
  • Bedrooms 4
  • Bathroom 4
  • Square Feet 2,632
  • Acreage 0.14

Stunning new construction in Enderly Park, just minutes from Uptown Charlotte! This beautifully designed home features 4 bedrooms, 3 full bathrooms, 1 half bath, and a dedicated office, all thoughtfully designed with modern finishes throughout. Highlights include beautiful engineered hardwood floors, a spacious kitchen featuring a gas range, high end cabinetry, elegant tile finishes in all bathrooms, a stylish backsplash, and brushed brass fixtures. Carefully selected decorative lighting throughout the home adds warmth, elegance, and a touch of luxury to every space. The inviting living room is anchored by a cozy gas fireplace, perfect for relaxing or entertaining. The spacious primary suite offers a beautifully appointed bathroom featuring a large walk-in shower and generous walk-in closet. Additional highlights include a tankless water heater, oversized laundry room, fenced in yard, and attached two-car garage. Ideally located near restaurants, breweries, parks, and the vibrant attractions of Plaza Midwood, NoDa, and Uptown Charlotte, this home offers the perfect blend of modern luxury, functionality, and city convenience. Builder's preferred lender is offering $10,000 in closing cost credits, PLUS an additional $5,000 in seller-paid credits, totaling up to $15,000 in potential buyer incentives!

Listed by AJ Asmar of Costello Real Estate and Investments LLC

$
$
%
$/month over payments
Federal 30-year interest rate: 7.32% last updated on Oct 22, 2026
* All Figures are estimates. Check with your bank or proposed mortgage company for actual interest rates.
This product uses the FRED® API but is not endorsed or certified by the Federal Reserve Bank of St. Louis.

Save FavoriteSchedule TourAsk A QuestionMore Details

3842 Avalon Avenue Charlotte NC 28208

Charlotte, NC3842 Avalon Avenue

Price$775,000

Est. Mortgage: $/month

Coming Soon

MLS Number CAR4438017

  • Residential
  • Bedrooms 4
  • Bathroom 4
  • Square Feet 2,492
  • Acreage 0.14

This beautifully designed home in Enderly Park features 4 bedrooms, 3 full bathrooms, 1 half bath, and a dedicated office, all thoughtfully crafted with modern finishes throughout. Highlights include beautiful engineered hardwood floors, a spacious kitchen featuring a gas range, custom cabinetry, elegant tile backsplash, brushed brass fixtures, and a pantry. Carefully selected decorative lighting throughout the home adds warmth, elegance, and a elegant touch to every space. The inviting living room is anchored by a cozy gas fireplace, perfect for relaxing or entertaining. The spacious primary suite offers a beautiful bathroom featuring a large walk in shower, and an over sized walk in closet. Additional highlights include a tankless water heater, oversized laundry room, fenced in yard, and attached two car garage. Ideally located near restaurants, breweries, parks, and the vibrant attractions of Plaza Midwood, NoDa, and Uptown Charlotte, this home offers the perfect blend of modern luxury, functionality, and city convenience. Builder's preferred lender is offering $10,000 in closing cost credits, PLUS an additional $5,000 in seller-paid credits, totaling up to $15,000 in potential buyer incentives!

Listed by AJ Asmar of Costello Real Estate and Investments LLC

$
$
%
$/month over payments
Federal 30-year interest rate: 7.32% last updated on Oct 22, 2026
* All Figures are estimates. Check with your bank or proposed mortgage company for actual interest rates.
This product uses the FRED® API but is not endorsed or certified by the Federal Reserve Bank of St. Louis.

Save FavoriteSchedule TourAsk A QuestionMore Details

548 Stillwater Road Troutman NC 28166

Troutman, NC548 Stillwater Road

Price$775,000

Est. Mortgage: $/month

Open House

MLS Number CAR4434783

  • Residential
  • Next Open House: Sun 11/1 12:00 pm. to 2:00 pm.
  • Bedrooms 4
  • Bathroom 4
  • Square Feet 3,292

Escape to your own nature lover's retreat at 548 Stillwater Road. This beautiful all-brick home is nestled on a private acre plus lot in the charming Lake Norman State Park area. This home is minutes from a local gem, Lake Norman State Park, where miles of scenic hiking and mountain biking trails, a sandy swimming beach, kayaking, paddleboarding, fishing and boating provide endless opportunities to explore and enjoy the outdoors. Back at home, surrounded by mature trees, beautiful landscaping and a thoughtfully designed hardscape oasis, this home offers a rare opportunity to enjoy a tranquil, retreat-like setting without sacrificing proximity to all that Troutman and Mooresville have to offer. This regal home's stately front facade features a double story front porch, perfect for relaxing over the beautifully maintained front yard. Inside you'll be welcomed home with a spacious interior main floorplan, designed with an open layout in the back with preserving space for the flexibility of a home office or formal dining in the front. Upstairs, spacious bedrooms and a versatile loft offer flexibility for family, guests, or a play area. The backyard is a destination in itself - complete with firepit, gazebo area, water features, ornamental trees and a hot tub, this is the perfect place for peaceful nights by the fire or days of gardening. A side-load two-car garage offers additional storage or workshop space.

Listed by Elizabeth Crowley of Ivester Jackson Christie's

$
$
%
$/month over payments
Federal 30-year interest rate: 7.32% last updated on Oct 22, 2026
* All Figures are estimates. Check with your bank or proposed mortgage company for actual interest rates.
This product uses the FRED® API but is not endorsed or certified by the Federal Reserve Bank of St. Louis.

Save FavoriteSchedule TourAsk A QuestionMore Details

15001 Majestic Oak Drive Charlotte NC 28278

MLS Number CAR4381358

  • Residential
  • Bedrooms 3
  • Bathroom 4
  • Square Feet 3,772
  • Acreage 1.82

Custom-built home on 1.82 heavily wooded acres offering exceptional privacy. The spacious primary suite features panoramic windows overlooking the rear yard, a luxurious bath with a soaking tub, walk-in shower, double vanity, and a custom walk-in closet with built-ins. The great room boasts vaulted ceilings and a gas-log fireplace. The fully equipped kitchen includes an island and flows into a sitting area with views of the screened porch, complemented by a large dining room. Recent updates include fresh interior paint. The lower level offers a second kitchen, office, and expansive recreation space. Outdoor living features a new 10' x 20' Trex deck with a covered patio below, enhanced by an all-aluminum Southeastern UnderDeck system. Conveniently located near Lake Wylie, schools, and parks.

Listed by Joel Murphy and Corinne Murphy of Century 21 Murphy & Rudolph

$
$
%
$/month over payments
Federal 30-year interest rate: 7.32% last updated on Oct 22, 2026
* All Figures are estimates. Check with your bank or proposed mortgage company for actual interest rates.
This product uses the FRED® API but is not endorsed or certified by the Federal Reserve Bank of St. Louis.

Save FavoriteSchedule TourAsk A QuestionMore Details

223 N Brackenbury Lane Charlotte NC 28270

Charlotte, NC223 N Brackenbury Lane

Price$775,000

Est. Mortgage: $/month

Open House

MLS Number CAR4435314

  • Residential
  • Next Open House: Sat 10/31 1:00 pm. to 4:00 pm.
  • Bedrooms 4
  • Bathroom 4
  • Square Feet 3,006

Your Own Mountain Retreat in the Heart of South Charlotte! Tucked away on a peaceful cul-de-sac, this beautiful home offers something truly special, a private, wooded setting that feels like a mountain getaway, yet is just minutes from everything South Charlotte has to offer. From the moment you arrive, you'll appreciate the mature trees, welcoming covered front porch, and sense of tranquility that's increasingly hard to find. Inside, warm and inviting living spaces offer the perfect balance of comfort, character, and functionality. A dedicated study provides a quiet place to work from home, while the formal dining room and spacious living room with fireplace create wonderful spaces for gathering and entertaining. The kitchen features a center island, updated appliances, and an adjoining breakfast area, making everyday living both comfortable and convenient. A main-level bedroom and full bath provide wonderful flexibility for guests or multigenerational living. Upstairs, the primary suite offers a relaxing retreat with a spacious walk-in closet and private bath. But the true showstopper is the backyard! Surrounded by mature trees and lush landscaping, this incredible outdoor oasis feels like your very own mountain escape. Imagine starting your mornings with coffee on the screened porch, spending afternoons relaxing on the expansive decks, or gathering with friends around the fire pit beneath the trees. With multiple outdoor living spaces, a fenced backyard, and exceptional privacy, this is a setting that invites you to slow down, unwind, and enjoy the beauty of every season. The finished basement adds even more versatility, offering plenty of room for movie nights, recreation, hobbies, a home gym, or additional guest space. Recent improvements, including fresh interior paint, a freshly painted front porch and rear deck, updated kitchen appliances, and a tankless gas water heater, add to the home's appeal. An attached garage provides additional storage and everyday convenience. And while the setting feels wonderfully secluded, the location is hard to beat! Conveniently situated near South Charlotte's well-known "Private School Alley," with access to several of the area's established private schools, this home offers the best of peaceful living and everyday convenience. Enjoy shopping and dining at the Arboretum, the restaurants and charm of Downtown Matthews, and outdoor recreation at McAlpine Creek Park, all within easy reach. A quiet cul-de-sac, an extraordinary backyard, and the feeling of a mountain retreat without ever leaving South Charlotte. This home offers a lifestyle that's increasingly difficult to find, privacy, beautiful outdoor living spaces, room to spread out, and a location that keeps you connected to everything you love. Come experience this hidden gem for yourself. It's even more special in person!

Listed by Kristen Bernard of Keller Williams South Park

$
$
%
$/month over payments
Federal 30-year interest rate: 7.32% last updated on Oct 22, 2026
* All Figures are estimates. Check with your bank or proposed mortgage company for actual interest rates.
This product uses the FRED® API but is not endorsed or certified by the Federal Reserve Bank of St. Louis.

Virtual TourSave FavoriteSchedule TourAsk A QuestionMore Details

600 Andrew Banks Road Burnsville NC 28714

MLS Number CAR4376587

  • Condo
  • Bedrooms 3
  • Bathroom 3
  • Square Feet 2,160

Breathtaking long-range mountain and sunset views from this beautifully maintained lower, two-level, 3-bedroom, 3-bath Austin View Villa at MOUNTAIN AIR. Designed for both comfort and entertaining, the home features a spacious, light-filled living and dining area with a stunning stone fireplace, seamlessly connected to a screened porch-also with its own fireplace-perfect for enjoying cool mountain evenings. The well-appointed kitchen is a cook's dream, offering great space, granite countertops, a central island, breakfast nook, and an abundance of windows that fill the space with natural light. The main level includes a generous primary suite with direct access to the deck and sweeping views, along with a guest bedroom and full bath. The lower level provides excellent flexibility with a second primary suite and a den/office-ideal for guests or a private retreat. Step outside to expansive decks on both levels and take in the incredible panoramic valley and mountain vistas, along with truly unforgettable sunsets. One covered parking space plus a golf cart garage! Located just moments from Mountain Air amenities-including dining, golf, tennis, pickleball, fitness center, hiking trails, runway, and golf learning center-this home offers both convenience and lifestyle. Club membership is available separately. Offered mostly furnished (with seller exceptions; artwork does not convey), this villa is move-in ready and meticulously cared for. Enjoy cool summer temperatures, low humidity, and all that mountain living has to offer. Seller may contribute up to $20,000 toward the buyer's social club membership initiation fee at closing with an acceptable offer.

Listed by Debbie Phillips of Mountain Air Realty

$
$
%
$/month over payments
Federal 30-year interest rate: 7.32% last updated on Oct 22, 2026
* All Figures are estimates. Check with your bank or proposed mortgage company for actual interest rates.
This product uses the FRED® API but is not endorsed or certified by the Federal Reserve Bank of St. Louis.

Virtual TourSave FavoriteSchedule TourAsk A QuestionMore Details

45 Johnson Drive Asheville NC 28804

MLS Number CAR4414814

  • Residential
  • Bedrooms 3
  • Bathroom 3
  • Square Feet 2,138
  • Acreage 0.19

Brand new construction in the heart of north Asheville! Walking distance to Beaver Lake and the Bird Sanctuary. Close to the Country Club of Asheville, shops, dining and grocery stores. This home features a main level garage, HW flooring throughout, quartz tops with SS appliances, gas cooktop and exhaust hood. Main level vented gas fireplace in the living room. Primary bedroom features a large walk-in closet, double vanity in the bath with quartz tops and beautifully appointed walk-in shower. Two additional large bedrooms, oversized laundry room and another full bath complete the upper level. Covered front porch with pine T&G ceiling, and large back deck ideal for relaxing and entertaining. Well landscaped and large back yard. Just completed and ready for move in!

Listed by Skye Streppa of Patton Allen Real Estate LLC

$
$
%
$/month over payments
Federal 30-year interest rate: 7.32% last updated on Oct 22, 2026
* All Figures are estimates. Check with your bank or proposed mortgage company for actual interest rates.
This product uses the FRED® API but is not endorsed or certified by the Federal Reserve Bank of St. Louis.

Save FavoriteSchedule TourAsk A QuestionMore Details

Broker Reciprocity MLS Grid Logo © 2026 Listings courtesy of Canopy MLS as distributed by MLS GRID. IDX information is provided exclusively for consumers’ personal non-commercial use and may not be used for any purpose other than to identify prospective properties consumers may be interested in purchasing. The IDX data is deemed reliable but is not guaranteed by MLS GRID and may be subject to an end user license agreement prescribed by the Member Participant’s applicable MLS.  Based on information submitted to the MLS GRID as of October 27, 2026 7:06 PM EDT . All data is obtained from various sources and may not have been verified by broker or MLS GRID. Supplied Open House Information is subject to change without notice. All information should be independently reviewed and verified for accuracy. Properties may or may not be listed by the office/agent presenting the information. Some IDX listings have been excluded from this website.