and narrow your search. If you have fewer than 200 results, you can save your search.

Waynesville NC

r=6589-6600
555 Live Oak Loop Waynesville NC 28785

Waynesville, NC555 Live Oak Loop

Price$750,000

Est. Mortgage: $/month

MLS Number CAR4428160

  • Residential
  • Bedrooms 3
  • Bathroom 3
  • Square Feet 2,781
  • Acreage 1.3

Life is different outside the box- sustainability & efficiency abound! Tucked in The Willows on 1.3 acres, this distinctly Deltec home offers solitude, natural beauty, and a level of performance few homes can match. Built to perform, the home carries Energy Star certification, a HERS 65 rating, and NC HealthyBuilt Home Silver certification. Passive solar design works with the sun to keep the home comfortable yearround, and instant hot water adds everyday convenience. Deltec homes are also built to be hurricane-ready. The round shape, radial roof and floor truss systems, material excellence, and the critical connections tying the home together and to the foundation offer an inherently resistant structure to high wind and seismic forces. The open main level feels seamless and intentional, with a natural sense of flow and tranquility throughout. The kitchen features maple cabinetry, quartz countertops, and KitchenAid Energy Star stainless appliances. In the living room, a Mendota direct-vent gas fireplace with a concrete surround anchors the space. A wall of windows and doors carries the kitchen and living area out to an expansive deck, where elk, bear, and deer are frequent visitors. Downstairs, the beautifully finished Superior Walls basement expands your living and entertaining possibilities. Private guest quarters welcome visitors, a walk-out family room gathers around an Isokern fireplace, and a bonus room is ready to become a media room or wellness retreat. Pre-inspected, well maintained, and ready for its next owner. See the extensive features list for full details.

Listed by Michelle McElroy of Howard Hanna Beverly-Hanks Waynesville

$
$
%
$/month over payments
Federal 30-year interest rate: 7.32% last updated on Oct 22, 2026
* All Figures are estimates. Check with your bank or proposed mortgage company for actual interest rates.
This product uses the FRED® API but is not endorsed or certified by the Federal Reserve Bank of St. Louis.

Save FavoriteSchedule TourAsk A QuestionMore Details

20011 Chapel Point Lane Cornelius NC 28031
Open House

MLS Number CAR4400824

  • Residential
  • Next Open House: Sat 10/31 11:00 am. to 2:00 pm.
  • Bedrooms 4
  • Bathroom 3
  • Square Feet 3,210

Welcome to 20011 Chapel Point Lane, nestled among mature trees and lush landscaping in the highly sought-after waterfront community of Chapel Point. Just steps from the front door, residents enjoy private neighborhood lake access with a community dock and boat ramp-making it effortless to launch kayaks, paddleboards, and canoes, spend the afternoon floating on Lake Norman, or head out by boat for a day on the water. Nature lovers will also appreciate Jetton Park, located just one mile away, with miles of scenic lakefront walking and biking trails. Surrounded by a peaceful wooded backdrop, this home offers exceptional privacy while seamlessly blending indoor and outdoor living. Expansive windows fill the home with natural light and frame beautiful views of the surrounding landscape throughout every season. The open floor plan is thoughtfully designed for both everyday living and entertaining, featuring a spacious kitchen with double ovens, a gas range, and an oversized center island that naturally becomes the heart of the home. The walk-out lower level opens to a screened porch and stone patio, creating a tranquil outdoor retreat where evenings are filled with the sounds of nature. The lower level also includes a large built-in storage room already plumbed for a future fourth bathroom, providing endless possibilities for future expansion. Whether used as a recreation room, guest retreat, or home gym, the lower level offers incredible flexibility while the primary suite and three additional bedrooms remain privately situated upstairs. Lined with mature trees and distinctive custom homes, Chapel Point is a charming enclave known for its welcoming atmosphere, architectural character, and unbeatable Lake Norman lifestyle. Despite its peaceful setting, the neighborhood is conveniently located near top-rated schools, shopping, dining, and everyday conveniences. Recent updates include new carpet throughout, a new lower-level HVAC system installed in 2024, and a new upper-level HVAC system installed in 2026.

Listed by Anita Sabates of Howard Hanna Allen Tate Lake Norman

$
$
%
$/month over payments
Federal 30-year interest rate: 7.32% last updated on Oct 22, 2026
* All Figures are estimates. Check with your bank or proposed mortgage company for actual interest rates.
This product uses the FRED® API but is not endorsed or certified by the Federal Reserve Bank of St. Louis.

Save FavoriteSchedule TourAsk A QuestionMore Details

71 King Street Brevard NC 28712

Brevard, NC71 King Street

Price$750,000

Est. Mortgage: $/month

MLS Number CAR4436660

  • Residential
  • Bedrooms 3
  • Bathroom 3
  • Square Feet 1,592
  • Acreage 0.26

Experience distinctive craftsmanship, refined interiors, and a private backyard oasis close to downtown Brevard. Meticulously maintained, 71 King Street blends classic architectural character with custom finishes and outdoor spaces designed for relaxation. Outside, beautifully maintained landscaping, established plantings, and an attractive paver driveway create a memorable first impression. The covered front porch adds another inviting place to enjoy the gardens and surrounding streetscape. Inside, reclaimed wood floors and plaster-finished walls bring warmth and texture to the open floor plan. Custom-built cabinetry and interior doors reflect thoughtful craftsmanship, while unique period accents and custom window treatments complement the home's carefully considered finishes. In addition to a bedroom and bathroom on the main level, the upstairs includes a primary bedroom and guest room with an en suite bathroom. A large, versatile foyer on the second floor offers space for a reading area, creative pursuits, or exercise. This arts and crafts bungalow was updated in 2015 with new plumbing, electrical, heating and cooling, and an encapsulated crawl space. The backyard reveals a secluded retreat within the downtown setting. A fire pit area provides a gathering place, and a pergola perched atop the hill creates a peaceful destination to pause and enjoy the surroundings. Private and beautifully landscaped, this outdoor haven offers space to relax and unwind while being just a quick stroll from downtown. Enjoy King Street's vibrant Lumberyard District which brings dining, craft beverages, and live music close to home, including performances at 185 King Street and the offerings of adjacent Noblebrau Brewing. Nearby downtown Brevard adds independent boutiques, galleries, cafés, bookstores, and restaurants, lending variety and character to the location. Set against the Blue Ridge Mountains, Brevard combines a distinctive downtown with a rich arts and music scene. Concerts at Brevard Music Center, local performances, and seasonal events complement the region's outdoor attractions. Beyond town, Pisgah National Forest and DuPont State Recreational Forest offer waterfalls, trails, and mountain scenery to explore. With its thoughtfully appointed interiors and private garden retreat, 71 King Street offers a distinctive combination of luxury, character, and connection to downtown Brevard.

Listed by Paul Wilander of Looking Glass Realty

$
$
%
$/month over payments
Federal 30-year interest rate: 7.32% last updated on Oct 22, 2026
* All Figures are estimates. Check with your bank or proposed mortgage company for actual interest rates.
This product uses the FRED® API but is not endorsed or certified by the Federal Reserve Bank of St. Louis.

Save FavoriteSchedule TourAsk A QuestionMore Details

376 Scarlet Tanager Court Arden NC 28704

Arden, NC376 Scarlet Tanager Court

Price$750,000

Est. Mortgage: $/month

MLS Number CAR4436743

  • Residential
  • Bedrooms 3
  • Bathroom 4
  • Square Feet 2,668
  • Acreage 0.66

Discover the charm of custom Craftsman design and the tranquility of beautifully landscaped outdoor living at 376 Scarlet Tanager in Ashley Woods. Situated on 0.66 acres, this thoughtfully designed 3-bedroom, 3.5-bath home offers 2,668 square feet, distinctive architectural details, flexible living space, and a peaceful garden setting in a convenient Arden location. The inviting interior features an open floor plan, oak hardwood floors, multiple graceful arches, and beautiful exposed wood beams in the breakfast area. The upgraded kitchen combines timeless craftsmanship with modern convenience, showcasing custom wood cabinetry, granite countertops, stainless steel appliances, a gas cooktop with downdraft ventilation, and a Bosch refrigerator. A natural gas fireplace anchors the living room, while the enclosed sunroom with Eze-Breeze windows provides a relaxing retreat for morning coffee, evening cocktails, or curling up with a favorite book. Upstairs, three bedrooms, two full bathrooms (including a spacious primary bath with dual sinks and granite counters), conveniently located laundry and walk-in closets offer comfortable everyday living. The improved partially finished basement expands the possibilities with a spacious family room ideal for a home office, recreation room, hobby space, or potential fourth-bedroom use, plus an additional full bathroom. Abundant storage throughout adds everyday practicality. A two-car oversized garage with workshop space provides room for projects, tools, and additional storage. The outdoor setting is truly special, with extensive landscaping, decorative rockwork, privacy fence, a retaining wall and stairs, and a Zen-inspired garden designed to create a peaceful atmosphere. Dogwood and cherry trees, along with beautiful peonies, add seasonal color and character. Enjoy the freshly painted back deck with new rails, a covered front porch, and multiple spaces to relax and entertain while taking in the surrounding gardens. Additional features include durable Hardie board siding, Anderson storm doors, city water, city sewer, natural gas, and low annual HOA dues of just $450. Residents can also enjoy the community park and pavilion. The neighborhood roads have recently transitioned to public maintenance by the city. Conveniently located just minutes from the North Carolina Arboretum, grocery shopping, and everyday amenities, the property is less than 15 minutes from Asheville Regional Airport and under 30 minutes from both Asheville and Hendersonville. Enjoy the balance of a peaceful residential setting, distinctive custom craftsmanship, flexible living space, and convenient access to the best of Western North Carolina. A distinctive opportunity to enjoy Craftsman character, versatile living areas, and an exceptional garden setting in desirable Arden. Call me to schedule your showing before this one is gone!

Listed by Dee Gambrell of BluAxis Realty

$
$
%
$/month over payments
Federal 30-year interest rate: 7.32% last updated on Oct 22, 2026
* All Figures are estimates. Check with your bank or proposed mortgage company for actual interest rates.
This product uses the FRED® API but is not endorsed or certified by the Federal Reserve Bank of St. Louis.

Virtual TourSave FavoriteSchedule TourAsk A QuestionMore Details

1360 Saddle Drive York SC 29745

York, SC1360 Saddle Drive

Price$750,000

Est. Mortgage: $/month

Coming Soon

MLS Number CAR4438664

  • Residential
  • Bedrooms 3
  • Bathroom 2
  • Square Feet 2,389
  • Acreage 5

Country living at its finest in Shiloh Farms! Escape to the peace and beauty of country living on 5 gorgeous acres surrounded by mature trees and a picturesque wooded backdrop! This charming 3-bedroom, 2-bath home offers the convenience of main-level living with a finished bonus room over the garage, perfect for a home office, recreation room, or hobby space. Inside, beautiful hardwood floors, warm wood accents, soaring ceilings, and a stunning floor-to-ceiling stone gas fireplace create an inviting atmosphere. The formal dining room is ideal for gatherings, while the spacious kitchen features abundant cabinetry, a breakfast bar, and a cheerful breakfast area. The primary suite offers a generous walk-in closet and private bath with a relaxing soaking tub and separate shower. Outdoor living is just as appealing! An expansive deck overlooks the peaceful wooded surroundings, providing the perfect setting for morning coffee, entertaining, or simply enjoying the beauty of nature. The fenced backyard features low-maintenance artificial turf, ideal for pets and outdoor enjoyment. One of the property's most impressive features is the 1,240-square-foot detached workshop/outbuilding! Complete with two oversized doors, concrete flooring, overhead lighting, built-in work surfaces, and an attached covered parking area, this incredible space offers endless possibilities for woodworking, hobbies, equipment storage, boats, and recreational toys. You can also enjoy shared lake access located at end of the cul-de-sac adding more enjoyment of nature and surroundings. With five beautiful acres, mature trees, exceptional outdoor amenities, and plenty of room to spread out, this property offers a rare combination of privacy, functionality, and country charm. Come discover the beauty of Shiloh Farms, where peaceful surroundings and room to roam make every day feel like a retreat

Listed by Donna Collier of Carolina Homes Connection,LLC

$
$
%
$/month over payments
Federal 30-year interest rate: 7.32% last updated on Oct 22, 2026
* All Figures are estimates. Check with your bank or proposed mortgage company for actual interest rates.
This product uses the FRED® API but is not endorsed or certified by the Federal Reserve Bank of St. Louis.

Save FavoriteSchedule TourAsk A QuestionMore Details

391 Grand Vista Drive Sylva NC 28779

Sylva, NC391 Grand Vista Drive

Price$749,999

Est. Mortgage: $/month

MLS Number CAR4420900

  • Residential
  • Bedrooms 3
  • Bathroom 4
  • Square Feet 3,099
  • Acreage 5.01

Welcome to your private mountain retreat in the sought-after Greens Creek area of Sylva, NC - perfect as a year-round home, second home, or investment property of your very own. Pass through rock columns into your garden sanctuary, as you drive up to the oversized two-car garage and courtyard entry, offering convenient access to both the main home and second living quarters. An open floor plan showcases a kitchen built for gathering, with new stainless-steel appliances, granite countertops, and gleaming hardwood floors flowing into the dining area and great room beyond. The soaring ceilings of the great room give way to natural light, a wood burning fireplace, and the wrap-around decks begging to entertain. With bedrooms on each level in the main home, multi-generational families will have plenty of room to call their own. The upper-level primary suite features beautifully situated built-ins, walk-in closets, and a charming private balcony. A connecting loft allows additional room for an office or the hobbyist. The lower-level primary suite includes its own living space, laundry, and walk out access to a private patio and the surrounding grounds. An additional garage/workshop connected to this level is perfect for additional hobbies. Second living quarters above the 2-car garage offer a half bath, private balcony, and separate exterior entry - ideal for guests, extended family, a private office, or rental potential. If privacy is what your heart desires, this 5-acre sanctuary borders USFS land, has very little restrictions, and no HOA. With storage in abundance, central vacuum system, generator hookup and propane backup, the attention to detail of this meticulously maintained estate will make you determined to call it yours.

Listed by April Monday of NC Mountain Real Estate

$
$
%
$/month over payments
Federal 30-year interest rate: 7.32% last updated on Oct 22, 2026
* All Figures are estimates. Check with your bank or proposed mortgage company for actual interest rates.
This product uses the FRED® API but is not endorsed or certified by the Federal Reserve Bank of St. Louis.

Virtual TourSave FavoriteSchedule TourAsk A QuestionMore Details

112 Hawks Nest Ridge Cullowhee NC 28723

Cullowhee, NC112 Hawks Nest Ridge

Price$749,999

Est. Mortgage: $/month

MLS Number CAR4362759

  • Residential
  • Bedrooms 3
  • Bathroom 3
  • Square Feet 3,162
  • Acreage 6.09

Tucked away on 6 unrestricted acres in Caney Fork, this private mountain retreat offers the space, flexibility, and setting that's getting harder to find surrounded by nature, with the sights and sounds of wildlife right outside your door. This rustic home features an open floor plan with vaulted wood ceilings, abundant natural light, and a stunning stone fireplace anchoring the main living area. The kitchen flows seamlessly into the living and dining spaces, ideal for everyday living or hosting. The spacious primary suite offers a spa-like bathroom and large walk-in closet, while main-level living provides ease and convenience. The lower level features a large recreation room and private bedroom suite perfect for guests or multi-generational use. Expansive decking overlooks the peaceful, wooded setting, and the in-ground pool creates a true outdoor retreat for entertaining or relaxing. With a 2-car garage, usable wooded acreage, and no restrictions, the possibilities are endless. Convenient to WCU, lakes, and hiking in Cullowhee.

Listed by Stefanie Conley of Keller Williams Great Smokies

$
$
%
$/month over payments
Federal 30-year interest rate: 7.32% last updated on Oct 22, 2026
* All Figures are estimates. Check with your bank or proposed mortgage company for actual interest rates.
This product uses the FRED® API but is not endorsed or certified by the Federal Reserve Bank of St. Louis.

Save FavoriteSchedule TourAsk A QuestionMore Details

45 Logan Circle Asheville NC 28806

Asheville, NC45 Logan Circle

Price$749,999

Est. Mortgage: $/month

Active With Contract

MLS Number CAR4415397

  • Residential
  • Bedrooms 4
  • Bathroom 4
  • Square Feet 2,436
  • Acreage 0.11

Location. Views. Lifestyle. Welcome to one of West Asheville's hidden gems. Perched above the River Arts District in one of West Asheville's best-kept secret neighborhoods, this rare home offers breathtaking views with an unbeatable lock-and-leave lifestyle just moments from West Asheville, the French Broad River Greenway, New Belgium Brewery, and downtown. Imagine starting your morning with coffee on one of three expansive decks as the sun rises over the mountains, spending your afternoon biking the greenway or strolling through the River Arts District, then ending the evening with dinner in West Asheville or a craft beer just down the hill. This is Asheville living at its best. Designed for both everyday living and entertaining, the home features 4 bedrooms, 3.5 bathrooms, and multiple indoor and outdoor gathering spaces. The main level offers an inviting living room with a wood-burning fireplace, an updated kitchen and dining area, plus a screened porch that seamlessly extends the living space outdoors. Upstairs, the spacious primary suite is a true retreat with an updated ensuite bath, a private sitting room, and direct access to another deck where the views become the backdrop to your daily routine. Two additional bedrooms and a full bath complete the upper level. The lower level offers exceptional flexibility with its own private entrance, den, bedroom, full bath, wet bar, refrigerator, and laundry-ideal for visiting family and friends or potential homestay opportunities (buyer to verify). An attached storage shed provides ample space for tools, hobbies, outdoor gear, and all the extras that come with enjoying a mountain lifestyle. The sellers have thoughtfully transformed both the home and grounds with kitchen and baths, fresh interior and exterior paint, a screened porch, mini-split system on the lower level, smart locks, custom landscaping and low-maintenance outdoor spaces designed to let you spend less time working and more time enjoying Asheville. Whether you're looking for a full-time residence, a lock-and-leave mountain retreat, or simply one of the best view homes in West Asheville, 45 Logan Circle checks all the boxes. ** Turnkey furnishing package is also available separately -- Inquire for details.

Listed by Jeremy Laster of Unique: A Real Estate Collective

$
$
%
$/month over payments
Federal 30-year interest rate: 7.32% last updated on Oct 22, 2026
* All Figures are estimates. Check with your bank or proposed mortgage company for actual interest rates.
This product uses the FRED® API but is not endorsed or certified by the Federal Reserve Bank of St. Louis.

Virtual TourSave FavoriteSchedule TourAsk A QuestionMore Details

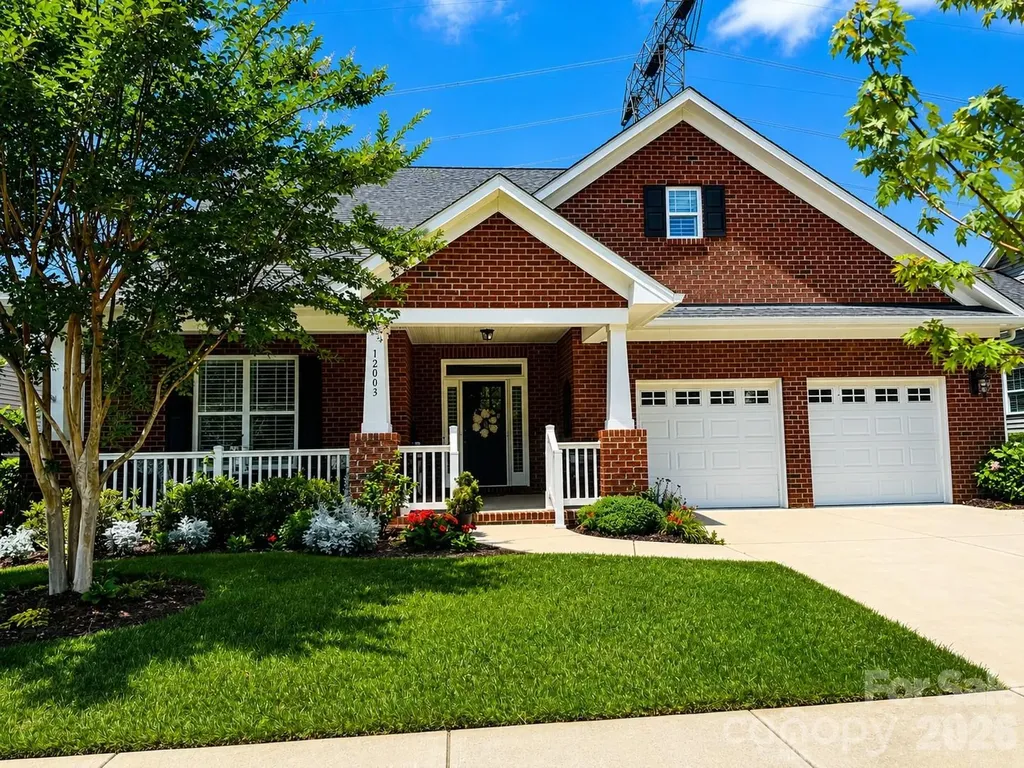
12003 Meetinghouse Drive Cornelius NC 28031

MLS Number CAR4384359

  • Residential
  • Bedrooms 3
  • Bathroom 3
  • Square Feet 2,651
  • Acreage 0.2

Beautifully maintained 3-bedroom, 2.5-bath home in the highly sought-after Bailey's Glen active adult community in Cornelius! This open floor plan offers elegant details throughout, including plantation shutters, tray ceilings in both the great room and primary suite, and custom built-in cabinets beside the fireplace. The stunning gourmet kitchen features stainless steel appliances, double wall ovens, cooktop, built-in pantry, refrigerator, desk area, breakfast nook, and formal dining room - perfect for entertaining and everyday living. Relax in the bright sunroom overlooking the private patio with pergola and mature tree-lined backdrop. Outdoor entertaining is easy with a gas line already installed with a grill. The spacious primary suite includes dual walk-in closets and a luxurious bath with dual vanities, jetted tub, and separate tiled shower. Additional features include generous walk-up attic storage above the garage and a whole-house generator installed in 2020 for added peace of mind. You enter the attic space from the garage and is listed as additional sq ft. Enjoy resort-style living at Bailey's Glen with two dedicated lifestyle directors, a full calendar of events, clubs, and trips. Community amenities include a clubhouse, pool, fitness center, bocce ball, pickleball, shuffleboard, pottery studio, woodshop, and so much more - making every day feel like a vacation!

Listed by Lori Lee of Ayla Blakely Realty LLC

$
$
%
$/month over payments
Federal 30-year interest rate: 7.32% last updated on Oct 22, 2026
* All Figures are estimates. Check with your bank or proposed mortgage company for actual interest rates.
This product uses the FRED® API but is not endorsed or certified by the Federal Reserve Bank of St. Louis.

Save FavoriteSchedule TourAsk A QuestionMore Details

2250 Whitebark Drive Indian Land SC 29707

Indian Land, SC2250 Whitebark Drive

Price$749,999

Est. Mortgage: $/month

MLS Number CAR4415447

  • Residential
  • Bedrooms 4
  • Bathroom 3
  • Square Feet 2,510
  • Acreage 0.23

PROPOSED CONSTRUCTION - BUILD YOUR HOME, YOUR WAY! With all Quick Move-In homes now sold, this is an exciting opportunity to build from the ground up and personalize your new home through the full Design Studio experience. The Trawick Elite Berkshire is a thoughtfully designed 1.5-story home offering 3 bedrooms, 3 full baths, a versatile flex room, spacious loft, 10' ceilings and 8' doors throughout the first floor, covered front porch, and covered rear porch, all situated on one of the community's largest remaining homesites. The proposed home has been thoughtfully priced to include desirable structural selections such as oak stair treads, a multi-stacking sliding glass door connecting the great room to the covered rear porch, a zero-threshold shower in the primary bath, an undermount laundry sink with cabinetry, and a gourmet kitchen featuring a 36" gas cooktop. Best of all, the homesite premium, listed structural upgrades, and a $60k Design Studio budget are already included in the advertised listing price. Buyers will enjoy the opportunity to visit the Design Studio and personally select their finishes, including cabinetry, countertops, flooring, tile, lighting, and more, creating a home that truly reflects their individual style. Estimated build time is approximately 5-7 months from contract to closing, allowing buyers to enjoy the full new-construction and personalization experience while still having a clear path toward move-in. This listing represents an example of what can be built on this homesite and is not a completed or under-construction home. Final home design, selections, features, pricing, and construction timeline may vary based on buyer choices, availability, and other factors. Now is the time to build. Schedule your private appointment to explore the remaining homesites and personalization opportunities before the community's next phase is released at higher pricing. Secure one of the largest remaining homesites at today's pricing and experience the opportunity to create a home that is uniquely yours.

Listed by Cathy Wiesneth and Ruby Wright of Toll Brothers Real Estate Inc

$
$
%
$/month over payments
Federal 30-year interest rate: 7.32% last updated on Oct 22, 2026
* All Figures are estimates. Check with your bank or proposed mortgage company for actual interest rates.
This product uses the FRED® API but is not endorsed or certified by the Federal Reserve Bank of St. Louis.

Save FavoriteSchedule TourAsk A QuestionMore Details

103 Hyde Avenue Tryon NC 28782

Tryon, NC103 Hyde Avenue

Price$749,999

Est. Mortgage: $/month

MLS Number CAR4416378

  • Residential
  • Bedrooms 4
  • Bathroom 3
  • Square Feet 3,908
  • Acreage 3.2

Discover timeless French country charm in the Carolina Foothills, just a half a mile from downtown Tryon. Set on a private, picturesque property, this enchanting early-1900s farmhouse beautifully blends historic character with modern comfort. Inside, warm and welcoming spaces showcase original architectural details, handcrafted woodwork, and multiple fireplaces that create an inviting atmosphere throughout the home. Thoughtful improvements have been made while preserving the home's authentic charm. Updates include a new HVAC system, roof, gutters, interior and exterior paint, a refurbished front porch and balcony - With the major work completed, the home will be move-in ready once you add the appliance package you prefer. Enjoy easy access to hiking, horseback riding, and the wonderful shops, restaurants, and cultural attractions of downtown Tryon. Offering privacy, character, convenience, and an unforgettable setting, this exceptional property is ready to welcome you home! Call to schedule your appointment today!

Listed by Scott Barfield and Lynn Brown of Scott Barfield Realty And Land Company

$
$
%
$/month over payments
Federal 30-year interest rate: 7.32% last updated on Oct 22, 2026
* All Figures are estimates. Check with your bank or proposed mortgage company for actual interest rates.
This product uses the FRED® API but is not endorsed or certified by the Federal Reserve Bank of St. Louis.

Save FavoriteSchedule TourAsk A QuestionMore Details

1061 Kendrick Road Clover SC 29710

Clover, SC1061 Kendrick Road

Price$749,999

Est. Mortgage: $/month

MLS Number CAR4427227

  • Residential
  • Bedrooms 4
  • Bathroom 3
  • Square Feet 2,890
  • Acreage 1.01

Welcome home to this adorable newer-construction farmhouse, lovingly cared for and filled with warmth, charm, and custom touches throughout. Sunlight pours into the open floor plan, highlighting beautiful quartz countertops, shiplap accents, and stylish finishes that give the home its inviting farmhouse feel. The thoughtfully designed kitchen flows seamlessly into the living spaces, while the butler's pantry offers extra storage and the perfect spot for afternoon treats, coffee, or entertaining. Everything has its place, with well-organized spaces throughout and even epoxy flooring in the garage. Step outside to relax on the screened porch overlooking the peaceful wooded backyard which makes it an ideal place to unwind at the end of the day. No HOA, no city taxes, and sought-after Clover schools make this beautiful home even more special. From the moment you walk in, it simply feels like home. ***Great location near Lake Wylie and just minutes from the NC border leading to Charlotte, Gastonia, and Belmont***

Listed by Kim Bigach of Keller Williams Connected

$
$
%
$/month over payments
Federal 30-year interest rate: 7.32% last updated on Oct 22, 2026
* All Figures are estimates. Check with your bank or proposed mortgage company for actual interest rates.
This product uses the FRED® API but is not endorsed or certified by the Federal Reserve Bank of St. Louis.

Save FavoriteSchedule TourAsk A QuestionMore Details

Broker Reciprocity MLS Grid Logo © 2026 Listings courtesy of Canopy MLS as distributed by MLS GRID. IDX information is provided exclusively for consumers’ personal non-commercial use and may not be used for any purpose other than to identify prospective properties consumers may be interested in purchasing. The IDX data is deemed reliable but is not guaranteed by MLS GRID and may be subject to an end user license agreement prescribed by the Member Participant’s applicable MLS.  Based on information submitted to the MLS GRID as of October 28, 2026 10:46 PM EDT . All data is obtained from various sources and may not have been verified by broker or MLS GRID. Supplied Open House Information is subject to change without notice. All information should be independently reviewed and verified for accuracy. Properties may or may not be listed by the office/agent presenting the information. Some IDX listings have been excluded from this website.