and narrow your search. If you have fewer than 200 results, you can save your search.

Waynesville NC

r=6697-6708
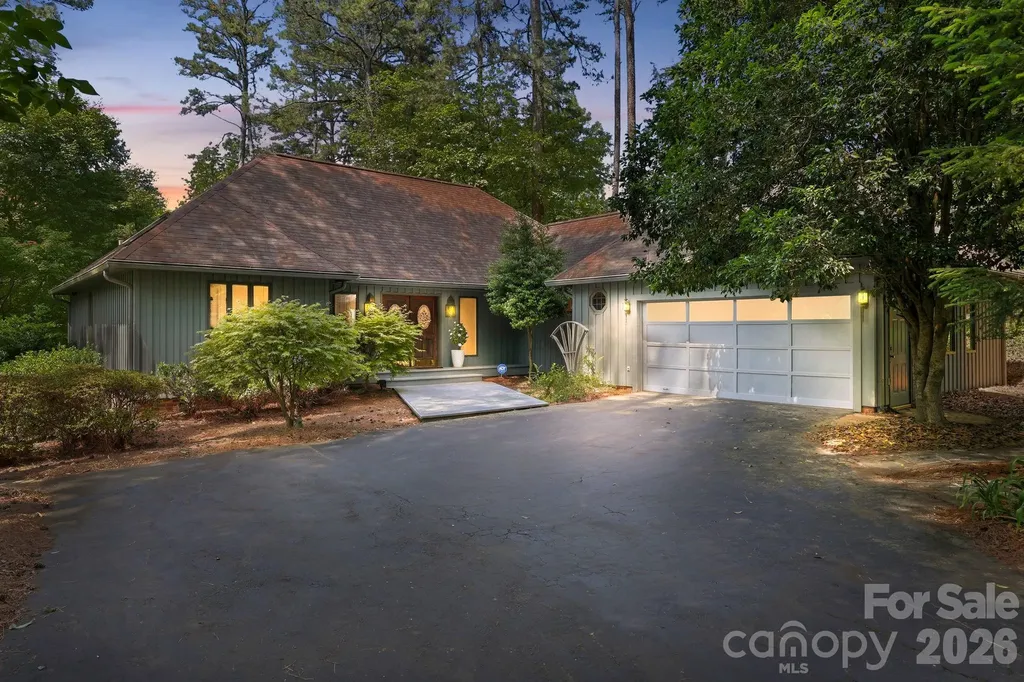
38 Highland Pointe Drive Weaverville NC 28787

MLS Number CAR4357274

  • Residential
  • Bedrooms 3
  • Bathroom 4
  • Square Feet 3,048
  • Acreage 0.16

Enjoy resort style living in highly desired Reems Creek Golf Course Community. The Villas on Highland Point Drive rarely come on the market, so don't miss this opportunity to enjoy this wonderful community. This villa is overlooking two ponds and fairway with big sky views and magnificent sunsets! The professionally landscaped lot will burst with color in Spring. Custom kitchen with granite counters, tile back splash and stainless steel appliances. Primary suite has oversized walk-in closet, primary bath with granite tops, spa tub & walk-in tile shower. The main level is light and bright with oversized windows and skylights and hardwood floors. The lower level has a spacious family room and two bedrooms with ensuite baths. and a separate office. Decks on both levels to enjoy the beautiful views and sunsets! Two pets allowed. Recently painted exterior is maintained by the HOA. Reems Creek Golf Community is ideally located just minutes to amenities and downtown Weaverville for all your day-to-day needs and there is an optional membership for golf, pickleball, and community pool, this home is equally suited for full-time living or an unforgettable mountain escape.

Listed by Doris Longworth of Howard Hanna Beverly-Hanks Asheville-North

$
$
%
$/month over payments
Federal 30-year interest rate: 7.32% last updated on Oct 22, 2026
* All Figures are estimates. Check with your bank or proposed mortgage company for actual interest rates.
This product uses the FRED® API but is not endorsed or certified by the Federal Reserve Bank of St. Louis.

Virtual TourSave FavoriteSchedule TourAsk A QuestionMore Details

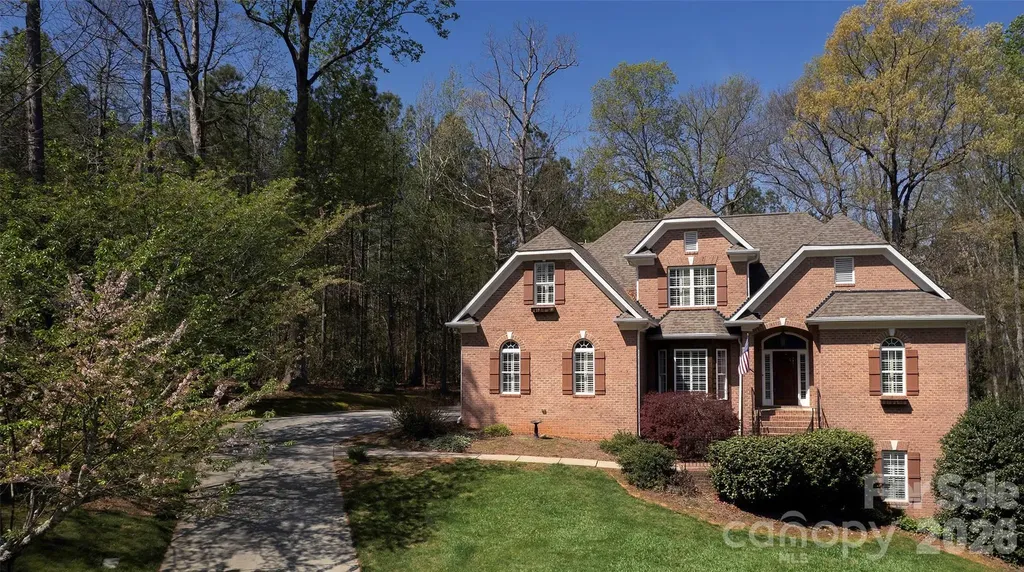
16311 Croatan Court Norwood NC 28128
Active With Contract

MLS Number CAR4374244

  • Residential
  • Bedrooms 3
  • Bathroom 2
  • Square Feet 1,945
  • Acreage 0.56

Welcome to 16311 Croatan Court! A 3-bedroom, 2-bathroom beautifully renovated and move-in ready lakefront retreat nestled in the Sapona Trace neighborhood. From the water, find this home situated in a quiet cove surrounded by mature trees for added privacy. This property boasts modern updates combined with timeless charm. New quartz countertops throughout, complemented by fresh paint and stylish finishes. Enjoy a new and improved gas fireplace, new kitchen appliances, and luxurious new LVP flooring perfect for lake living. Relax and savor your lake view and morning coffee on the screened-in back porch or step through three French doors, located in the living area, onto expansive multi-level decks ideal for a night of unwinding and entertaining. Off your back deck(s) overlook serene landscaping and a charming brick walkway leading to your private single-slip boathouse. The unfinished partial basement currently serves as a workout area but offers ample opportunity for suiting your needs whether for storage or converting to additional heated living space. Many know Lake Tillery as the heart of the town, so you don't want to miss this opportunity to experience all lakefront living has to offer.

Listed by Hannah Carpenter of Golden Key Real Estate & Interior Design

$
$
%
$/month over payments
Federal 30-year interest rate: 7.32% last updated on Oct 22, 2026
* All Figures are estimates. Check with your bank or proposed mortgage company for actual interest rates.
This product uses the FRED® API but is not endorsed or certified by the Federal Reserve Bank of St. Louis.

Save FavoriteSchedule TourAsk A QuestionMore Details

4709 Trey View Court Mint Hill NC 28227

Mint Hill, NC4709 Trey View Court

Price$749,000

Est. Mortgage: $/month

Active With Contract

MLS Number CAR4173427

  • Residential
  • Bedrooms 4
  • Bathroom 4
  • Square Feet 3,508
  • Acreage 0.54

Basement with 10' ceilings and stone fp only begins to describe this all brick custom built 4 BR/ 3.5 bath 1.5 story home with basement on private lot with trees!! Drive up tree lined cul-de-sac to the most peaceful and private setting - 4709 Trey View Ct. Only 3 all-brick homes and the woods of Hidden Forest common area (year-round beauty) share this small cul-de-sac! Let's go inside 4709 by way of the brick walkway/steps lined by wrought iron railing and pink camellias. Custom site built, high quality construction and extremely well maintained - 2025 owner had all three levels painted - ceilings, trim, walls, and doors!! MOVE IN READY! Notice the rounded corners (special touch not often seen), arched openings, 3.5" Plantation shutters all 3 levels-even garage- many more upgrades by this custom builder and first and only owner of 4709 TVC. Hardwood floors on main and upstairs, engineered hardwood in basement. Two fireplaces - living/family room with custom mantel, vented gas logs and basement floor-to-ceiling STONE fireplace, ventless gas logs. 10 FT CEILINGS in basement - WOW! Two staircases - both with hardwood treads and wrought iron balusters. Large multi cook kitchen open to living/family room - granite countertops, gas cooktop with downdraft, wall oven and microwave, custom wood cabinets built locally-double doors from kitchen to laundry/mud room with cabinets over W/D connections, cabinet w/sink, stg closet and door to two vehicle large garage - 18' door! Sunroom has two doors to entertain outside - one to brick/concrete patio with BRICK FIREPIT and second exterior door to 29 FT DECK (stained in 2025-ready for your outdoor furniture). Open floorplan with primary suite on main level - bedrooms 2 & 3 upstairs and basement bedroom 4 with full bath! (February 2025 ServPro East of Mint Hill cleaned upstairs roof knee wall space - storage blocked air circulation and discoloration was noticed on exterior side of half door to this area. ServPro cleaned entire area and replaced insulation in case any effected by moisture from blocked circulation. ECS Southeast LLC tested exterior and interior air samples with approved results.) Hidden Forest is an All brick community in Mint Hil with street lights, side walks, and trees! Hidden Forest roads maintained by Town of Mint Hill. New park now being developed - walking distance to HF!

Listed by Katherine Irby of Kathy Irby Realty

$
$
%
$/month over payments
Federal 30-year interest rate: 7.32% last updated on Oct 22, 2026
* All Figures are estimates. Check with your bank or proposed mortgage company for actual interest rates.
This product uses the FRED® API but is not endorsed or certified by the Federal Reserve Bank of St. Louis.

Virtual TourSave FavoriteSchedule TourAsk A QuestionMore Details

1272 Island Creek Drive Troy NC 27371

MLS Number CAR4435224

  • Residential
  • Bedrooms 3
  • Bathroom 3
  • Square Feet 2,323
  • Acreage 0.39

Breathtaking views from this main channel Lake Tillery home surrounded by the Uwharrie Mountains, Morrow Mountain State Park and Uwharrie National Forest. This 3 bedroom, 3 bath home with a large screened porch, covered patio, and 2 car detached garage is located in the gated Carolina Forest community. The main level features an open great room, kitchen, and dining area with windows and glass doors to highlight the lake and mountain views. The layout is functional and comfortable for everyday living or hosting guests. The primary bedrooms includes an en suite bathroom, providing convenience and privacy. An additional bedrooms in the basement and a third full bath offer flexible space for family, visitors, and recreation. Enjoy the 7-8 foot deep water off the edge of the large boathouse. The boathouse is in need of some repairs and the property is being sold with the boathouse in it's present condition. There have been recent window, heating and cooling, and water heater replacements.The refrigerator, washer and dryer, most of the indoor and outdoor furniture, Tesla wall charger, and a generator are included. Carolina Forest residents enjoy a range of amenities including a community boat ramp, outdoor pool with lake views, playground, tennis court, and basketball court. Short term rentals are not allowed. Professional measurements by 10/20/26. Use caution...there are some rotted decking boards at the boathouse, there are no safety railings on the screened porch, and the walk to the lake and boathouse is not a smooth path. The boat is included.

Listed by Robert Patterson of Lake Tillery Properties LLC

$
$
%
$/month over payments
Federal 30-year interest rate: 7.32% last updated on Oct 22, 2026
* All Figures are estimates. Check with your bank or proposed mortgage company for actual interest rates.
This product uses the FRED® API but is not endorsed or certified by the Federal Reserve Bank of St. Louis.

Save FavoriteSchedule TourAsk A QuestionMore Details

844 Neff Court Fort Mill SC 29715

Fort Mill, SC844 Neff Court

Price$749,000

Est. Mortgage: $/month

MLS Number CAR4420489

  • Residential
  • Bedrooms 6
  • Bathroom 5
  • Square Feet 4,081
  • Acreage 0.19

Welcome to this spacious six-bedroom, five-full-bathroom basement home in the highly sought-after Massey community! Offering an ideal blend of space, privacy, and convenience, this home is perfect for those looking for room to grow and plenty of areas to entertain. The finished basement provides incredible additional living space and endless possibilities for a media room, recreation area, home gym, office, guest space, or second living area. With six bedrooms and five full bathrooms, there is plenty of flexibility for large families, guests, or multigenerational living. One of the home's best features is its private wooded backdrop, allowing you to enjoy the peaceful setting and added privacy from the rear of the home. Step outside and take in the natural surroundings while enjoying everything the Massey lifestyle has to offer. Location is hard to beat, with Doby's Bridge Elementary School within walking distance, making school mornings and afternoon activities incredibly convenient. You'll also be close to Massey's incredible amenities, including pools, trails, parks, and community gathering spaces. If you're looking for a large home with a finished basement, five full bathrooms, six bedrooms, and a private wooded setting in one of Fort Mill's most desirable communities, this Massey home is a must-see!

Listed by Paul Arini of Premier South

$
$
%
$/month over payments
Federal 30-year interest rate: 7.32% last updated on Oct 22, 2026
* All Figures are estimates. Check with your bank or proposed mortgage company for actual interest rates.
This product uses the FRED® API but is not endorsed or certified by the Federal Reserve Bank of St. Louis.

Save FavoriteSchedule TourAsk A QuestionMore Details

12 E Park Drive Tryon NC 28782

Tryon, NC12 E Park Drive

Price$749,000

Est. Mortgage: $/month

MLS Number CAR4415463

  • Residential
  • Bedrooms 3
  • Bathroom 3
  • Square Feet 3,129
  • Acreage 5.16

Set on 5.16 wooded acres in Tryon's Gillette Woods, 12 E Park Drive feels private from the moment you arrive. The 3-bedroom, 3-bath home offers more than 3,100 square feet, with two bedrooms on the main level and a daylight walk-out lower level. A floor-to-ceiling stone fireplace anchors the main living area, while a second gas fireplace in the dining room adds warmth during cooler months. Both have remote-controlled temperature settings. The kitchen and primary bath were renovated in 2022, with the primary bath designed to bring some of the experience of a spa home. Downstairs, the walk-out level provides room for guests, recreation and storage, along with a yoga studio that can also serve as a home gym or meditation space. Much of life here extends outdoors. A large screened porch looks into the fenced backyard and woods, and a 17-foot swim spa offers a place to swim or unwind year-round. The property has seasonal mountain views, stone terraced gardens and native landscaping, with peach, blue spruce and magnolia trees added to the grounds. Although the house is surrounded by more than five acres, downtown Tryon is only minutes away. The local wine shop, restaurants and historic movie theater are close by, and the trails and waterfalls of the Blue Wall Preserve are approximately one mile from the house. High-speed internet, an EV charging outlet, direct propane connection and a whole-home generator make the setting practical for everyday living. The home has also seen substantial investment over the past several years, including a new roof in 2019, HVAC and whole-home generator in 2020, and kitchen and primary bath renovations in 2022. Additional work in 2024 included the swim spa and dedicated pad, EV charging outlet, native landscaping and tree plantings, natural breeze fans and upgrades to both gas fireplaces. 12 E Park Drive offers something increasingly hard to find in Tryon: more than five wooded acres and genuine privacy, with downtown and the Blue Wall Preserve just minutes away. Please do not drive up the driveway. Please make an appointment to see the house.

Listed by Mark Lauer of Looking Glass Realty,Saluda

$
$
%
$/month over payments
Federal 30-year interest rate: 7.32% last updated on Oct 22, 2026
* All Figures are estimates. Check with your bank or proposed mortgage company for actual interest rates.
This product uses the FRED® API but is not endorsed or certified by the Federal Reserve Bank of St. Louis.

Virtual TourSave FavoriteSchedule TourAsk A QuestionMore Details

6801 Rollingridge Drive Charlotte NC 28211

MLS Number CAR4388041

  • Residential
  • Bedrooms 4
  • Bathroom 4
  • Square Feet 2,700
  • Acreage 0.28

A major 2022 addition and quality renovation transformed this home, creating 4 bedrooms, 4 full baths and flexible living spaces rarely found in the neighborhood. Improvements went well beyond cosmetics and include the roof, Hardie plank siding, windows, HVAC systems and ductwork, tankless water heater and electrical panel. The main level centers around a chef's kitchen with custom cabinetry, quartz countertops, large island, double ovens, Bosch dishwasher, Bluetooth-enabled appliances and coffee garage. Custom dining built-ins include a slide-out beverage cabinet and wine refrigerator. A main-level bedroom with full bath is ideal for guests, while a separate office/flex space adds versatility. Upstairs, the primary suite addition features a sitting area, oversized walk-in closet and spacious bath with oversized shower. An ensuite bedroom, additional bedroom and flex space complete the second level. Outdoor living includes a large screened porch, Trex deck, patio with fire pit and private backyard. An oversized one-car garage with custom storage and workshop space, plus a separate storage shed, provides plenty of additional storage. Minutes from SouthPark, Cotswold, dining, shopping and the McAlpine Creek Greenway. Motivated sellers.

Listed by Natalie Amalong of Mackey Realty LLC

$
$
%
$/month over payments
Federal 30-year interest rate: 7.32% last updated on Oct 22, 2026
* All Figures are estimates. Check with your bank or proposed mortgage company for actual interest rates.
This product uses the FRED® API but is not endorsed or certified by the Federal Reserve Bank of St. Louis.

Virtual TourSave FavoriteSchedule TourAsk A QuestionMore Details

612 Brannon Forest Drive Waynesville NC 28785

MLS Number CAR4405961

  • Residential
  • Bedrooms 2
  • Bathroom 4
  • Square Feet 3,229
  • Acreage 0.36

Representing the finest in Western North Carolina living, this beautifully maintained property perfectly blends classic Appalachian charm with modern sophistication. From the outside, the home boasts exceptional curb appeal with a rustic exterior, classic wood siding, and a durable metal roof. Step through the front door, however, and you are welcomed by an impeccably designed, light-filled interior where soaring cathedral ceilings create a remarkably bright, open, and airy atmosphere. The heart of the home is the expansive living room, anchored by a magnificent floor-to-ceiling stone fireplace with gas logs as well as elegant bay windows that flood the space with natural light. The open-concept layout flows seamlessly into the dining area, kitchen, and a versatile flex space currently utilized as a home office, all tied together with durable, stylish LVP flooring. The primary suite features double bay windows that invite the serene outdoors in. Since purchasing in November 2023, the current owners have completely transformed the primary newly renovated ensuite into a spa-like retreat, featuring: heated tile floors for absolute comfort on chilly mountain mornings, a custom tile walk-in shower with a built-in bench, a separate, deep soaking tub perfect for unwinding, All-new custom vanity, cabinetry, and designer lighting. Convenience was key in the recent renovations, which also included adding a new dedicated main-level laundry room complete with built-in cabinetry and a stainless steel apron front farmhouse sink. Upstairs you will find a large, sunlit loft area boasting beautiful mountain views which offers the perfect spot for a reading nook or second living space. You will also find a spacious second bedroom with a large walk in closet and full bath. The lower level is ideal for guests or an entertainment hub featuring a cozy den with its own stone gas-log fireplace that can be used as an additional sleeping space with a third full bath, and an additional laundry room that could be converted into a kitchenette. The entire parcel has been meticulously planned for a low-maintenance lifestyle, allowing you more time to enjoy your surroundings. A spectacular covered porch wraps around three sides of the home, offering distinct zones for relaxation. At the corner where the front and side decks meet, you can relax on the lovely porch swing and take in the beautiful mountain views while sipping your morning coffee. Follow the porch to the covered back deck to find a serene, private retreat filled with the peaceful sounds of the bold stream below. The outdoor grounds are equally thoughtful: the front yard features a dedicated green turf area designed specifically for your fur babies, while the backyard is beautifully lined with river rock bordering the water. Recent upgrades include: an EV charger in garage, an added golf cart garage, and an integrated security camera system for lock-and-go safety. Located in the exceptionally friendly, close-knit community of Brannon Forest, you will enjoy paved roads and unparalleled community amenities. Play a match on the tennis courts, gather at the clubhouse, test your green thumb in the community garden, take the kids to the neighborhood playground, and say hello to the beloved neighborhood donkeys! This property perfectly captures the essence of refined mountain living-serene, energy-efficient, and deeply connected to a wonderful community. A premium, fully owned solar panel system featuring 20 panels and 3 Tesla Powerwall batteries is available for purchase to elevate efficiency and provide reliable power storage.

Listed by Rachel Ellege of Howard Hanna Beverly-Hanks Waynesville

$
$
%
$/month over payments
Federal 30-year interest rate: 7.32% last updated on Oct 22, 2026
* All Figures are estimates. Check with your bank or proposed mortgage company for actual interest rates.
This product uses the FRED® API but is not endorsed or certified by the Federal Reserve Bank of St. Louis.

Save FavoriteSchedule TourAsk A QuestionMore Details

1524 Old Lawyers Road Marshville NC 28103

Marshville, NC1524 Old Lawyers Road

Price$749,000

Est. Mortgage: $/month

MLS Number CAR4353732

  • Residential
  • Bedrooms 3
  • Bathroom 2
  • Square Feet 2,072
  • Acreage 7.2

Beautiful 7 acres of land out in the peaceful country! Has Huge auto body shop with heat and a paint booth that's 3,000 sq ft and only 5 years old! The main home is a one story ranch that's comfy and cozy with a great floor plan. This property has so much potential!

Listed by Joe Pascarella of Premier South

$
$
%
$/month over payments
Federal 30-year interest rate: 7.32% last updated on Oct 22, 2026
* All Figures are estimates. Check with your bank or proposed mortgage company for actual interest rates.
This product uses the FRED® API but is not endorsed or certified by the Federal Reserve Bank of St. Louis.

Save FavoriteSchedule TourAsk A QuestionMore Details

7301 Pine Lake Lane Mint Hill NC 28227

Mint Hill, NC7301 Pine Lake Lane

Price$749,000

Est. Mortgage: $/month

MLS Number CAR4434053

  • Residential
  • Bedrooms 3
  • Bathroom 3
  • Square Feet 2,781
  • Acreage 0.85

Exceptionally updated & truly move-in ready! Beautifully renovated 3-bed, 2.5-bath home on a spacious 0.85-acre lot in Mint Hill's Farmwood neighborhood. No HOA. This 2,781 sq ft home (1974) features a stunning brand-new kitchen with quartz counters, new cabinets, all-new appliances & commercial fridge/freezer. Baths reimagined with 24×48 tile. New LVP flooring throughout, all-new vinyl windows, exterior doors, interior doors & hardware. Large tankless water heater, custom closet systems, new mini-split in spare room & conditioned crawl. Wood-burning fireplace, inviting deck & beautiful large outdoor fountain. Plus impressive 868 sq ft workshop and two additional storage buildings. Quiet neighborhood with mature trees, close to schools, shopping, dining & easy access to I-485, Matthews & Charlotte.

Listed by Nick Huscroft of Chosen Realty of NC LLC

$
$
%
$/month over payments
Federal 30-year interest rate: 7.32% last updated on Oct 22, 2026
* All Figures are estimates. Check with your bank or proposed mortgage company for actual interest rates.
This product uses the FRED® API but is not endorsed or certified by the Federal Reserve Bank of St. Louis.

Save FavoriteSchedule TourAsk A QuestionMore Details

107 Twin Courts Drive Weaverville NC 28787

MLS Number CAR4433137

  • Residential
  • Bedrooms 5
  • Bathroom 3
  • Square Feet 3,300
  • Acreage 0.78

Equitable opportunity in desirable Reems Creek Golf Community! Welcome to 107 Twin Courts Dr in Weaverville! This spacious home offers 5 bedrooms and 3 bathrooms with an inviting open floor plan designed for comfortable living and entertaining. Enjoy the warmth and charm of a stone fireplace, along with a newer HVAC system and newer Kitchen Aide refrigerator for added convenience, and a whole house central vacuum system! Step outside to a freshly painted, large private deck-perfect for relaxing, entertaining, or enjoying the peaceful surroundings. A balcony area provides additional indoor living space, while the generous 0.78-acre lot offers room to spread out and enjoy the outdoors. Additional features include a 2-car garage and a dedicated laundry room. Located with access to Reems Creek Golf Club and its amenities available for an additional membership fee, this property offers an opportunity to enjoy a relaxed lifestyle in the beautiful Weaverville area. With its spacious layout, desirable features, and inviting outdoor spaces, ithis home is ready to welcome its next owner! Priced competitively for quick sale at less than $227/square foot!

Listed by Bart Dotson of The Real Estate Company,LLC

$
$
%
$/month over payments
Federal 30-year interest rate: 7.32% last updated on Oct 22, 2026
* All Figures are estimates. Check with your bank or proposed mortgage company for actual interest rates.
This product uses the FRED® API but is not endorsed or certified by the Federal Reserve Bank of St. Louis.

Save FavoriteSchedule TourAsk A QuestionMore Details

2036 Sweet Magnolia Lane Clover SC 29710

Clover, SC2036 Sweet Magnolia Lane

Price$749,000

Est. Mortgage: $/month

MLS Number CAR4427501

  • Residential
  • Bedrooms 5
  • Bathroom 4
  • Square Feet 3,719
  • Acreage 0.25

Refined interiors, expansive living spaces, and a private, wooded backdrop define **2036 Sweet Magnolia Lane** in Clover's sought-after Paddlers Cove community. Perfectly positioned on a quiet cul-de-sac, this impressive five-bedroom, four-full-bath home offers an exceptional blend of sophisticated finishes, thoughtful design, and everyday functionality. Step inside to discover a spacious, open floor plan enhanced by newly installed LVP flooring throughout, creating a seamless flow between the main living areas. The beautifully appointed kitchen serves as the heart of the home, featuring elegant quartz countertops, high-end stainless steel appliances, abundant cabinetry, and a butler's pantry ideal for entertaining. A dedicated formal dining room provides an inviting setting for gatherings, while a generously sized landing zone just inside the garage entry offers convenient organization for busy households. The main level also features a versatile private office with access to a full bathroom, ideal for working from home, accommodating guests, or creating a flexible living space. Upstairs, discover **four spacious bedrooms**, including an exceptionally generous primary suite designed for comfort and relaxation. This inviting retreat features **two expansive closets** offering abundant wardrobe and storage space, along with a beautifully appointed private bath that creates a luxurious, spa-inspired atmosphere. The additional bedrooms provide impressive proportions and versatility, while a spacious loft offers the perfect setting for a media room, recreation area, or secondary living space. Completing the upper level is an oversized laundry room with a utility sink, providing exceptional convenience and functionality. Adding to the home's appeal, the interior walls have been freshly primed, offering a clean canvas for new owners to personalize their color palette and create the atmosphere that reflects their individual style. Step outside to a generously sized, fully fenced backyard featuring newly installed sod and a **private, protected tree-lined backdrop**. Whether hosting outdoor gatherings, enjoying peaceful mornings, or simply appreciating the natural surroundings, this exceptional outdoor setting offers privacy and room to unwind. Combining an expansive, thoughtfully designed floor plan with stylish finishes, flexible living spaces, and a desirable cul-de-sac location, 2036 Sweet Magnolia Lane presents an outstanding opportunity to make a beautiful home distinctly your own. **Schedule your private showing and experience everything this exceptional Paddlers Cove property has to offer.**

Listed by Jason Klugh of Northgroup Real Estate

$
$
%
$/month over payments
Federal 30-year interest rate: 7.32% last updated on Oct 22, 2026
* All Figures are estimates. Check with your bank or proposed mortgage company for actual interest rates.
This product uses the FRED® API but is not endorsed or certified by the Federal Reserve Bank of St. Louis.

Save FavoriteSchedule TourAsk A QuestionMore Details

Broker Reciprocity MLS Grid Logo © 2026 Listings courtesy of Canopy MLS as distributed by MLS GRID. IDX information is provided exclusively for consumers’ personal non-commercial use and may not be used for any purpose other than to identify prospective properties consumers may be interested in purchasing. The IDX data is deemed reliable but is not guaranteed by MLS GRID and may be subject to an end user license agreement prescribed by the Member Participant’s applicable MLS.  Based on information submitted to the MLS GRID as of October 29, 2026 7:24 AM EDT . All data is obtained from various sources and may not have been verified by broker or MLS GRID. Supplied Open House Information is subject to change without notice. All information should be independently reviewed and verified for accuracy. Properties may or may not be listed by the office/agent presenting the information. Some IDX listings have been excluded from this website.