and narrow your search. If you have fewer than 200 results, you can save your search.

Waynesville NC

r=7237-7248
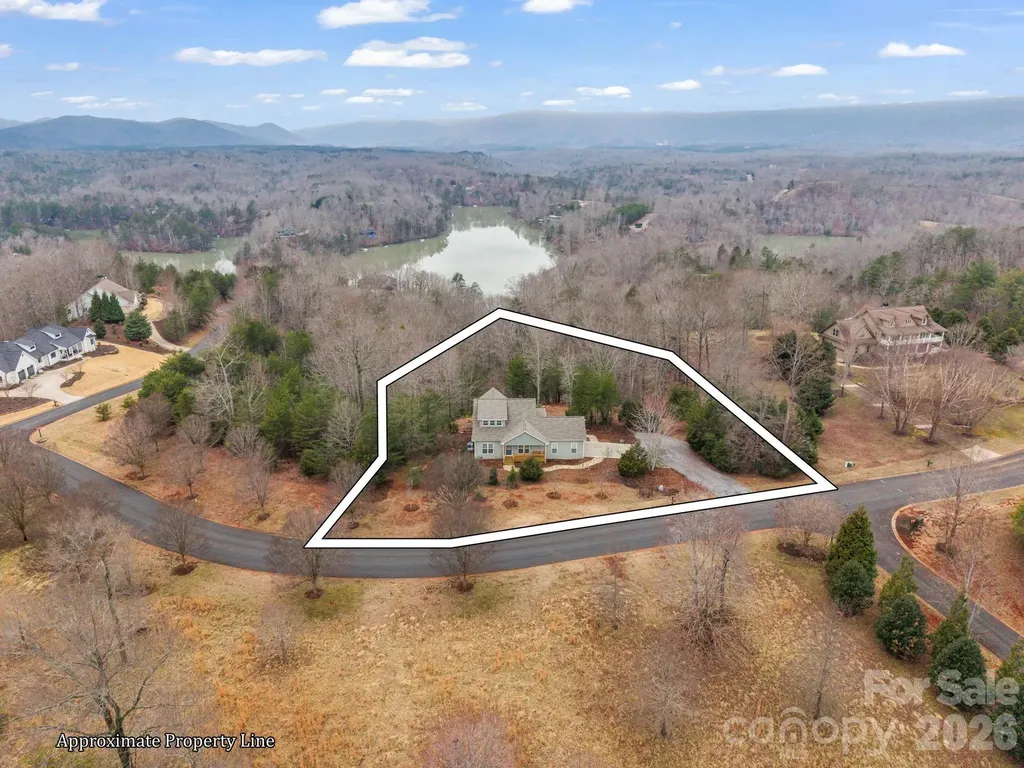
631 Mountain Parkway Mill Spring NC 28756

Mill Spring, NC631 Mountain Parkway

Price$699,900

Est. Mortgage: $/month

MLS Number CAR4350899

  • Residential
  • Bedrooms 3
  • Bathroom 3
  • Square Feet 1,935
  • Acreage 1.24

Welcome to 631 Mountain Parkway, a stunning residence nestled within the gated Lake Adger Mountain Park neighborhood. Built in 2023, this newer home features three spacious bedrooms and three full bathrooms, perfect for family living or entertaining guests. The open-plan kitchen is equipped with beautiful granite countertops and sleek stainless-steel appliances, creating an inviting space for cooking and gathering. Enjoy the warmth of gas logs in the fireplace, ideal for cozy mornings or relaxing evenings. A versatile loft area offers the perfect setting for a home office or flex space. Best of all, a boat slip is included in the sale, making lake living even more enjoyable. Schedule a showing today to make lake life yours.

Listed by Daryl Hardin and Mary Bartek of Mountain Partners,LLC
$
$
%
$/month over payments
Federal 30-year interest rate: 7.24% last updated on Oct 29, 2026
* All Figures are estimates. Check with your bank or proposed mortgage company for actual interest rates.
This product uses the FRED® API but is not endorsed or certified by the Federal Reserve Bank of St. Louis.

Save FavoriteSchedule TourAsk A QuestionMore Details

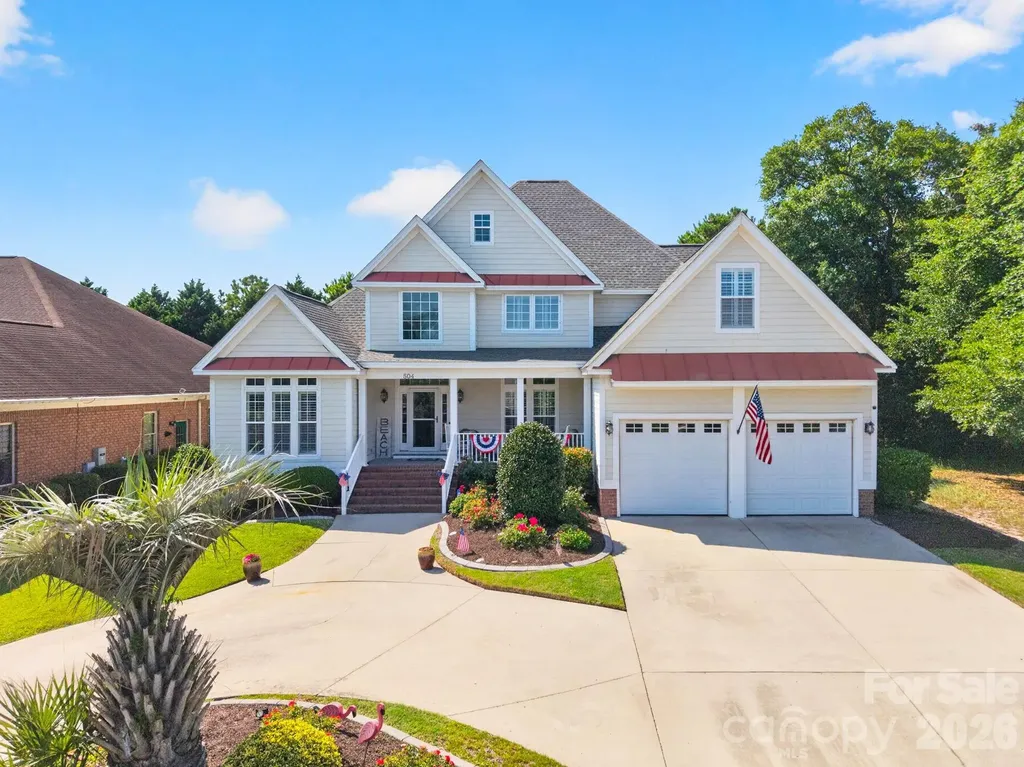
504 Sea Vista Lane North Myrtle Beach SC 29582
Pending

MLS Number CAR4399859

  • Residential
  • Bedrooms 4
  • Bathroom 4
  • Square Feet 3,390
  • Acreage 0.26

DISCOVER THE COASTAL LIFESTYLE YOU'VE BEEN DREAMING OF! Hop in your golf cart and head to the beach! Set in a sought-after gated community just blocks from the beach and Main Street, this custom 4-bedroom, 4 bath home blends luxury, comfort, and convenience. Arrive via a graceful horseshoe driveway and step inside to a thoughtfully designed floor plan with plantation shutters, abundant storage, and en-suite baths for every bedroom. A handy second-level laundry chute adds everyday ease. Entertain in style in the theatre-style bonus room, formal dining room, and open-concept living area where the eat-in kitchen flows to the living room with a cozy gas fireplace. The chef's kitchen features granite countertops, a large pantry, and an extra refrigerator for your favorite beverages. Enjoy year-round living in the 240 sq ft enclosed rear porch with heating and cooling, plus a heated and cooled, tiled-floor garage that elevates both comfort and practicality. Outside, your private patio oasis is perfect for grilling, summer gatherings, or unwinding in the coastal breeze. Community amenities include a sparkling pool and clubhouse with full kitchen, offering a resort-style experience minutes from your front door. With privacy, luxury finishes, and an unbeatable location near the beach, from sunrise walks to sunset views, this is coastal living! Don't miss your chance to own a piece of paradise near the coast!

Listed by Kathy McMahon of Rinehart Realty Corporation

$
$
%
$/month over payments
Federal 30-year interest rate: 7.24% last updated on Oct 29, 2026
* All Figures are estimates. Check with your bank or proposed mortgage company for actual interest rates.
This product uses the FRED® API but is not endorsed or certified by the Federal Reserve Bank of St. Louis.

Save FavoriteSchedule TourAsk A QuestionMore Details

4515 Beaty Road Gastonia NC 28056

MLS Number CAR4415915

  • Commercial
  • Property SubType OFFICE
  • Square Feet 6,026
  • Acreage 1.74

Major Price Reduction! For Sale: Prime Commercial Property in Gaston County This exceptional investment opportunity features a large, vacant building alongside a parcel of land with ample room for development. The property boasts approximately 285 feet of road frontage and encompasses a total of 1.74 acres, providing plenty of parking space. The offering includes two commercial properties on a single parcel, totaling over 6,000 square feet. The primary building exceeds 5,000 square feet and features a spacious open area, four restrooms, storage/classroom facilities, a kitchenette, and a fully usable storage basement with both walk-up and walk-out access. Additionally, there is a remodeled smaller building operating as a fully leased office, currently occupied by an excellent long-term tenant. This property is conveniently located on Beaty Road, in proximity to W.A. Bess and Forestview schools, as well as Union Road and Patrick Road. Recent uses of this property have included commercial offices, therapy and counseling services, a dance studio, and church congregation space. The property is zoned C-3, allowing for a wide range of potential uses. This investment showcases beautiful open space at the rear and to the left of the smaller office. Both buildings have been remodeled, and a proposed lot revision is available, which could permit the construction of an additional commercial structure. The large building is currently available for your business to utilize and grow, while the bonus of an income-producing office rental with an established tenant enhances the investment's appeal. Don't miss out on this remarkable opportunity!

Listed by Kelly Cruise of Buddy Harper Team Realty

$
$
%
$/month over payments
Federal 30-year interest rate: 7.24% last updated on Oct 29, 2026
* All Figures are estimates. Check with your bank or proposed mortgage company for actual interest rates.
This product uses the FRED® API but is not endorsed or certified by the Federal Reserve Bank of St. Louis.

Save FavoriteSchedule TourAsk A QuestionMore Details

3320 Goldmine Road Monroe NC 28110

Monroe, NC3320 Goldmine Road

Price$699,900

Est. Mortgage: $/month

MLS Number CAR4418987

  • Residential
  • Bedrooms 3
  • Bathroom 3
  • Square Feet 2,422
  • Acreage 4.93

HERE IT IS!! Just what you have been searching for, A sprawling brick ranch nestled on 4.93 acres!! Living room/formal dining room perfect for entertaining. Spacious kitchen/breakfast room. Inviting fireplace with electric logs. 3 bedrooms and 2.5 bathrooms. Huge attached double garage with space for a workshop or hobby. Enjoy friends in the den and on the rear patio. The setting is full of enjoyment and tranquility. Enjoy Mother nature from the patio, porch, or the gazebo. Nice storage building in rear. Plenty of room for additional spaces.

Listed by Mary Ross of Ross & Associates Real Estate

$
$
%
$/month over payments
Federal 30-year interest rate: 7.24% last updated on Oct 29, 2026
* All Figures are estimates. Check with your bank or proposed mortgage company for actual interest rates.
This product uses the FRED® API but is not endorsed or certified by the Federal Reserve Bank of St. Louis.

Save FavoriteSchedule TourAsk A QuestionMore Details

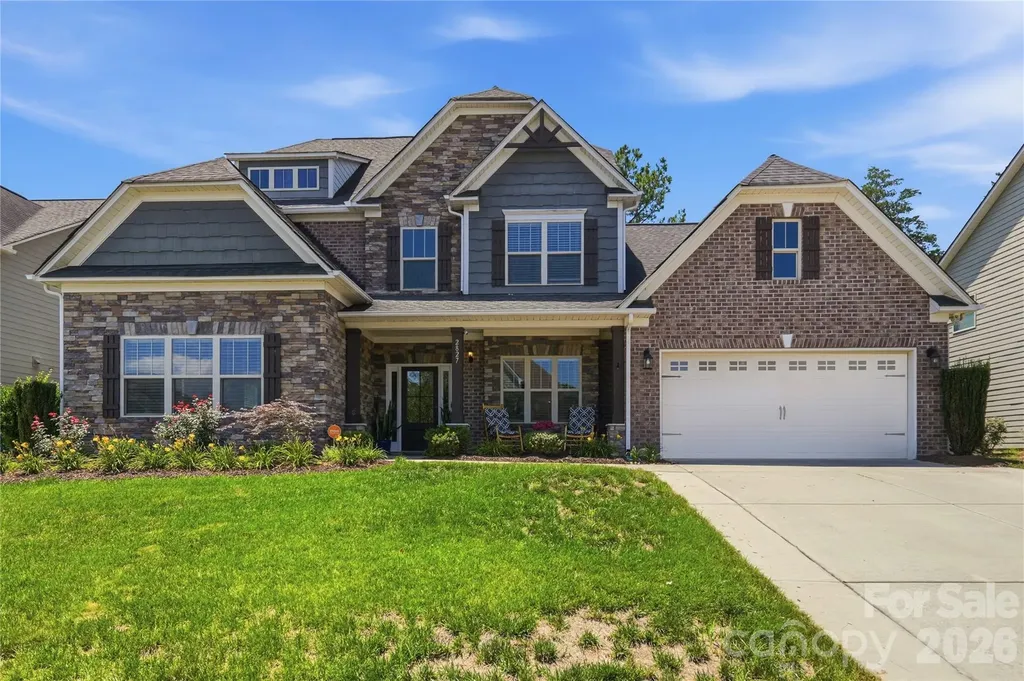
2827 Donegal Drive Kannapolis NC 28081

Kannapolis, NC2827 Donegal Drive

Price$699,900

Est. Mortgage: $/month

Active With Contract

MLS Number CAR4402710

  • Residential
  • Bedrooms 5
  • Bathroom 4
  • Square Feet 3,968
  • Acreage 0.31

Elite Entertainment and Resort-Style Living in Kellswater Bridge! Nestled on a highly desirable, private cul-de-sac lot backing to a serene backdrop of mature trees, this stunning 5-bedroom, 3.5-bathroom home offers nearly 4,000 square feet of meticulously maintained living space. Step past the covered front porch onto gorgeous hardwood floors that flow seamlessly throughout the entire main level. The heart of the home features a chef's dream kitchen boasting a massive central island, a brand-new gas stovetop with a premium vented hood, a wall-mounted double ovens, a new garbage disposal, and abundant storage. Unwind in the oversized primary suite, conveniently located on the main level, featuring brand-new carpet, a private sitting retreat, and a massive walk-in closet. A beautiful butler's pantry links the living and dining spaces, leading the way upstairs where you will discover a show-stopping bonus space equipped with its own kitchenette, creating the ultimate, elite home theater experience. Enjoy your morning coffee on the screened-in porch or host weekend gatherings on the newly extended back patio inside your private, fenced backyard. Incredible mechanical upgrades and peace of mind come standard, including two brand-new AC units, brand-new windows protected by a lifetime warranty, new gutters with protective screens, and brand-new wooden blinds installed throughout. Complete with a widened driveway that effortlessly accommodates extra vehicles side by side, all of this is just a short walk from Kellswater Bridge's premier resort-style pool, fitness center, clubhouse, tennis courts, basketball courts, and greenway trail access.

Listed by Whitney Hesley of Howard Hanna Allen Tate Mooresville/LKN

$
$
%
$/month over payments
Federal 30-year interest rate: 7.24% last updated on Oct 29, 2026
* All Figures are estimates. Check with your bank or proposed mortgage company for actual interest rates.
This product uses the FRED® API but is not endorsed or certified by the Federal Reserve Bank of St. Louis.

Virtual TourSave FavoriteSchedule TourAsk A QuestionMore Details

134 Brightmore Circle Rutherfordton NC 28139

MLS Number CAR4300991

  • Residential
  • Bedrooms 4
  • Bathroom 4
  • Square Feet 5,543
  • Acreage 1.13

OPEN HOUSE Saturday August 26th 11 am - 1 pm - come see a home you can walk into tens of thosuands of INSTANT equity! *Recent Price Improvement PRICED WELL BELOW APPRAISAL! Back on the market due to no fault of the sellers - buyers lending fell through. *Up to $5,000 credit with preferred lender! *NO HOA! *FULL secondary living quarters in walkout basement with separate entrance! *NEW ROOF APRIL 2026* *NEW HVAC JULY 2026!* *4 beds + 2 flex rooms AND office! *Over 5,500 sq ft *Over 1 acre quiet, private lot *2 car attached garage + 2 car detached carport *Primary suite on main level *Highly desirable Forest Hills subdivision - phenomenal location! Welcome to 134 Brightmore Circle. Step inside & be welcomed by soaring 12' ceilings in the great room, custom cabinetry in the kitchen, & natural light flowing throughout. The main floor primary suite boasts his & hers walk-in closets & en-suite bathroom, complete w/ walk-in shower & garden tub. Enjoy your home office w/ built-in library, & host loved ones in the formal dining room. Upstairs offers 3 bedrooms, a full bath, & unfinished attic. The covered deck is perfect for reading & relaxing. Basement includes 2 bedrooms w/ jack & jill bath, kitchenette, family room, rec room, workshop, exercise room, & walk-out patio. Attached 2-car garage + detached 2-car carport w/ workshop. The private 1.13-acre lot features a fenced area & firepit, & is private & peaceful. Call today! You DON'T want to miss this amazing opportunity!

Listed by Becky Call of RE/MAX Results

$
$
%
$/month over payments
Federal 30-year interest rate: 7.24% last updated on Oct 29, 2026
* All Figures are estimates. Check with your bank or proposed mortgage company for actual interest rates.
This product uses the FRED® API but is not endorsed or certified by the Federal Reserve Bank of St. Louis.

Virtual TourSave FavoriteSchedule TourAsk A QuestionMore Details

5519 Braddock Mill Way Lancaster SC 29720

Lancaster, SC5519 Braddock Mill Way

Price$699,900

Est. Mortgage: $/month

MLS Number CAR4408263

  • Residential
  • Bedrooms 5
  • Bathroom 4
  • Square Feet 3,155
  • Acreage 0.26

Welcome to this beautifully appointed 5-bedroom, 4-bath home in the highly sought-after Bent Creek community! Built in 2019, this thoughtfully designed floorplan offers over 3,100 square feet of stylish living space with the perfect blend of functionality and modern finishes. The open-concept main level features a spacious great room with a gas fireplace, an impressive chef's kitchen complete with a large island, gas cooktop, wall oven, walk-in pantry, and abundant cabinetry, plus a convenient main-level guest bedroom and full bath-ideal for visitors or a home office. Upstairs, you'll find a generous primary suite with a luxurious en-suite bath and walk-in closet, three additional bedrooms, a loft, and an upstairs laundry room. Enjoy outdoor living in the fully fenced backyard with a patio, or relax on the welcoming covered front porch. Additional features include a drop zone, attached two-car garage, and contemporary finishes throughout. The neighborhood offers exceptional neighborhood amenities including a clubhouse, fitness center, outdoor pool, playground, dog park, walking trails, sidewalks, and street lights. Conveniently located in the highly desirable Indian Land school district with easy access to shopping, dining, and major commuter routes, this move-in ready home is one you won't want to miss!

Listed by Kalon Foss of EXP Realty LLC Ballantyne

$
$
%
$/month over payments
Federal 30-year interest rate: 7.24% last updated on Oct 29, 2026
* All Figures are estimates. Check with your bank or proposed mortgage company for actual interest rates.
This product uses the FRED® API but is not endorsed or certified by the Federal Reserve Bank of St. Louis.

Save FavoriteSchedule TourAsk A QuestionMore Details

210 Howards Creek Road Boone NC 28607

Boone, NC210 Howards Creek Road

Price$699,900

Est. Mortgage: $/month

MLS Number CAR4359911

  • MultiFamily
  • Bedrooms 6
  • Square Feet 3,111
  • Acreage 0.41
  • Property SubType Residential Income

Investment opportunity! Enjoy easy access and a convenient location from this 6BR/4BA, 3111sq.ft. Boone Quadraplex offering one 3BR/1BA unit and three 1BR/1BA units. Established rental history with all units currently leased to long term tenants generating $4,550 monthly. Recent improvements made to property. Ample parking for tenants and easily accessible with paved road frontage. Located less than 3 miles from downtown Boone/AppState.

Listed by Jason Eldreth of A PLUS Realty

$
$
%
$/month over payments
Federal 30-year interest rate: 7.24% last updated on Oct 29, 2026
* All Figures are estimates. Check with your bank or proposed mortgage company for actual interest rates.
This product uses the FRED® API but is not endorsed or certified by the Federal Reserve Bank of St. Louis.

Save FavoriteSchedule TourAsk A QuestionMore Details

3 Beth Haven Church Road Denver NC 28037

Denver, NC3 Beth Haven Church Road

Price$699,900

Est. Mortgage: $/month

MLS Number CAR4295666

  • Residential
  • Bedrooms 3
  • Bathroom 2
  • Square Feet 2,102
  • Acreage 0.85

UPDATE - Our Model Home started in April - Don't miss your opportunity to be one of 11 homes in this boutique style community in the heart of Lincoln County. This ranch home is 4 sides brick and has 3 bedrooms and 2 bathrooms with a wide open kitchen, dining and great room (optional bonus suite is available adding a large bedroom, closet and full bathroom)...Enjoy your coffee on either the front or back covered porch! These homes have it all including but not limited to; a gourmet kitchen with double ovens, tons of molding, site finished hardwoods, a walk in tile shower in the owner's suite, custom closets in the owner's suite, Anderson windows, an upgraded lighting package and much more! Homesites are between .7 - 1.5 acres! Pools and detached garages / shops are allowed! These 11 homes won't be around long...give me a call to get more information and secure your home-site! We have a model home in another community to walk through to show the quality of construction!

Listed by Brad Baranowski of ElleBee Realty and Associates

$
$
%
$/month over payments
Federal 30-year interest rate: 7.24% last updated on Oct 29, 2026
* All Figures are estimates. Check with your bank or proposed mortgage company for actual interest rates.
This product uses the FRED® API but is not endorsed or certified by the Federal Reserve Bank of St. Louis.

Save FavoriteSchedule TourAsk A QuestionMore Details

28-S-2 Brookstone Place Candler NC 28715

Candler, NC28-S-2 Brookstone Place

Price$699,900

Est. Mortgage: $/month

MLS Number CAR4289993

  • Residential
  • Bedrooms 3
  • Bathroom 3
  • Square Feet 2,616
  • Acreage 0.06

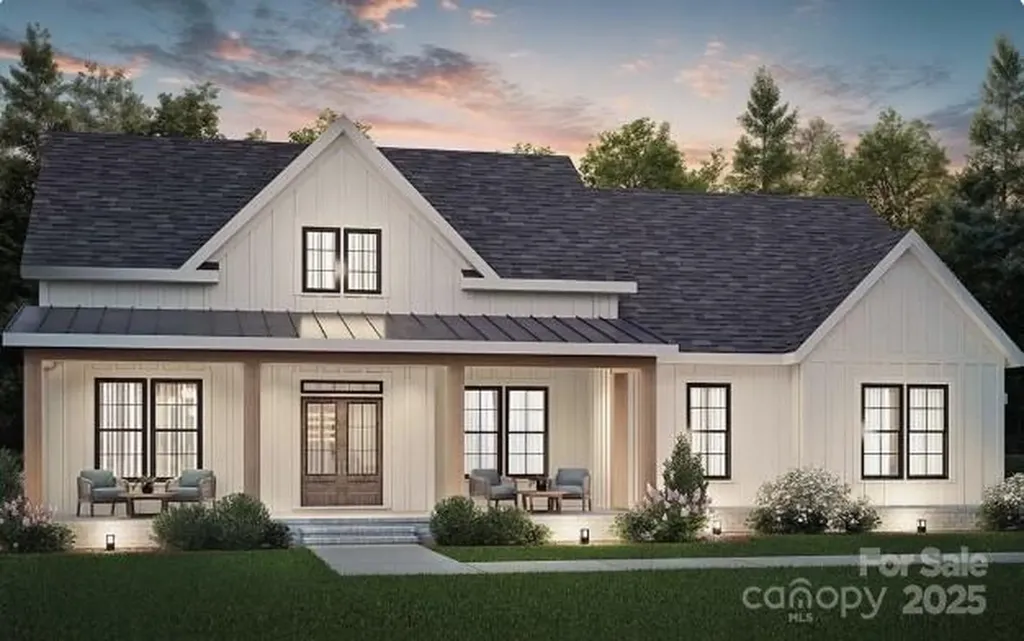
Pre-Construction- Where the Living is Easy. New Construction to begin in Summer of 2026. Time to make your color and finish selections. This is the last new townhome to be built. Enjoy the Award Winning Olmstead townhome with main level living. 2 or 3 bedrooms, den or office, sunroom, 3 full baths, bonus suite over the garage. Generous storage. 2 car garage, plus features like: open great room with vaulted ceiling, large kitchen, laundry room, pre finished wood flooring, tile, carpet, granite tops, tankless gas water heater, gas fireplace and more. Let the HOA do the yard chores and enjoy the clubhouse, swimming pool, fitness room and community activities. Only 15 Minutes to downtown Asheville but feels like a world away with serene countryside views. All photos are of similar models. Proposed exit off I -40 near Liberty Rd to tie into Hwy 19/23, adjacent to the Vistas of Westfield property.

Listed by Joel Burkhalter of Coldwell Banker Advantage

$
$
%
$/month over payments
Federal 30-year interest rate: 7.24% last updated on Oct 29, 2026
* All Figures are estimates. Check with your bank or proposed mortgage company for actual interest rates.
This product uses the FRED® API but is not endorsed or certified by the Federal Reserve Bank of St. Louis.

Save FavoriteSchedule TourAsk A QuestionMore Details

9999-S-3 Brookstone Place Candler NC 28715

MLS Number CAR4290047

  • Residential
  • Bedrooms 3
  • Bathroom 3
  • Square Feet 2,616
  • Acreage 0.06

Pre-Construction- Where the Living is Easy. New Construction to begin in Summer of 2026. Time to make your color and finish selections. This is the last new townhome to be built. Enjoy the Award Winning Olmstead townhome with main level living. 2 or 3 bedrooms, den or office, sunroom, 3 full baths, bonus suite over the garage. Generous storage. 2 car garage, plus features like: open great room with vaulted ceiling, large kitchen, laundry room, pre finished wood flooring, tile, carpet, granite tops, tankless gas water heater, gas fireplace and more. Let the HOA do the yard chores and enjoy the clubhouse, swimming pool, fitness room and community activities. Only 15 Minutes to downtown Asheville but feels like a world away with serene countryside views. All photos are of similar models. Proposed exit off I -40 near Liberty Rd, tie into Hwy 19/23, adjacent to the Vistas of Westfield property.

Listed by Joel Burkhalter of Coldwell Banker Advantage

$
$
%
$/month over payments
Federal 30-year interest rate: 7.24% last updated on Oct 29, 2026
* All Figures are estimates. Check with your bank or proposed mortgage company for actual interest rates.
This product uses the FRED® API but is not endorsed or certified by the Federal Reserve Bank of St. Louis.

Save FavoriteSchedule TourAsk A QuestionMore Details

482 Guy Ford Road Sugar Grove NC 28679

Sugar Grove, NC482 Guy Ford Road

Price$699,900

Est. Mortgage: $/month

MLS Number CAR4402281

  • Residential
  • Bedrooms 3
  • Bathroom 2
  • Square Feet 1,678
  • Acreage 1.42

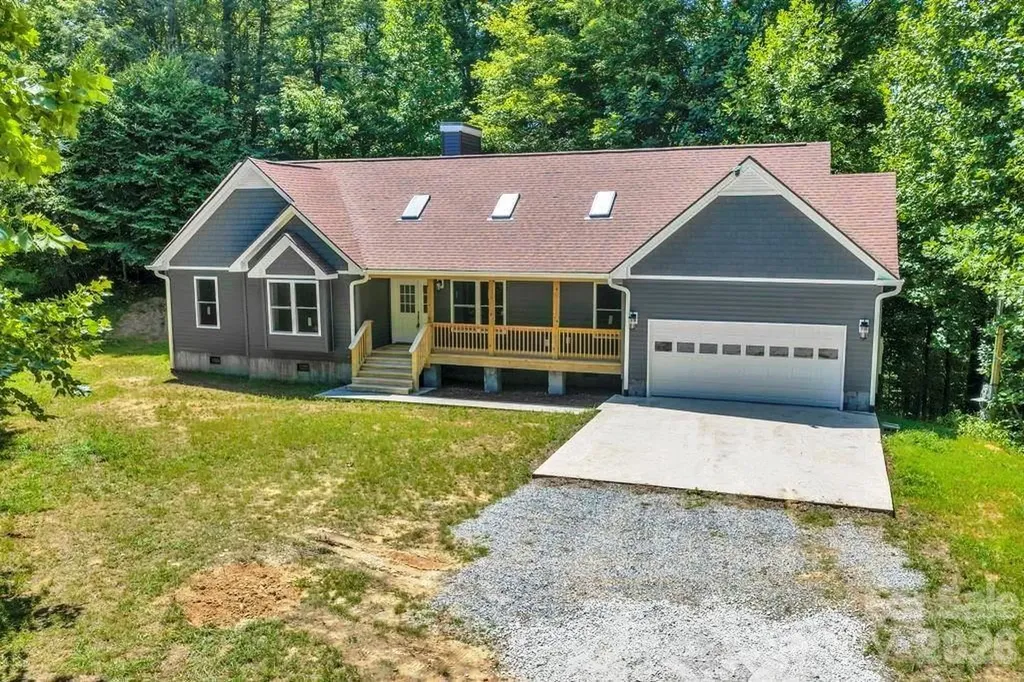
New construction custom built 3BR/2BA, 1678sqft home perched just above the Watauga River offering a private setting with end of road privacy surrounded by larger acreage tracts. Home offers an attached oversized garage, wood floors throughout, electric fireplace, duel-fuel central heat/air, granite countertops, stainless steel appliances, vaulted ceilings, covered front and back decks, walk-in closet in primary bedroom and dual vanity in primary bath with separate shower and tub. Enjoy the private park like setting from both the front and back covered decks. This new home would make the perfect mountain get-a-way, short term rental or full-time residence. Located less than 1 mile from the Guy Ford public access to Watauga River, and within 30 minutes of Boone/AppState, Watauga Lake and Beech Mountain.

Listed by Jason Eldreth of A PLUS Realty

$
$
%
$/month over payments
Federal 30-year interest rate: 7.24% last updated on Oct 29, 2026
* All Figures are estimates. Check with your bank or proposed mortgage company for actual interest rates.
This product uses the FRED® API but is not endorsed or certified by the Federal Reserve Bank of St. Louis.

Save FavoriteSchedule TourAsk A QuestionMore Details

Broker Reciprocity MLS Grid Logo © 2026 Listings courtesy of Canopy MLS as distributed by MLS GRID. IDX information is provided exclusively for consumers’ personal non-commercial use and may not be used for any purpose other than to identify prospective properties consumers may be interested in purchasing. The IDX data is deemed reliable but is not guaranteed by MLS GRID and may be subject to an end user license agreement prescribed by the Member Participant’s applicable MLS.  Based on information submitted to the MLS GRID as of October 31, 2026 9:46 AM EDT . All data is obtained from various sources and may not have been verified by broker or MLS GRID. Supplied Open House Information is subject to change without notice. All information should be independently reviewed and verified for accuracy. Properties may or may not be listed by the office/agent presenting the information. Some IDX listings have been excluded from this website.