and narrow your search. If you have fewer than 200 results, you can save your search.

Waynesville NC

r=7525-7536
146 Bradford Park Clyde NC 28721

Clyde, NC146 Bradford Park

Price$685,000

Est. Mortgage: $/month

MLS Number CAR4419307

  • Residential
  • Bedrooms 3
  • Bathroom 3
  • Square Feet 2,292
  • Acreage 0.92

Welcome to brand-new construction in desirable Bradford Park, where thoughtful design meets easy living. A welcoming covered front porch and beautiful mahogany front door set the tone for a home designed to feel both polished and comfortable. Inside, oak hardwood floors flow through the main living areas, leading to a beautifully appointed kitchen featuring Diamond Cabinetry, leathered granite countertops, KitchenAid stainless steel appliances and a convenient pantry closet. The main-level primary suite is a true retreat with a cathedral ceiling, spacious walk-in closet with custom wood shelving and a designer-tile walk-in shower complemented by dual vanities. For added convenience, the laundry area is thoughtfully located within the primary suite. Upstairs, two bedrooms share a Jack-and-Jill bath, while a HUGE family room provides plenty of space for movie nights, hobbies, play or gathering with friends. An oversized two-car garage offers abundant room for vehicles and storage. Take in beautiful views toward Crabtree Bald and enjoy the comfort, style and ease of a brand-new home in the sought-after Crabtree community.

Listed by Michelle McElroy of Howard Hanna Beverly-Hanks Waynesville

$
$
%
$/month over payments
Federal 30-year interest rate: 7.24% last updated on Oct 29, 2026
* All Figures are estimates. Check with your bank or proposed mortgage company for actual interest rates.
This product uses the FRED® API but is not endorsed or certified by the Federal Reserve Bank of St. Louis.

Virtual TourSave FavoriteSchedule TourAsk A QuestionMore Details

12726 Rusty Blackbird Way Charlotte NC 28278
Pending

MLS Number CAR4409710

  • Residential
  • Bedrooms 4
  • Bathroom 4
  • Square Feet 3,293
  • Acreage 0.26

This beautifully maintained home offers a comfortable blend of style, functionality, and everyday living. There are 4 bedrooms, 2 full bathrooms and 2 half bathrooms, plus a spacious upstairs bonus room. The main level features an inviting open floor plan with hardwood flooring, a spacious great room with a gas-log fireplace, formal dining room, breakfast area, and a gourmet kitchen designed for both everyday living and entertaining. The kitchen features a large island, breakfast bar, gas cooktop, wall oven, microwave, dishwasher, disposal and a walk-in pantry. The primary bath includes a garden tub. The outdoor living area offers a covered rear porch, front porch and patio, along with an in-ground irrigation system. The Chapel Cove Community has lake access among other wonderful amenities including a clubhouse, fitness center, outdoor pool, playground, recreation area, tennis courts, game courts, walking trails and sidewalks. This desirable neighborhood has easy access to everyday amenities, dining, shopping, parks, and major roadways. **Come see this gorgeous property with a new price tag and $10,000 being offered towards closing costs (With an acceptable)**

Listed by Nora Gonzalez of Coldwell Banker Realty

$
$
%
$/month over payments
Federal 30-year interest rate: 7.24% last updated on Oct 29, 2026
* All Figures are estimates. Check with your bank or proposed mortgage company for actual interest rates.
This product uses the FRED® API but is not endorsed or certified by the Federal Reserve Bank of St. Louis.

Virtual TourSave FavoriteSchedule TourAsk A QuestionMore Details

9330 Elverson Drive Charlotte NC 28277

Charlotte, NC9330 Elverson Drive

Price$685,000

Est. Mortgage: $/month

Active With Contract

MLS Number CAR4423306

  • Residential
  • Bedrooms 4
  • Bathroom 3
  • Square Feet 2,330
  • Acreage 0.37

Beautifully updated, single-story home on a 0.37-acre lot in a prime Ballantyne location near The Bowl, Stonecrest, Trader Joe's, and the Greenway. Home features 2300+ square foot, 4 bedrooms, 2.5 baths with extensive updates throughout including hardwood flooring, full kitchen remodel, fresh paint, designer light fixtures, updated bathrooms, and more. Great floor plan features easy one-story living and includes a dedicated office with built-ins, formal dining room, beautiful Great Room with vaulted ceiling and fireplace, plus a separate powder room. The fully remodeled kitchen features newer ceiling-height cabinets, quartz countertops, matching quartz backsplash, new recessed lighting, and newer stainless steel appliances. The open kitchen flows into a lovely, sunny breakfast area overlooking the private backyard. The primary suite is privately positioned on the opposite side of the home from the secondary bedrooms and includes a spacious bedroom, his and hers walk-in closets with custom shelving, and a remodeled en-suite bath with a separate soaker tub and a walk-in tiled shower with a frameless shower door. The home also features three secondary bedrooms, all with beautiful hardwood floors and plantation shutters, and an additional fully remodeled full bath. Outside, the home features a rear patio/deck overlooking a spacious yard, along with an attached two-car garage with epoxy flooring and built in storage shelves. Situated on over a third of an acre, the property provides plenty of usable outdoor space. Conveniently located near popular town centers such as The Bowl at Ballantyne, Stonecrest, and Blakeney, while also providing convenient access to commuting routes to Uptown Charlotte and surrounding areas. Don't miss out on this turnkey home in one of South Charlotte's most popular locations.

Listed by Gina Lorenzo of COMPASS

$
$
%
$/month over payments
Federal 30-year interest rate: 7.24% last updated on Oct 29, 2026
* All Figures are estimates. Check with your bank or proposed mortgage company for actual interest rates.
This product uses the FRED® API but is not endorsed or certified by the Federal Reserve Bank of St. Louis.

Save FavoriteSchedule TourAsk A QuestionMore Details

215 Goldenleaf Road Mars Hill NC 28754

Mars Hill, NC215 Goldenleaf Road

Price$685,000

Est. Mortgage: $/month

Active With Contract

MLS Number CAR4356364

  • Residential
  • Bedrooms 3
  • Bathroom 4
  • Square Feet 2,761
  • Acreage 0.96

"The Enchanted Cabin" This home is immaculate inside and out. From the moment you walk onto the covered front porch you know this home is special. Sit on Front porch in your rocking chairs and enjoy the sounds of the waterfall. Spacious open floor plan with 3 primary suites. Entry into home will wow you with the soaring cathedral wood ceilings. Wood walls and ceilings throughout home. Skylights and lots of windows makes this home bright and cheery. Massive stone fireplace that is wood burning, updated kitchen with granite counters, newer stainless appliances and a dining area when you choose to eat inside. Large, covered deck to enjoy the cool summers at over 4000ft elevation and the wildlife, great spot to have your morning coffee. Primary suite on main level with office space and access to the deck. Large bath with storage and steam shower, granite counters and tile floor. Upstairs enjoy loft area with pool table that will convey and sleeping /entertaining area. 2nd primary with bath that has granite counter, shower/bath combo and tile floor. Bedroom with vaulted ceilings and plenty of storage area. Lower level enjoys a third primary suite with shower/bath combo, granite counter and tiled floor.in bath. Over-sized laundry room. One car garage and deck space with hot tub (has been drained and not used since 2020). Mostly furnished with list attached of exceptions. Efficient gas furnace that is serviced yearly. New roof 2014, exterior stained 2015, and touched up 09/2025. Village Club Membership to convey at closing. Blue Mountain HOA will be raising the dues in 01/2026 to $195 month. LESS THAN $285 SQFT …This is an amazing cabin in a gated community; high elevation and views will please any buyer looking for quality of life.

Listed by Connie Carver of Wolf Mountain Realty,Inc.

$
$
%
$/month over payments
Federal 30-year interest rate: 7.24% last updated on Oct 29, 2026
* All Figures are estimates. Check with your bank or proposed mortgage company for actual interest rates.
This product uses the FRED® API but is not endorsed or certified by the Federal Reserve Bank of St. Louis.

Virtual TourSave FavoriteSchedule TourAsk A QuestionMore Details

2657 Cheverny Place Concord NC 28027

Concord, NC2657 Cheverny Place

Price$685,000

Est. Mortgage: $/month

MLS Number CAR4405609

  • Residential
  • Bedrooms 6
  • Bathroom 5
  • Square Feet 3,352
  • Acreage 0.26

Welcome to this beautifully maintained, move-in-ready home in the highly desirable Castlebrooke Manor community, where thoughtful upgrades, spacious design, and exceptional outdoor living come together. Built in 2018 by Mattamy Homes, this impressive two-story residence offers 6 bedrooms, 4 full baths, and approximately 3,408 square feet of thoughtfully designed living space on a desirable corner lot. From the moment you enter, soaring ceilings, abundant natural light, and a functional floor plan create a warm and inviting atmosphere. The spacious layout offers generous living areas, well-appointed bedrooms, and exceptional flexibility for a variety of lifestyle needs. A main-level in-law suite provides added convenience and privacy for extended family or guests, while the spacious multipurpose loft offers the perfect space for a home office, media room, playroom, fitness area, or additional gathering space. The true highlight of this exceptional property awaits outdoors. Step into your own private backyard retreat featuring a rare in-ground, heated saltwater pool with spa, an ideal setting for year-round relaxation and entertaining. Metal fencing around the property provides added privacy and functionality while complementing the beautifully designed outdoor space. Enjoy peaceful evenings by the water, unwind in the spa, or host unforgettable gatherings with family and friends. Located in the sought-after Castlebrooke Manor community and assigned to highly regarded schools, this home offers the perfect combination of modern comfort, spacious living, flexible spaces, and exceptional outdoor amenities. Built by renowned builder Mattamy Homes, this is a rare opportunity to own a move-in-ready home on a corner lot with a heated Saltwater Pool and spa. Schedule your private showing today!

Listed by Santhosh Dasarathan of NorthGroup Real Estate LLC

$
$
%
$/month over payments
Federal 30-year interest rate: 7.24% last updated on Oct 29, 2026
* All Figures are estimates. Check with your bank or proposed mortgage company for actual interest rates.
This product uses the FRED® API but is not endorsed or certified by the Federal Reserve Bank of St. Louis.

Virtual TourSave FavoriteSchedule TourAsk A QuestionMore Details
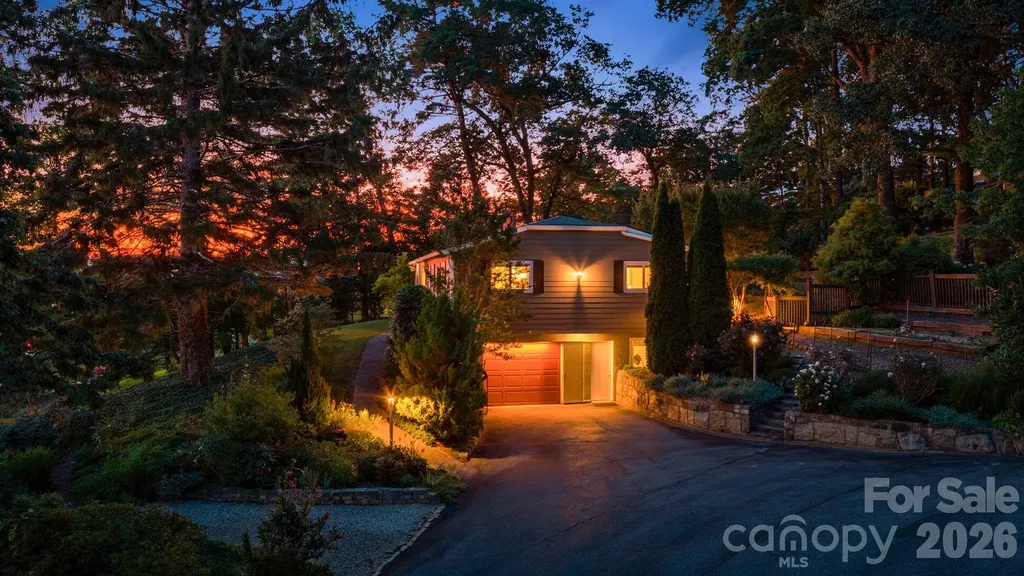
78 Grovewood Road Asheville NC 28804

Asheville, NC78 Grovewood Road

Price$685,000

Est. Mortgage: $/month

MLS Number CAR4396118

  • Residential
  • Bedrooms 3
  • Bathroom 3
  • Square Feet 2,880
  • Acreage 0.48

Seller will pay up to $10,000 toward buyer closing costs and provide a Home Warranty! NEW ROOF installed 2026. Highly desirable Grovewood Park area of North Asheville, just minutes from the renowned Grove Park Inn. The homes main level includes 3-bedrooms and 2-full bathrooms, in a wonderful neighborhood, with hardwood and tile flooring, a partially finished basement and renovated bathrooms and kitchen. Interior of the home has been freshly painted, allowing for buyer to envision a truly personalized living space. The addition of a sitting porch that is walled and covered truly brings the outdoors in with ample room for seating and entertaining. New marble flooring adorns the space which is accessible from the dining room and kitchen. The lower level of this home is partially finished and includes one bedroom and one bathroom, office space, a 1-car garage, significant storage space, a bonus room and a laundry room. The exterior of the home features fiber cement siding with very low-maintenance landscaping and gardens, including many many beautiful plantings! Backyard is fully fenced and, in addition to the gorgeous gardens, a stonework area with firepit provides a lovely space for entertaining or simply star-gazing by the fire. Storage shed included for yard tools, mower, etc. A one car garage and spacious driveway make parking a breeze. Entrance of driveway is shared by neighbors adjacent to the home.

Listed by Clarissa Marshall and Jeff Titley of EXP Realty LLC

$
$
%
$/month over payments
Federal 30-year interest rate: 7.24% last updated on Oct 29, 2026
* All Figures are estimates. Check with your bank or proposed mortgage company for actual interest rates.
This product uses the FRED® API but is not endorsed or certified by the Federal Reserve Bank of St. Louis.

Save FavoriteSchedule TourAsk A QuestionMore Details

14700 Stonegreen Lane Huntersville NC 28078

MLS Number CAR4436938

  • Residential
  • Bedrooms 4
  • Bathroom 3
  • Square Feet 3,384
  • Acreage 0.37

Set in the desirable Wynfield community of Huntersville, this spacious home pairs an updated interior with an inviting sense of scale. A dramatic two-story foyer and living room makes a striking first impression, while the generously sized kitchen is designed for everyday ease and effortless entertaining. The beautiful primary retreat offers a peaceful place to unwind. With 3,384 square feet, four bedrooms, three full baths, and a two-car garage, the home offers flexibility for comfortable living and hosting. Enjoy Wynfield's community amenities which include pool, tennis, clubhouse, walking trails, playground and a convenient location near Huntersville's shopping, dining, and recreation.

Listed by Mike Laine of One Charlotte Realty,Inc

$
$
%
$/month over payments
Federal 30-year interest rate: 7.24% last updated on Oct 29, 2026
* All Figures are estimates. Check with your bank or proposed mortgage company for actual interest rates.
This product uses the FRED® API but is not endorsed or certified by the Federal Reserve Bank of St. Louis.

Virtual TourSave FavoriteSchedule TourAsk A QuestionMore Details

180 Bridgeport Drive Mooresville NC 28117

Mooresville, NC180 Bridgeport Drive

Price$685,000

Est. Mortgage: $/month

MLS Number CAR4431939

  • Residential
  • Bedrooms 4
  • Bathroom 3
  • Square Feet 2,416
  • Acreage 0.57

Lake Norman living at its finest-with a deeded boat slip, seasonal lake views, and an incredible location just across the street from the water! Welcome to 180 Bridgeport Drive, where the lake lifestyle is truly at your doorstep. Located in the established Bridgeport community of Mooresville, this 4-bedroom, 2.5-bath home offers approximately 2,416 square feet of living space on a spacious 0.57-acre lot, with an exceptional combination of boating access, neighborhood amenities, and everyday convenience. LOCATION, LOCATION, LOCATION! What makes this property especially desirable is its proximity to everything that makes Lake Norman living so special. Situated directly across the street from the lake and neighborhood boat ramp, this home offers seasonal lake views and a deeded boat slip in Bridgeport's private, gated marina. Imagine the freedom of heading out on the water whenever the mood strikes-whether it's a morning cruise, an afternoon of boating, or a sunset ride across Lake Norman. No need to plan your day around towing and launching your boat when your own slip is ready for your next adventure! The lifestyle continues beyond the marina. The community swimming pool and tennis courts are just a short distance from the home, making it easy to enjoy the neighborhood's recreational amenities. Bridgeport also offers a playground and boat/RV storage facilities, creating a wonderful blend of outdoor recreation and practical convenience. Spend your mornings on the lake, afternoons by the pool, and evenings relaxing at home. Beyond the neighborhood, you'll appreciate the convenient location near Langtree at the Lake, with restaurants, shopping, and entertainment just minutes away. Easy access to I-77 connects you to Davidson, Charlotte, and everything the greater Lake Norman area has to offer. Whether you're spending weekends exploring Lake Norman, enjoying the neighborhood amenities, or simply relaxing at home, this property puts the lake lifestyle within easy reach. Don't miss your opportunity to own in Bridgeport, where boating, recreation, convenience, and the beauty of Lake Norman come together. Your next chapter on the lake starts at 180 Bridgeport Drive!

Listed by Nicole Henriksen of RE/MAX Executive

$
$
%
$/month over payments
Federal 30-year interest rate: 7.24% last updated on Oct 29, 2026
* All Figures are estimates. Check with your bank or proposed mortgage company for actual interest rates.
This product uses the FRED® API but is not endorsed or certified by the Federal Reserve Bank of St. Louis.

Save FavoriteSchedule TourAsk A QuestionMore Details

10124 Lafoy Drive Huntersville NC 28078

Huntersville, NC10124 Lafoy Drive

Price$685,000

Est. Mortgage: $/month

MLS Number CAR4426144

  • Residential
  • Bedrooms 4
  • Bathroom 4
  • Square Feet 3,200
  • Acreage 0.3

Experience refined living in the highly sought-after Skybrook community with this exceptional 4-bedroom, 3.5-bath Ranch home with a Side Load Garage and Basement located in Huntersville. Both upstairs bedrooms have private En suites while the primary En Suite also has dual closets. This home is designed for effortless living and sophisticated entertaining. The open floor plan centers around a spectacular oversized kitchen and sunken Livingroom that seamlessly connect to the main living spaces. The finished basement offers exceptional flexibility for a media room, recreational space, home office, or private guest retreat. A water softener and filtration system with an outdoor irrigation system provide added comfort and convenience. Step outdoors onto the Trex deck having a resort type backdrop to relax, reflect, enjoy private moments or entertain guest. Skybrook's illustrious amenities include premier golf, swimming, tennis, pickle ball, Fitness center, Club House and walking trails. This is more than a residence-it's an elevated lifestyle.

Listed by Andrea Knotts of Your House Pros

$
$
%
$/month over payments
Federal 30-year interest rate: 7.24% last updated on Oct 29, 2026
* All Figures are estimates. Check with your bank or proposed mortgage company for actual interest rates.
This product uses the FRED® API but is not endorsed or certified by the Federal Reserve Bank of St. Louis.

Save FavoriteSchedule TourAsk A QuestionMore Details

12 Highlander Lane Hendersonville NC 28792

MLS Number CAR4400920

  • Residential
  • Bedrooms 3
  • Bathroom 3
  • Square Feet 4,771
  • Acreage 0.85

Welcome home to this beautifully maintained, main-level living residence offering the perfect blend of comfort, space, and functionality. Designed with entertaining in mind, this home features multiple gathering areas, including a family room with vaulted ceilings and a stunning stacked stone gas log fireplace. The well-appointed kitchen is a dream, complete with two dishwashers, abundant pantry storage, a traditional electric oven, and an additional convection oven-making meal prep and hosting effortless. The main level offers three generously sized bedrooms and two full bathrooms, providing convenient everyday living. Downstairs, the finished basement expands your living space with a large recreation room, a spacious guest suite with a full bath, and two oversized unfinished storage areas perfect for hobbies, seasonal items, or a workshop. Step outside to enjoy the expansive screened porch, featuring two skylights and a cozy gas log fireplace, creating the ideal outdoor living space. Situated on a large, level lot, there's plenty of room for gardening, play, or future outdoor additions. Recent updates provide peace of mind and modern appeal, including a newer roof, updated flooring throughout, fresh interior paint, new bathroom countertops, a walk-in bathtub and a whole house generator. Plus a 30amp RV hookup and the option to purchase an extra vacant lot. With exceptional indoor and outdoor living spaces, thoughtful updates, and an ideal layout for entertaining and everyday living, this home is one you won't want to miss!

Listed by Sara McCord of Keller Williams Mtn Partners,LLC

$
$
%
$/month over payments
Federal 30-year interest rate: 7.24% last updated on Oct 29, 2026
* All Figures are estimates. Check with your bank or proposed mortgage company for actual interest rates.
This product uses the FRED® API but is not endorsed or certified by the Federal Reserve Bank of St. Louis.

Save FavoriteSchedule TourAsk A QuestionMore Details

6219 Adobe Road Charlotte NC 28277

Charlotte, NC6219 Adobe Road

Price$685,000

Est. Mortgage: $/month

Open House

MLS Number CAR4434866

  • Residential
  • Next Open House: Sun 11/1 1:00 pm. to 3:00 pm.
  • Bedrooms 5
  • Bathroom 3
  • Square Feet 2,815

**Located in desirable Stone Creek Ranch!** Welcome to 6219 Adobe Road, where space, comfort, and an unbeatable South Charlotte location come together! Offering 5 bedrooms, 2.5 baths, and 2,787 square feet, this beautiful home features a spacious, functional floor plan designed for both everyday living and entertaining. The kitchen offers abundant cabinetry and counter space, stainless steel appliances, and a tile backsplash, opening to a generous family room with a cozy gas-log fireplace. A main-level office, formal dining room, and spacious primary suite add to the home's appeal. But the backyard is where this home really shines! Enjoy a beautifully designed, custom extended patio with a fire pit, surrounded by a fenced yard perfect for entertaining or simply relaxing outdoors. The garage features a retractable Lifestyle garage door screen, allowing you to enjoy fresh air and added versatility while keeping the bugs out. Whether you're working on a project, exercising, or simply relaxing, it's another thoughtful feature that makes this home stand out! Additional highlights include a roof replaced in 2020. Stone Creek Ranch offers wonderful neighborhood amenities, including a pool, clubhouse, tennis courts, playground, recreation area, and community pond. And the location? Hard to beat! Conveniently situated near Waverly, Rea Farms, Blakeney, Stonecrest, Ballantyne, and I-485, putting shopping, dining, entertainment, and major commuter routes just minutes away. A fantastic opportunity to enjoy space, neighborhood amenities, and convenience in one of South Charlotte's sought-after locations!

Listed by Jennifer Coates of Parliament Real Estate Group

$
$
%
$/month over payments
Federal 30-year interest rate: 7.24% last updated on Oct 29, 2026
* All Figures are estimates. Check with your bank or proposed mortgage company for actual interest rates.
This product uses the FRED® API but is not endorsed or certified by the Federal Reserve Bank of St. Louis.

Virtual TourSave FavoriteSchedule TourAsk A QuestionMore Details

205 Woodward Ridge Drive Mount Holly NC 28120

MLS Number CAR4432817

  • Residential
  • Bedrooms 3
  • Bathroom 3
  • Square Feet 2,737
  • Acreage 0.42

Live beautifully on one level in Stonewater, a waterfront community on Mountain Island Lake, just minutes from Charlotte! Welcome to 205 Woodward Ridge Drive, where inviting interiors, a private backyard and a beautiful community setting come together. This well maintained, move-in-ready ranch offers approximately 2,737 square feet and a thoughtfully designed split-bedroom floor plan. Step inside to fresh, neutral interiors and hardwood floors flowing through the foyer, formal dining room, kitchen and family room. The spacious kitchen features granite countertops, abundant cabinetry, a tile backsplash, double wall ovens and a generous breakfast bar-ready for everything from quick weekday meals to gathering with friends. Enjoy casual dining in the breakfast area or settle into the light-filled morning room/sunroom overlooking the private backyard. Picture morning coffee, a favorite book or a quiet evening surrounded by peaceful backyard views. A striking stone fireplace anchors the inviting family room, while the formal dining room and separate living/media room with French doors offer versatile spaces for entertaining, working from home or relaxing. The primary suite is positioned separately from the two secondary bedrooms, providing a comfortable retreat. Generous closets throughout add practical storage. Outside, the low-maintenance Trex deck invites outdoor dining and relaxed gatherings overlooking the private backyard. Irrigation, landscape lighting and a finished side-load two-car garage with custom storage complete the home's thoughtful features. Enjoy the setting of a waterfront community with Charlotte's shopping, dining and business centers within easy reach. Spacious one-level living, move-in-ready comfort and almost immediate occupancy make this home ready for your next chapter. Schedule your private showing and experience 205 Woodward Ridge Drive.

Listed by Ronda Carson and Reggie Carson of NextHome Authority

$
$
%
$/month over payments
Federal 30-year interest rate: 7.24% last updated on Oct 29, 2026
* All Figures are estimates. Check with your bank or proposed mortgage company for actual interest rates.
This product uses the FRED® API but is not endorsed or certified by the Federal Reserve Bank of St. Louis.

Virtual TourSave FavoriteSchedule TourAsk A QuestionMore Details

Broker Reciprocity MLS Grid Logo © 2026 Listings courtesy of Canopy MLS as distributed by MLS GRID. IDX information is provided exclusively for consumers’ personal non-commercial use and may not be used for any purpose other than to identify prospective properties consumers may be interested in purchasing. The IDX data is deemed reliable but is not guaranteed by MLS GRID and may be subject to an end user license agreement prescribed by the Member Participant’s applicable MLS.  Based on information submitted to the MLS GRID as of November 1, 2026 8:46 AM EST . All data is obtained from various sources and may not have been verified by broker or MLS GRID. Supplied Open House Information is subject to change without notice. All information should be independently reviewed and verified for accuracy. Properties may or may not be listed by the office/agent presenting the information. Some IDX listings have been excluded from this website.