and narrow your search. If you have fewer than 200 results, you can save your search.

Waynesville NC

r=7561-7572
20006 Shaffer Bach Lane Charlotte NC 28277
Active With Contract

MLS Number CAR4429133

  • Residential
  • Bedrooms 3
  • Bathroom 4
  • Square Feet 2,536
  • Acreage 0.08

Rare and unique end-unit luxury townhome in the highly desirable Providence Village, ideally located just steps from the restaurants and shops in Waverly! This stunning John Wieland built, end-unit model is flooded with natural light light and showcases the high end finishes and thoughtful details you would expect! The open concept main level features a true chef's kitchen with cabinetry extending to the ceiling, stainless steel range hood, gas cooktop, granite countertops, elegant backsplash, an oversized island with designer pendant lighting and a walk-in pantry. The kitchen opens seamlessly to the dining area and spacious great room highlighted by a gas fireplace with a modern tile surround. Upstairs, the expansive primary suite offers a versatile sitting area or private home office. The spa-inspired primary bath features a large shower with rain shower head, upgraded tile surround, dual vanities with quartz countertops and two huge walk-in closets. A private balcony off the primary suite provides an ideal retreat to enjoy morning coffee or sunset cocktails while overlooking the beautifully landscaped community space. Two generously sized secondary bedrooms each feature a private en-suite bath and walk-in closet. The conveniently located upstairs laundry room adds to the floor plan functionality. Additional highlights of this property include covered front porch, additional windows exclusive to the end-unit location, EV charger in the garage, pull-down attic access with additional storage space, and an exterior storage closet. Enjoy a carefree lifestyle with community amenities including a dog park, community garden, sidewalks and lawn maintenance. With Waverly's extensive collection of restaurants, shops and everyday conveniences just a short stroll away this exceptional townhome offers the perfect blend of luxury, low-maintenance living, excellent schools and an incredible location!

Listed by Cristy Powell of Southern Nest Realty Inc

$
$
%
$/month over payments
Federal 30-year interest rate: 7.24% last updated on Oct 29, 2026
* All Figures are estimates. Check with your bank or proposed mortgage company for actual interest rates.
This product uses the FRED® API but is not endorsed or certified by the Federal Reserve Bank of St. Louis.

Save FavoriteSchedule TourAsk A QuestionMore Details

6227 Winds Court Clover SC 29710

Clover, SC6227 Winds Court

Price$680,000

Est. Mortgage: $/month

MLS Number CAR4427648

  • Residential
  • Bedrooms 4
  • Bathroom 4
  • Square Feet 3,484
  • Acreage 1.23

Nestled on more than an acre of private, wooded land, this charming Charleston-style residence offers an exceptional amount of space both indoors and out, with four bedrooms, three and a half bathrooms, and three finished levels designed for comfortable living and effortless entertaining. A covered wrap-around porch welcomes you into a striking two-story foyer, setting the tone for the spacious interiors beyond. The main level offers a thoughtful flow between multiple living and gathering spaces. The generous living room features a statement brick fireplace and opens seamlessly to the dining area and well-appointed kitchen, creating an inviting setting for everyday living and entertaining. Just beyond, an expansive family room makes a statement with vaulted, wood-accented ceilings, a second brick fireplace, and direct access to the oversized back deck. The private primary suite is also located on this level, offering a peaceful retreat with a spacious walk-in closet and an impressive en-suite bath featuring a dual sink vanity and a large walk-in shower. Upstairs, a versatile flex space currently serves as a media room and features custom built-ins for added storage. The top level provides even more room to spread out, with a dedicated office and three generously sized secondary bedrooms sharing a well-appointed full bathroom. The unfinished basement adds substantial storage and utility, complete with a workshop area, two-car garage, and full bathroom, while offering tremendous potential for future expansion or additional living space. Outdoors, the expansive wooded property creates a private oasis with plenty of room to relax, entertain, garden or simply enjoy the natural surroundings. With its abundance of living spaces, flexible floor plan, multiple outdoor areas and private acreage, this home offers you a rare combination of space, character and versatility!

Listed by Melissa Keffer of Yancey Realty,LLC

$
$
%
$/month over payments
Federal 30-year interest rate: 7.24% last updated on Oct 29, 2026
* All Figures are estimates. Check with your bank or proposed mortgage company for actual interest rates.
This product uses the FRED® API but is not endorsed or certified by the Federal Reserve Bank of St. Louis.

Save FavoriteSchedule TourAsk A QuestionMore Details

1503 Lingerfelt Farm Drive Bessemer City NC 28016

MLS Number CAR4435266

  • Residential
  • Bedrooms 4
  • Bathroom 4
  • Square Feet 3,402
  • Acreage 0.93

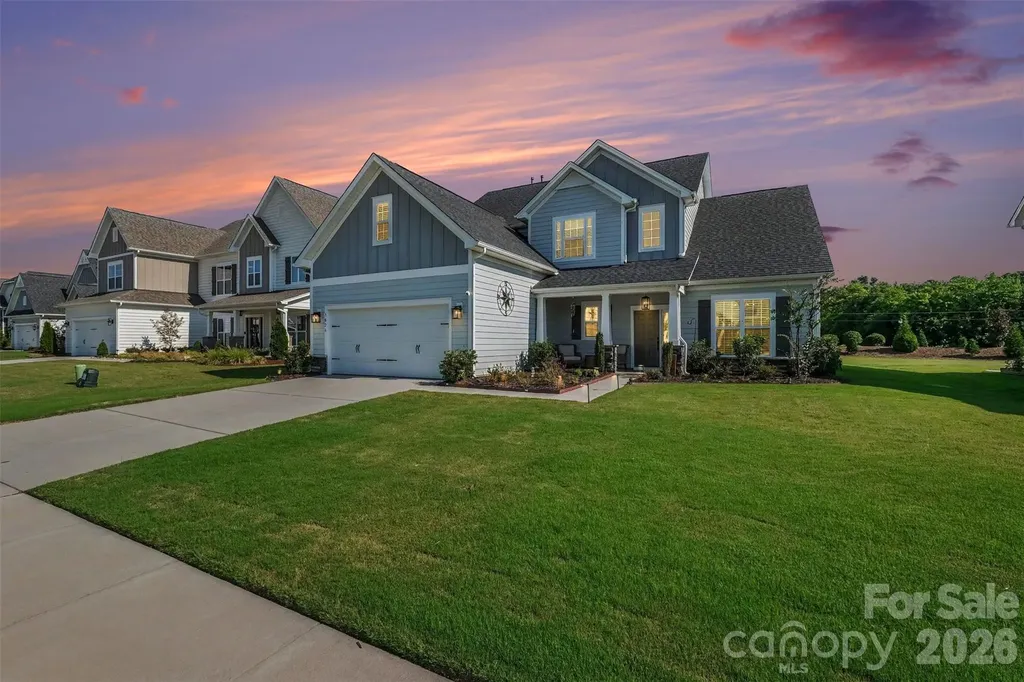
Welcome to 1503 Lingerfelt Farm Drive, a beautifully finished, move-in-ready new construction home offering 4 bedrooms, 3.5 bathrooms, and over 3,300 square feet on nearly an acre of land. Located in the Estates at Weaver Dairy, this home combines an attractive exterior, spacious interiors, and a versatile floor plan with the benefits of brand-new construction. The main level features a primary suite, providing comfort and convenience, along with an inviting living area centered around a fireplace. The home's layout offers an excellent balance of gathering spaces and private retreats, while the upstairs loft and additional bonus room provide flexibility for a home office, recreation area, media room, or additional living space. Covered front and rear porches extend the living space outdoors, offering inviting places to relax, entertain, or enjoy the peaceful surroundings. Situated on approximately 0.93 acres, the property provides an expansive yard with plenty of possibilities for outdoor activities, gardening, or future enhancements. A side-entry two-car garage adds everyday convenience while complementing the home's attractive curb appeal. With over 3,300 square feet, a main-level primary suite, flexible upstairs living areas, and nearly an acre of land, 1503 Lingerfelt Farm Drive offers an exceptional opportunity to enjoy the space and comfort of new construction in a beautiful setting. Construction is complete, and this home is ready for its first owner!

Listed by Brett Carraway and Allison Wallace Nix of Northstar Real Estate,LLC

$
$
%
$/month over payments
Federal 30-year interest rate: 7.24% last updated on Oct 29, 2026
* All Figures are estimates. Check with your bank or proposed mortgage company for actual interest rates.
This product uses the FRED® API but is not endorsed or certified by the Federal Reserve Bank of St. Louis.

Save FavoriteSchedule TourAsk A QuestionMore Details

2939 Nc Hwy 134 Highway Troy NC 27371

Troy, NC2939 Nc Hwy 134 Highway

Price$680,000

Est. Mortgage: $/month

MLS Number CAR4400798

  • Land
  • Acreage 105
  • County Montgomery

Discover the potential of this expansive piece of land located at 2939 NC Hwy 134N in Troy, North Carolina. 105 acres provides a blank canvas for a variety of possibilities. The location along a highway ensures convenient access and connectivity, making it a desirable choice for future development or personal use. Surrounded by the beauty of nature, this property presents a unique chance to enjoy the tranquility of rural life while still being within reach of amenities. This land accords a great opportunity to invest in a piece of North Carolina's landscape, where you can bring your dreams to life in a peaceful environment. Whether you're considering agricultural pursuits, recreational activities, or building your future home, this property delivers the space and potential you need.

Listed by Craig Tribus of Beycome Brokerage Realty LLC

$
$
%
$/month over payments
Federal 30-year interest rate: 7.24% last updated on Oct 29, 2026
* All Figures are estimates. Check with your bank or proposed mortgage company for actual interest rates.
This product uses the FRED® API but is not endorsed or certified by the Federal Reserve Bank of St. Louis.

Save FavoriteSchedule TourAsk A QuestionMore Details

18311 Glenealy Drive Cornelius NC 28031

Cornelius, NC18311 Glenealy Drive

Price$680,000

Est. Mortgage: $/month

MLS Number CAR4418635

  • Residential
  • Bedrooms 3
  • Bathroom 2
  • Square Feet 2,344
  • Acreage 0.21

Welcome to Baileys Glen active adult community, a highly sought-after community offering resort-style amenities! The sellers have loved this home and neighborhood and hope that you will too! A sweet southern front porch invites you to this spacious one-owner home on a peaceful, tree-lined street in the popular "downtown" section of Baileys Glen. This meticulously maintained home features 3 bedrooms, 2 full baths, spacious living spaces, functional laundry with sink, oversized garage with large closet for bulk items or quick suitcase stowage for weekend getaways, and a huge walk-up attic space for additional storage. Entering the home, the welcoming foyer opens to a sizable dining space, the perfect weekend gathering spot for your family and friends. Thoughtfully designed for comfortable enjoyment, this room has beautiful natural light, crown and picture frame molding, chair rail, plantation shutters and plenty of room so you don't have to leave anyone off of the guest list. The heart of the home is the kitchen, and this one has ample counter workspace and abundant cabinets, under-cabinet lighting, as well as a roomy breakfast area. The kitchen has an open pass-through so that it is connected to the central living area yet has added wall space for both areas. The generous living room has a central gas fireplace for cozy winter evenings, tray ceiling, recessed lighting, and beautiful crown molding. A gorgeous sunroom rounds out the main living area. Overlooking the private backyard, this peaceful room has a wall of windows for natural light and is a magnificent flex space - an ideal location for morning coffee, game or puzzle room, library and a place for quiet reading. The enormous primary bedroom is a restful retreat tucked into the back of the home, featuring a walk-in closet with custom built-ins to maximize storage and an ensuite bath with a large, tiled walk-in shower and bench seating. Two additional well-proportioned bedrooms are ideal for guests, a home office, or additional den space. Outdoors, you will find a flat backyard offering privacy and featuring a patio ideal for fall grilling and outdoor entertaining. The retractable patio awning provides instant shade as needed at the touch of a button. With landscaping including mowing, fertilizing, and seeding covered by the HOA dues, this is a true lock-and-leave-for-the-weekend home. Just across the street is one of the neighborhood's several garden spots - a great place to enjoy conversation with your neighbors. This home offers more than just a place to call "home" - it offers a fabulous lifestyle! Baileys Glen features two on-site Lifestyle Directors and an active social calendar. Amenities include a gorgeous clubhouse, fitness center, a Junior Olympic-sized swimming pool, pickleball, tennis, bocce, shuffleboard courts, and a putting green. A second pool and clubhouse are coming soon to add to the amenities. If you are a hobbyist, you might have interest in the woodworking shop and pottery studio. If you enjoy time with friends, you might enjoy the game room or connecting with one of the many clubs that are available - bridge, singles, bunco, garden, golf - lots of ways to get connected and deepen friendships. There is something here for everyone!

Listed by Renee Austin Elkin of Southern Homes of the Carolinas,Inc

$
$
%
$/month over payments
Federal 30-year interest rate: 7.24% last updated on Oct 29, 2026
* All Figures are estimates. Check with your bank or proposed mortgage company for actual interest rates.
This product uses the FRED® API but is not endorsed or certified by the Federal Reserve Bank of St. Louis.

Save FavoriteSchedule TourAsk A QuestionMore Details

505 E 6th Street Charlotte NC 28202

MLS Number CAR4392815

  • Condo
  • Bedrooms 2
  • Bathroom 2
  • Square Feet 1,986

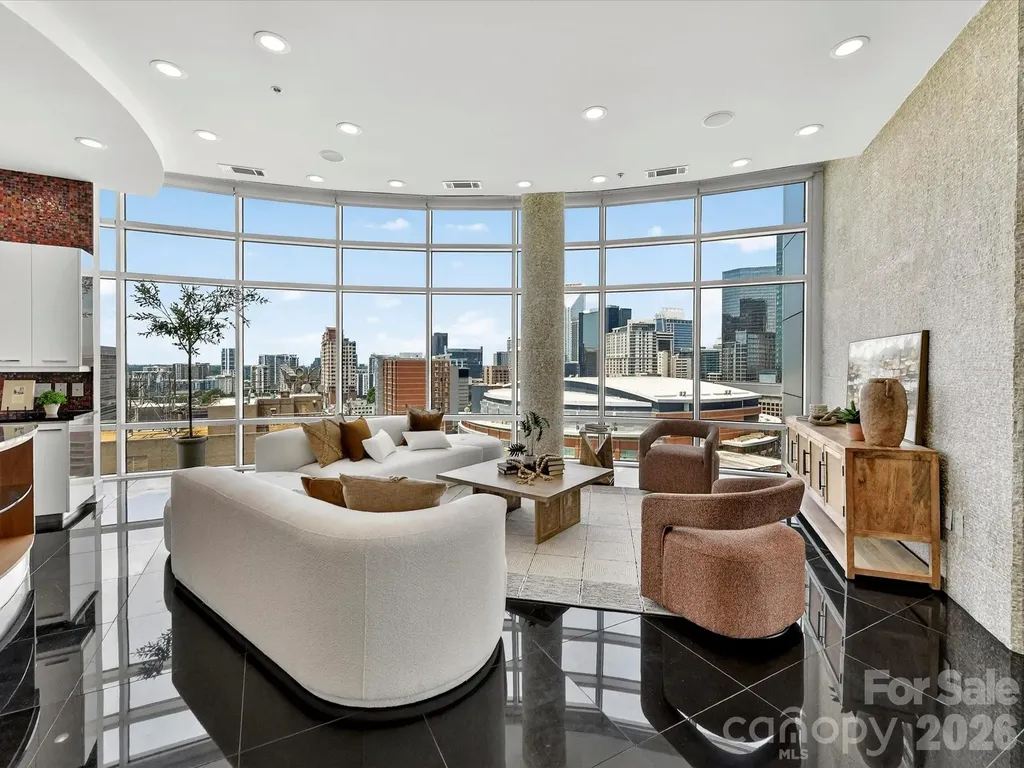
Experience elevated Uptown living in this stunning 16th-floor corner residence in the Courtside building. Offering 1986 square feet of thoughtfully updated living space, this luxury condominium combines sophisticated design, expansive city views, and an unbeatable location in the heart of Charlotte. The open-concept floor plan is enhanced by soaring 10-foot finished ceilings, black marble flooring, abundant natural light, and floor-to-ceiling windows that showcase panoramic skyline views. The spacious living and dining areas flow seamlessly, creating the perfect setting for both everyday living and entertaining. A stylish wet bar adds convenience and elegance for hosting guests. The beautifully updated kitchen features GE Profile appliances, modern cabinetry, generous storage, and ample workspace. The primary suite serves as a private retreat with new carpeting, a spacious walk-in closet, and a renovated en-suite bath featuring premium Grohe fixtures. The secondary bedroom is equally inviting with new carpet and direct access to an updated full bath. Residents enjoy the best views in Charlotte and a premier Uptown location just steps from restaurants, entertainment, sporting events, cultural attractions, and the light rail. This is a rare opportunity to own a spacious, move-in-ready condominium offering luxury, convenience, and spectacular city living in one of Charlotte's most desirable addresses.

Listed by Abby Baker of ProStead Realty

$
$
%
$/month over payments
Federal 30-year interest rate: 7.24% last updated on Oct 29, 2026
* All Figures are estimates. Check with your bank or proposed mortgage company for actual interest rates.
This product uses the FRED® API but is not endorsed or certified by the Federal Reserve Bank of St. Louis.

Virtual TourSave FavoriteSchedule TourAsk A QuestionMore Details

3019 White Store Road Wingate NC 28174

Wingate, NC3019 White Store Road

Price$680,000

Est. Mortgage: $/month

MLS Number CAR4438517

  • Residential
  • Bedrooms 5
  • Bathroom 4
  • Square Feet 3,181
  • Acreage 6.06

OVER 6 ACRES WITH SECOND LIVING QUARTERS AND INCREDIBLE PRIVACY! Discover the perfect blend of space, comfort, and peaceful country living on this beautiful property featuring a charming main residence and separate living quarters. The main home offers 9-foot ceilings, a spacious primary suite with a garden tub, separate shower, and generous closet space, along with two additional bedrooms upstairs and abundant storage throughout. The second living quarters feature cathedral ceilings, a full kitchen, a main-level primary bedroom, full bathroom and an upstairs bonus room/bedroom. A spacious garage with a bonus area above provides even more flexibility. With two laundry areas, a beautiful yard, and a private driveway, this property offers endless possibilities. Enjoy the peace and tranquility of over 6 acres with exceptional privacy while still having plenty of room to spread out. A rare opportunity you don't want to miss!

Listed by Laina Harvey of CEDAR REALTY LLC

$
$
%
$/month over payments
Federal 30-year interest rate: 7.24% last updated on Oct 29, 2026
* All Figures are estimates. Check with your bank or proposed mortgage company for actual interest rates.
This product uses the FRED® API but is not endorsed or certified by the Federal Reserve Bank of St. Louis.

Save FavoriteSchedule TourAsk A QuestionMore Details

8809 Nellie Lane Waxhaw NC 28173

Waxhaw, NC8809 Nellie Lane

Price$680,000

Est. Mortgage: $/month

Pending

MLS Number CAR4400639

  • Residential
  • Bedrooms 4
  • Bathroom 3
  • Square Feet 2,554
  • Acreage 0.68

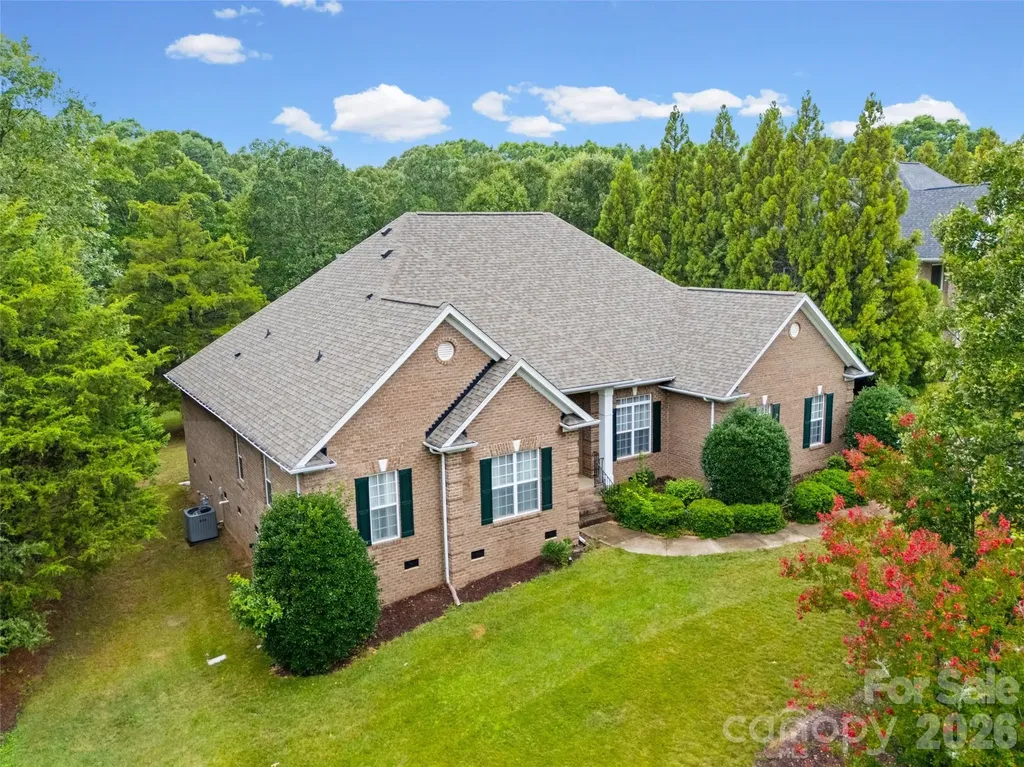
Welcome to 8809 Nellie Lane, where timeless design meets everyday convenience in one of the area's most desirable locations. Nestled in the award-winning Marvin school district, this rare ranch-style home offers the ease of one-level living with 4 spacious bedrooms, 3 full bathrooms, and a thoughtfully designed floor plan. The beautiful four-side brick exterior provides lasting curb appeal and low-maintenance durability, while the expansive, flat backyard (0.68 acre) offers endless possibilities for entertaining, play, gardening, or even a future pool. Inside, you'll find generous living spaces filled with natural light, creating the perfect setting for both everyday living and hosting family and friends. A flexible bonus/sitting room provides the perfect space for a home office, gym, playroom, or whatever best suits your lifestyle. New buyers will enjoy brand new LVP and carpet throughout the home (installed July 2026), 2022 roof, 2024 hot water heater, 2023 HVAC unit and a LARGE 30 ft long Trex deck installed in 2022. Outdoor shed is negotiable. Ideally located just minutes from multiple shopping centers, dining, and everyday conveniences, with I-485 only 6 miles away, you'll enjoy the perfect balance of peaceful suburban living and easy access to everything Charlotte has to offer. Rarely does a ranch home with this combination of space, location, and top-rated schools become available-don't miss your opportunity to call 8809 Nellie Lane home.

Listed by Julie Staley of Helen Adams Realty

$
$
%
$/month over payments
Federal 30-year interest rate: 7.24% last updated on Oct 29, 2026
* All Figures are estimates. Check with your bank or proposed mortgage company for actual interest rates.
This product uses the FRED® API but is not endorsed or certified by the Federal Reserve Bank of St. Louis.

Save FavoriteSchedule TourAsk A QuestionMore Details

15130 Stonegreen Lane Huntersville NC 28078
Open House

MLS Number CAR4384396

  • Residential
  • Next Open House: Sun 11/1 9:00 am. to 7:00 pm.
  • Bedrooms 4
  • Bathroom 4
  • Square Feet 3,156

Experience 15130 Stonegreen Ln, a residence designed for practical living and everyday ease. The central living area includes a fireplace, while the kitchen features a functional island, an accent backsplash, and all stainless steel appliances. The primary bathroom provides convenience with double sinks and a separate tub and shower. An outdoor deck extends the usable space. Discover this thoughtful blend of style and daily comfort. This home also features a finished basement. Included 100-Day Home Warranty with buyer activation

Listed by Verria Hairston of Opendoor Brokerage LLC

$
$
%
$/month over payments
Federal 30-year interest rate: 7.24% last updated on Oct 29, 2026
* All Figures are estimates. Check with your bank or proposed mortgage company for actual interest rates.
This product uses the FRED® API but is not endorsed or certified by the Federal Reserve Bank of St. Louis.

Save FavoriteSchedule TourAsk A QuestionMore Details

574 Whitener Road Penrose NC 28766

Penrose, NC574 Whitener Road

Price$680,000

Est. Mortgage: $/month

Open House

MLS Number CAR4438943

  • Residential
  • Next Open House: Sun 11/8 12:00 pm. to 2:00 pm.
  • Bedrooms 3
  • Bathroom 2
  • Square Feet 2,268

Welcome to your turnkey mini-homestead! Situated on over 2 acres of gentle, usable land, this beautifully appointed 3 bedroom, 2 bathroom home seamlessly blends modern comfort with self-sustaining country living. Step inside to an airy, open concept floor plan highlighted by a welcoming living room with a cozy gas fireplace. The kitchen is designed for both everyday function and entertaining, featuring rich granite countertops, soft-close cabinetry, and ample prep space. The main level offers an expansive primary suite complete with a generous walk in closet and a spa like en-suite bath with a deep soaking tub, alongside a dedicated laundry room and an attached 2 car garage. Upstairs, discover a versatile finished flex room-ideal for a home office, bonus media lounge, hobby studio, or guest space. Outside, your self-sustaining dream property is fully realized. Enjoy peaceful mornings and evening sunsets from the covered porches, or unwind in the back porch hot tub. The grounds are fully equipped for immediate homesteading with established raised garden beds, a chicken coop, a versatile storage shed, and a dedicated outbuilding wired with power-ideal for a workshop, studio, or equipment storage. The partially fenced backyard provides safety and convenience for pets or play. Exceptional location and resilience: the property experienced no flooding from Hurricane Helene and is not located in a flood zone. A rare find offering the perfect balance of upgraded finishes, versatile space, and outdoor independence.

Listed by Misty Brown and Justin Brown of Howard Hanna Beverly-Hanks Waynesville

$
$
%
$/month over payments
Federal 30-year interest rate: 7.24% last updated on Oct 29, 2026
* All Figures are estimates. Check with your bank or proposed mortgage company for actual interest rates.
This product uses the FRED® API but is not endorsed or certified by the Federal Reserve Bank of St. Louis.

Save FavoriteSchedule TourAsk A QuestionMore Details

3826 Dahlia Drive Harrisburg NC 28075

Harrisburg, NC3826 Dahlia Drive

Price$680,000

Est. Mortgage: $/month

MLS Number CAR4402406

  • Residential
  • Bedrooms 4
  • Bathroom 4
  • Square Feet 3,413
  • Acreage 0.31

Greatly discounted Price, Unbeatable location, Luxury, and Highly rated schools. Welcome to a stunningly upgraded and like-new home in the highly sought after neighborhood Camellia Gardens. This home effortlessly combines high-end designer finishes with ultimate functional space. The main level boasts a coveted first-floor primary suite, offering a sprawling layout with ample space for your king size bed and a sitting area, alongside a spa-like bath featuring a dual vanity, deep soaking tub, and a separate frameless standing glass shower. At the heart of the home is a chef's dream kitchen outfitted with elegant quartz countertops, a classic farmhouse sink, a striking custom wood hood, a shiny white tile backsplash, and designer light fixtures. Steps away, enjoy your morning coffee in the vaulted breakfast nook or mini-sunroom, flooded with natural light from expansive windows. A useful powder room and a highly practical drop zone are on the main floor. Upstairs offers maximum flexibility for family and guests alike, where two generously sized bedrooms are connected by a convenient Jack-and-Jill bathroom, while a third full bathroom sits off the main hallway right across the 3rd bedroom. You will also love the versatile flex space which can be a potential bedroom. A private large bonus room to entertain family and guests. Step outside to relax in four season covered patio, overlooking a large flat backyard, one of the largest lots in the neighborhood. The location and community amenities are truly unbeatable. Right across the street, you have direct access to Stallings Road Park, featuring baseball fields, tennis and pickleball courts, soccer fields, and a picnic shelter, while the neighborhood itself offers a clubhouse, outdoor pool, children's play area, and a walking trail. All of this is paired with top-rated, highly sought-after Harrisburg and Hickory Ridge schools. Located within a mile of Publix, Food Lion, and Lowe's Foods, and just minutes away from boutique coffee shops, local breweries, fitness centers, and high-end dining, this home truly has it all. Don't wait, schedule your tour today!

Listed by Naresh Yerram of Naresh Homes Realty LLC

$
$
%
$/month over payments
Federal 30-year interest rate: 7.24% last updated on Oct 29, 2026
* All Figures are estimates. Check with your bank or proposed mortgage company for actual interest rates.
This product uses the FRED® API but is not endorsed or certified by the Federal Reserve Bank of St. Louis.

Save FavoriteSchedule TourAsk A QuestionMore Details

12119 Brooklyn Avenue Charlotte NC 28204

Charlotte, NC12119 Brooklyn Avenue

Price$679,999

Est. Mortgage: $/month

MLS Number CAR4300115

  • Residential
  • Bedrooms 3
  • Bathroom 4
  • Square Feet 1,969
  • Acreage 0.02

Views, views and more views!! This is the first time a unit with a complete view of uptown Charlotte has been available. Pulte had a wait list for this special building when they were first sold due to the demand. This stunning townhome is absolutely gorgeous with an open floor plan, hardwoods throughout the entire unit and a rooftop terrace with a full view of Uptown. Four-story home with a chef's dream kitchen and island with seating. Stainless steel appliances. Huge master bedroom with large en-suite and 2 additional bedrooms with private en-suites. Extra molding detail on the wall in living room and master bedroom. his home is designed for comfort as well as entertaining with two decks. Large garage with 2 tandem spots and storage. Located just short distance from restaurants, bars, Uptown, Plaza Midwood and Noda. This is truly one of the best views that Central Point has to offer. Don't miss this almost new townhome w/a million dollar views and best location. This is the best building in the neighborhood for views and had premium lot fees. Agent owned.

Listed by Tori Ray of ERA Live Moore

$
$
%
$/month over payments
Federal 30-year interest rate: 7.24% last updated on Oct 29, 2026
* All Figures are estimates. Check with your bank or proposed mortgage company for actual interest rates.
This product uses the FRED® API but is not endorsed or certified by the Federal Reserve Bank of St. Louis.

Save FavoriteSchedule TourAsk A QuestionMore Details

Broker Reciprocity MLS Grid Logo © 2026 Listings courtesy of Canopy MLS as distributed by MLS GRID. IDX information is provided exclusively for consumers’ personal non-commercial use and may not be used for any purpose other than to identify prospective properties consumers may be interested in purchasing. The IDX data is deemed reliable but is not guaranteed by MLS GRID and may be subject to an end user license agreement prescribed by the Member Participant’s applicable MLS.  Based on information submitted to the MLS GRID as of November 1, 2026 12:16 PM EST . All data is obtained from various sources and may not have been verified by broker or MLS GRID. Supplied Open House Information is subject to change without notice. All information should be independently reviewed and verified for accuracy. Properties may or may not be listed by the office/agent presenting the information. Some IDX listings have been excluded from this website.