and narrow your search. If you have fewer than 200 results, you can save your search.

Waynesville NC

r=7621-7632
8018 James Query Road Charlotte NC 28227

Charlotte, NC8018 James Query Road

Price$678,655

Est. Mortgage: $/month

Pending

MLS Number CAR4359542

  • Residential
  • Bedrooms 5
  • Bathroom 5
  • Square Feet 3,477
  • Acreage 1.84

Tranquility plus convenience equals your new home in Mint Hill! This beautiful community features large homesites with easy interstate access. Homesite 6 features a 2-story Colfax plan with 5 bedrooms, 4.5 baths, and more than 3,500 square feet of living space on a 1.84-acre lot.

Listed by Michael Conley of Eastwood Homes

$
$
%
$/month over payments
Federal 30-year interest rate: 7.24% last updated on Oct 29, 2026
* All Figures are estimates. Check with your bank or proposed mortgage company for actual interest rates.
This product uses the FRED® API but is not endorsed or certified by the Federal Reserve Bank of St. Louis.

Save FavoriteSchedule TourAsk A QuestionMore Details

4723 Old Mountain Road Stony Point NC 28678
Active With Contract

MLS Number CAR4386076

  • Residential
  • Bedrooms 5
  • Bathroom 4
  • Square Feet 4,313
  • Acreage 2.82

SELLER IS OFFERING $10,000 BUYER INCENTIVE WITH ACCEPTABLE OFFER ***PRICE IMPROVEMENT***IF BUYER USES OUR PREFERRED LENDER, OFFERING A 1% INCENTIVE FOR BUY DOWN OR CLOSING COST! Picturesque drive to this amazing property, rolling pastures flanked with Cattle, Builders personal home! Immaculately maintained inside and out, Sparkling Oversized Pool 4.5' to 13' Depth with Slide & Diving Board, Spacious/Ample room for pool chairs, open deck overlooking the pool, Covered area below pool & Gazebo, Massive kitchen with tons of cabinets with built in new appliances, Stainless Fridge, Double oven, Dishwasher-All appliances convey, 3 upper Bedrooms with sitting area, Main boast 2 Primary Bedrooms, Massive Brick Fireplace in Sitting area & basement, Office with covered entrance to exterior, Extra parking spaces, oversized Metal building in the rear of the parcel for boat/lawn equipment etc, Propane tank owned and above ground. Seller had an appraisal done, priced well below!

Listed by Tracy Cromie and Kim Davis of Mooresville Realty LLC

$
$
%
$/month over payments
Federal 30-year interest rate: 7.24% last updated on Oct 29, 2026
* All Figures are estimates. Check with your bank or proposed mortgage company for actual interest rates.
This product uses the FRED® API but is not endorsed or certified by the Federal Reserve Bank of St. Louis.

Save FavoriteSchedule TourAsk A QuestionMore Details

00 Little Fox Road Randleman NC 27317

Randleman, NC00 Little Fox Road

Price$678,000

Est. Mortgage: $/month

MLS Number CAR4340405

  • Land
  • Acreage 16.95
  • County Randolph

Rare Opportunity for HOME BUYERS/BUILDERS and ALL CONTRACTORS!! Truly exceptional piece of land off of the beautiful Rendleman Lake! Check out this sprawling approx 17 acre corner parcel with over 1900 ft of total road frontage! Includes a total of 4 parcels sold together. Located just outside of the city limits and in the Randleman School District. Perfect location in a rural setting, but just a short drive to shops, restaurants, schools, Randlmean Lake, etc Don't miss your chance to own one of the most unique pieces of land in the Randolph County area.

Listed by Randy Nguyen of eXp Realty,LLC

$
$
%
$/month over payments
Federal 30-year interest rate: 7.24% last updated on Oct 29, 2026
* All Figures are estimates. Check with your bank or proposed mortgage company for actual interest rates.
This product uses the FRED® API but is not endorsed or certified by the Federal Reserve Bank of St. Louis.

Save FavoriteSchedule TourAsk A QuestionMore Details

1387 River Club Ridge Lenoir NC 28645

Lenoir, NC1387 River Club Ridge

Price$677,900

Est. Mortgage: $/month

MLS Number CAR4156578

  • Residential
  • Bedrooms 3
  • Bathroom 3
  • Square Feet 2,063
  • Acreage 0.11

New construction 3 Bedroom 2-1/2 bath home with fantastic long range views, at The Coves Mountain River Club. Built by Moss Marlow Building Co. The Cottages at The Coves is a cluster of 12 patio homes, located just below the clubhouse. This home is one of two remaining lots at The Cottages. Ensuite Primary Bedroom and laundry on main level. Open concept living room and kitchen with beautiful stone fireplace and a large kitchen island. The screened porch is a sweet spot to relax and take in views across the valley to mountains beyond. Upstairs, 2 BR, 1 BA. Enjoy views from anywhere in the home, including the screened porch and large concrete deck facing the dramatic views. Lawn maintenance at The Cottages is included with your annual HOA fee. Walk to the clubhouse, only 400 yards away via Overlook trail. The Coves is a 3,200 acre gated community in the Blue Ridge Mountains of North Carolina. There are miles of community exclusive trails to hike, bike, ride horses, or UTVs. There are 5 miles of frontage on the Johns River, with areas to put in and take out your kayak, wade and fish, picnic, or gather round a stone fire pit. The crown jewel of The Coves is the magnificent post and beam constructed clubhouse, Pisgah Lodge, located on one of the highest peaks. There, you'll enjoy a pool, fitness center, locker rooms, full kitchen, lending library, pool table, fire pits, wrap around porches, decks, and overlooks to take in 360 views of the Blue Ridge Mountains, South Mountains, and Brushy Mountains. The Coves is a Firewise USA® Community, a program of the National Fire Protection Association, that helps neighbors organize to reduce wildfire risk, harden homes, and create defensible space by managing vegetation and preparing for wildfires. Down by the river you can garden your private plot at the Community Garden or join your neighbors to care for and harvest the community cooperative vineyard. Pickle-ball and shuffleboard courts, putting green, and a picnic pavilion are located at another Coves's park, Wyatt's Landing. Additional amenities include 2 Equestrian Centers and a Dog Park. Join your neighbors for social events, excursions, hiking, travel, yoga. *500K acre Pisgah National Forest and the Wilson Creek Wild and Scenic River Area are across the road! 1.25 hour drive to Charlotte or Asheville, minutes to Lenoir, Blowing Rock, Morganton, and the Blue Ridge Parkway. *****This home is the next to the last patio home build at The Coves. The last will be Lot C6, which is the same plan with the exception of a walkout basement instead of a second story. Lot C6 is also available - Canopy MLS # 4291006.

Listed by Jennifer Shattuck of Arrow Realty & Land Development

$
$
%
$/month over payments
Federal 30-year interest rate: 7.24% last updated on Oct 29, 2026
* All Figures are estimates. Check with your bank or proposed mortgage company for actual interest rates.
This product uses the FRED® API but is not endorsed or certified by the Federal Reserve Bank of St. Louis.

Virtual TourSave FavoriteSchedule TourAsk A QuestionMore Details

146 Northbridge Drive Mooresville NC 28115

MLS Number CAR4423173

  • Residential
  • Bedrooms 5
  • Bathroom 4
  • Square Feet 3,879
  • Acreage 0.38

Welcome home to the highly desirable Northbridge community, perfectly situated in the award-winning Mooresville Graded School District - consistently ranked among the top school districts in North Carolina! This impressive 5-bedroom, 4-full-bath, full-brick transitional home offers nearly 4,000 square feet of meticulously designed living space with major updates already completed, including a new roof in 2023 and a new A/C unit in 2025. Turnkey properties with this level of space, major system upgrades, and premier school zoning are in extremely high demand and rarely last long! Step inside to find elegant trim work throughout, featuring detailed crown molding, wainscoting, and tray ceilings. The main level showcases a grand two-story great room anchored by a gas log fireplace, a dedicated home office behind French doors, a formal dining room, and a convenient main-floor guest bedroom suite with a full bath. At the center of the home, the gourmet kitchen boasts granite countertops, a center island, double oven, electric cooktop, butler's pantry, and a bright breakfast area. Upstairs, retreat to the sprawling primary suite complete with a luxurious bath and dual closets. Three spacious secondary bedrooms, a dedicated laundry room, and a fourth secondary bedroom featuring its own private ensuite bath provide endless options for family and guests. You will also discover a huge bonus room offering versatile space for a playroom, media center, or gym. Outside, enjoy the flat 0.38-acre lot with an in-ground irrigation system, back patio, side-entry 2-car garage, and covered front porch. Residents of Northbridge also enjoy community amenities like an outdoor pool, cabana, sidewalks, and street lights! Don't miss out on this meticulously maintained home-schedule your private showing today before it's gone!

Listed by Stephanie Richart of Howard Hanna Allen Tate Mooresville/LKN

$
$
%
$/month over payments
Federal 30-year interest rate: 7.24% last updated on Oct 29, 2026
* All Figures are estimates. Check with your bank or proposed mortgage company for actual interest rates.
This product uses the FRED® API but is not endorsed or certified by the Federal Reserve Bank of St. Louis.

Virtual TourSave FavoriteSchedule TourAsk A QuestionMore Details

3030 Hayes Ridge Drive Belmont NC 28012
Pending

MLS Number CAR4412809

  • Residential
  • Bedrooms 5
  • Bathroom 5
  • Square Feet 3,515
  • Acreage 0.18

The Enclave at Belmont neighborhood is a rare smaller neighborhood of just 36 homesites located in easy walking distance from historic downtown Belmont and blocks from South Point High and Belmont Middle Schools. Very easy access to Charlotte - only 10 minutes to Charlotte's outer I-485 beltway & just a 25-minute commute straight into uptown via I-85 or Wilkinson Blvd. This wonderful two-story, 5-bedroom 4.5 bath "Aspen" home design is just over 3500 square feet. Construction is just starting construction on this final cul-de-sac homesite in the neighborhood for an estimated December completion! The final 7 new 4 & 5 bedroom, 2 & 3 story homes are now underway and available for move-in between October through December. Plan your visit soon, as the new homes in this wonderful neighborhood, priced from $600 to the mid $700s, should be sold out with construction nearly completed in under one year from the grand opening last winter!

Listed by Wray Farlow of Davidson Homes Realty,LLC

$
$
%
$/month over payments
Federal 30-year interest rate: 7.24% last updated on Oct 29, 2026
* All Figures are estimates. Check with your bank or proposed mortgage company for actual interest rates.
This product uses the FRED® API but is not endorsed or certified by the Federal Reserve Bank of St. Louis.

Virtual TourSave FavoriteSchedule TourAsk A QuestionMore Details

676 Digby Road Rock Hill SC 29730

MLS Number CAR4423568

  • Residential
  • Bedrooms 4
  • Bathroom 4
  • Square Feet 3,481
  • Acreage 0.19

Welcome to Riverwalk, one of the area's premier master-planned communities, where luxury living meets resort style amenities. This stunning Halifax Contemporary Craftsman offers the perfect blend of elegance, functionality, and modern design with 4 bedrooms, 3.5 baths, a dedicated home office, and a spacious 2-car garage. The thoughtfully designed open concept layout is ideal for both everyday living and entertaining. At the heart of this exceptional home, the gourmet kitchen is sure to impress with upgraded cabinetry, quartz countertops, a designer tile backsplash, premium appliances, a farmhouse sink, and a large center island that overlooks the spacious family room. A cozy fireplace creates the perfect gathering space, while abundant natural light fills the open-concept living areas. The luxurious owner's suite offers a true retreat, featuring a spa-inspired bath with an upgraded layout, oversized tiled shower with dual shower heads, and designer finishes. An additional upstairs suite, complete with a large walk-in closet and private full bath, provides the ideal space for guests or multigenerational living. Need even more flexibility? This home includes a dedicated office perfect for working remotely with impressive, vaulted ceilings and architectural windows. Luxury flooring throughout the main living areas, upgraded fixtures, and carefully selected designer finishes add elegance and style to every space. Enjoy Carolina outdoor living year-round from the charming wraparound front porch or the spacious rear porch overlooking the beautifully landscaped homesite.

Listed by (ahollar@avenciahomes.com), Deborah McMillan of Avencia Homes

$
$
%
$/month over payments
Federal 30-year interest rate: 7.24% last updated on Oct 29, 2026
* All Figures are estimates. Check with your bank or proposed mortgage company for actual interest rates.
This product uses the FRED® API but is not endorsed or certified by the Federal Reserve Bank of St. Louis.

Save FavoriteSchedule TourAsk A QuestionMore Details

1912 E John Street Matthews NC 28105
Pending

MLS Number CAR4277731

  • Commercial
  • Square Feet 5,209
  • Acreage 2.15

Listed by Charlie McCarter of McCarter Realty

$
$
%
$/month over payments
Federal 30-year interest rate: 7.24% last updated on Oct 29, 2026
* All Figures are estimates. Check with your bank or proposed mortgage company for actual interest rates.
This product uses the FRED® API but is not endorsed or certified by the Federal Reserve Bank of St. Louis.

Save FavoriteSchedule TourAsk A QuestionMore Details

2007 Pinnacle Parkway Union Mills NC 28167
Active With Contract

MLS Number CAR4431265

  • Residential
  • Bedrooms 2
  • Bathroom 2
  • Square Feet 1,608
  • Acreage 7.35

Welcome to The Pinnacle, a gated wildlife community tucked away in the North Carolina mountains. Privately situated on approximately 7.35 acres, this thoughtfully designed home offers spectacular long-range mountain views, abundant natural beauty, and a wonderful connection between indoor and outdoor living. The main level features 9-foot ceilings along with a light-filled, open-concept living, kitchen, and dining area positioned to take advantage of the surrounding mountain scenery. The spacious living area is highlighted by a vaulted ceiling, beautiful flooring, and tiled gas fireplace, creating an inviting gathering space. The adjoining kitchen offers custom cabinetry, solid cherry countertops, a gas range, stainless steel appliances, and a large island providing generous workspace and storage. Outdoor living is one of the property's standout features. A covered porch provides a comfortable place to relax throughout the seasons and opens onto a large Trex deck, ideal for entertaining, dining outdoors, or simply taking in the sweeping mountain and sunset views. The wooded acreage provides a peaceful setting with abundant wildlife and room to enjoy the surrounding landscape. The primary suite offers a comfortable retreat with a spacious bedroom, large walk-in closet, and adjoining bath featuring a tiled walk-in shower, modern fixtures, custom cabinetry, and solid cherry countertops. A second bedroom and additional full bath provide comfortable accommodations for family or guests. Conveniently located near the primary suite is a spacious laundry/mudroom offering plenty of room for laundry, household storage, coats, and everyday necessities. Its generous size also provides flexibility for use as a nursery, home office, hobby room, or additional sleeping/flex space, depending on a buyer's needs. Downstairs, the expansive unfinished lower level features impressive 10-foot ceilings and adds tremendous versatility to the home. The space is already plumbed for an additional bathroom and is currently used as a man cave/recreation area, with room for a pool table, television, extra refrigerator, freezer, and additional seating. The lower level also includes a mechanical area, large workshop, and abundant storage, with additional unfinished square footage offering excellent potential for future living or recreational space. The seller notes the home was constructed with Superior Walls foundation walls, while windows along the mountain-facing side and walk-out access help bring natural light and the surrounding scenery into the lower level. The home is being offered furnished with a few exclusions, creating an easy transition for the next owner. The pool table, hot tub, extra refrigerator, extra freezer, and permanently connected gas grill are included. Specific exclusions should be verified with the listing agent. Located approximately three miles up the mountain, this property offers a setting that feels wonderfully removed while still providing the versatility to serve as a full-time residence or mountain getaway. With 7.35 acres, expansive outdoor living spaces, 9-foot main-level ceilings, 10-foot lower-level ceilings, a flexible basement already plumbed for an additional bath, and spectacular long-range mountain views, this home captures so much of what makes mountain living special.

Listed by Janelle Jones of Braswell Realty II Inc.

$
$
%
$/month over payments
Federal 30-year interest rate: 7.24% last updated on Oct 29, 2026
* All Figures are estimates. Check with your bank or proposed mortgage company for actual interest rates.
This product uses the FRED® API but is not endorsed or certified by the Federal Reserve Bank of St. Louis.

Save FavoriteSchedule TourAsk A QuestionMore Details

2072 Old Ferry Lane Lancaster SC 29720

Lancaster, SC2072 Old Ferry Lane

Price$677,000

Est. Mortgage: $/month

Active With Contract

MLS Number CAR4431930

  • Residential
  • Bedrooms 3
  • Bathroom 2
  • Square Feet 3,052
  • Acreage 2.6

Located in the quaint town of Van Wyck in the panhandle of Lancaster County, SC, this unique estate is a short drive to shopping in Rock Hill, Indian Land & Waxhaw, and just 45 minutes from Charlotte Douglas Airport. Set on 2.6 wooded acres with no HOA, it offers the rare combination of peaceful living, a private setting and easy access to nearby towns, and excellent schools (Van Wyck Elementary, Indian Land Middle and High School) Enjoy your morning with some coffee in the all-season room while sunlight filters in through the trees of the quiet of 2.6 wooded acres located just outside your windows. With no HOA, this charming property offers luxury ranch living with room to spread out in a country setting. Inside, this approximately 3,000-square-foot ranch is designed for comfortable living, with two bedrooms on one side and the primary suite on the other. A dedicated office provides a quiet place to work or focus, while the open great room invites everyone to gather. Bamboo floors and a stone gas-log fireplace create a warm, welcoming centerpiece. The gourmet kitchen makes cooking and entertaining a pleasure, with two ovens, two pantries, gorgeous granite countertops, and KitchenAid appliances. Just beyond, the 480-square-foot heated and cooled all-season room offers a relaxing place to enjoy the wooded surroundings throughout the year. The property continues to deliver space and flexibility outdoors. A 750-square-foot insulated outbuilding is equipped with heating and cooling and has two 8-foot roll-up doors-ideal for hobbies, projects, equipment, or additional storage. An RV parking pad with electrical service adds convenience for travel and recreation. A two-car garage completes this distinctive property, where generous indoor space, practical extras, and a quiet country setting come together.

Listed by Robert Janezic of Coldwell Banker Realty

$
$
%
$/month over payments
Federal 30-year interest rate: 7.24% last updated on Oct 29, 2026
* All Figures are estimates. Check with your bank or proposed mortgage company for actual interest rates.
This product uses the FRED® API but is not endorsed or certified by the Federal Reserve Bank of St. Louis.

Virtual TourSave FavoriteSchedule TourAsk A QuestionMore Details

16019 Cloud Nine Court Matthews NC 28105

Matthews, NC16019 Cloud Nine Court

Price$676,017

Est. Mortgage: $/month

Pending

MLS Number CAR4402906

  • Residential
  • Bedrooms 4
  • Bathroom 3
  • Square Feet 2,722
  • Acreage 0.14

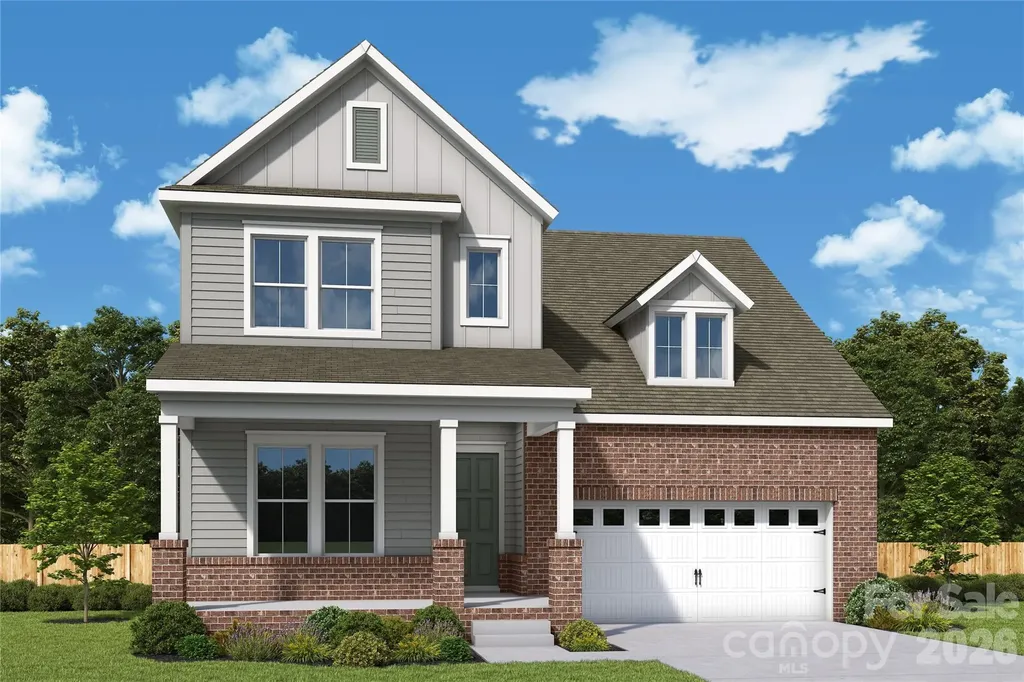
Discover the Biscoe plan by David Weekley Homes in Cadia Village, Matthews-This thoughtfully designed 1.5 story home offers approximately 2,716+ square feet with 4 bedrooms, 3 baths, a private study, upstairs retreat, and a 2-car garage. The open-concept main living area is filled with natural light and features a gourmet kitchen overlooking the spacious family and dining rooms-perfect for entertaining or everyday living. A covered rear porch extends your living space outdoors, while a first-floor secondary bedroom provides flexibility for guests or multigenerational living. Upstairs, the luxurious Main Owner's Retreat boasts a spa-inspired bath and generous walk-in closet, complemented by additional bedrooms and a versatile retreat. Located in Matthews' desirable Cadia Village, residents will enjoy future resort-style amenities, walking trails, green spaces, village retail, and convenient access to Downtown Matthews, shopping, dining, and major commuter routes. Experience the exceptional craftsmanship, innovative design, and industry-leading warranty that make David Weekley Homes a trusted builder.

Listed by Tracy Olson and Jenny Miller of David Weekley Homes

$
$
%
$/month over payments
Federal 30-year interest rate: 7.24% last updated on Oct 29, 2026
* All Figures are estimates. Check with your bank or proposed mortgage company for actual interest rates.
This product uses the FRED® API but is not endorsed or certified by the Federal Reserve Bank of St. Louis.

Save FavoriteSchedule TourAsk A QuestionMore Details

12115 Brooklyn Avenue Charlotte NC 28204

Charlotte, NC12115 Brooklyn Avenue

Price$675,999

Est. Mortgage: $/month

MLS Number CAR4273348

  • Residential
  • Bedrooms 3
  • Bathroom 4
  • Square Feet 2,012
  • Acreage 0.02

Beautiful almost new Townhome in the heart of Charlotte with amazing views!! This home has all wood floors throughout the unit with upgraded tile in the bathrooms. This is 3-bedroom 3.5-bathroom townhome. Gorgeous views of uptown with an amazing rooftop terrace to enjoy day and night. This home is stunning. Chefs Kitchen with Stainless Steel Appliances. Located close to restaurants, bars, uptown, Plaza Midwood and Noda. Don't miss this townhome with million-dollar views. This is the best building in the neighborhood for views and had premium lot fees. Two owners and one is an agent.

Listed by Tori Ray of ERA Live Moore

$
$
%
$/month over payments
Federal 30-year interest rate: 7.24% last updated on Oct 29, 2026
* All Figures are estimates. Check with your bank or proposed mortgage company for actual interest rates.
This product uses the FRED® API but is not endorsed or certified by the Federal Reserve Bank of St. Louis.

Save FavoriteSchedule TourAsk A QuestionMore Details

Broker Reciprocity MLS Grid Logo © 2026 Listings courtesy of Canopy MLS as distributed by MLS GRID. IDX information is provided exclusively for consumers’ personal non-commercial use and may not be used for any purpose other than to identify prospective properties consumers may be interested in purchasing. The IDX data is deemed reliable but is not guaranteed by MLS GRID and may be subject to an end user license agreement prescribed by the Member Participant’s applicable MLS.  Based on information submitted to the MLS GRID as of November 1, 2026 4:45 PM EST . All data is obtained from various sources and may not have been verified by broker or MLS GRID. Supplied Open House Information is subject to change without notice. All information should be independently reviewed and verified for accuracy. Properties may or may not be listed by the office/agent presenting the information. Some IDX listings have been excluded from this website.