and narrow your search. If you have fewer than 200 results, you can save your search.

Waynesville NC

r=7789-7800
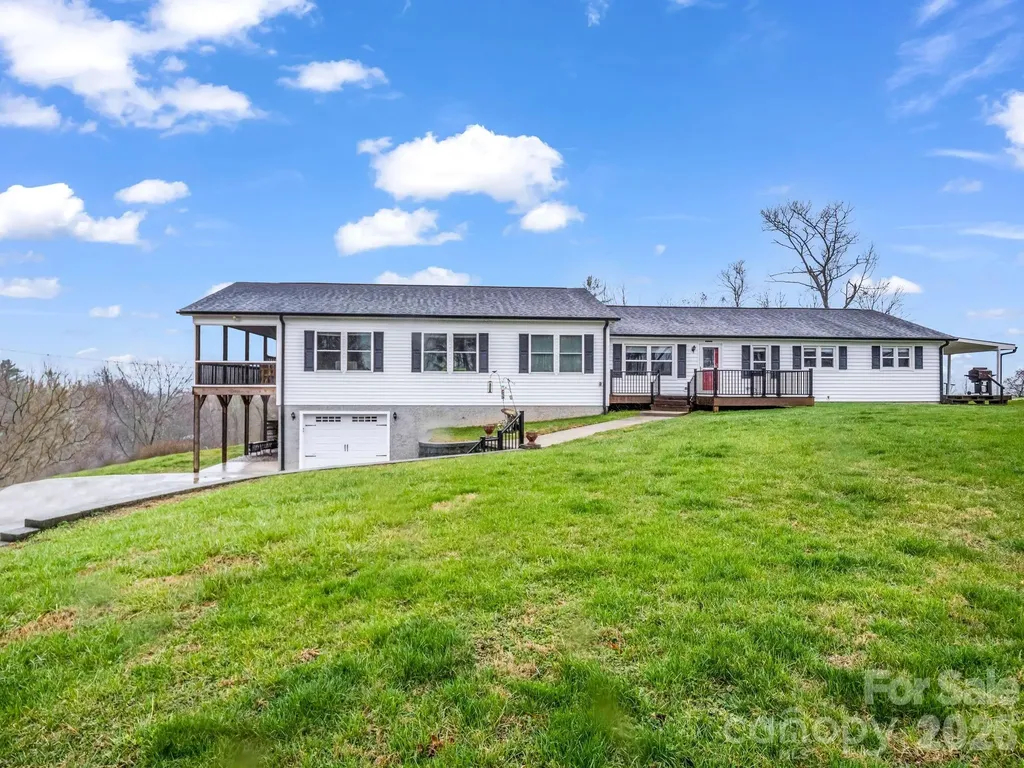
1086 Carters Ridge Road Spruce Pine NC 28777

MLS Number CAR4406527

  • MultiFamily
  • Bedrooms 4
  • Square Feet 2,914
  • Acreage 1.02
  • Property SubType Residential Income

Unique opportunity in the scenic mountain town of Spruce Pine! 45 min. to Boone, an hour to Asheville, close to ski slopes and Blue Ridge Parkway. This versatile property offers exceptional flexibility and can easily be converted into a duplex or even a triplex, making it ideal for multigenerational living, short-term rental, or income-producing potential. The main level is thoughtfully laid out with two separate living spaces. The left side features a private primary suite, kitchen, living room, laundry area, half bath, and a screened-in porch with hot tub, perfect for enjoying the mountain setting. The right side includes two bedrooms, one full bath, a kitchen with breakfast area, dining room, living room, laundry, and a covered porch. The basement level adds even more living space with a large bedroom and full bath, along with a garage and abundant storage. In total, the home offers 4 bedrooms and 3.5 bathrooms. Additional features include multiple septic tanks and tankless water heaters for added efficiency and convenience. A new roof was installed in February 2025. Outside, you'll find a spacious 60x26 outbuilding with roll-up doors, ideal for storing ATVs, boats, or campers, or for use as a workshop. Situated on 1.02 acres, the property showcases beautiful mountain views and provides endless possibilities for personal use or investment. Schedule your showing today!

Listed by Tracy Whisnant of REMAX Select

$
$
%
$/month over payments
Federal 30-year interest rate: 7.24% last updated on Oct 29, 2026
* All Figures are estimates. Check with your bank or proposed mortgage company for actual interest rates.
This product uses the FRED® API but is not endorsed or certified by the Federal Reserve Bank of St. Louis.

Virtual TourSave FavoriteSchedule TourAsk A QuestionMore Details

1818 Sutter Creek Drive Waxhaw NC 28173

Waxhaw, NC1818 Sutter Creek Drive

Price$670,000

Est. Mortgage: $/month

MLS Number CAR4425930

  • Residential
  • Bedrooms 4
  • Bathroom 3
  • Square Feet 3,119
  • Acreage 0.26

Welcome to this beautifully maintained 4-bedroom, 2.5-bath two-story home, freshly painted inside and out and truly move-in ready! The bright, open floor plan features a spacious kitchen that flows seamlessly into the dining and living areas, creating an inviting space for everyday living and entertaining. A versatile main-level flex room offers the perfect space for a home office, playroom, or sitting area, while the upstairs loft provides additional flexible living space. All four bedrooms are conveniently located upstairs, including a spacious primary suite. The main level also features a convenient mudroom with additional storage and a half bath. Step outside to enjoy the screened-in patio and adjoining deck, complete with a firepit-perfect for relaxing or entertaining. The backyard also includes a storage shed for added convenience. Enjoy fantastic neighborhood amenities, including a community playground and a great pool.

Listed by Jessica Jordan of Coastal Green Properties Inc

$
$
%
$/month over payments
Federal 30-year interest rate: 7.24% last updated on Oct 29, 2026
* All Figures are estimates. Check with your bank or proposed mortgage company for actual interest rates.
This product uses the FRED® API but is not endorsed or certified by the Federal Reserve Bank of St. Louis.

Virtual TourSave FavoriteSchedule TourAsk A QuestionMore Details

123 Country Lake Drive Mooresville NC 28115
Active With Contract

MLS Number CAR4412244

  • Residential
  • Bedrooms 4
  • Bathroom 3
  • Square Feet 3,190
  • Acreage 0.62

This bright and airy modern farmhouse offers an inviting open floor plan that seamlessly connects the great room, dining area, and kitchen, creating the perfect space for everyday living and entertaining. The spacious kitchen is the heart of the home, featuring a massive island, an enormous walk-in pantry, and plenty of room for gathering with family and friends. The main level also includes a versatile flex room that can easily serve as a home office, playroom, bonus room, or whatever best fits your lifestyle. Upstairs, you'll find the spacious primary suite complete with a gorgeous en-suite bath and an enormous walk-in closet. Three additional generously sized bedrooms and a full bathroom provide plenty of space for family and guests. Step outside to enjoy the covered back patio overlooking a fully fenced backyard. The oversized lot offers exceptional privacy with no homes directly behind you or to the rear left, creating a peaceful outdoor retreat. And yes, a pool is possible! Beautifully maintained and priced below market value, this move-in-ready home is an incredible opportunity you won't want to miss!

Listed by Marsha Hathcock of Howard Hanna Allen Tate Mooresville/LKN

$
$
%
$/month over payments
Federal 30-year interest rate: 7.24% last updated on Oct 29, 2026
* All Figures are estimates. Check with your bank or proposed mortgage company for actual interest rates.
This product uses the FRED® API but is not endorsed or certified by the Federal Reserve Bank of St. Louis.

Save FavoriteSchedule TourAsk A QuestionMore Details

2719 Watson Drive Charlotte NC 28208

Charlotte, NC2719 Watson Drive

Price$670,000

Est. Mortgage: $/month

MLS Number CAR4398595

  • MultiFamily
  • Bedrooms 6
  • Square Feet 2,652
  • Acreage 0.32
  • Property SubType Residential Income

Welcome to Watson Drive, where modern design meets unbeatable convenience. These stunning 3-bedroom, 2.5-bath townhomes offer over 1,300 square feet of thoughtfully designed living space per unit. Enjoy premium finishes throughout. Step inside to soaring 9-foot ceilings, custom accent walls, and an open-concept floor plan highlighted by quartz countertops throughout, a striking full quartz backsplash, soft-close cabinetry, and stainless steel appliances. Every detail has been carefully selected to create a home that feels both luxurious and functional. Upstairs, the spacious primary suite features a large walk-in closet, a beautifully appointed ensuite bathroom with tile finishes, and your own private balcony overlooking the Charlotte skyline-the perfect spot to enjoy your morning coffee or unwind in the evening. Two additional bedrooms and a full bath complete the upper level. Outside, enjoy one of the largest outdoor spaces you'll find in a townhome, featuring a private, fully fenced backyard with a 6-foot privacy fence-ideal for pets, entertaining, or simply relaxing. A single-car garage provides secure parking and additional storage. Located just minutes from Uptown Charlotte, Charlotte Douglas International Airport, major interstates, shopping, dining, and entertainment, this home combines modern luxury with everyday convenience. If you've been searching for a move-in-ready townhome with designer finishes, exceptional attention to detail, and an incredible location, Watsons Drive is one you won't want to miss.

Listed by Charlie Moore of Fathom Realty NC LLC

$
$
%
$/month over payments
Federal 30-year interest rate: 7.24% last updated on Oct 29, 2026
* All Figures are estimates. Check with your bank or proposed mortgage company for actual interest rates.
This product uses the FRED® API but is not endorsed or certified by the Federal Reserve Bank of St. Louis.

Save FavoriteSchedule TourAsk A QuestionMore Details

6 Cisco Road Asheville NC 28805

Asheville, NC6 Cisco Road

Price$670,000

Est. Mortgage: $/month

MLS Number CAR4424586

  • Residential
  • Bedrooms 4
  • Bathroom 2
  • Square Feet 1,802
  • Acreage 0.32

HAW CREEK! Come see this one-owner, well-built and cared for gem with a nice-sized fenced in back yard, real hardwood floors, and inviting front porch! As soon as you step in from the peaceful porch you will notice the REAL hardwood flooring and the appearance that only comes from consistent care. The large, open kitchen / living / breakfast bar is complimented by a separate dining room that opens to the back deck and fenced back yard. A total of 4 bedrooms upstairs offers plenty of space for the whole fam or office space if you need it! Down the real wood stairs from the kitchen is the partially finished basement featuring a full bath and laundry area and a large family/game/flex room with a large storage/bonus room and it's not damp! The owners say they didn't get any water in the basement during the 1,000 year storm Helene! The double garage is oversized and features room for a workshop area with custom, very sturdy workbenches. Plumbing is available beneath the primary bedroom to add a full bath ensuite easily. The finished portion of the basement ceiling height is 1/2" short of the mandatory 7', so it's not included in the square footage calculations, but it is gorgeous! A portion of the attic is decked for storage and easy maneuvering. You already know the Haw Creek community is famous for convenience and a great community vibe. Come see this beloved home and get moving to Haw Creek!

Listed by Clint Gorman of WEICHERT,Realtors - Unlimited

$
$
%
$/month over payments
Federal 30-year interest rate: 7.24% last updated on Oct 29, 2026
* All Figures are estimates. Check with your bank or proposed mortgage company for actual interest rates.
This product uses the FRED® API but is not endorsed or certified by the Federal Reserve Bank of St. Louis.

Virtual TourSave FavoriteSchedule TourAsk A QuestionMore Details
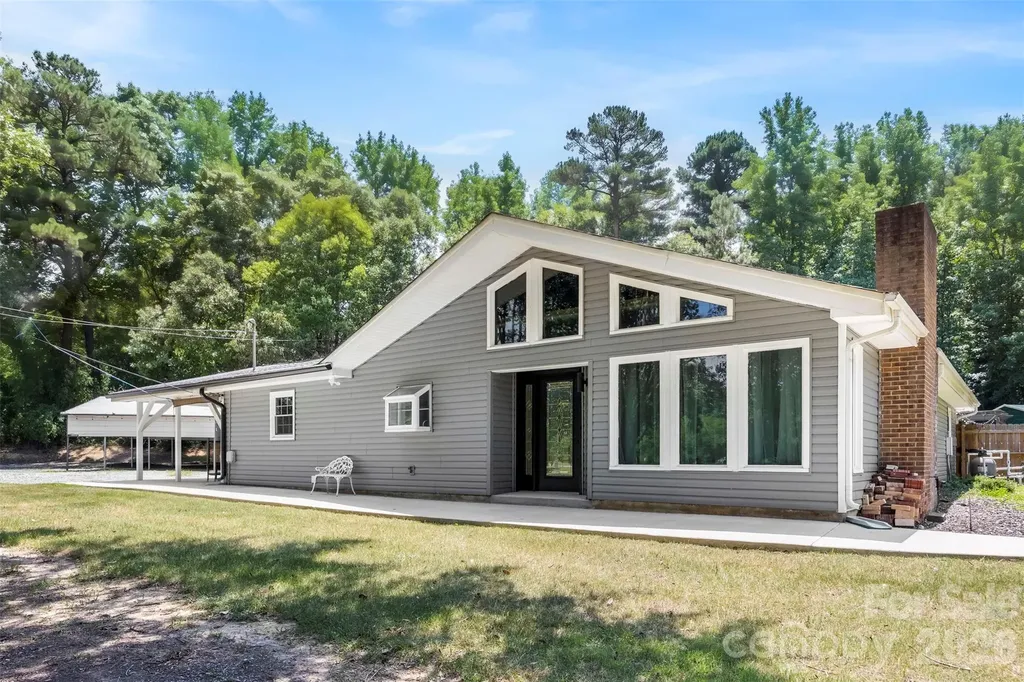
6309 Landsford Road Marshville NC 28103

Marshville, NC6309 Landsford Road

Price$670,000

Est. Mortgage: $/month

MLS Number CAR4400473

  • Residential
  • Bedrooms 3
  • Bathroom 2
  • Square Feet 2,501
  • Acreage 7.36

Your Private Slice of Paradise Awaits! Welcome to this beautifully updated one-story home offering 3 spacious bedrooms, 2 full bathrooms, and a versatile flex room that can easily serve as a 4th bedroom, home office, game room, gym, or anything you can imagine. Inside, you'll love the stylish LVP flooring throughout most of the home, while the beautifully refinished kitchen cabinets pair perfectly with the new granite countertops, creating a warm and inviting space for everyday living. The large Family Room with a beautiful fire place makes the perfect space for family gatherings. Every bedroom is generously sized and features upgraded, spacious closets, offering both comfort and functionality. Step outside and prepare to fall in love...The breathtaking view of the well maintained pond, framed by mature almond trees, creates a peaceful retreat with added privacy. Whether you're relaxing after a long day or entertaining family and friends, the covered patio overlooking the pool creates the perfect setting for your own private oasis. The mostly cleared, level property offers endless possibilities-from gardening and outdoor recreation to keeping small farm animals. A large storage shed provides ample space for tools, equipment, and hobbies. GREAT OPRTUNITY! The adjacent vacant lot is also available for purchase and may be purchased together with the home or separately, giving you the flexibility to expand your property, build, invest, or simply enjoy even more space. This is more than a home-it's your own piece of paradise with room to grow. Schedule your private showing today!

Listed by Lorena Pujols of United Real Estate-Queen City

$
$
%
$/month over payments
Federal 30-year interest rate: 7.24% last updated on Oct 29, 2026
* All Figures are estimates. Check with your bank or proposed mortgage company for actual interest rates.
This product uses the FRED® API but is not endorsed or certified by the Federal Reserve Bank of St. Louis.

Save FavoriteSchedule TourAsk A QuestionMore Details

2 Dogwood Lane Fletcher NC 28732

Fletcher, NC2 Dogwood Lane

Price$670,000

Est. Mortgage: $/month

MLS Number CAR4433512

  • Residential
  • Bedrooms 3
  • Bathroom 3
  • Square Feet 2,533
  • Acreage 2.44

There's a certain beauty in simplicity-where architecture, natural surroundings, and everyday living come together in quiet harmony. Welcome to 2 Dogwood Lane, a distinctive semi-custom retreat tucked among the trees in Fletcher, North Carolina. This home hints at a mid-century modern design and invites a lifestyle centered on comfort, connection, and appreciation for the outdoors. Here, the wooded setting becomes part of the experience through an expanse of windows in the living and family rooms, offering a changing backdrop of light, color, and texture through the seasons. Imagine slow mornings with coffee as sunlight filters through the trees, afternoons inspired by the surrounding landscape, and evenings spent unwinding in a setting that feels comfortably connected to nature. It's an atmosphere that encourages you to appreciate the simple pleasures of being home. The property's wooded surroundings create a welcome sense of retreat and privacy, while its Fletcher location places the restaurants, shops, arts, and outdoor experiences of Asheville and Hendersonville within reach.

Listed by Dave Noyes of EXP Realty LLC

$
$
%
$/month over payments
Federal 30-year interest rate: 7.24% last updated on Oct 29, 2026
* All Figures are estimates. Check with your bank or proposed mortgage company for actual interest rates.
This product uses the FRED® API but is not endorsed or certified by the Federal Reserve Bank of St. Louis.

Save FavoriteSchedule TourAsk A QuestionMore Details
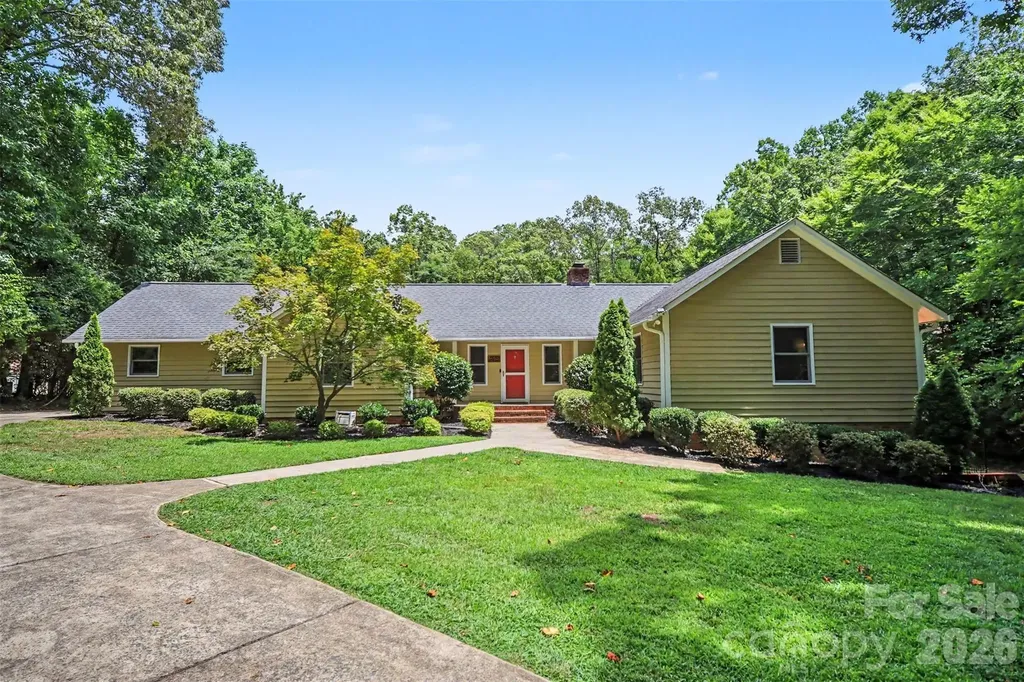
519 Raintree Drive Matthews NC 28104

Matthews, NC519 Raintree Drive

Price$670,000

Est. Mortgage: $/month

Active With Contract

MLS Number CAR4407047

  • Residential
  • Bedrooms 4
  • Bathroom 4
  • Square Feet 3,077
  • Acreage 2.64

Nestled in the established Rain Forest community, this beautiful home offers the perfect blend of peaceful country living with the convenience of Matthews. Set on 2.64 acres, surrounded by mature trees and lush landscaping, the property provides privacy while offering inviting indoor and outdoor spaces designed for everyday living and entertaining. Inside, you'll find a bright, open layout featuring spacious gathering areas, built-in shelving, two fireplaces, and a stylish kitchen with a center island that flows effortlessly into the main living spaces. The finished basement expands the home's versatility with an additional living area, a custom wet bar, and flexible spaces ideal for recreation, entertaining, a home office, or guest accommodations. Generously sized bedrooms create comfortable retreats throughout the home, while thoughtful finishes and abundant natural light add warmth and character. (Please note that the bedroom in the basement does not have an emergency egress such as window or exterior door.) Step outside to enjoy the expansive deck and patio overlooking a private backyard-perfect for relaxing, hosting gatherings, or simply enjoying the peaceful surroundings. A standout feature of the property is the detached 4-car tandem garage - with a dedicated 220v power, offering incredible flexibility for car enthusiasts, hobbyists, workshop space, equipment storage, or future projects. Combined with the extended driveway, and expansive acreage, the property offers exceptional parking, storage, and room to accommodate recreational vehicles, trailers, or collections-a rare opportunity that is difficult to replicate in this area. Located just minutes from shopping, dining, and everyday conveniences in both Matthews and Weddington, this home also offers easy access to I-485, downtown Matthews, Waverly, and the vibrant retail and restaurant destinations throughout South Charlotte. Residents enjoy the charm of a quiet, established neighborhood with the benefit of top-rated Weddington district schools, nearby parks, golf courses, and greenways, making this an exceptional opportunity for those seeking space, privacy, and convenience in one of Union County's most desirable locations.

Listed by John Bolos and Josh Solis Cazun of Keller Williams South Park

$
$
%
$/month over payments
Federal 30-year interest rate: 7.24% last updated on Oct 29, 2026
* All Figures are estimates. Check with your bank or proposed mortgage company for actual interest rates.
This product uses the FRED® API but is not endorsed or certified by the Federal Reserve Bank of St. Louis.

Save FavoriteSchedule TourAsk A QuestionMore Details

8108 Penman Springs Drive Waxhaw NC 28173

Waxhaw, NC8108 Penman Springs Drive

Price$670,000

Est. Mortgage: $/month

MLS Number CAR4398921

  • Residential
  • Bedrooms 4
  • Bathroom 3
  • Square Feet 3,405
  • Acreage 0.27

Welcome to 8108 Penman Springs Drive, nestled in the heart of Waxhaw, where comfort, space, and style come together beautifully. This thoughtfully designed 4-bedroom, 3-bathroom home offers the perfect blend of modern convenience and timeless charm. Step inside to a bright, open-concept floor plan that's ideal for everyday living and effortless entertaining. The main level is filled with natural light and features spacious living and dining areas, a beautifully appointed kitchen with abundant cabinetry and generous counter space, and seamless flow into the great room. A spacious main-floor bedroom with an adjoining full bathroom provides the perfect private retreat for overnight guests, extended family, or a home office. Upstairs, the luxurious primary suite offers a peaceful escape with a spa-inspired ensuite bath and a generous walk-in closet. Two additional spacious bedrooms, a full bathroom, an oversized bonus room, and a conveniently located upstairs laundry room complete the second level. The versatile bonus room offers endless possibilities as a media room, playroom, home gym, or even a fifth bedroom. Step outside to your own private oasis. The 14' x 14' screened-in deck, complete with a ceiling fan and privacy shade, creates the perfect space to relax with your morning coffee or entertain friends throughout the year. Beyond the deck, the backyard showcases lush, serene landscaping that provides both beauty and privacy, creating a peaceful setting to enjoy every season. Adding even more peace of mind, the home features a new roof installed in 2020 and a water heater replaced in 2022, providing important updates that today's buyers will appreciate. Whether you're hosting family gatherings or enjoying a quiet evening at home, this home offers the space, flexibility, and thoughtful design to complement any lifestyle. Located in the highly desirable Providence Grove community, you'll enjoy tranquil surroundings with convenient access to shopping, dining, and the award-winning Marvin Ridge school district. Don't miss this opportunity to make this exceptional Waxhaw home your own. Foreclosure proceedings commenced. Offers are subject to lender approval.

Listed by Sherry McNitt McCoy of EXP Realty LLC Ballantyne

$
$
%
$/month over payments
Federal 30-year interest rate: 7.24% last updated on Oct 29, 2026
* All Figures are estimates. Check with your bank or proposed mortgage company for actual interest rates.
This product uses the FRED® API but is not endorsed or certified by the Federal Reserve Bank of St. Louis.

Save FavoriteSchedule TourAsk A QuestionMore Details

302 Hillside Street Asheville NC 28801

Asheville, NC302 Hillside Street

Price$670,000

Est. Mortgage: $/month

MLS Number CAR4367631

  • Residential
  • Bedrooms 3
  • Bathroom 2
  • Square Feet 1,616
  • Acreage 0.09

Sweetie Pie Cottage in Downtown Asheville. This renovated 1923 bungalow in one of downtown Asheville's most desirable neighborhoods. Feels like an urban oasis through the garden gate and enjoy living in one of the most charming bungalows in the heart of downtown Asheville. The upgrades include kitchen and spa-like bath. Well-established, mature landscaping in a fully fenced yard provides a private feel. Enjoy the outdoors on the charming covered porch, inviting gazebo or side deck. Tons of vintage charm includes unique original windows that add abundant natural light throughout the day, heart pine floors, and a cedar shake exterior. This updated and beautifully maintained home features fresh exterior and interior paint, a modernized spa-like bathroom, and an open kitchen perfect for dinner parties. In the lower level, there are three spacious bedrooms and access to the backyard through a storage room. There is plenty of on-street parking and the potential to add a driveway in the back, as a curb cut already exists. Can't beat this amazing location- it's a short walk to Charlotte Street restaurants and bakeries, one mile to downtown, and only about half a mile to Trader Joe's, Harris Teeter and Whole Foods.

Listed by Vanessa Byrd of Mosaic Community Lifestyle Realty

$
$
%
$/month over payments
Federal 30-year interest rate: 7.24% last updated on Oct 29, 2026
* All Figures are estimates. Check with your bank or proposed mortgage company for actual interest rates.
This product uses the FRED® API but is not endorsed or certified by the Federal Reserve Bank of St. Louis.

Save FavoriteSchedule TourAsk A QuestionMore Details

3406 Red Fox Trail Matthews NC 28104

Matthews, NC3406 Red Fox Trail

Price$670,000

Est. Mortgage: $/month

MLS Number CAR4410433

  • Residential
  • Bedrooms 3
  • Bathroom 3
  • Square Feet 2,243
  • Acreage 1.5

Tucked into one of the area's most desirable neighborhoods, this home delivers the peaceful tranquility and natural beauty you've been searching for, without sacrificing convenience. Sunlight pours through oversized windows across gleaming hardwood floors and soaring vaulted ceilings, creating an open, airy feel from the moment you step inside. The thoughtfully designed “sunrise kitchen” greets the morning light and flows effortlessly into a warm den and dining space centered around a rock fireplace and custom built-ins. A versatile office offers the perfect flex space, ideal as a media room, playroom, or creative retreat. The primary suite provides generous proportions and a spacious walk-in closet, while the secondary bedrooms are equally roomy with plenty of storage. A side-load two-car garage with extended parking pad adds everyday ease. A professional electric car charger has been added for all your EV charging needs. Step outside to a quiet side deck for morning coffee or evening wind-downs. The backyard is a true blank slate, ready for whatever you envision: garden, fire pit, play space, or more. Enjoy the practical advantages of Union County taxes, no HOA fees, and private well and septic systems. All of this sits just minutes from top-rated Weddington schools, shopping, and everyday amenities.

Listed by Brad Warren of EXP Realty LLC Mooresville

$
$
%
$/month over payments
Federal 30-year interest rate: 7.24% last updated on Oct 29, 2026
* All Figures are estimates. Check with your bank or proposed mortgage company for actual interest rates.
This product uses the FRED® API but is not endorsed or certified by the Federal Reserve Bank of St. Louis.

Save FavoriteSchedule TourAsk A QuestionMore Details

15415 Davidson East Drive Davidson NC 28036

MLS Number CAR4435063

  • Residential
  • Bedrooms 4
  • Bathroom 4
  • Square Feet 2,991
  • Acreage 0.16

Discover exceptional space and flexibility in this nearly 3,000-square-foot Davidson home, thoughtfully designed for comfortable living, working, and entertaining. With 4 bedrooms, 3.5 baths, and a versatile layout in one of the area's most desirable locations, this beautifully maintained home offers room for every chapter of life. The spacious kitchen features an oversized quartz island, double ovens, gas cooktop, and walk-in pantry, opening seamlessly to the inviting family room with fireplace. A dedicated main-level office, formal dining room, and breakfast area add to the home's functionality. Upstairs, the expansive primary suite offers a private retreat with its own fireplace, sitting area, generous walk-in closet, and spacious bath featuring dual vanities, soaking tub, and separate shower. Three additional bedrooms and two full bathrooms complete the upper level. Outdoor living is just as inviting, with a screened porch, custom paver patio, and an unusually spacious side yard surrounded by mature trees, offering added privacy and room to enjoy the outdoors. The detached two-car garage, additional rear parking, and convenient front parking provide everyday flexibility. Enjoy neighborhood amenities including a community pool, clubhouse, and playground, all just minutes from Birkdale Village's shopping, dining, and entertainment!

Listed by Ben Bowen of Premier Sotheby's International Realty

$
$
%
$/month over payments
Federal 30-year interest rate: 7.24% last updated on Oct 29, 2026
* All Figures are estimates. Check with your bank or proposed mortgage company for actual interest rates.
This product uses the FRED® API but is not endorsed or certified by the Federal Reserve Bank of St. Louis.

Virtual TourSave FavoriteSchedule TourAsk A QuestionMore Details

Broker Reciprocity MLS Grid Logo © 2026 Listings courtesy of Canopy MLS as distributed by MLS GRID. IDX information is provided exclusively for consumers’ personal non-commercial use and may not be used for any purpose other than to identify prospective properties consumers may be interested in purchasing. The IDX data is deemed reliable but is not guaranteed by MLS GRID and may be subject to an end user license agreement prescribed by the Member Participant’s applicable MLS.  Based on information submitted to the MLS GRID as of November 2, 2026 8:16 AM EST . All data is obtained from various sources and may not have been verified by broker or MLS GRID. Supplied Open House Information is subject to change without notice. All information should be independently reviewed and verified for accuracy. Properties may or may not be listed by the office/agent presenting the information. Some IDX listings have been excluded from this website.