and narrow your search. If you have fewer than 200 results, you can save your search.

Waynesville NC

r=7837-7848
16037 Watts Creek Road Huntersville NC 28078
Pending

MLS Number CAR4419405

  • Residential
  • Bedrooms 4
  • Bathroom 4
  • Square Feet 2,737
  • Acreage 0.21

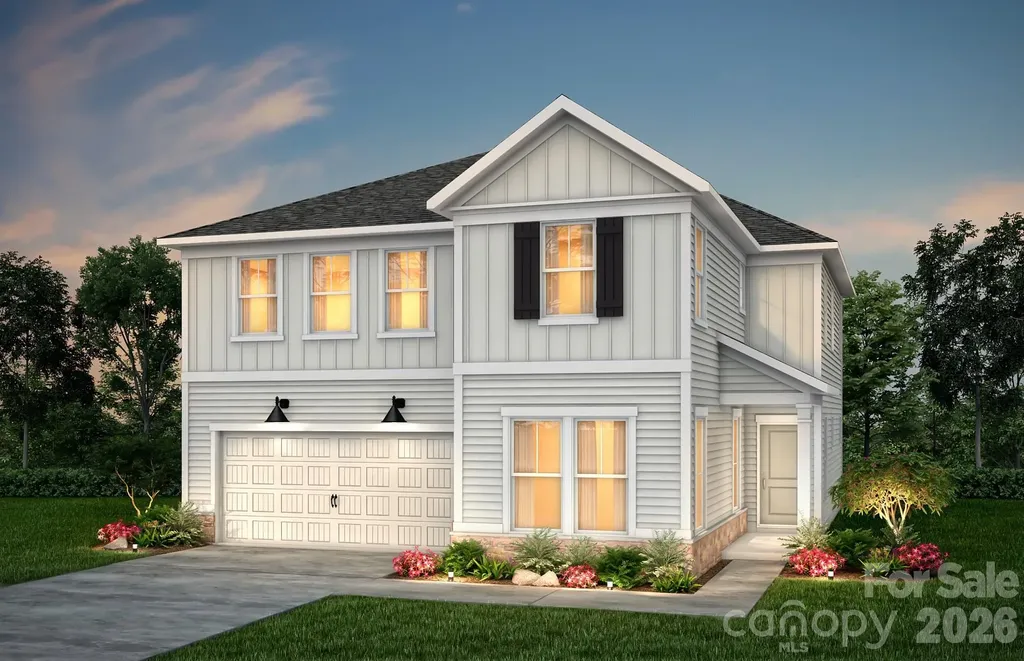
Only 15 miles north of uptown Charlotte, close to I-77 and I-485, is Amara Chase, a new home community in the charming and historic town of Huntersville. This intimate new construction community of 54 homes will offer ten single-family floorplans, including a mix of floorplans with main-floor and second-story primary bedroom suites, as well as a ranch home floorplan. Homes range from ~2,200 to ~3,800 square feet with up to 5 bedrooms, 4.5 baths, and oversized two-car garages. These homes will maximize living space and include ample storage for homeowners, with several plans offering options to extend storage space in the garage even further.

Listed by Kate Watts of Shea Communities Marketing Company

$
$
%
$/month over payments
Federal 30-year interest rate: 7.24% last updated on Oct 29, 2026
* All Figures are estimates. Check with your bank or proposed mortgage company for actual interest rates.
This product uses the FRED® API but is not endorsed or certified by the Federal Reserve Bank of St. Louis.

Save FavoriteSchedule TourAsk A QuestionMore Details

201 Fulworth Drive NW Concord NC 28027

Concord, NC201 Fulworth Drive NW

Price$668,700

Est. Mortgage: $/month

MLS Number CAR4386385

  • Residential
  • Bedrooms 3
  • Bathroom 3
  • Square Feet 2,683
  • Acreage 0.15

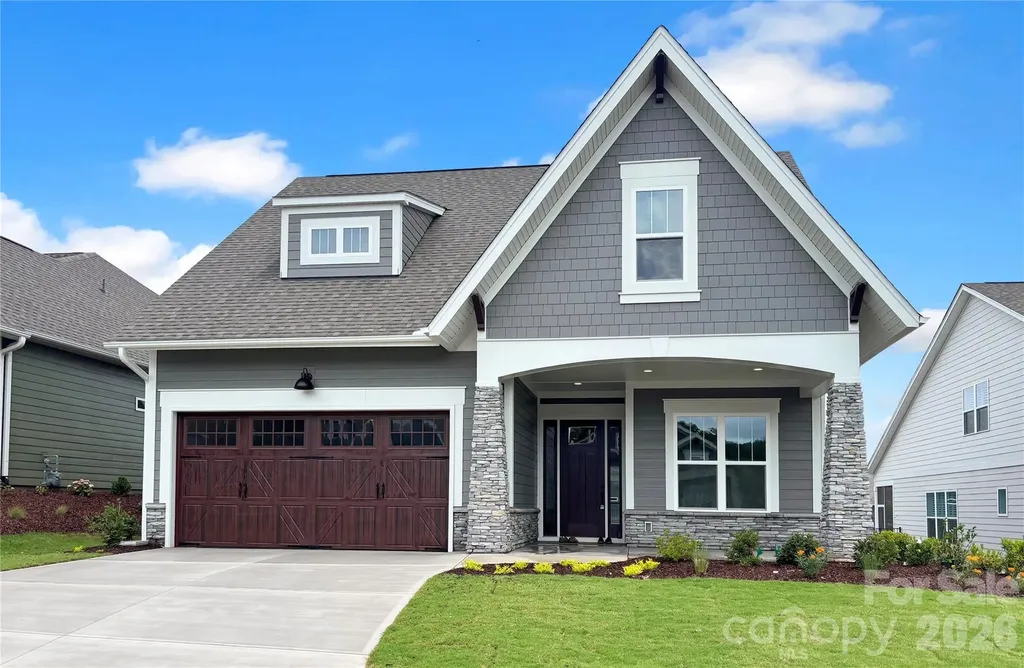
The Woodhaven offers relaxed, low maintenance living in a beautifully designed. This two-story three-bedroom home features an open-concept design that brings the kitchen, dining, and great room together-perfect for casual gatherings or quiet evenings at home. The main-level primary suite is privately positioned at the back of the home and includes a spacious bath and walk-in closet. A second bedroom at the front offers flexibility for guests, a hobby room, or a quiet office space. Upstairs, a third bedroom, loft and bonus room provide even more room for visiting family or creating your ideal retreat. This home is nestled inside our Cumberland Patio Home Community, designed exclusively for active adults . Here, you'll enjoy a relaxed, low-maintenance lifestyle paired with thoughtfully crafted homes and Asheville-inspired architecture. Unwind at the community clubhouse, enjoy year-round fun on the pickleball court, and let your furry companion run free at the dog park.

Listed by Chad Little of Niblock Development Corp

$
$
%
$/month over payments
Federal 30-year interest rate: 7.24% last updated on Oct 29, 2026
* All Figures are estimates. Check with your bank or proposed mortgage company for actual interest rates.
This product uses the FRED® API but is not endorsed or certified by the Federal Reserve Bank of St. Louis.

Save FavoriteSchedule TourAsk A QuestionMore Details

8524 Bridgegate Drive Huntersville NC 28078
Pending

MLS Number CAR4416151

  • Residential
  • Bedrooms 5
  • Bathroom 4
  • Square Feet 3,472
  • Acreage 0.2

Welcome to the Wilson II! Walking in from your front covered porch you are greeted with an inviting and homey foyer. Off to one side is a formal dining room with 38" wainscotting and a tray ceiling. The home opens up to the kitchen, breakfast area and family room. The kitchen is equipped with stainless steel appliances, gas cooktop, overhead wooden exhaust hood and kitchen island. The family room has plenty of natural lighting and a gas fireplace for those colder nights. Walking through the atrium door you'll find an extended patio, ideal for entertaining or enjoying a morning coffee. You'll notice throughout the main living areas and dining room is easily maintainable EVP flooring as well as 5" crown molding. All the drawers in the home have soft close hinges for an extra layer of elegance. Finishing this level is a guest bedroom featuring EVP flooring as well as a full shared bathroom. Upstairs you'll find 3 additional bedrooms, one with its own private bathroom, a shared bathroom and a media room. The second floor hallway and loft have EVP flooring to elevate the space. The laundry room has been centrally located and features a sink and overhead cabinets to ensure laundry days go smoothly. Walk through the double doors and you'll enter the owner's suite. Fit for royalty, this suite is accented with a tray ceiling, EVP flooring, LED lighting and 5" crown molding. With enough room to fit a king size bed as well as other furniture, you may find it difficult to leave bed in the morning! The ensuite is fit for a spa, with an expanded tiled shower with dual shower heads, sitting area and separate drying area. The dual vanity allows for enough space to get ready in the morning and the separate toilet area provides maximum privacy. Finally, the large walk-in closet is sure to accommodate any size wardrobe. Welcome to your new home!

Listed by Josh Allen of M/I Homes

$
$
%
$/month over payments
Federal 30-year interest rate: 7.24% last updated on Oct 29, 2026
* All Figures are estimates. Check with your bank or proposed mortgage company for actual interest rates.
This product uses the FRED® API but is not endorsed or certified by the Federal Reserve Bank of St. Louis.

Save FavoriteSchedule TourAsk A QuestionMore Details

157 Copper Valley Lane Hendersonville NC 28739

MLS Number CAR4401396

  • Residential
  • Bedrooms 2
  • Bathroom 2
  • Square Feet 1,908
  • Acreage 0.06

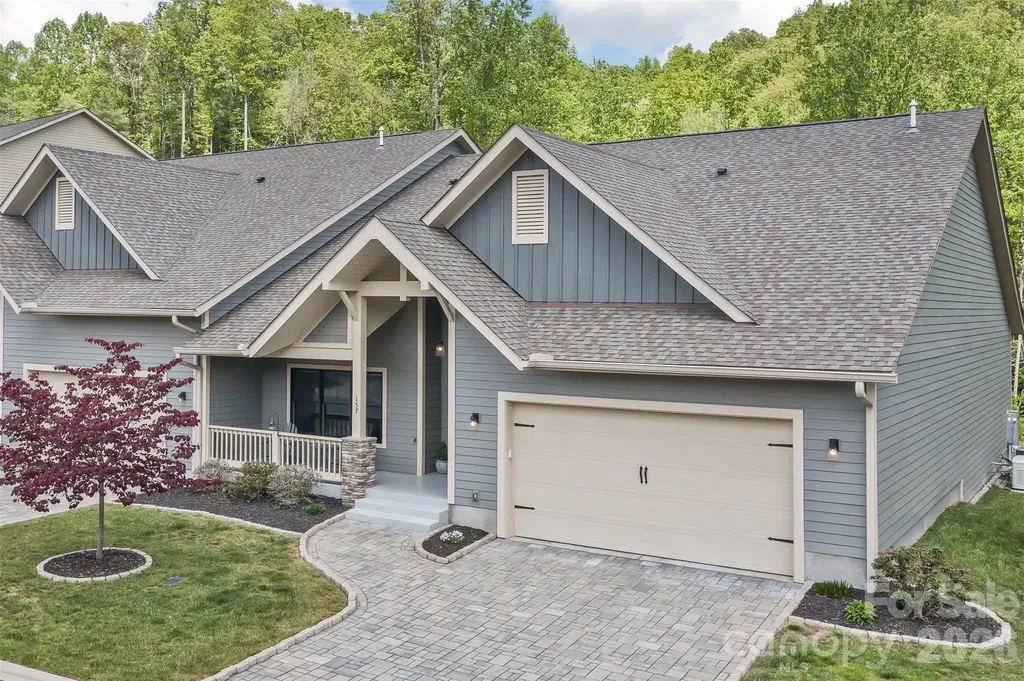
For your exquisite consideration is this exceptional, better-than-new mountain retreat, privately situated at the end of a quiet cul-de-sac in the highly sought-after community of Cummings Cove. Built just five years ago, this beautifully upgraded 2-bedroom, 2-bath townhouse offers 1,908 square feet of thoughtfully designed living space, combining modern luxury with the tranquility of the Blue Ridge Mountains. Surrounded by mature forest, mountain views, and the soothing sounds of a nearby stream, this home offers the perfect balance of privacy and natural beauty. Enjoy peaceful mornings on the spacious covered rear deck, featuring low-maintenance decking and stairs leading to a private green space-an ideal setting for entertaining or simply enjoying the fresh mountain air. Sit out on the charming south facing covered front porch. Inside, the inviting great room showcases soaring vaulted ceilings with exposed wood beams and a beautiful stone fireplace, creating a warm and welcoming gathering space. Rich solid hardwood flooring extends throughout the main living areas and bedrooms, complemented by tile flooring in both bathrooms, there is no carpet anywhere in the home. The beautifully appointed kitchen features granite countertops and backsplash, designer lighting, upgraded appliances including a Thermador brand chef-style gas range, making it equally suited for wonderful everyday living and entertaining. This home has been meticulously maintained and thoughtfully enhanced with numerous owner upgrades, including a whole-house generator (2025), an encapsulated and dehumidified crawlspace (2023), the epoxy-coated garage floor (2023), and radon mitigation system (2026) for added peace of mind. Home also has a builder installed natural gas tankless water heater. Every detail has been designed to provide comfort, efficiency, and low-maintenance living. Be sure to view the listing attached 360 Virtual Tour to fully appreciate this beautiful home and its serene setting. Cummings Cove is a nationally recognized, gated master-planned community offering an exceptional mountain lifestyle with resort-style amenities. For a mandatory Lifestyle Social Membership fee of $180.00 per month residents enjoy an active social calendar, an on-site club/restaurant, pool, spa, fitness center, tennis, pickleball, bocce, and optional membership upgrades to the acclaimed semi-private 18-hole championship style golf course. The community also features the underground utilities of city water, private central sewer, natural gas, cable, and high-speed internet. This spectacular mountain setting offers panoramic vistas, including sunsets over Mt. Pisgah, views of Asheville's evening lights, majestic Mt. Mitchell to the north, sweeping southern mountain ranges, and stunning sunrises over Jump Off Rock. Cummings Cove is a true geological cove which historically has greatly reduced the impacts of severe weather events including Helene. Conveniently located just 15-20 minutes from Hendersonville, Asheville, and Brevard, this home places you in the heart of Western North Carolina's celebrated "Golden Triangle." Shopping, dining, healthcare, outdoor recreation, arts, and entertainment are all within easy reach. Even closer-just five minutes away-you'll find a major grocery store, several restaurants, a 24/7 fire department, the French Broad River public boat and rafting launch, and the new Ecusta Trail for walking and cycling. Whether you're searching for a full-time residence, a mountain getaway, or a lock-and-leave retreat, this exceptional home offers an outstanding opportunity to enjoy luxury, privacy, and the unmatched lifestyle of Cummings Cove. Homes with this combination of location, upgrades, natural beauty, and community amenities are rarely available. Schedule your private showing and discover everything this remarkable mountain home and community has to offer.

Listed by Andrew Brooks of Cummings Cove Realty

$
$
%
$/month over payments
Federal 30-year interest rate: 7.24% last updated on Oct 29, 2026
* All Figures are estimates. Check with your bank or proposed mortgage company for actual interest rates.
This product uses the FRED® API but is not endorsed or certified by the Federal Reserve Bank of St. Louis.

Virtual TourSave FavoriteSchedule TourAsk A QuestionMore Details

633 Peacehaven Road Kannapolis NC 28083

Kannapolis, NC633 Peacehaven Road

Price$668,000

Est. Mortgage: $/month

Pending

MLS Number CAR4423398

  • Residential
  • Bedrooms 4
  • Bathroom 3
  • Square Feet 3,768
  • Acreage 0.39

Offering an impressive combination of space, character, and versatility, this full-brick, no HOA, and 4 car garage Kannapolis home features approximately 3,767 square feet of living space on a level 0.39-acre lot in the Dakota Woods community! With four bedrooms, two full bathrooms, and one half bath, the thoughtfully designed layout provides plenty of room for comfortable everyday living and entertaining. The main level features a welcoming living room, separate dining room, and a comfortable den highlighted by a gas-log fireplace. The kitchen offers plenty of workspace and flows easily into the surrounding living areas, while a wet bar provides an additional spot for entertaining. Crown molding, plantation shutters, and a combination of wood, tile, and carpet flooring add character throughout the home. A dedicated laundry room and convenient half bath complete the main level. Upstairs, you'll find all four bedrooms, including the spacious primary suite, along with two full bathrooms. A walk-in attic with fixed stairs provides valuable additional storage. Outside, enjoy a level lot with a patio and plenty of space for outdoor activities. Parking and storage are exceptional, featuring an attached two-car garage, detached two-car garage, and additional workshop/auto shop space, providing plenty of room for vehicles, equipment, hobbies, or extra storage. With no HOA and convenient access to Kannapolis and surrounding areas, this property offers an impressive combination of space, versatility, and functionality.

Listed by Prashanth Jella of DASH Carolina

$
$
%
$/month over payments
Federal 30-year interest rate: 7.24% last updated on Oct 29, 2026
* All Figures are estimates. Check with your bank or proposed mortgage company for actual interest rates.
This product uses the FRED® API but is not endorsed or certified by the Federal Reserve Bank of St. Louis.

Virtual TourSave FavoriteSchedule TourAsk A QuestionMore Details

414 Basingdon Court Waxhaw NC 28173

Waxhaw, NC414 Basingdon Court

Price$668,000

Est. Mortgage: $/month

Coming Soon

MLS Number CAR4439109

  • Residential
  • Bedrooms 5
  • Bathroom 3
  • Square Feet 2,847
  • Acreage 0.21

Welcome to an incredible opportunity in a highly sought-after Union County location! This spacious two-story home offers 5 bedrooms, 3 full bathrooms, and an abundance of living space with endless possibilities for homeowners and investors alike. For first-time homebuyers, this is your chance to get into a sought-after neighborhood and make a home your own. With the opportunity to add your personal finishing touches at a discounted price, you can customize the space to fit your style, create the home you've always envisioned, and build equity along the way. For investors, this property presents an exciting opportunity to renovate, add value, and unlock its full potential in a desirable location. With five bedrooms and a generous two-story layout, there is plenty of room to explore the possibilities and make this property a rewarding investment. Five bedrooms. Three full baths. Two floors. One exceptional opportunity. Don't miss your chance to make it yours!

Listed by Patrick Markowski of Better Homes and Gardens Real Estate Paracle

$
$
%
$/month over payments
Federal 30-year interest rate: 7.24% last updated on Oct 29, 2026
* All Figures are estimates. Check with your bank or proposed mortgage company for actual interest rates.
This product uses the FRED® API but is not endorsed or certified by the Federal Reserve Bank of St. Louis.

Save FavoriteSchedule TourAsk A QuestionMore Details

9322 Moss Plantation Avenue NW Concord NC 28027

MLS Number CAR4390309

  • Residential
  • Bedrooms 5
  • Bathroom 4
  • Square Feet 3,249
  • Acreage 0.12

Spacious and beautifully upgraded Leyton floor plan offering over 3,200 heated square feet of thoughtfully designed living space! This model features a private guest room on the main level with large walk-in shower. The gourmet kitchen is a chef's dream with stunning cabinetry and quartz countertops, opening to a bright and airy gathering space ideal for entertaining, and adjacent Sunroom! Upstairs, the luxurious primary suite includes an upgraded bathroom. Open railing throughout the home adds a modern touch and enhanced open concept design.

Listed by Kay Durrani and Suzanne Bedwan of Pulte Home Corporation

$
$
%
$/month over payments
Federal 30-year interest rate: 7.24% last updated on Oct 29, 2026
* All Figures are estimates. Check with your bank or proposed mortgage company for actual interest rates.
This product uses the FRED® API but is not endorsed or certified by the Federal Reserve Bank of St. Louis.

Save FavoriteSchedule TourAsk A QuestionMore Details

180 Paw Paw Cove Sylva NC 28779

Sylva, NC180 Paw Paw Cove

Price$667,500

Est. Mortgage: $/month

MLS Number CAR4437287

  • Residential
  • Bedrooms 3
  • Bathroom 3
  • Square Feet 2,353
  • Acreage 0.74

A Storybook Setting in the Heart of Webster! This very special home invites you to slow down, relax on the wrap-around porch with a glass of sweet tea, and enjoy the charm of small-town living-while being conveniently close to everything you need. Offering year-round accessibility and the rare convenience of a two-car attached garage, this beautifully maintained home blends character, comfort, and versatility. Step inside to a welcoming, versatile room featuring a striking stone fireplace and soaring ceiling. From there, the home flows effortlessly into the kitchen/dining area and spacious Great Room, where 9-foot ceilings and French doors with transoms fill the space with natural light. Step outside and discover even more places to enjoy this special setting. The porch is perfect for morning coffee, while the new stone and rock patio creates a beautiful gathering place for chilly evenings, whether you're enjoying the warmth of the fire, entertaining friends, or simply taking in the peaceful surroundings. The kitchen is truly a chef's paradise, featuring gorgeous granite countertops, custom cabinetry, and a Viking range-beautifully designed for both everyday living and entertaining. The main-level primary suite provides convenience and privacy, complemented by a main-level powder room. Upstairs, you'll find two guest bedrooms, a bonus room, and a full bath, providing plenty of room for family, guests, hobbies, or whatever life requires. Need a dedicated home office? There's space for that, too. Add the large level lawn, excellent internet, beautiful landscaping, and exceptional location, and this home offers an uncommon combination of lifestyle and convenience. And did we mention the location? Right in the heart of Webster and convenient to everything, yet tucked into a setting that feels wonderfully private and inviting. This is more than a house-it's a place to enjoy the porch, the garden, the gatherings, cozy evenings by the fire, quiet mornings, and all the little moments that make a home special. Truly a must-see-you won't be disappointed!

Listed by Judy Shuler of Keller Williams Great Smokies

$
$
%
$/month over payments
Federal 30-year interest rate: 7.24% last updated on Oct 29, 2026
* All Figures are estimates. Check with your bank or proposed mortgage company for actual interest rates.
This product uses the FRED® API but is not endorsed or certified by the Federal Reserve Bank of St. Louis.

Save FavoriteSchedule TourAsk A QuestionMore Details

244 Mark Ryan Lane Dallas NC 28034

Dallas, NC244 Mark Ryan Lane

Price$667,000

Est. Mortgage: $/month

MLS Number CAR4389974

  • Residential
  • Bedrooms 3
  • Bathroom 3
  • Square Feet 2,158
  • Acreage 0.74

This impressive solid-brick home atop Pasour Mountain in Gaston County offers two standout benefits: a recent professional appraisal confirming its strong value, plus a special lender incentive available on this property. Nestled in a peaceful cul-de-sac, it features a private backyard retreat, sweeping mountain vistas, and convenient access to Charlotte, Hickory, and Lake Norman. Recently refreshed with custom craftsmanship, the residence boasts a grand two-story foyer, hardwood floors, and plantation shutters throughout. The open living area flows seamlessly into the kitchen and covered porch with gas fireplace. The kitchen impresses with crisp white cabinets, granite countertops, stainless appliances, slate tile flooring, a custom pantry with motion-sensor lighting, and a striking live-edge wood island. Upstairs, the primary suite features a double tray ceiling, sitting area, and indulgent bath with jetted tub, walk-in shower, and his-and-hers closets. A split-bedroom layout serves two secondary bedrooms sharing a hall bath. The resort-style backyard includes a screened porch, illuminated deck, outdoor kitchen with Green Egg grill and Blackstone flat-top, and a premium Anthony Sylvan pool with waterfall, sun shelf, and travertine. Additional features include a new 2025 20x20 insulated workshop, epoxy-finished garage. Contact the listing agent for details on the available lender incentive.

Listed by Aimee Hagler of Coldwell Banker Realty

$
$
%
$/month over payments
Federal 30-year interest rate: 7.24% last updated on Oct 29, 2026
* All Figures are estimates. Check with your bank or proposed mortgage company for actual interest rates.
This product uses the FRED® API but is not endorsed or certified by the Federal Reserve Bank of St. Louis.

Save FavoriteSchedule TourAsk A QuestionMore Details

1522 Ainslie Place Indian Trail NC 28079
Pending

MLS Number CAR4027629

  • Residential
  • Bedrooms 5
  • Bathroom 5
  • Square Feet 3,585
  • Acreage 0.2

April Estimated Completion! Seller will pay up to 5% of sales price in closing cost, prepaids and rate buydown with approved lender. Beautiful new construction home with a 2- car garage on beautiful homesite. This home has 5 bedrooms and 4 1/2 baths with one bedroom a guest suite on the first floor. The Marshall greets you with a foyer that opens to a formal dining room with walk through butler's pantry to the kitchen the gourmet kitchen with built-in oven & microwave plus gas range top with overhead range hood. Walk through the foyer and you'll find the large open gathering room with fireplace and a breakfast room plus sensational sunroom. The second floor features an owner's suite with bath oasis, incredible laundry room, a huge loft, three additional bedrooms and 2 more full bathrooms.

Listed by (jerry.critchlow@mattamycorp.com), Rick Epley of Mattamy Carolina Corporation

$
$
%
$/month over payments
Federal 30-year interest rate: 7.24% last updated on Oct 29, 2026
* All Figures are estimates. Check with your bank or proposed mortgage company for actual interest rates.
This product uses the FRED® API but is not endorsed or certified by the Federal Reserve Bank of St. Louis.

Save FavoriteSchedule TourAsk A QuestionMore Details

527 Oleander Street Mount Pleasant NC 28124

MLS Number CAR4379663

  • Residential
  • Bedrooms 4
  • Bathroom 4
  • Square Feet 2,883
  • Acreage 0.25

Welcome to the Harper, a thoughtfully crafted layout ideal for both empty nesters and growing families. Its open-concept design creates a warm, inviting space that's perfect for everyday living and effortless entertaining. The main level includes a spacious primary suite, a flexible room that can serve as a home office or formal dining area, and a secondary bedroom for guests or family. Upstairs, you'll find two additional bedrooms and a hall bathroom. This home features a screened porch off the family room and a beautiful, coffered ceiling in the family room. Home has a leased propane tank installed for the fireplace and gas cook top. Propane tank to be changed to purchaser's name at time of closing. Tucked away in the welcoming Brighton Park community, this home is located in the heart of Mount Pleasant, NC. Once a quiet textile town, Mount Pleasant now shines as a vibrant small-town destination, rich with character and charm. From its bustling Historic District-home to unique shops, restaurants, a brewery, and a distillery-to its well-known antique markets that attract treasure hunters from all over, there's always something to explore.

Listed by Chad Little of Niblock Development Corp

$
$
%
$/month over payments
Federal 30-year interest rate: 7.24% last updated on Oct 29, 2026
* All Figures are estimates. Check with your bank or proposed mortgage company for actual interest rates.
This product uses the FRED® API but is not endorsed or certified by the Federal Reserve Bank of St. Louis.

Save FavoriteSchedule TourAsk A QuestionMore Details

171 Ashefield Court Hendersonville NC 28791

MLS Number CAR4394052

  • Residential
  • Bedrooms 4
  • Bathroom 3
  • Square Feet 2,759
  • Acreage 0.15

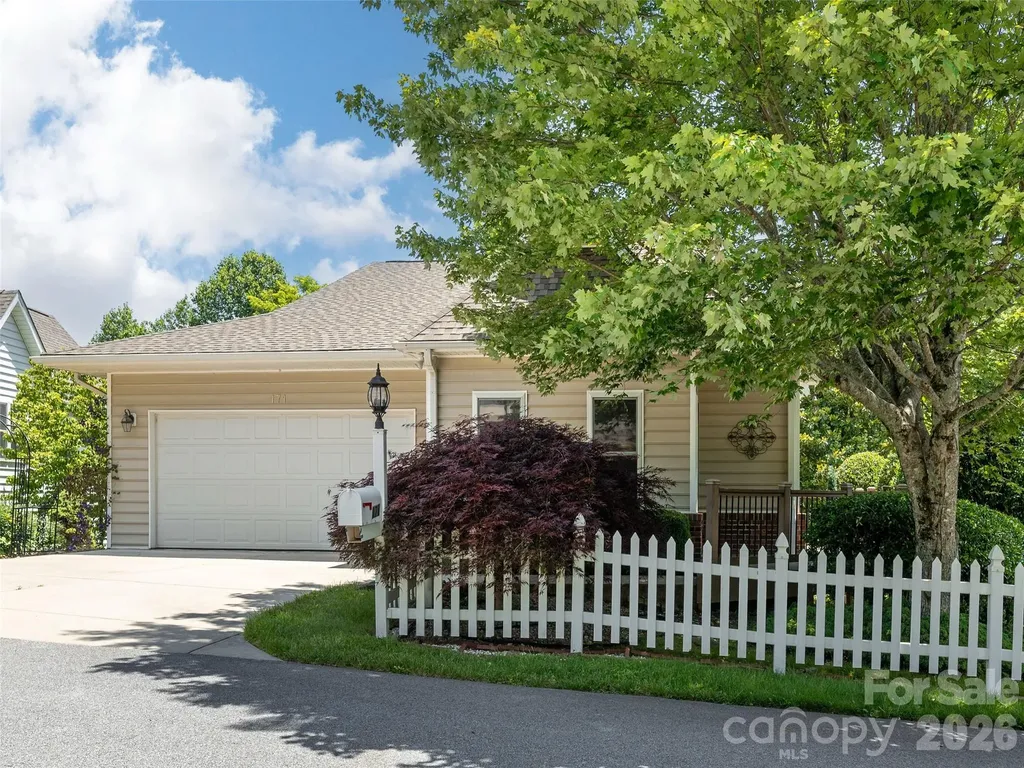
Meticulously Maintained Retreat in Desirable Carriage Park. Discover the ease of low-maintenance living in this stunning home located in the sought-after gated community of Carriage Park. This beautifully designed residence features a seamless main-level floor plan, including two spacious bedrooms, two full bathrooms, a sunlit living room and sunroom, formal dining area, kitchen, laundry room, and an attached garage-everything you need for convenient, single-level living. The lower level offers flexible living space with a large family room, an additional bedroom, and a dedicated den or office space perfect for working from home. Enjoy the outdoors from the comfort of your own home with decks on both levels. Carriage Park residents enjoy resort-style amenities, including an indoor swimming pool, clubhouse, and tennis/pickleball courts. Schedule your private showing today to experience the perfect blend of comfort and community. Seller would prefer to sell completely furnished. Price reflects inclusion of furnishings. Homes is being sold "as is".

Listed by Nancy Oberlies of Howard Hanna Beverly-Hanks

$
$
%
$/month over payments
Federal 30-year interest rate: 7.24% last updated on Oct 29, 2026
* All Figures are estimates. Check with your bank or proposed mortgage company for actual interest rates.
This product uses the FRED® API but is not endorsed or certified by the Federal Reserve Bank of St. Louis.

Virtual TourSave FavoriteSchedule TourAsk A QuestionMore Details

Broker Reciprocity MLS Grid Logo © 2026 Listings courtesy of Canopy MLS as distributed by MLS GRID. IDX information is provided exclusively for consumers’ personal non-commercial use and may not be used for any purpose other than to identify prospective properties consumers may be interested in purchasing. The IDX data is deemed reliable but is not guaranteed by MLS GRID and may be subject to an end user license agreement prescribed by the Member Participant’s applicable MLS.  Based on information submitted to the MLS GRID as of November 2, 2026 12:36 PM EST . All data is obtained from various sources and may not have been verified by broker or MLS GRID. Supplied Open House Information is subject to change without notice. All information should be independently reviewed and verified for accuracy. Properties may or may not be listed by the office/agent presenting the information. Some IDX listings have been excluded from this website.