and narrow your search. If you have fewer than 200 results, you can save your search.

Waynesville NC

r=7945-7956
9236 Vecchio Drive Indian Land SC 29707

Indian Land, SC9236 Vecchio Drive

Price$655,000

Est. Mortgage: $/month

MLS Number CAR4405784

  • Residential
  • Bedrooms 5
  • Bathroom 5
  • Square Feet 4,382
  • Acreage 0.2

ASSUMABLE VA LOAN at 2 1/2%!!! Please view this wonderful home. D.R. Horton's beautiful Jasmine plan features a Gourmet kitchen with double ovens, a gas cooktop, stainless appliances, and a huge walk-in pantry, opening to the Breakfast area and Great Room with a stone fireplace. The main level also features a Dining room, a study with beautiful molding, and a first-floor guest bedroom with an ensuite bath-hardwoods throughout the 1st-floor main living areas and staircase. Upper level has a Primary suite with a huge sitting area, a custom walk-in closet, and a bath with a garden tub, a separate shower, and 2 separate granite vanities. 3 secondary bedrooms and 2 full baths, a laundry room, Bonus/Family room, and a loft that's perfect for reading. Avondale is an amenity-rich community near Ballantyne with low Lancaster County taxes.

Listed by Linwood Bolles of Howard Hanna Allen Tate SouthPark

$
$
%
$/month over payments
Federal 30-year interest rate: 7.24% last updated on Oct 29, 2026
* All Figures are estimates. Check with your bank or proposed mortgage company for actual interest rates.
This product uses the FRED® API but is not endorsed or certified by the Federal Reserve Bank of St. Louis.

Save FavoriteSchedule TourAsk A QuestionMore Details

166 Aviendha Lane Troutman NC 28166

Troutman, NC166 Aviendha Lane

Price$655,000

Est. Mortgage: $/month

MLS Number CAR4423205

  • Residential
  • Bedrooms 5
  • Bathroom 4
  • Square Feet 3,570
  • Acreage 0.24

Welcome to this spacious 3-CAR GARAGE Graymont floorplan, a perennial builder favorite, perfectly situated on a private, wooded homesite adjacent to a large common open space and walking trails. Beautiful mature trees create a peaceful, natural setting, while the spacious yard features a black aluminum puppy-grade fence along the side of the home-ideal for pet owners. The extended, widened driveway runs all the way to the street with no sidewalk, providing additional usable space and convenience. The attractive stone-accented covered front porch welcomes you with a tranquil, nature-filled setting where you can enjoy your morning coffee while listening to the birds. Inside, the foyer features 9-foot ceilings and extensive decorative molding throughout the main level. The private study offers elegant French glass doors, while the formal dining room provides a beautiful space for entertaining. The chef's kitchen is designed for both everyday living and entertaining, featuring quartz countertops, double wall ovens, a gas cooktop, white perimeter cabinetry, and a large island with seating. The kitchen opens to the breakfast area, which overlooks the extended back porch. The adjacent family room features a gas fireplace with mantel and an abundance of windows that fill the home with natural light. Additional recessed lighting enhances the bright, welcoming atmosphere. A main-level guest bedroom and full bathroom with a walk-in shower provide the perfect accommodations for overnight guests or convenient one-level living. Upstairs, enjoy a HUGE recreation room, spacious secondary bedrooms, and two full bathrooms. One secondary bedroom features its own private ensuite bathroom. The luxurious primary suite overlooks the beautiful wooded setting and offers a private sitting area, dual walk-in closets, and a spa-inspired bathroom with separate vanities, large tiled walk-in shower, and tiled flooring. Additional features include a tankless water heater and thoughtful upgrades throughout. Enjoy an amenity-rich community featuring a pool, clubhouse available for reservation, playground, extensive walking trails, green spaces with benches, and convenient puppy stations. Ideally located just minutes from Lake Norman State Park, charming downtown Troutman, shopping, and I-77, this home offers the perfect blend of nature, convenience, and community.

Listed by Jessica Vogel of Carolinas Advantage Real Estate

$
$
%
$/month over payments
Federal 30-year interest rate: 7.24% last updated on Oct 29, 2026
* All Figures are estimates. Check with your bank or proposed mortgage company for actual interest rates.
This product uses the FRED® API but is not endorsed or certified by the Federal Reserve Bank of St. Louis.

Save FavoriteSchedule TourAsk A QuestionMore Details

215 Cal Kennedy Road Cleveland NC 27013

Cleveland, NC215 Cal Kennedy Road

Price$655,000

Est. Mortgage: $/month

Active With Contract

MLS Number CAR4418527

  • Residential
  • Bedrooms 3
  • Bathroom 2
  • Square Feet 2,254
  • Acreage 1.3

Stunning modern farmhouse with beautiful long-range farmland views on a large lot with fenced back yard. All the bells and whistles of a custom build, including soaring vaulted ceilings with exposed beams in great room, kitchen, and the primary bedroom. Beautiful and highly functional split-bedroom home with a spacious bonus room upstairs. The open floor plan features a huge island kitchen, custom crafted cabinets, quartz counters, GE Cafe appliances (double door/double drawer refrigerator, dishwasher, and induction range included), quality Andersen insulated windows, tons of natural light, gas log fireplace with custom built-ins and floating shelves in the great room, a tiled dog wash, a drop zone area, and a primary closet with custom shelving and a pocket door leading to the laundry. A huge walk-in pantry with window features a built-in coffee bar with beverage fridge, microwave slot, household desk with 2 long shelves above it, plus there is plenty of shelving for your pantry goods on the opposite wall. Custom tiled bathrooms including a luxury primary bath oasis with freestanding soaking tub, 5' tiled shower, and separate vanities with quartz counters. The 2-car garage includes a storage room and a 240-volt EV charger. The septic is laid out in a way that pre-plans for a pool & detached shop, should you choose to add them at a later time. Also, the kitchen is pre-plumbed with a gas line (no propane tank currently, but you could add one to run a gas stove and/or the existing gas fireplace if desired). Enjoy the outdoor living space from the spacious front and back covered porches with beadboard wood ceilings and cedar columns to the woodburning fireplace on the back porch that gives warmth and ambience in chilly weather. The backyard is fully fenced with privacy trees planted around the outskirts. The front yard exudes curb appeal with beautiful landscaping, designed to attract butterflies, and the gardening beds in the back yard are a great place to watch the hummingbirds. Come enjoy life in the country on this charming property!

Listed by Karen Sheffield and Pamela Temple of Keller Williams Unified

$
$
%
$/month over payments
Federal 30-year interest rate: 7.24% last updated on Oct 29, 2026
* All Figures are estimates. Check with your bank or proposed mortgage company for actual interest rates.
This product uses the FRED® API but is not endorsed or certified by the Federal Reserve Bank of St. Louis.

Virtual TourSave FavoriteSchedule TourAsk A QuestionMore Details

3726 Ashford Leigh Court Charlotte NC 28269
Active With Contract

MLS Number CAR4421303

  • Residential
  • Bedrooms 4
  • Bathroom 3
  • Square Feet 3,400
  • Acreage 0.52

Elevated living in sought-after Radbourne! This stunning hard-stucco executive home combines timeless style, exceptional space, and a private wooded setting in Charlotte's University Area. Hardwood floors flow throughout the main level, where an open floor plan creates an effortless connection between living and entertaining spaces. A private office with French doors and a vaulted ceiling provides an ideal work-from-home retreat, while the impressive main level flex room offers endless possibilities as a bonus room, home theater, game room, fitness space, or second office. Also on the main level is a well-appointed guest suite. Upstairs, engineered wood floors throughout bedrooms and hallway, the spacious primary suite feels like a true retreat with a vaulted ceiling, dual closets, and a generous bath featuring a separate jetted tub and a large walk-in shower. Two additional bedrooms are connected by a Jack-and-Jill bath and offer incredible closet-within-a-closet storage. Even the oversized laundry room exceeds expectations with abundant storage and natural light from a skylight. The unfinished basement level adds two separate unheated bonus spaces ready to fit your lifestyle: one with a sink that could become an excellent home gym, studio, or hobby space, and another ideal for a workshop or potting shed. Additional storage is conveniently located beneath the deck. Outside, enjoy the privacy of a large wooded lot. The side-load two-car garage features an EV charger and separate service door. With flexible spaces, exceptional storage, hardwood floors, a private homesite, and an established Radbourne location featuring accessibility to Clarks Creek Greenway, a community pool, clubhouse and pond, this is not your typical University Area home. Schedule your private showing and experience everything this distinctive property has to offer!

Listed by Michelle Powers of Redfin Corporation

$
$
%
$/month over payments
Federal 30-year interest rate: 7.24% last updated on Oct 29, 2026
* All Figures are estimates. Check with your bank or proposed mortgage company for actual interest rates.
This product uses the FRED® API but is not endorsed or certified by the Federal Reserve Bank of St. Louis.

Virtual TourSave FavoriteSchedule TourAsk A QuestionMore Details

629 Bracket Street Fort Mill SC 29708

Fort Mill, SC629 Bracket Street

Price$655,000

Est. Mortgage: $/month

Active With Contract

MLS Number CAR4354842

  • Residential
  • Bedrooms 3
  • Bathroom 3
  • Square Feet 2,284
  • Acreage 0.15

BAXTER VILLAGE!! This wonder Saussy Burbank home with 2 car detached garage sits right in Town Center on a quiet cul de sac! Walkable to Town Center! 3/4 beds, 2.5 baths wonderful outdoor area with fireplace and hot tub and detached garage! Fenced yard! Eat in kitchen opens to the living room , with fireplace , formal dining room , on main with half bath in hallway. 3 beds and laundry room on upper level. Bright and open , well kept home, stainless appliances, granite , large living room with fireplace ,

Listed by Judi Kerestan of Kerestan Realty

$
$
%
$/month over payments
Federal 30-year interest rate: 7.24% last updated on Oct 29, 2026
* All Figures are estimates. Check with your bank or proposed mortgage company for actual interest rates.
This product uses the FRED® API but is not endorsed or certified by the Federal Reserve Bank of St. Louis.

Save FavoriteSchedule TourAsk A QuestionMore Details

158 Stoney Knob Road Stoney Knob Road Weaverville NC 28787

MLS Number CAR4414023

  • Residential
  • Bedrooms 2
  • Bathroom 2
  • Square Feet 1,700
  • Acreage 7

You wishing for quiet, private, and room to move around with NATURE at your door? Between Weaverville (est 4miles) and Asheville (est 8miles) home, workshop, open pastures, spring head and wooded areas; with loads of wildlife. 1991 maintained manufactured triple wide home.(1700+sf). Private, quiet, 7mol ac. Shared well and driveway. Workshop (379sf) with electric (w/220amp) and water added. Has shed extension with total roof cover 436sf. Farm equipment (2017 kabota tractor and attachments) negotiable. Spring head on property. New roof and sky lights 2024, washer/dryer remain, new dishwasher, oak cabinets in kitchen. CCR apply to developing property. Stick built only, one home to 1-1.5ac, with approval of shared driveway.

Listed by Cindy Donohoo of Donohoo Group,LLC

$
$
%
$/month over payments
Federal 30-year interest rate: 7.24% last updated on Oct 29, 2026
* All Figures are estimates. Check with your bank or proposed mortgage company for actual interest rates.
This product uses the FRED® API but is not endorsed or certified by the Federal Reserve Bank of St. Louis.

Save FavoriteSchedule TourAsk A QuestionMore Details

114 Stirling Heights Lane Fort Mill SC 29715
Open House

MLS Number CAR4411144

  • Residential
  • Next Open House: Tue 11/3 9:00 am. to 7:00 pm.
  • Bedrooms 4
  • Bathroom 4
  • Square Feet 2,803

Introducing 114 Stirling Heights Ln, recently updated with fresh interior paint throughout, complementing the kitchen's accent backsplash and enhancing its ready-to-use condition. A fireplace anchors the main living area. The primary bathroom features a separate tub and shower alongside double sinks. Outside, a deck extends to a fenced in backyard, which includes a in-ground pool. An exceptional blend of indoor comfort and outdoor leisure.. Included 100-Day Home Warranty with buyer activation

Listed by Nakia Walker of Opendoor Brokerage LLC

$
$
%
$/month over payments
Federal 30-year interest rate: 7.24% last updated on Oct 29, 2026
* All Figures are estimates. Check with your bank or proposed mortgage company for actual interest rates.
This product uses the FRED® API but is not endorsed or certified by the Federal Reserve Bank of St. Louis.

Save FavoriteSchedule TourAsk A QuestionMore Details

239 Smokey Holler Drive Asheville NC 28803
Pending

MLS Number CAR4403908

  • Residential
  • Bedrooms 4
  • Bathroom 4
  • Square Feet 2,511
  • Acreage 0.15

Discover vibrant single-family homes in Asheville, NC, where active living and mountain beauty come together at The Wilds at Cedar Mountain. Thoughtfully designed near Asheville, this community offers a lifestyle centered around connection, recreation, and convenience, giving you more time to enjoy everything Western North Carolina has to offer at the foothills of the Blue Ridge Mountains. The Middleton showcases timeless Craftsman-style architecture with abundant windows that fill the home with natural light. A dramatic two-story foyer welcomes you inside to an elegant dining room with coffered ceilings and convenient access to a butler's pantry for added storage and functionality. The open-concept kitchen and living area is designed for both everyday living and entertaining, highlighted by light brown cabinetry, quartz countertops, a tiled backsplash, under cabinet lighting, a spacious center island with farmhouse sink and seating, and upgraded stainless steel gas appliances. The living room offers tall windows, trey ceilings, and a cozy gas fireplace, creating a warm and inviting atmosphere. The breakfast area opens to a covered rear porch overlooking the expansive backyard, providing the perfect space for outdoor relaxation. The main-level primary suite features a large walk-in closet, dual vanities, framed mirrors, and a luxurious Roman-style tiled shower with dual showerheads, built-in seating, and a frameless glass enclosure. Upstairs, an oak staircase leads to three additional bedrooms, one with an en suite bath, an additional halll bath with double sinks, and a spacious flex room ideal for a game room, media space, or home office. Home also includes underground irrigation. Smart home technology, energy-efficient construction,and a dedicated local warranty team ensure lasting convenience and comfort. Residents enjoy an impressive collection of amenities, including a resort-style pool and clubhouse, pickleball courts, a bark park, tot lot, playground, and a scenic 2-mile nature trail that winds through the community-perfect for all of your outdoor adventures. Whether you're staying active, gathering with neighbors, or spending time with pets, The Wilds at Cedar Mountain is designed to support every aspect of an engaged lifestyle. Ideally located just minutes from the Blue Ridge Parkway, Biltmore Park, UNC Asheville, and Downtown Asheville, residents have easy access to renowned dining, unique shopping, entertainment, and endless outdoor recreation. With I-40 and I-240 less than five minutes away, commuting and exploring Western North Carolina and Upstate South Carolina is effortless. This home will be complete this Fall so come by today and make The Wilds at Cedar Mountain your new home.

Listed by Chelsea Cathcart of DRBH

$
$
%
$/month over payments
Federal 30-year interest rate: 7.24% last updated on Oct 29, 2026
* All Figures are estimates. Check with your bank or proposed mortgage company for actual interest rates.
This product uses the FRED® API but is not endorsed or certified by the Federal Reserve Bank of St. Louis.

Virtual TourSave FavoriteSchedule TourAsk A QuestionMore Details

6101 Daisy Dale Drive Pineville NC 28134

Pineville, NC6101 Daisy Dale Drive

Price$654,990

Est. Mortgage: $/month

Pending

MLS Number CAR4421100

  • Residential
  • Bedrooms 4
  • Bathroom 3
  • Square Feet 2,263
  • Acreage 0.2

The only single family new home construction zoned for Ballantyne Ridge High School in Pineville. Welcome home to the charming Brockton Floorplan with a front porch and 2nd floor balcony that sits on one of the larger homesites in the community. This home features an open concept living space. Cozy family room with electric fireplace. Gourmet kitchen with pot filler, quartz countertops open and bright breakfast area. Bedroom with full bathroom on the main level. Spacious primary suite with tray ceilings and tile shower with bench seat. Nice sized secondary bedrooms and versatile loft on the second floor. 2 car detached garage with 2 parking spaces also includes a heated/cooled bonus room with a full bath over the garage that offers endless possibilities. Amazing amenities to include a pool with a cabana, pickleball courts, playground and dog park. Lots of sidewalks and open greenspace. LIMITED TIME BUILDER INCENTIVE: $25,000 in Flex Cash + a move in package. CERTAIN EXCLUSIONS MAY APPLY.

Listed by Tabitha Mitchell and Wendy Baia of DRB Group of North Carolina,LLC

$
$
%
$/month over payments
Federal 30-year interest rate: 7.24% last updated on Oct 29, 2026
* All Figures are estimates. Check with your bank or proposed mortgage company for actual interest rates.
This product uses the FRED® API but is not endorsed or certified by the Federal Reserve Bank of St. Louis.

Save FavoriteSchedule TourAsk A QuestionMore Details

120 10th Street NW Conover NC 28613

Conover, NC120 10th Street NW

Price$654,900

Est. Mortgage: $/month

MLS Number CAR4341633

  • Land
  • Acreage 5.26
  • County Catawba

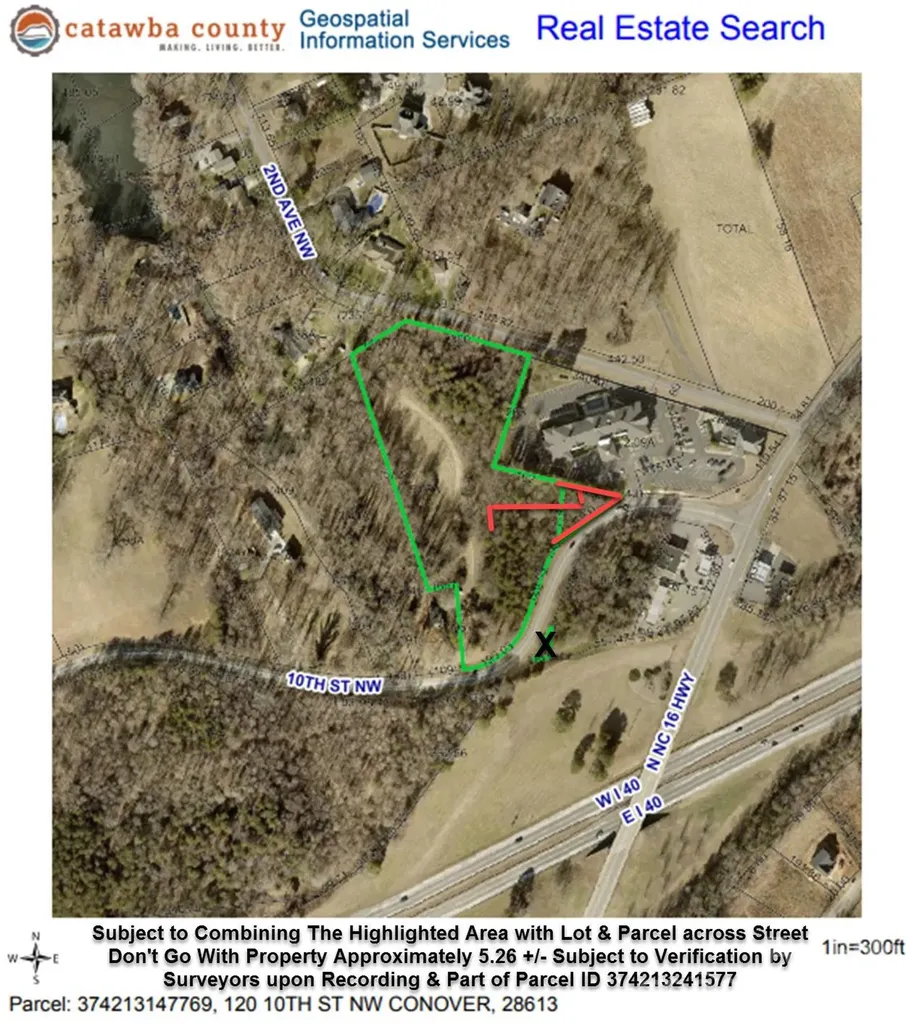
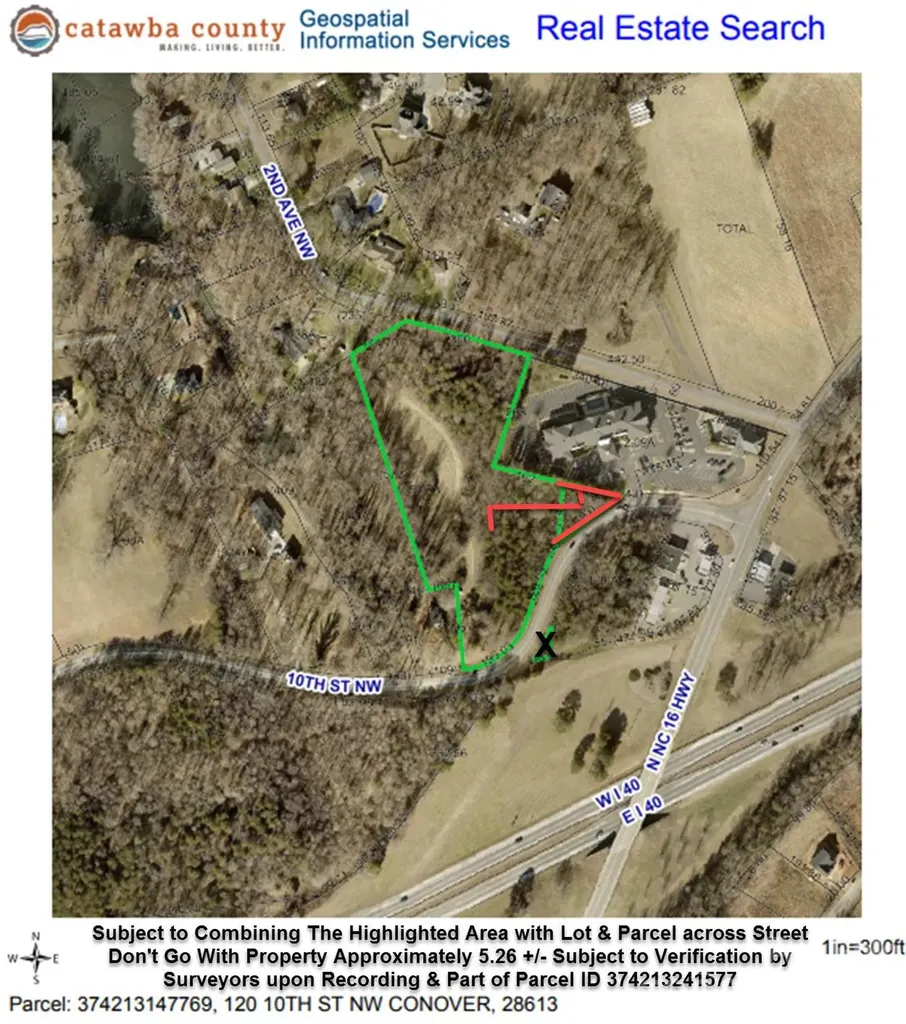
All data obtain from Seller(s), Tax Data & Inspection, Subject to Verification by Buyer(s) & Buyer's Agent. The Triangle Highlighted in Red on GIS Map will go with Subject parcel and the triangle marked out on the other side of the street will not go with this parcel, so Part of Parcel ID 374213241577 Subject to be combine by Surveyor before Closing. The GIS Map is Subject to Final Approval Lot is Approximately 5.26 +/- Acres. This Property is Also Listed in Commercial Side of the MLS & MLS# 4341295

Listed by Bobby Deal of NC Realty & Appraisal,Inc.

$
$
%
$/month over payments
Federal 30-year interest rate: 7.24% last updated on Oct 29, 2026
* All Figures are estimates. Check with your bank or proposed mortgage company for actual interest rates.
This product uses the FRED® API but is not endorsed or certified by the Federal Reserve Bank of St. Louis.

Save FavoriteSchedule TourAsk A QuestionMore Details

120 10th Street NW Conover NC 28613

MLS Number CAR4341295

  • Commercial
  • Property SubType BUSINESS
  • Acreage 5.26

All data obtain from Seller(s), Tax Data & Inspection, Subject to Verification by Buyer(s) & Buyer's Agent. The Triangle Highlighted on GIS will go with that parcel and the triangle marked out on the other side of the street will not go with this parcel, so being Part of Parcel ID 374213241577 Subject to be combine by Surveyor before Closing. The GIS Map is Subject to Final Approval Lot is Approximately 5.26 +/- Acres. Also Listed in MLS in Lots/Land MLS #4341633.

Listed by Bobby Deal of NC Realty & Appraisal,Inc.

$
$
%
$/month over payments
Federal 30-year interest rate: 7.24% last updated on Oct 29, 2026
* All Figures are estimates. Check with your bank or proposed mortgage company for actual interest rates.
This product uses the FRED® API but is not endorsed or certified by the Federal Reserve Bank of St. Louis.

Save FavoriteSchedule TourAsk A QuestionMore Details

16215 Hollingbourne Road Huntersville NC 28078

MLS Number CAR4423813

  • Residential
  • Bedrooms 4
  • Bathroom 3
  • Square Feet 2,422
  • Acreage 0.2

Welcome to 16215 Hollingbourne Road, a beautifully renovated home in the highly sought-after NorthStone community of Huntersville. Thoughtfully updated throughout, this home offers timeless finishes, flexible living spaces and an exceptional country club lifestyle. A soaring two-story foyer opens to a light-filled interior with brand-new luxury vinyl plank flooring throughout the main level and fresh neutral paint. A flexible front room is ideal for a private office. The updated kitchen features professionally painted Chantilly Lace cabinetry, new tile backsplash and striking leathered granite countertops, all flowing seamlessly into the main living areas. The spacious main-level primary suite features a fully renovated spa-inspired bath with large-format Calacatta porcelain tile, navy vanity with brushed gold hardware, new countertops, updated lighting, custom arched walk-in shower with floor-to-ceiling tile, rainfall and handheld shower heads, built-in niches and decorative mosaic accents, plus a freestanding soaking tub with gold filler. Upstairs offers brand-new plush carpeting and a beautifully renovated secondary bath with new tile flooring, navy vanity, updated lighting and tiled tub/shower surround with decorative mosaic niche. The main-level powder room has also been refreshed. Enjoy outdoor living on the spacious screened porch overlooking the refreshed, professionally landscaped and fenced backyard with fresh mulch, stone edging and a generous level lawn. NorthStone Country Club is located within the community and offers optional memberships with an 18-hole P.B. Dye signature golf course, tennis, pickleball, aquatic complex, fitness facilities, dining and social events. Extensive recent renovations, a main-level primary suite and a premier NorthStone location make this home truly move-in ready.

Listed by Erin LoPinto of Keller Williams South Park

$
$
%
$/month over payments
Federal 30-year interest rate: 7.24% last updated on Oct 29, 2026
* All Figures are estimates. Check with your bank or proposed mortgage company for actual interest rates.
This product uses the FRED® API but is not endorsed or certified by the Federal Reserve Bank of St. Louis.

Virtual TourSave FavoriteSchedule TourAsk A QuestionMore Details

Broker Reciprocity MLS Grid Logo © 2026 Listings courtesy of Canopy MLS as distributed by MLS GRID. IDX information is provided exclusively for consumers’ personal non-commercial use and may not be used for any purpose other than to identify prospective properties consumers may be interested in purchasing. The IDX data is deemed reliable but is not guaranteed by MLS GRID and may be subject to an end user license agreement prescribed by the Member Participant’s applicable MLS.  Based on information submitted to the MLS GRID as of November 2, 2026 9:46 PM EST . All data is obtained from various sources and may not have been verified by broker or MLS GRID. Supplied Open House Information is subject to change without notice. All information should be independently reviewed and verified for accuracy. Properties may or may not be listed by the office/agent presenting the information. Some IDX listings have been excluded from this website.